
Price Reduction - Views - Eco Friendly
Address
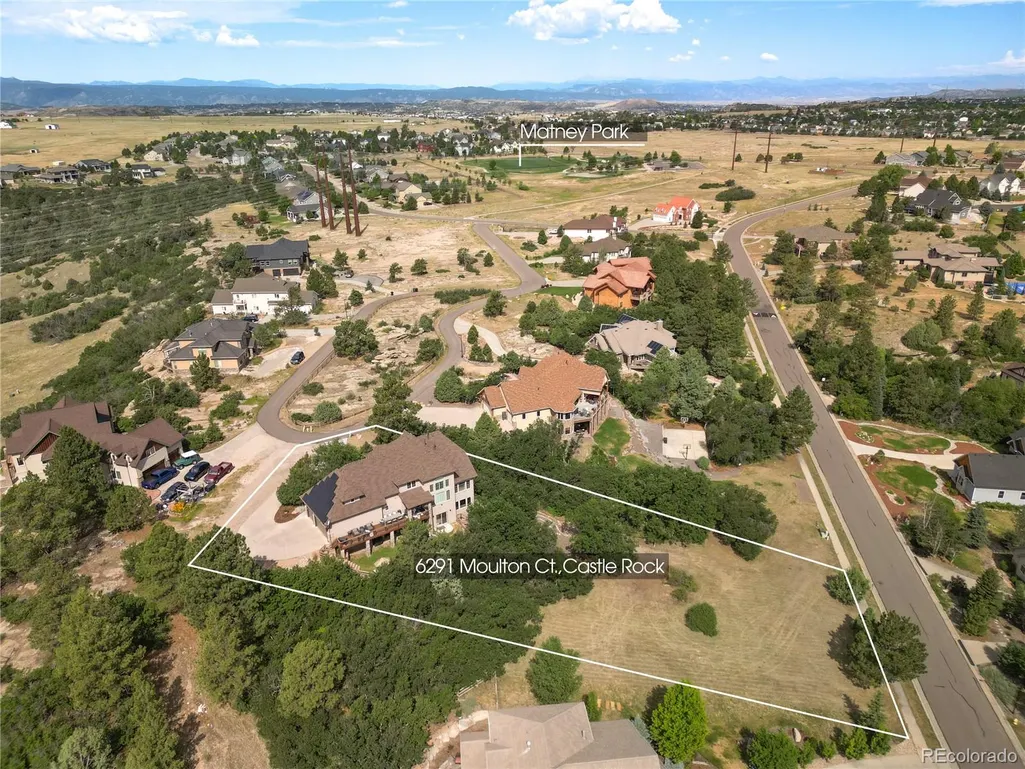
6291 Moulton Court, Castle Rock, CO
Price
$ 1,399,000
Property Attributes
- MLS#8171599
- TypeSingle Family
- Listing Status Active
- CountyDOUGLAS
- CityCastle Rock
- NeighborhoodCastlewood Ranch
- Zip80104
- StyleContemporary,Traditional
- Year Built2007
- Taxes$ 8292
- Price$ 1,399,000
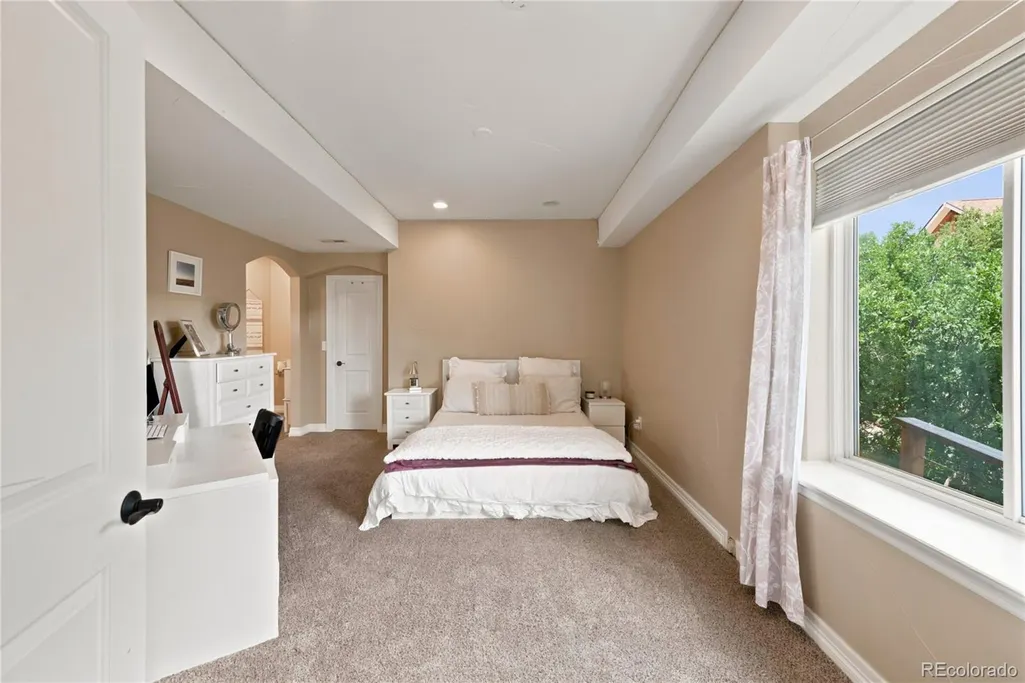
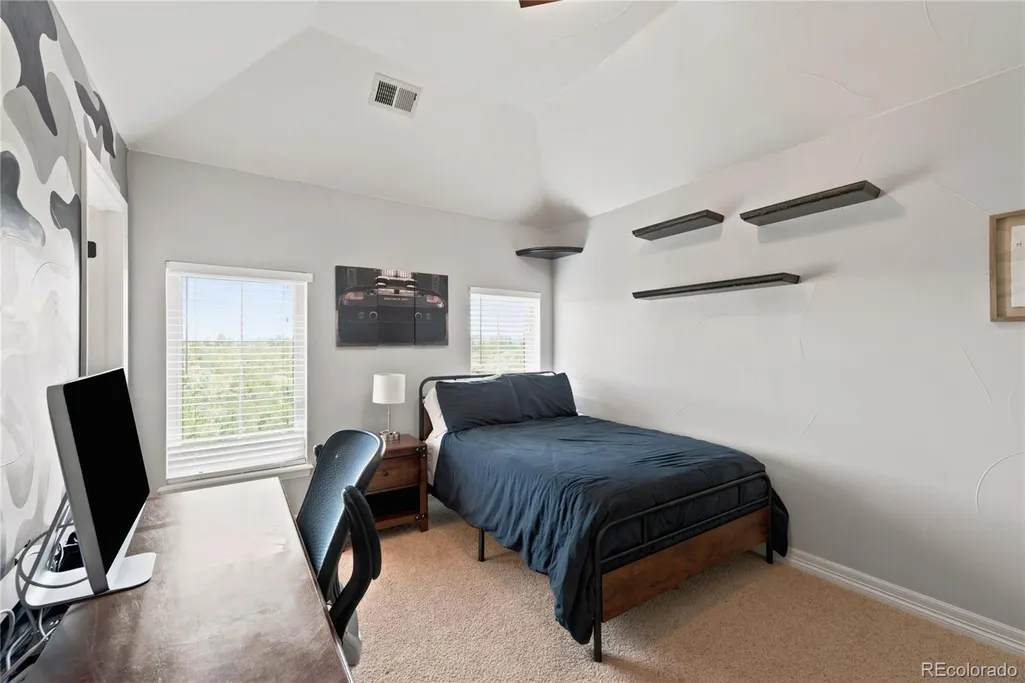
- Bedrooms5
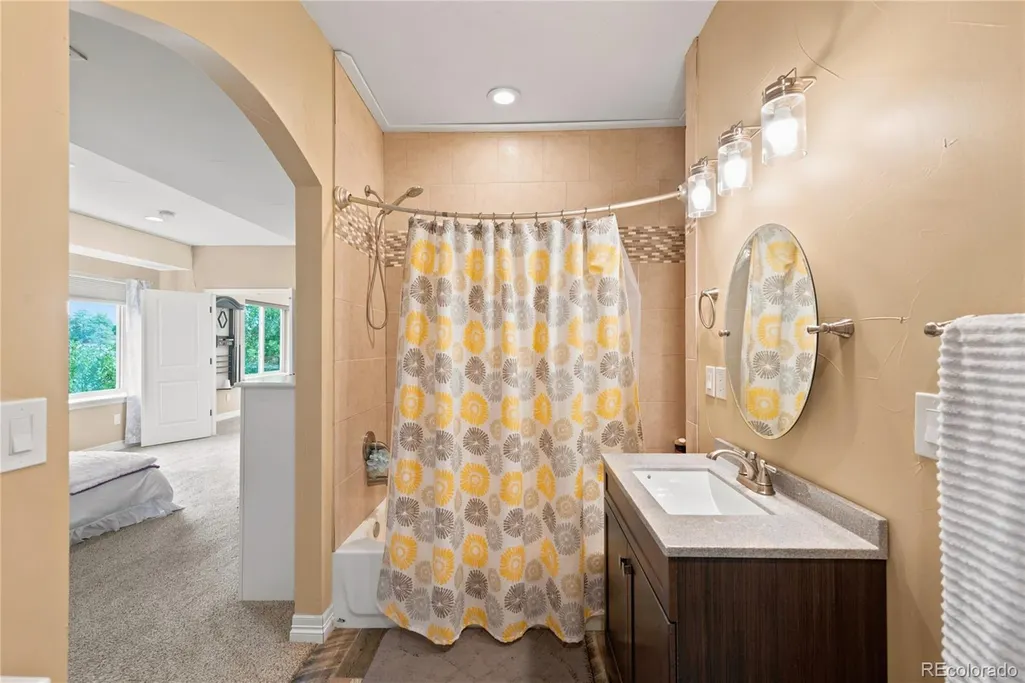
- Full Bathrooms4
- Half Bathrooms2
- Sqr Footage4780
- Lot Size0.94 Acres
Data Source:
REColorado (MTOMLS)
Property Description
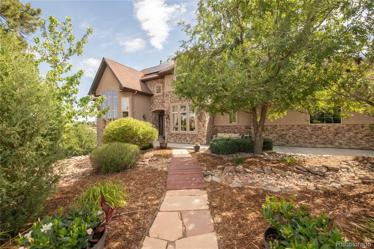
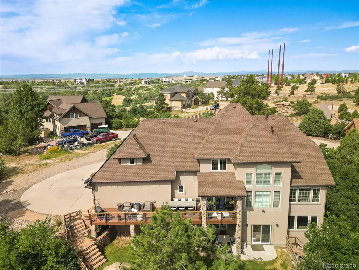
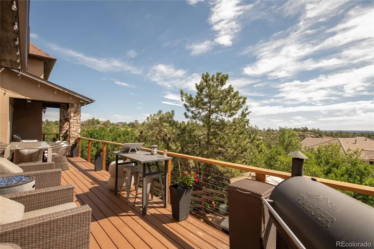
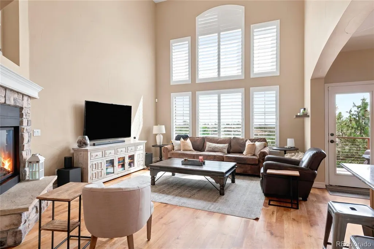
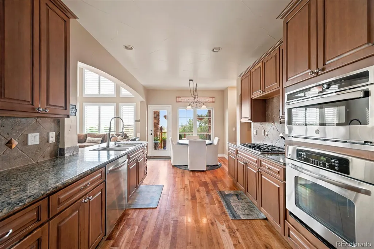
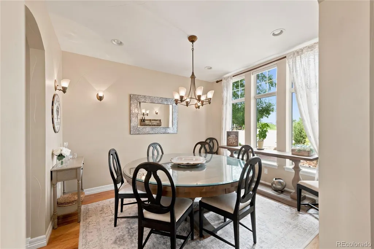
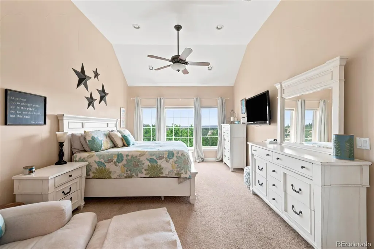
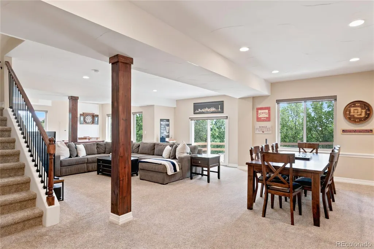
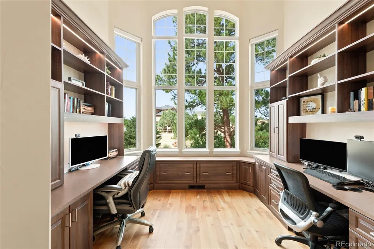
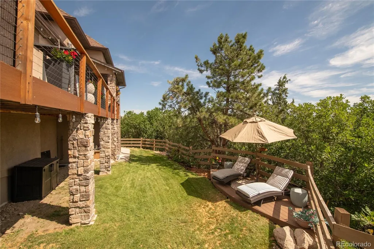
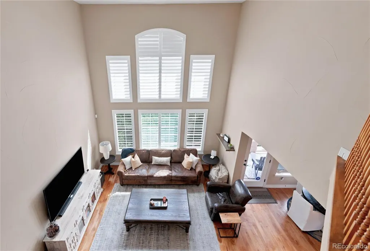
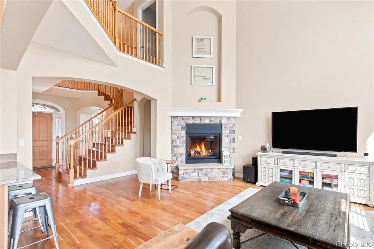
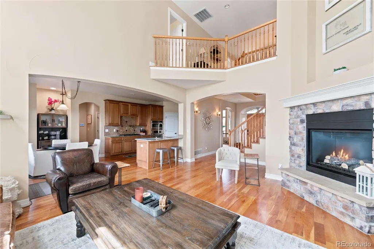
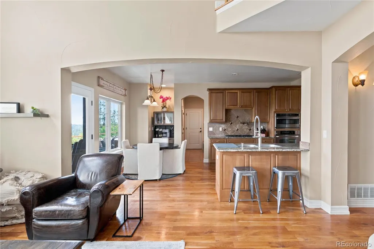
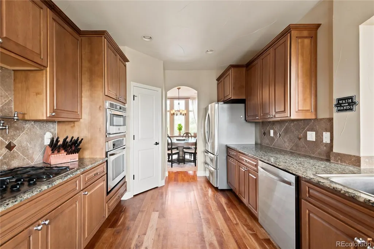
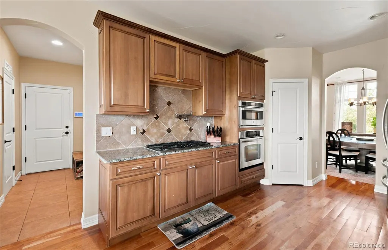
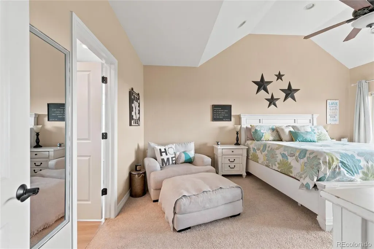
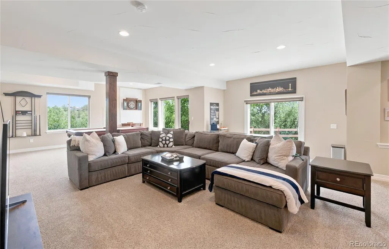
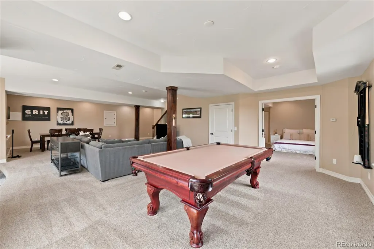
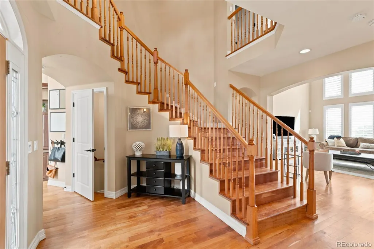
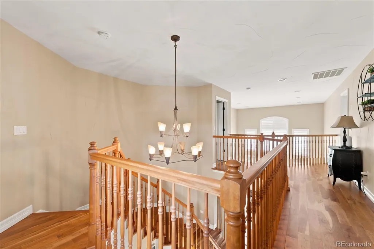
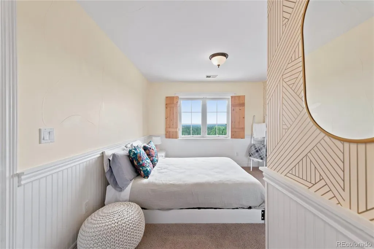
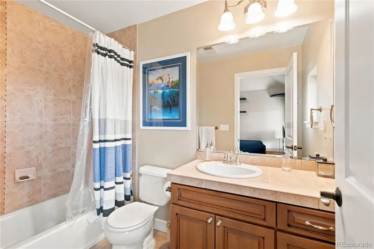
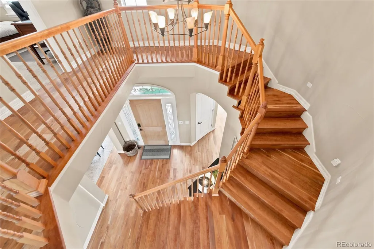
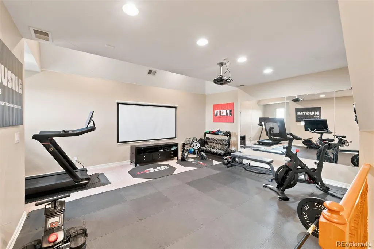
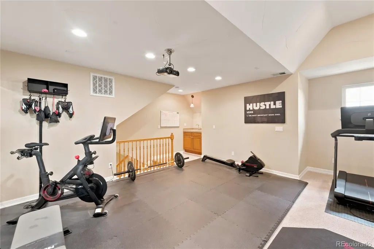
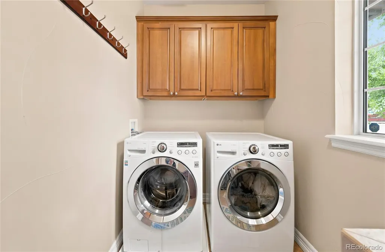
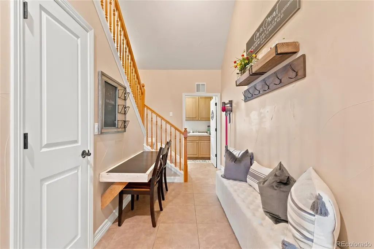
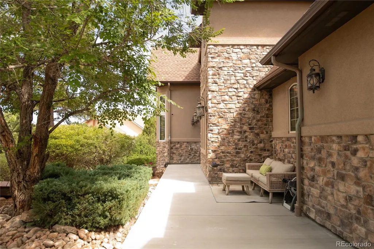
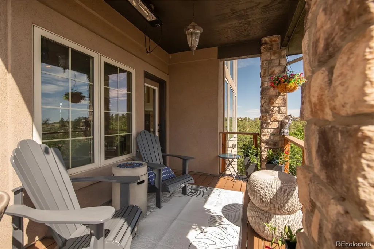
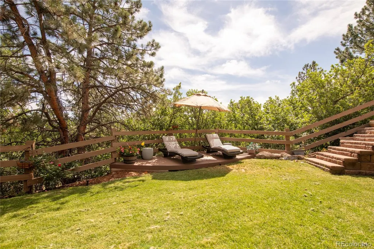
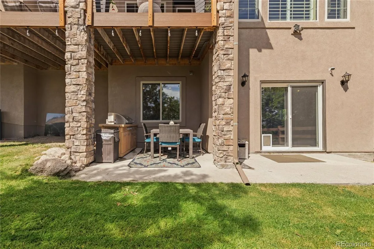
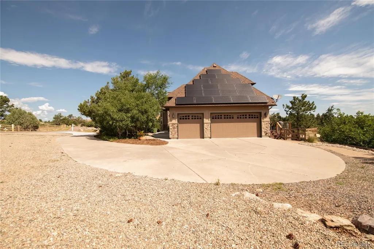
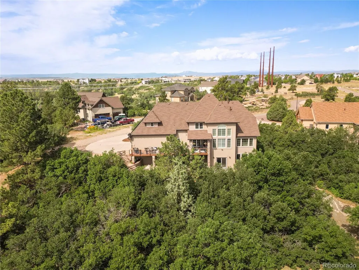
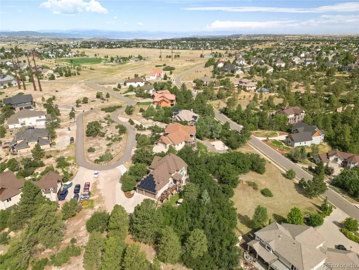
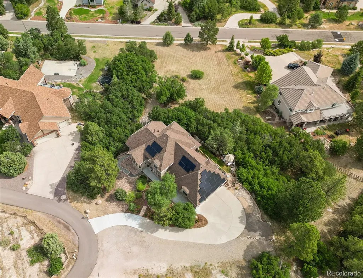
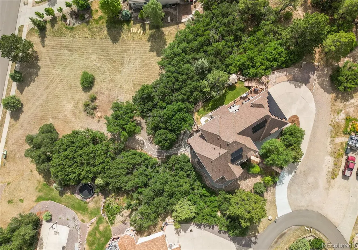
Perched on one of the premier lots in Castlewood Ranch, this exceptional home captures breathtaking panoramic views stretching from the dramatic canyon below to the rolling plains near Franktown, with the Front Range providing a stunning mountain backdrop. Enjoy spectacular Colorado sunrises and sunsets from the back deck while taking in miles of unobstructed scenery. Designed for both everyday living and entertaining, the thoughtfully designed floor plan features a desirable main-level primary suite, kitchen, laundry room, and spacious living areas, providing the convenience of true main-level living. Large windows throughout the home fill the home with natural light while showcasing the spectacular scenery beyond. The beautifully appointed kitchen flows seamlessly into the main living spaces, creating an ideal layout for both daily living and entertaining. Spacious indoor and outdoor gathering areas provide plenty of room to relax, host guests, or simply enjoy the peaceful Colorado setting. Recent upgrades include a **2024 GAF Timberline® AS II Class 4 impact-resistant roof** and **solar panels**, offering enhanced durability, improved energy efficiency, and the potential for lower utility costs. The home has been meticulously maintained and is truly move-in ready. Located in the highly desirable Castlewood Ranch community, you'll enjoy nearby parks, trails, open space, top-rated Douglas County schools, and convenient access to shopping, dining, I-25, and the Denver Tech Center while still enjoying the privacy and serenity of this remarkable setting. **Qualified VA buyers may have the rare opportunity to assume the seller's existing VA loan at an exceptionally low 2.25% interest rate, subject to lender approval and VA eligibility.** A rare combination of panoramic views, thoughtful design, energy-efficient upgrades, and an exceptional location makes this a home you won't want to miss.
| Elementary School | Middle School | High School |
|---|---|---|
| Flagstone Elementary School | Mesa Middle School | Douglas County High School |
| Price History | |
|---|---|
| 8/6/2026 | Listed $1,475,000 |
| 8/25/2026 | 6$1,399,000 |
General Features
| Sewer | Public Sewer |
|---|---|
| Heating | Forced Air,Solar |
| Cooling | Central Air |
| Utilities | Cable Available,Electricity Connected,Natural Gas Connected,Phone Available |
| Possession | Closing/DOD |
| Roof | Shingle,Composition |
| Appliances | Convection Oven,Cooktop,Dishwasher,Disposal,Dryer,Freezer,Microwave,Oven,Refrigerator,Washer |
| HOA Fee | 87 |
| Garage Spaces | 3 |
| Association Fee Includes | Sewer,Snow Removal,Trash |
| Patio/Porch Features | Covered,Deck,Front Porch,Patio |
| Architectural Style | Contemporary,Traditional |
| Security Features | Carbon Monoxide Detector(s),Security System,Smoke Detector(s) |
| Construction Materials | Brick,Stucco |
| Exclusions | Seller's personal property. |
| Pets Allowed | Yes |
| Year Built | 2007 |
| Electric | 110V,220 Volts,Single Phase |
| View | Mountain(s),Plains,Valley |
| Levels | Three Or More |
| Property Subtype | Single Family Residence |
| Tax Year | 2025 |
| Ownership | Individual |
| Assoc Fee Paid Per | Monthly |
| County | Douglas |
| Property Type | Residential |
| HOA | Yes |
| Attached Garage | Yes |
| Subdivision Name | Castlewood Ranch |
| Full Baths | 3 |
| Status | Active |
| Directions | From I-25,take Exit 181 (Plum Creek Parkway) east. Turn right on Ridge Road,left on Mikelson Boulevard,right on Lantern Circle,right on Lost Canyon Ranch Road,then left on Moulton Court. Home is loca |
| High School | Douglas County |
| City | Castle Rock |
| Association Name | Castlewood Ranch Homeowners |
| Senior Community Y/N | No |
| High School District | Douglas RE-1 |
| Lot Size Units | Acres |
| Lot Size Square Feet | 40946.4 |
| Listing Terms | 1031 Exchange,Cash,Conventional,FHA,Jumbo,VA Loan |
| Elementary School | Flagstone |
| Tax Annual Amount | 8292 |
| Current Financing | Power Purchase Agreement |
| Middle/Junior High School | Mesa |
| Virtual Tour | https://www.zillow.com/view-imx/9d9b2474-4c41-4283-8016-1ac8dd05dae8?setAttribution=mls&wl=true&initialViewType=pano |
| Structure Type | House |
| Standard Status | Active |
| Occupancy Type | Owner |
| Middle/Junior School District | Douglas RE-1 |
| Elementary School District | Douglas RE-1 |
Interior Features
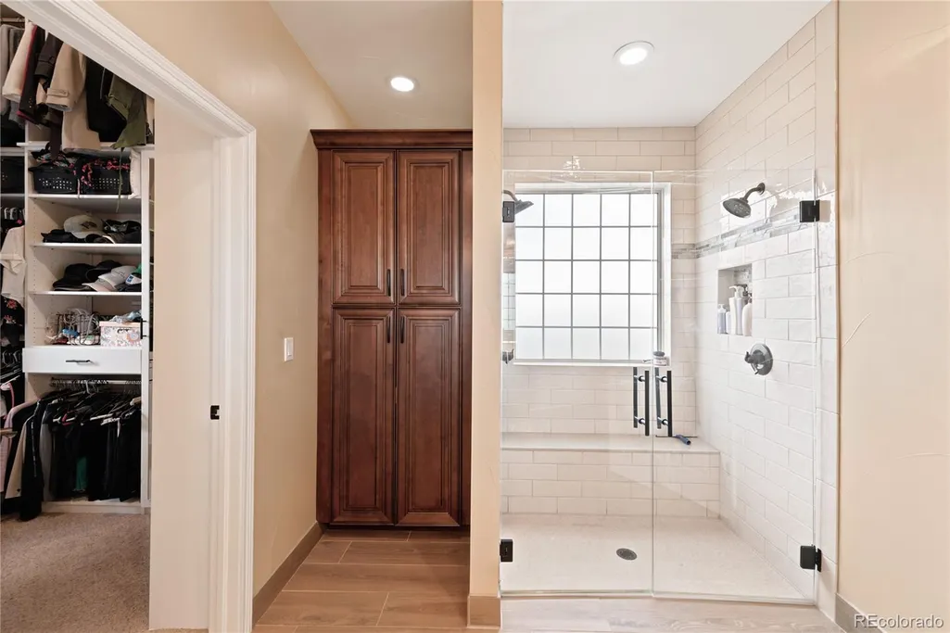
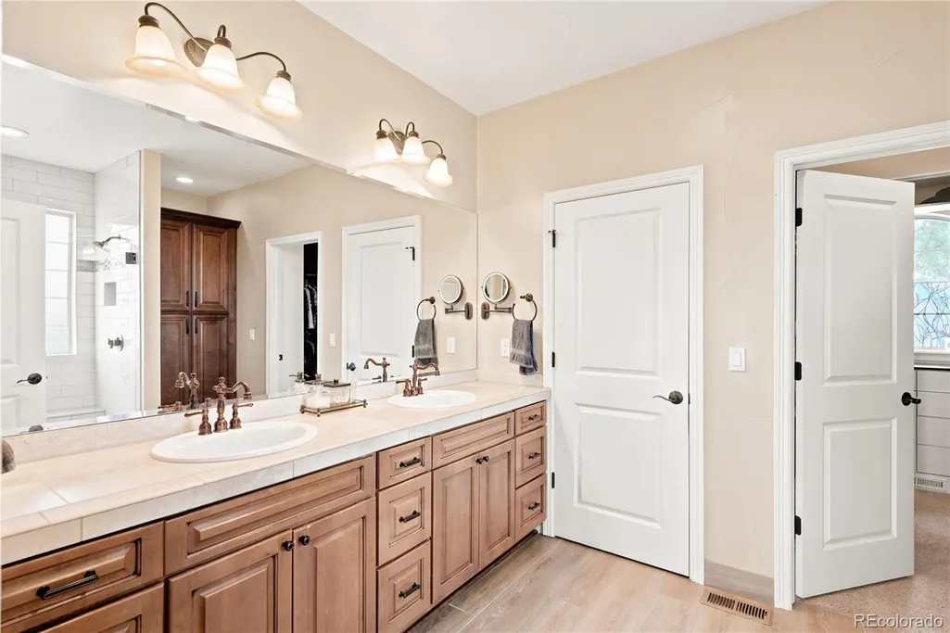
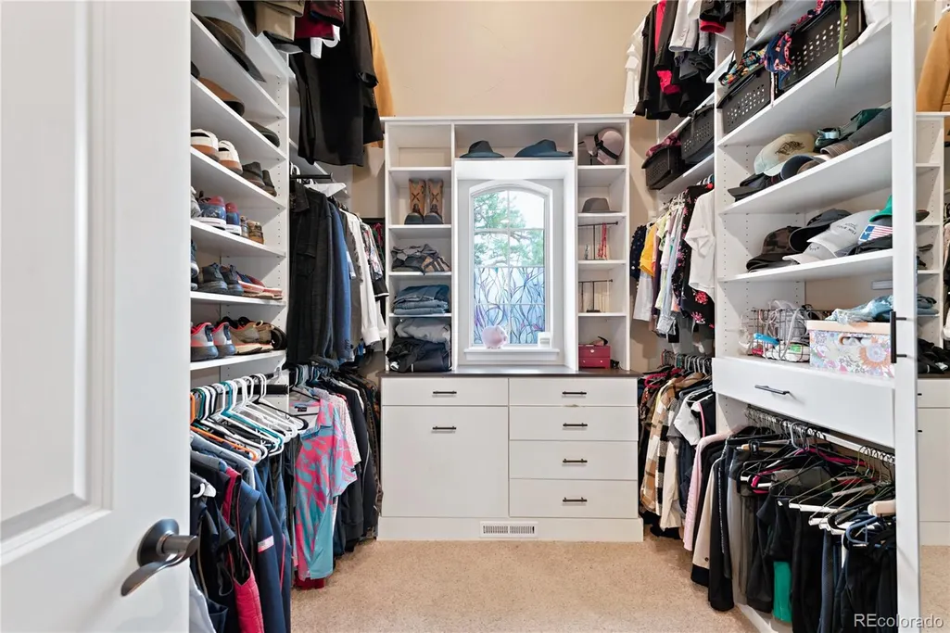
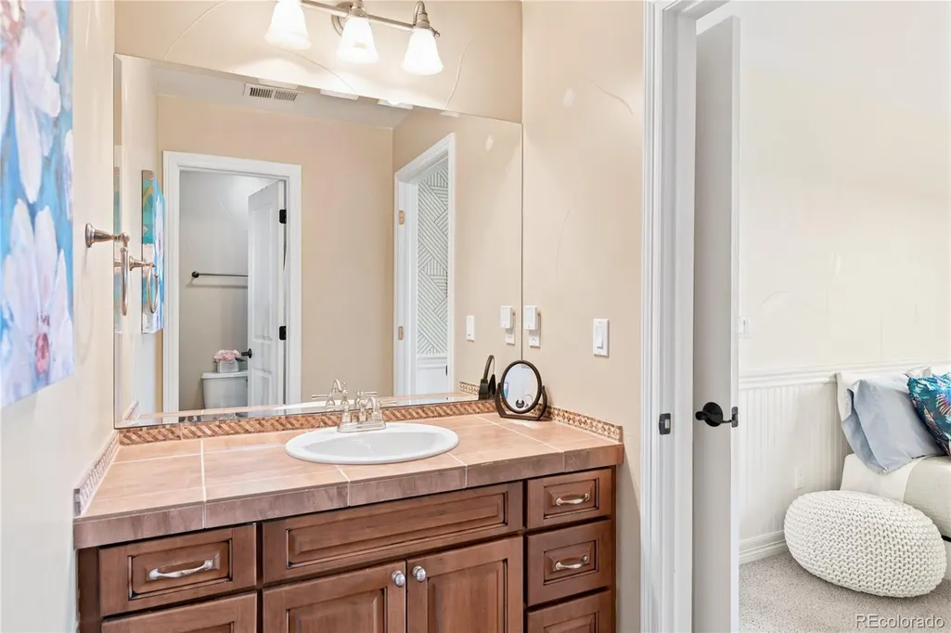
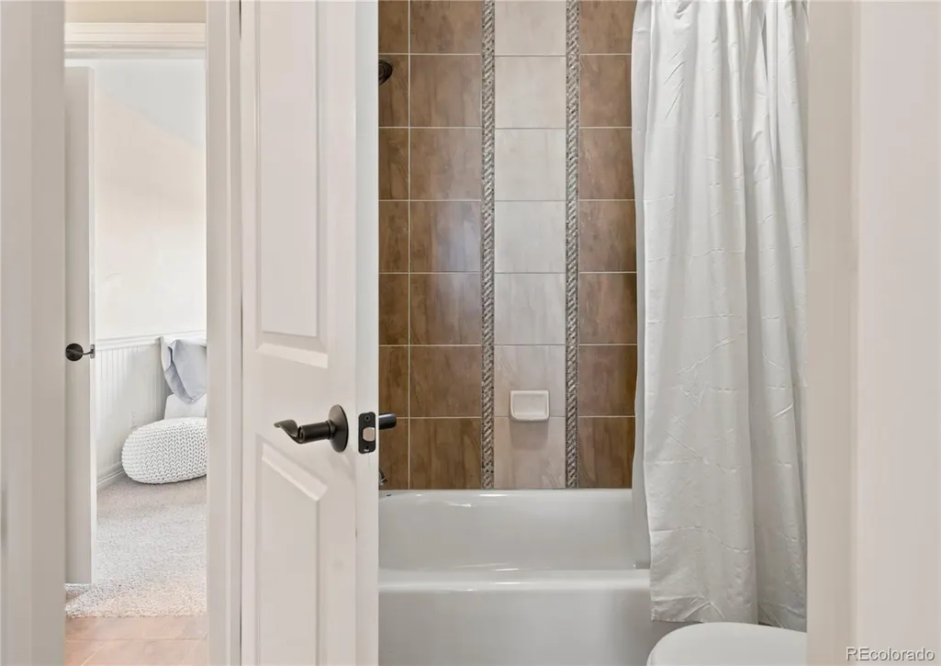
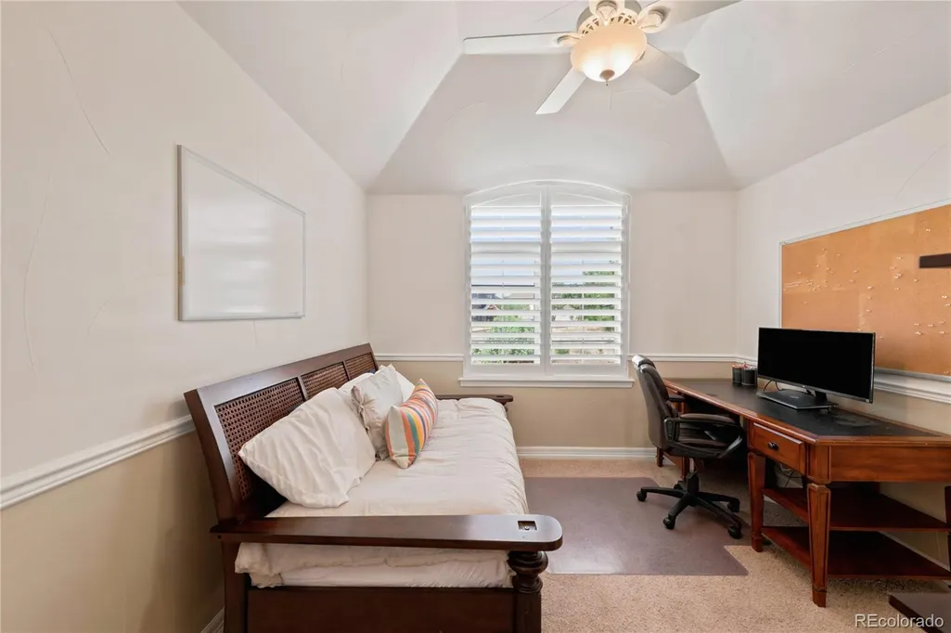
| Interior Amenities | Breakfast Bar,Ceiling Fan(s),Granite Counters,High Ceilings,Jack & Jill Bathroom,Pantry,Primary Suite,Tile Counters,Vaulted Ceiling(s),Walk-In Closet(s) |
|---|---|
| Basement | Crawl Space,Finished,Walk-Out Access |
| Flooring | Carpet,Tile,Wood |
| Furnished Y/N | Negotiable |
| Fireplace Features | Family Room,Gas |
| Basement (Y/N) | Yes |
| Window Features | Double Pane Windows,Window Coverings |
| Above Grade Finished Area | 3181 |
| Half Baths | 2 |
| 3/4 Baths | 1 |
| Laundry Features | Sink,In Unit |
| Total Bedrooms | 5 |
| Below Grade Finished Area | 1492 |
| Main Level Bedrooms | 1 |
| Main Level Bathrooms | 2 |
| Total Baths | 6 |
Exterior Features
| Exterior Amenities | Balcony,Private Yard,Rain Gutters |
|---|---|
| Vegetation | Grassed,Mixed,Natural State |
| Fencing | Partial |
| Parking Features | 220 Volts,Concrete,Dry Walled,Lighted |
| Lot Features | Cul-De-Sac,Irrigated,Landscaped,Many Trees,Sprinklers In Rear |
| Water Source | Public |
| Total Parking | 3 |
| Lot Size Area | 0.94 |
| Building Area Total | 4780 |
| Lot Size Acres | 0.94 |
| Road Surface Type | Paved |
| Road Frontage Type | Public |
| Road Responsibility | Public Maintained Road |
Amenities
- Foreclosure
- Views
- Short Sale
- New Construction
- Adult 55+
- Lease To Own
- No HOA Fees
- Furnished
- Primary On Main
- Air Conditioning
- Seller Finance
- Green
- Fixer Upper
- Horse
- Golf
- Fireplace
- Deck
- Garage
- Basement
- Pool
Property vs Single Family Average in 80104
Price
Taxes
Year Built
Visits
In The Neighborhood
Just Listed
Castle Rock
$ 945,000
- Type
- Single Family
- Size
- 4,275 SqFt
- Rooms
- 5 Beds + 3.5 Baths
 eXp Realty, LLC #7922771
Castle Rock
$ 700,000
- Type
- Single Family
- Size
- 3,076 SqFt
- Rooms
- 4 Beds + 3 Baths
RE/MAX Professionals #8556444
Castle Rock
$ 535,000
- Type
- Single Family
- Size
- 1,674 SqFt
- Rooms
- 3 Beds + 2.5 Baths
Equity Colorado Real Estate #5469000
Castle Rock
$ 635,000
- Type
- Single Family
- Size
- 3,653 SqFt
- Rooms
- 4 Beds + 4 Baths
Keller Williams Action Realty LLC #3724687
Castle Rock
$ 1,400,000
- Type
- Single Family
- Size
- 6,093 SqFt
- Rooms
- 5 Beds + 6 Baths
LIV Sotheby's International Realty #5806723

 Information deemed reliable but not guaranteed by the MLS. © 2026 Information and Real Estate Services, LLC.
Information source: Information and Real Estate Services, LLC. Provided for limited non-commercial use only under IRES Rules. © Copyright IRES.
The information being provided is for the consumers personal, non-commercial use and may not be used for any purpose other than to identify prospective properties consumer may be interested in purchasing.
The IRES, LLC Data on this
Information deemed reliable but not guaranteed by the MLS. © 2026 Information and Real Estate Services, LLC.
Information source: Information and Real Estate Services, LLC. Provided for limited non-commercial use only under IRES Rules. © Copyright IRES.
The information being provided is for the consumers personal, non-commercial use and may not be used for any purpose other than to identify prospective properties consumer may be interested in purchasing.
The IRES, LLC Data on this
 The real estate listing information and related content displayed on this site is provided exclusively for consumers� personal, non-commercial use and may not be used for any purpose other than to identify prospective properties consumers may be interested in purchasing. This information and related content is deemed reliable but is not guaranteed accurate by elevateMLS.
