
Primary on Main
Address
7758 Weaver Cir, Castle Rock, CO
Price
$ 1,400,000
Property Attributes
- MLS#5806723
- TypeSingle Family
- Listing Status Active
- CountyDOUGLAS
- CityCastle Rock
- AreaMetro Denver
- NeighborhoodCastlewood Ranch
- Zip80104
- StyleSingle Family Residence
- Year Built2007
- Taxes$ 9986
- Price$ 1,400,000
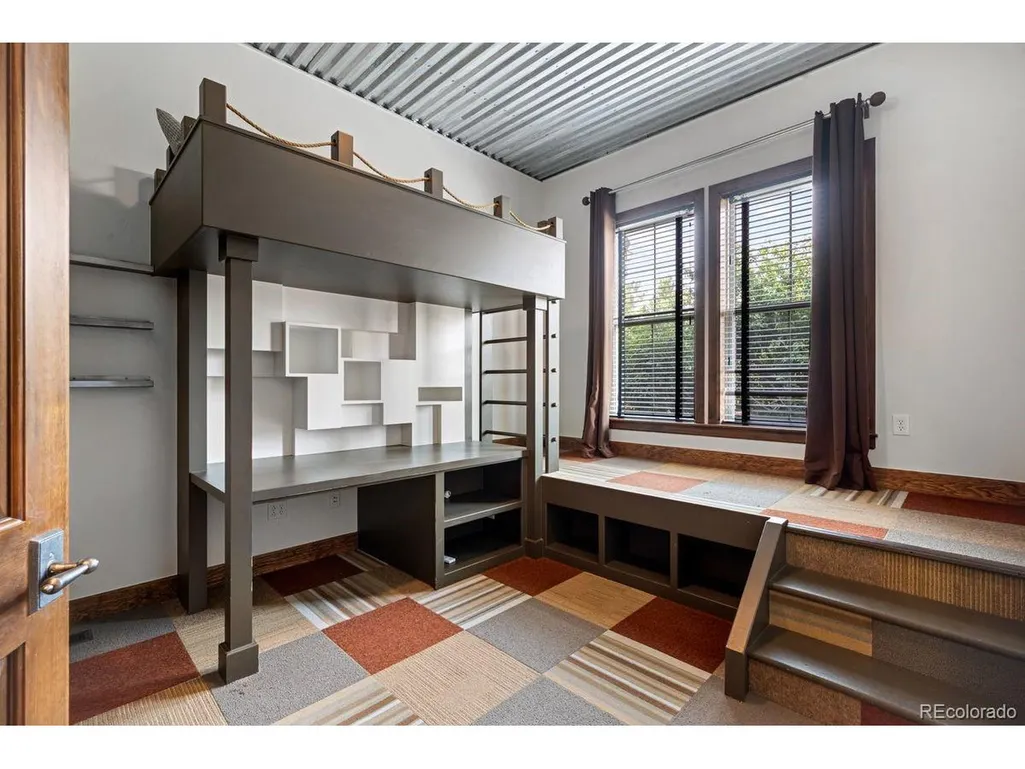
- Bedrooms5
- Full Bathrooms5
- Half Bathrooms2
- Sqr Footage6093
- Lot Size0.92 Acres
Data Source:
Information and Real Estate Services (IRES)
Property Description
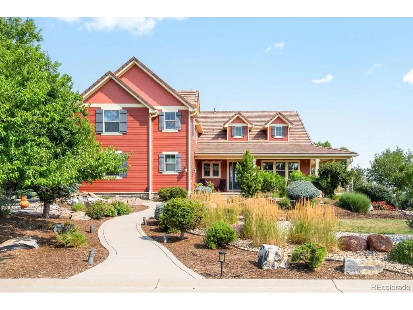
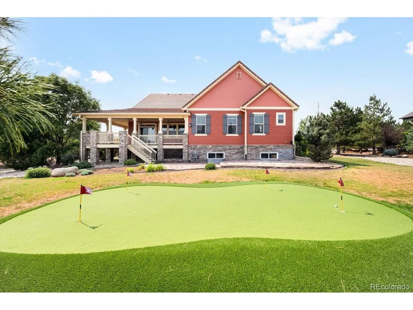
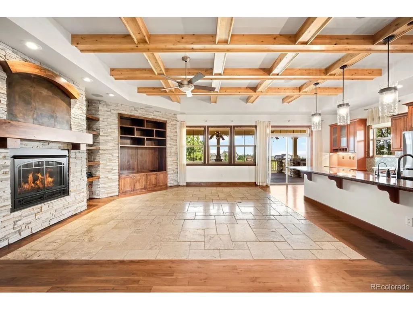
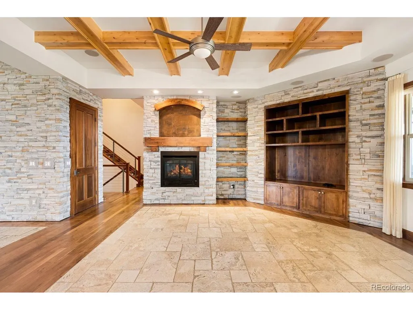
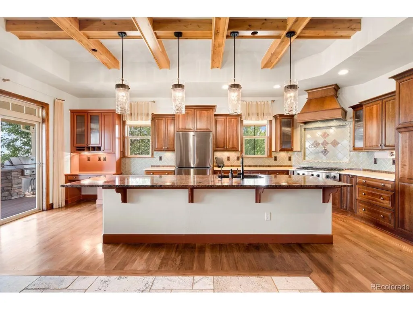
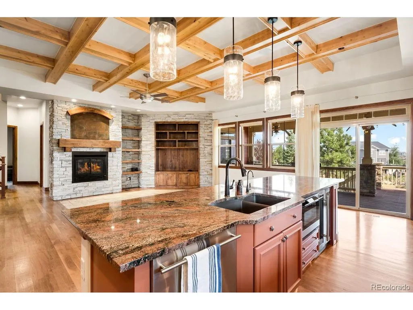
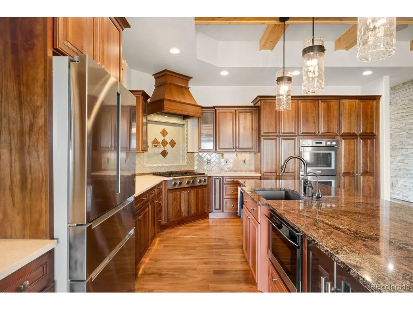
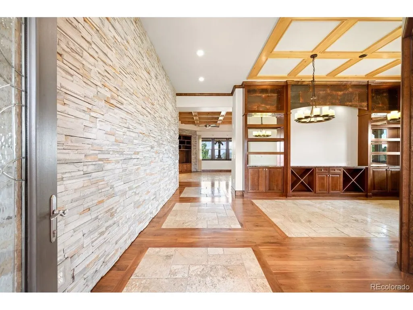
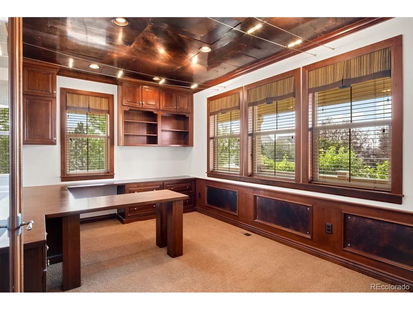
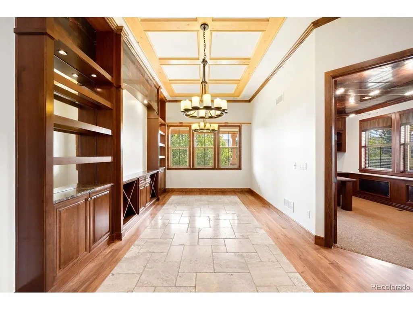
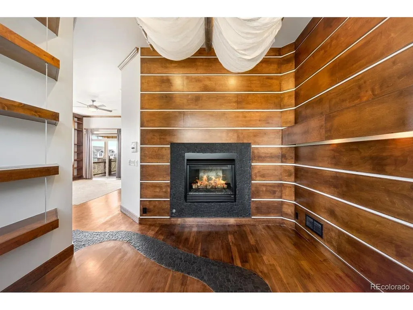
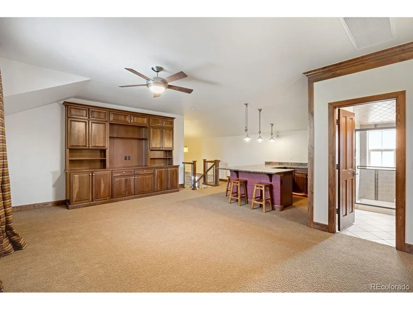
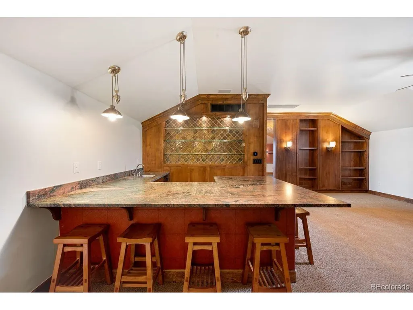
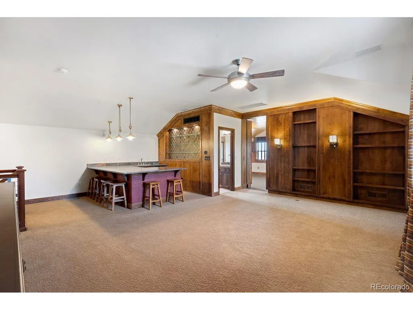
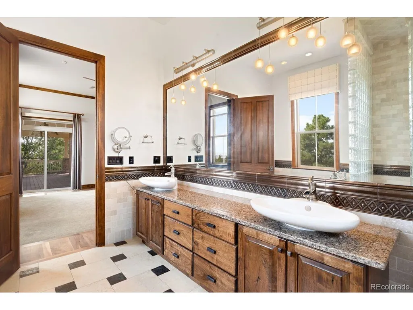
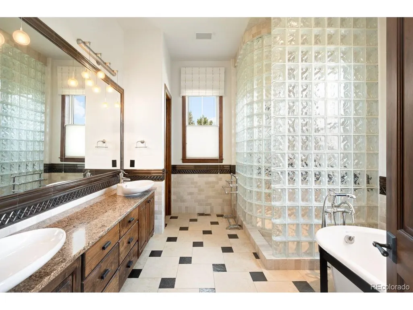
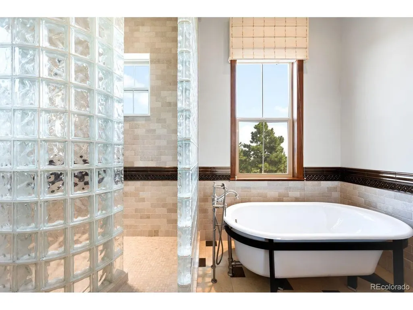
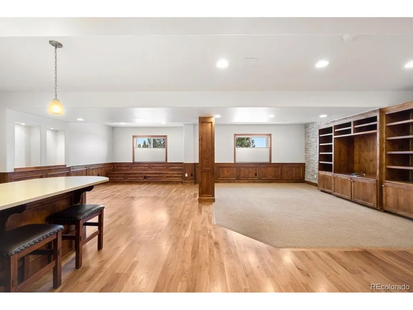
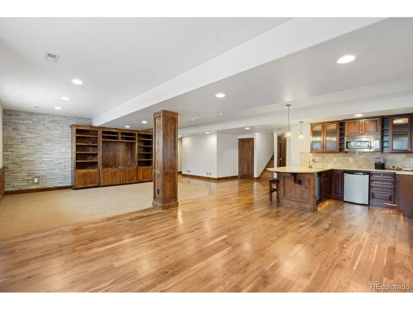
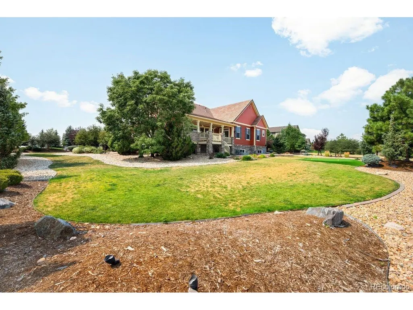
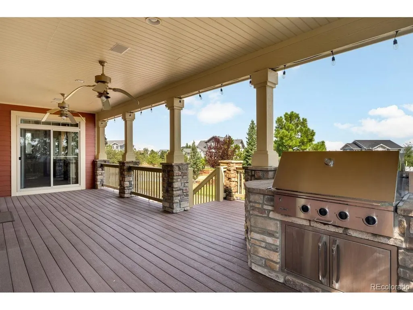
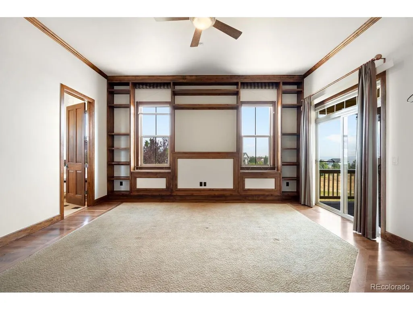
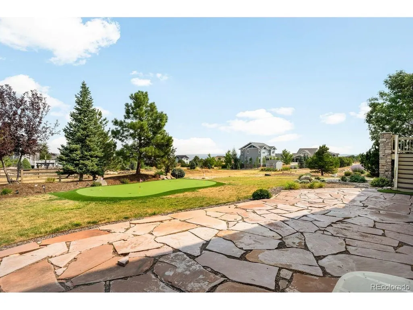
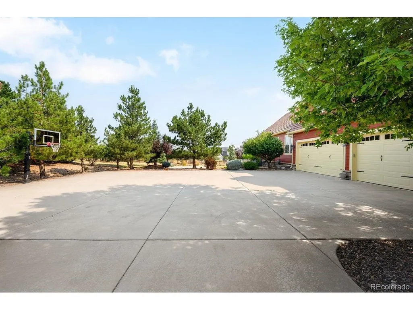
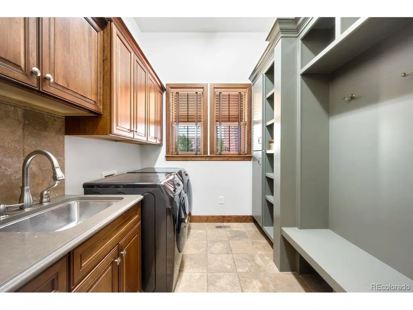
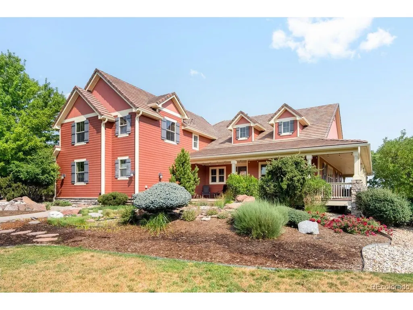
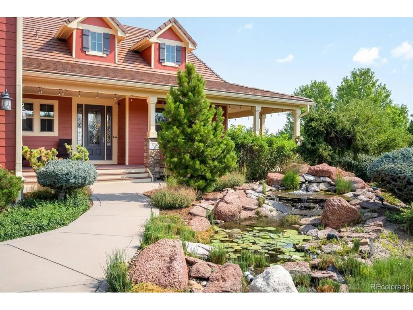
Designed for both comfortable living and effortless entertaining, this beautifully updated Castle Rock residence showcases quality craftsmanship and extensive modern improvements.The heart of the home is the remodeled chef's kitchen featuring an expanded granite island, Thermador double wall ovens, Bosch refrigerator, GE premium dishwasher, under-counter microwave, built-in wine refrigerator, instant hot water dispenser, and designer pendant lighting. The spacious interior showcases refinished hardwood floors, fresh interior paint, and a matching granite built-in in the dining room. The luxurious primary suite has been enhanced with beautifully remodeled cabinetry and countertops, creating a spa-like retreat. Additional upgrades include a tankless water heater, one newer A/C unit, added cooling unit for enhanced comfort, and dimmer switches throughout much of the home. Enjoy the convenience and peace of mind of smart home features, including a smart thermostat, smart garage door opener, smart garage door lock, and a professionally installed Xfinity security system with door and window sensors and motion detection. Exterior improvements include new west-facing windows, replaced garage doors, professionally painted exterior, and new shutters. The beautifully refreshed landscaping creates exceptional curb appeal, while the private putting green and inviting sitting area adjacent to the garage provide the perfect spaces to relax or entertain outdoors. Every detail has been thoughtfully updated to combine timeless style, modern convenience, and exceptional functionality. Ideally located near parks, trails, shopping, dining, and top-rated Douglas County schools, this move-in-ready home offers the perfect blend of comfort, quality, and Colorado living.
| Elementary School | Middle School | High School |
|---|---|---|
| Flagstone Elementary School | Mesa Middle School | Douglas County High School |
| Price History | |
|---|---|
| 8/7/2026 | Listed $1,400,000 |
General Features
| Living Area | 5644 |
|---|---|
| Sewer | Public Sewer |
| Heating | Forced Air |
| Cooling | Central Air |
| Utilities | Natural Gas Available |
| Roof | Tile |
| Appliances | Dishwasher,Refrigerator,Bar Fridge,Washer,Dryer,Microwave,Gas Bar-B-Q,Fire Alarm |
| HOA Fee | 82 |
| Garage Spaces | 4 |
| Association Fee Includes | Trash |
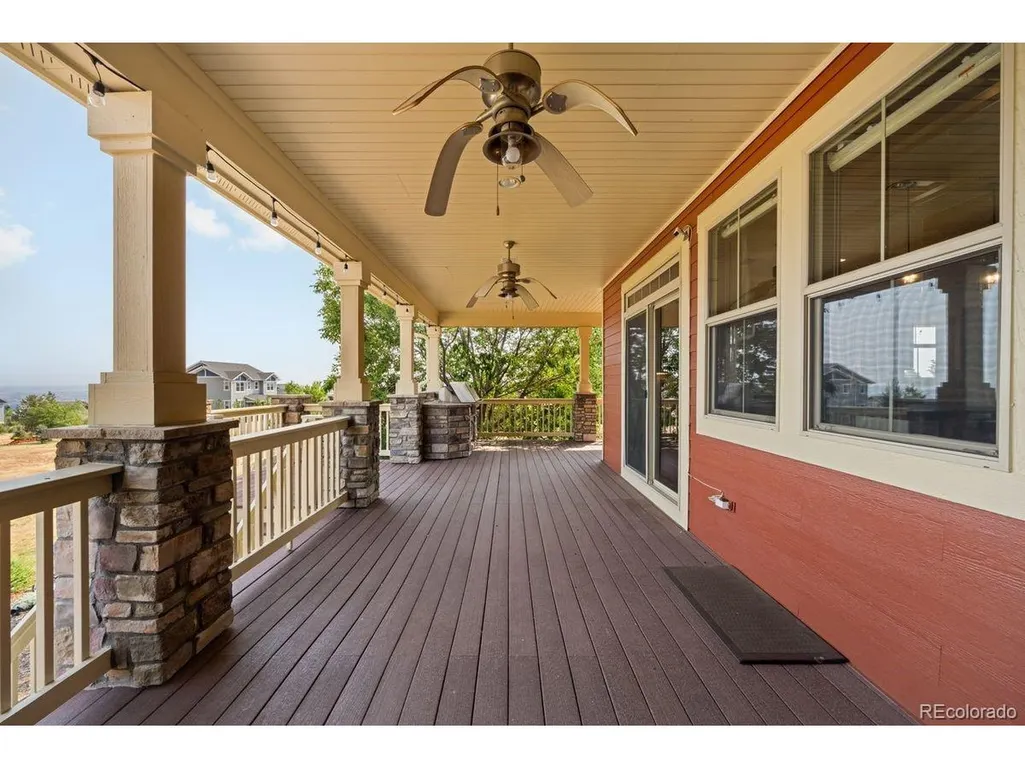
| Patio/Porch Features | Patio,Deck |
| Construction Materials | Frame,Wood Siding,Moss Rock |
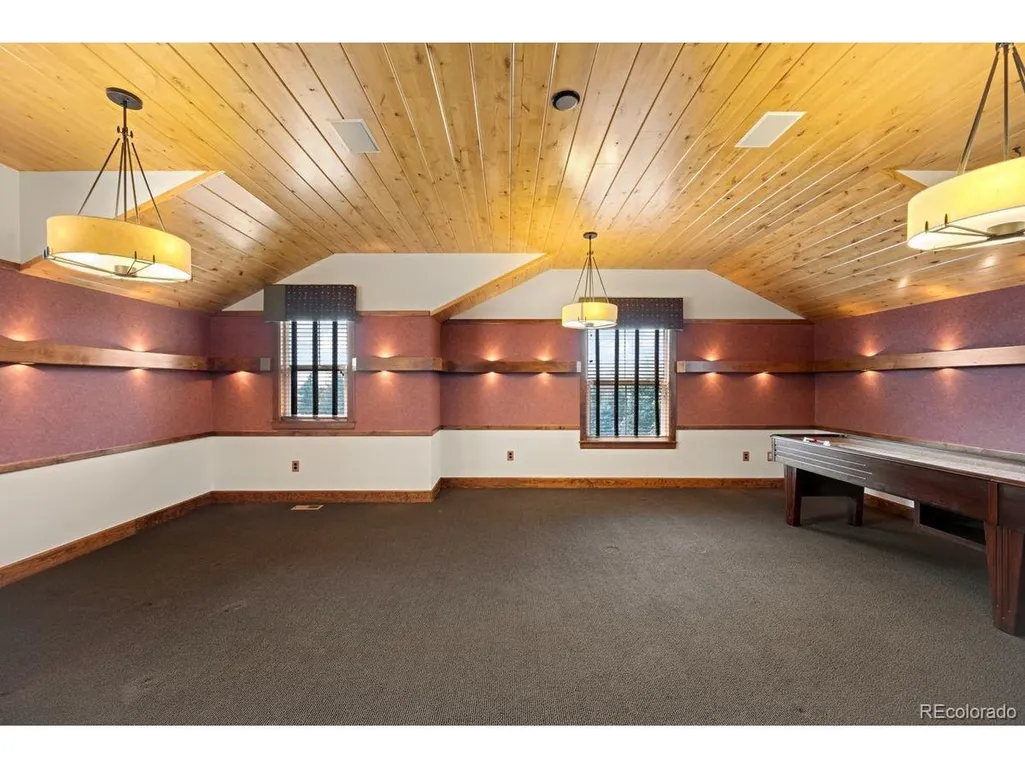
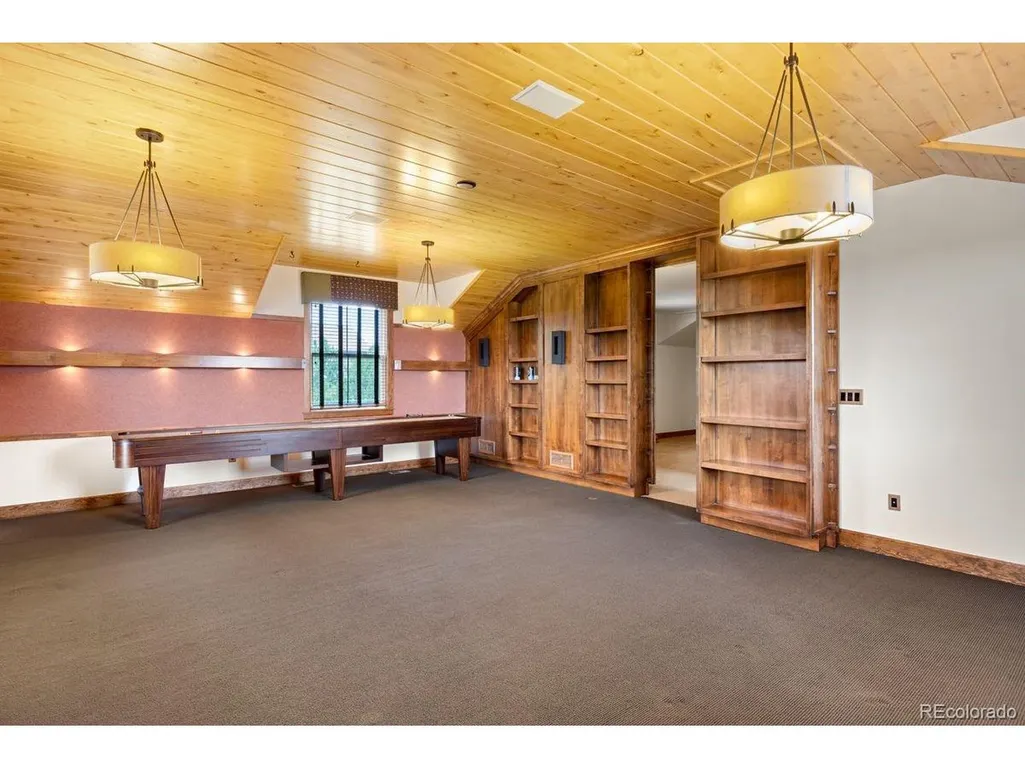
| Exclusions | Seller's Personal Property,shuffleboard and fridge in garage. |
| Year Built | 2007 |
| Levels | Two |
| Property Subtype | Single Family Residence |
| Tax Year | 2025 |
| Assoc Fee Paid Per | Monthly |
| County | Douglas |
| New Construction | No |
| Property Type | Residential |
| HOA | Yes |
| Subdivision Name | Castlewood Ranch |
| Full Baths | 2 |
| Status | Active |
| High School | Douglas County |
| City | Castle Rock |
| Association Name | Castlewood Ranch Homeowners Association |
| High School District | Douglas County RE-1 |
| MLS Area | Metro Denver |
| Elementary School | Flagstone |
| Property Attached Y/N | No |
| Tax Annual Amount | 9986 |
| Middle/Junior High School | Mesa |
| MLS Area Minor | Metro23/DCW |
| Virtual Tour | https://u.listvt.com/mls/259745881?ax=bmlkPTI1OTc0NTg4MQ== |
| Standard Status | Active |
| Expected Active Date | 2026-08-07 |
| AttributionContact | [email protected],303-718-1085 |
Interior Features
| Interior Amenities | Eat-in Kitchen,Open Floorplan,Walk-In Closet(s),Wet Bar,Kitchen Island,Central Vacuum |
|---|---|
| Basement | Full,Partially Finished,Slab,Daylight |
| Fireplace Features | Two or More,Family Room,Bedroom |
| Above Grade Finished Area | 3549 |
| Half Baths | 2 |
| 3/4 Baths | 3 |
| Total Bedrooms | 5 |
| LivingAreaSource | Assessor |
| Total Baths | 7 |
Exterior Features
| Parking Features | Attached |
|---|---|
| Lot Size Area | 39988 |
| Lot Size Acres | 0.92 |
| Waterfront Y/N | No |
Amenities
- Foreclosure
- Views
- Short Sale
- New Construction
- Adult 55+
- Lease To Own
- No HOA Fees
- Furnished
- Primary On Main
- Air Conditioning
- Seller Finance
- Green
- Fixer Upper
- Horse
- Golf
- Fireplace
- Deck
- Garage
- Basement
- Pool
Property vs Single Family Average in 80104
Price
Taxes
Year Built
Visits
In The Neighborhood
Just Listed
Castle Rock
$ 945,000
- Type
- Single Family
- Size
- 4,275 SqFt
- Rooms
- 5 Beds + 3.5 Baths
 eXp Realty, LLC #7922771
Castle Rock
$ 700,000
- Type
- Single Family
- Size
- 3,076 SqFt
- Rooms
- 4 Beds + 3 Baths
RE/MAX Professionals #8556444
Castle Rock
$ 535,000
- Type
- Single Family
- Size
- 1,674 SqFt
- Rooms
- 3 Beds + 2.5 Baths
Equity Colorado Real Estate #5469000
Views
Castle Rock
$ 669,900
- Type
- Single Family
- Size
- 2,360 SqFt
- Rooms
- 3 Beds + 3 Baths
Home Real Estate #7622810
Castle Rock
$ 635,000
- Type
- Single Family
- Size
- 3,653 SqFt
- Rooms
- 4 Beds + 4 Baths
Keller Williams Action Realty LLC #3724687

 Information deemed reliable but not guaranteed by the MLS. © 2026 Information and Real Estate Services, LLC.
Information source: Information and Real Estate Services, LLC. Provided for limited non-commercial use only under IRES Rules. © Copyright IRES.
The information being provided is for the consumers personal, non-commercial use and may not be used for any purpose other than to identify prospective properties consumer may be interested in purchasing.
The IRES, LLC Data on this
Information deemed reliable but not guaranteed by the MLS. © 2026 Information and Real Estate Services, LLC.
Information source: Information and Real Estate Services, LLC. Provided for limited non-commercial use only under IRES Rules. © Copyright IRES.
The information being provided is for the consumers personal, non-commercial use and may not be used for any purpose other than to identify prospective properties consumer may be interested in purchasing.
The IRES, LLC Data on this
 The real estate listing information and related content displayed on this site is provided exclusively for consumers� personal, non-commercial use and may not be used for any purpose other than to identify prospective properties consumers may be interested in purchasing. This information and related content is deemed reliable but is not guaranteed accurate by elevateMLS.
