
Address
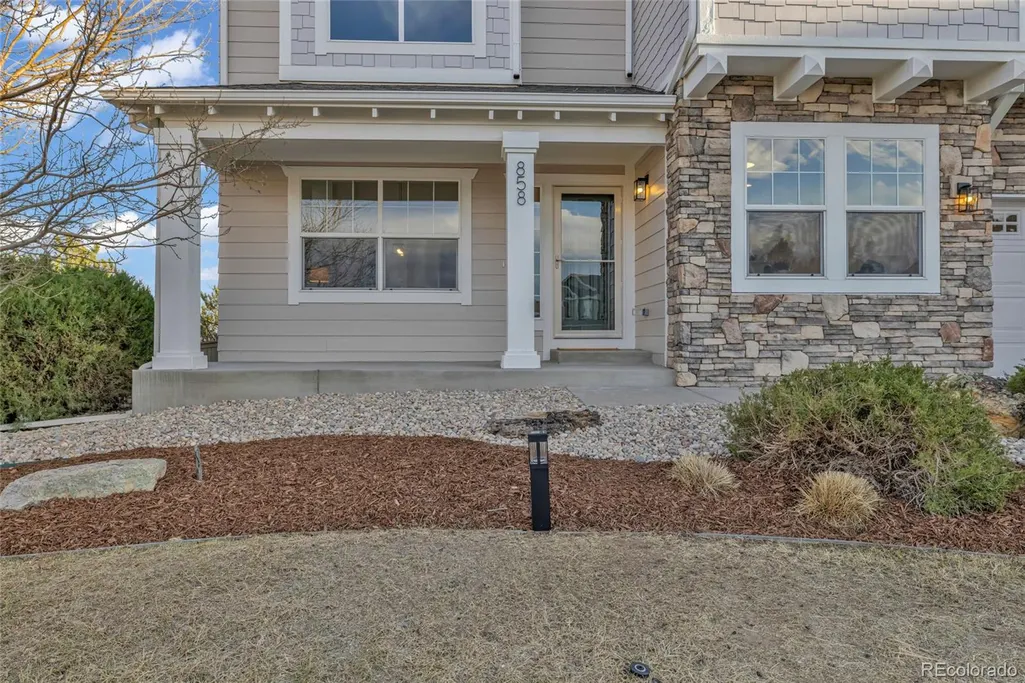
858 Dutton Court, Castle Rock, CO
Price
$ 945,000
Property Attributes
- MLS#7922771
- TypeSingle Family
- Listing Status Active
- CountyDOUGLAS
- CityCastle Rock
- NeighborhoodCastlewood Ranch
- Zip80104
- StyleTraditional
- Year Built2004
- Taxes$ 5185
- Price$ 945,000
- Bedrooms5
- Full Bathrooms3
- Half Bathrooms1
- Sqr Footage4275
- Lot Size0.46 Acres
Data Source:
REColorado (MTOMLS)
Property Description
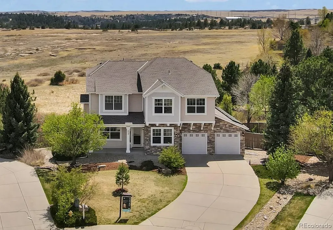
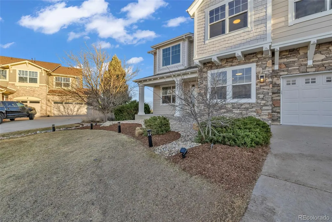
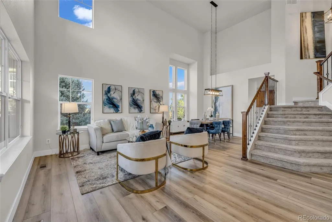
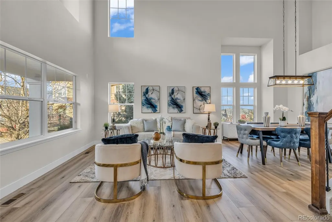
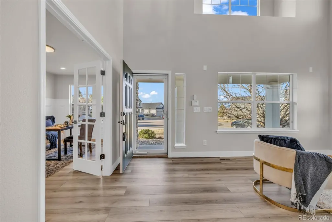
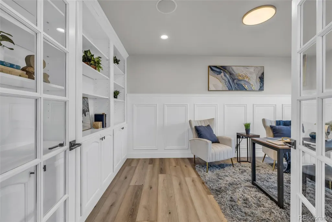
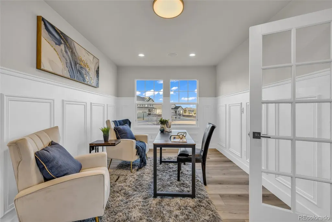
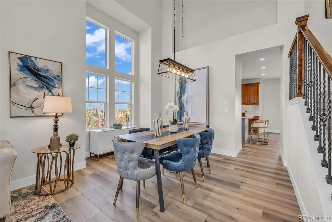
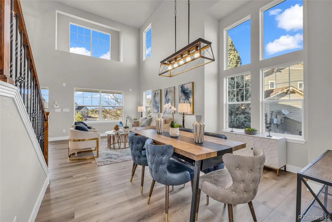
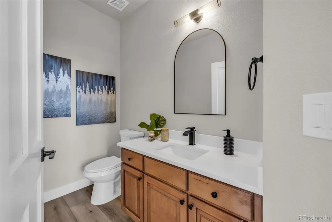
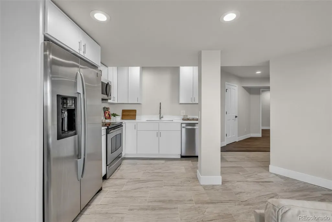
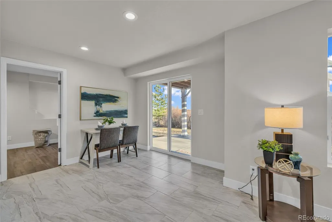
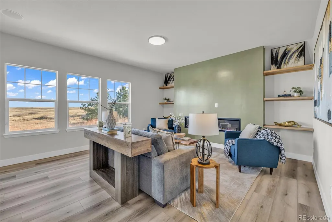
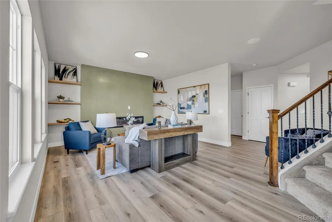
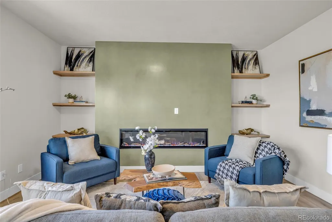
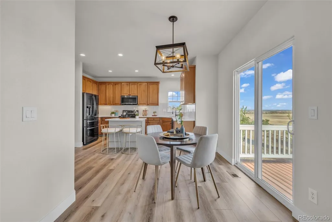
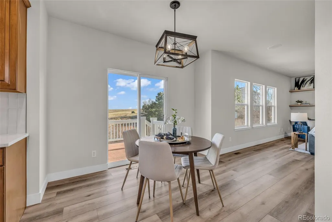
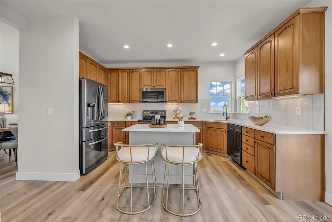
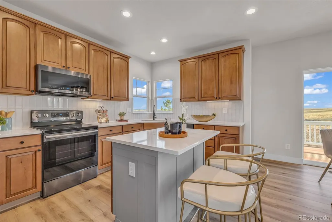
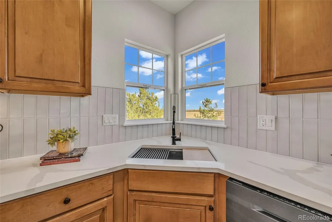
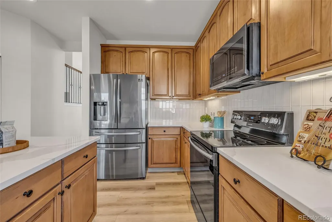
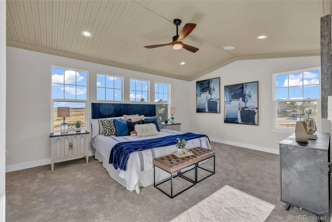
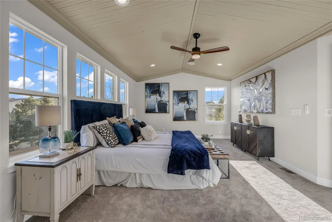
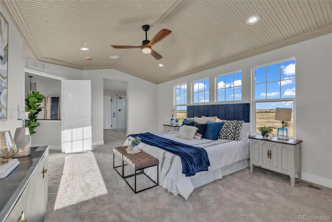
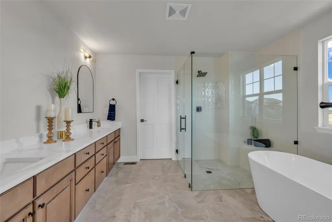
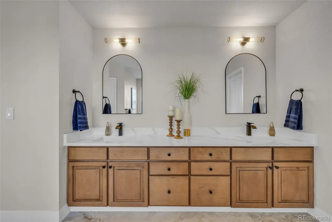
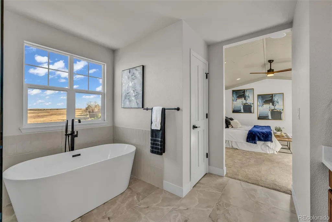
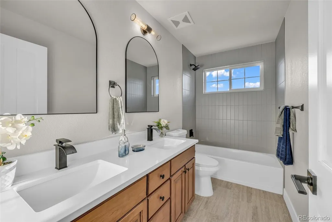
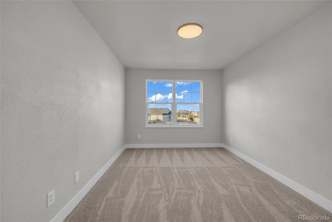
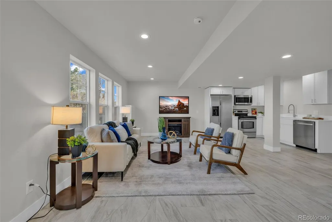
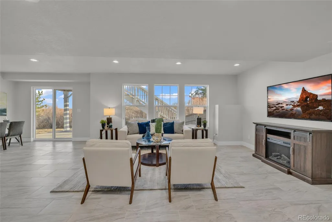
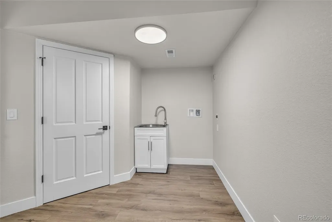
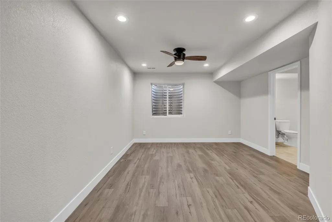
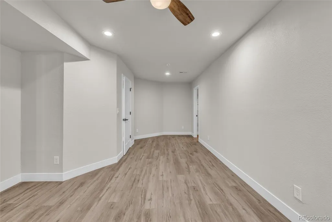
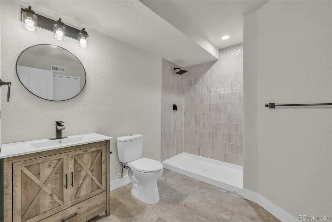
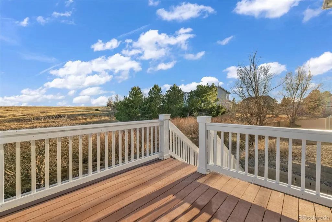
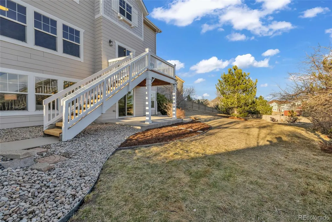
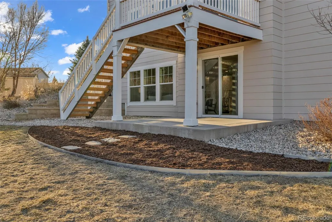
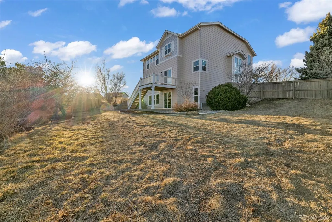
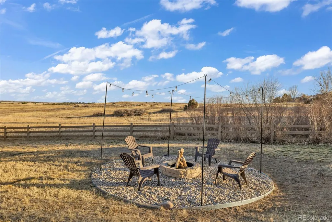
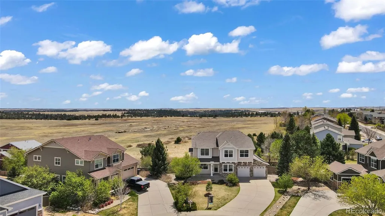
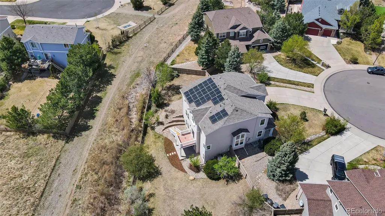
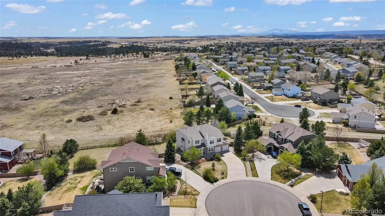
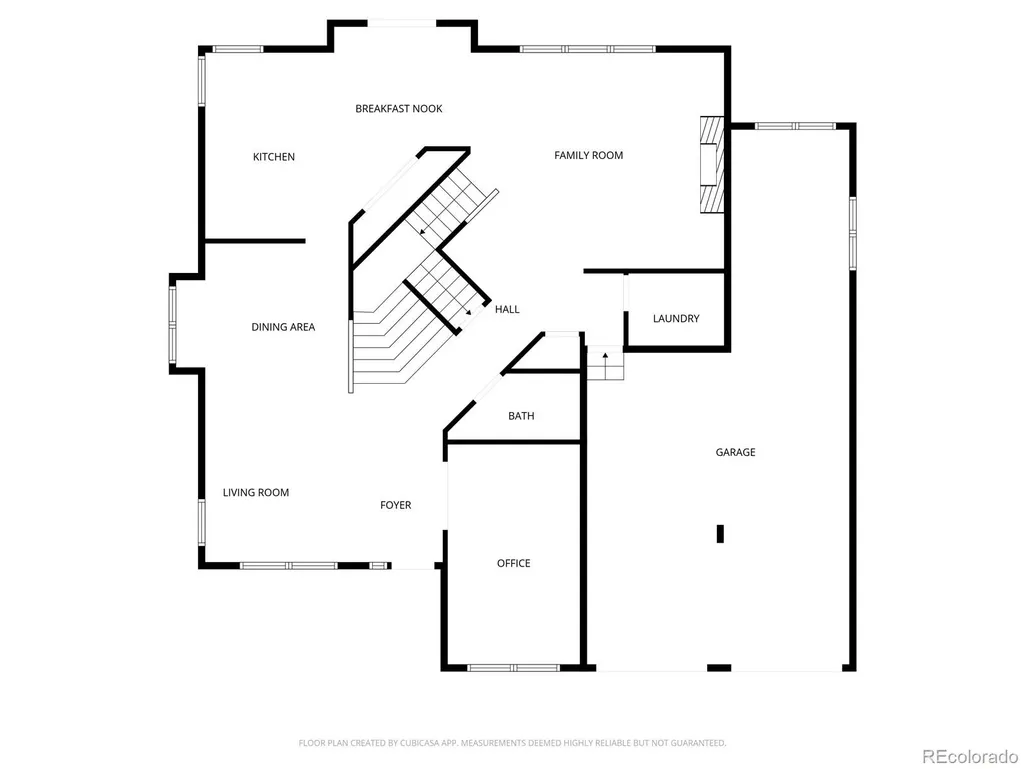
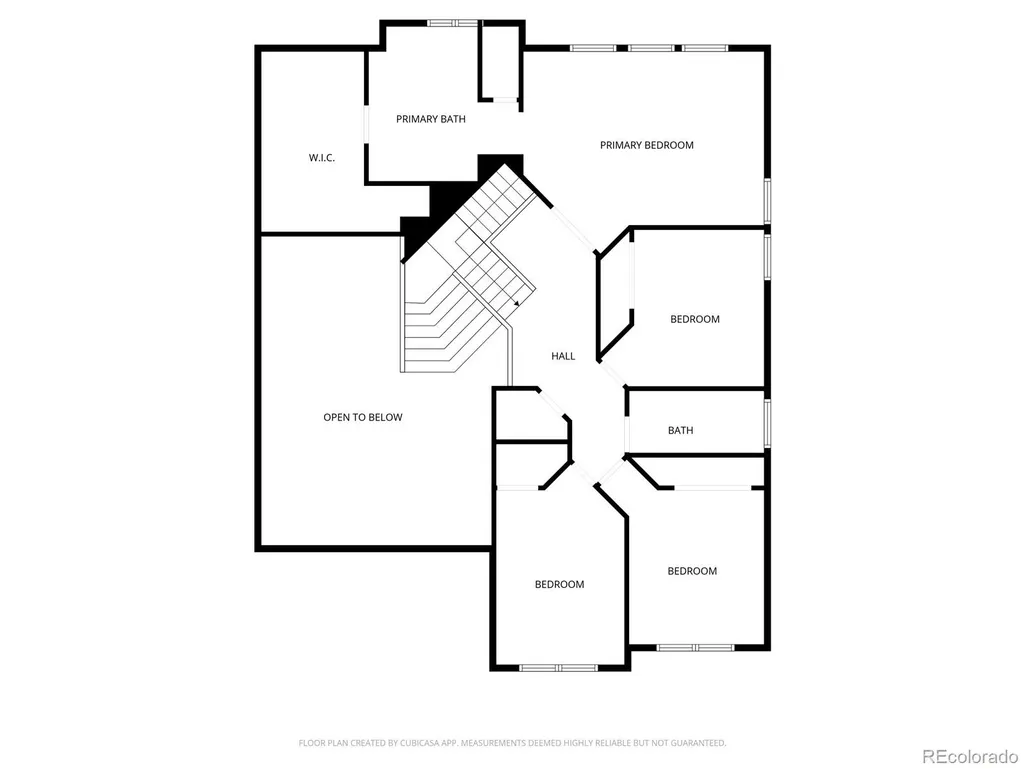
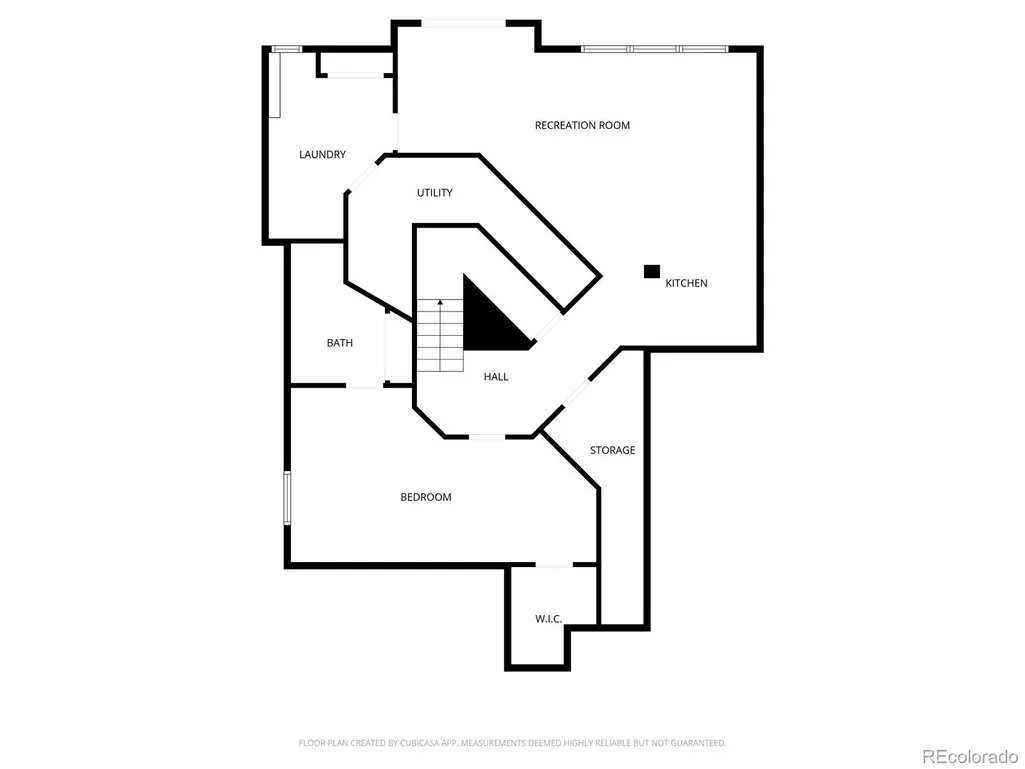
LIVE ON TOP - OFFSET YOUR MORTGAGE BELOW! PERMITTED WALK-OUT ADU PERFECT FOR MULTI-GEN LIVING ORRENTAL INCOME! This fully remodeled home has been meticulously updated from top to bottom, offering an unparalleled blend of high-end finishes, custom details, and effortless everyday living. Every inch of this property has been reimagined for today's lifestyle. Remodeled Property Highlights: Experience the grandeur of soaring, two-story ceilings and massive picture windows, perfectly complemented by brand-new, light-toned luxury flooring that flows seamlessly throughout the main level. Unwind by the sleek, newly installed linear fireplace, highlighted by a Seine Lime-Wash feature wall with Custom Butcher Block Shelving. The heart of the home has been completely refreshed! Enjoy Calacatta Dorado Quartz Countertops, a crisp tile backsplash, modern Samsung stainless steel appliances centered around a bright, inviting prep island. Work in style behind elegant glass French doors in a dedicated office space, elevated by gorgeous custom wainscoting, built-in cabinetry and recessed lighting. The spacious primary suite is crowned by a stunning wood-planked vaulted ceiling. Step into the fully renovated en-suite bathroom to find a glass-enclosed walk-in shower, a freestanding soaking tub, and dual vanity with quartz counters. The Permitted Basement ADU offers walk-out access! Complete with premium laminate flooring and a brand-new exclusive kitchen (featuring slim shaker cabinetry and stainless appliances), itis the ultimate setup for entertaining, for guests, or an independent secondary residence. Step outside onto the elevated deck overlooking a freshly landscaped, low-maintenance backyard, perfect for enjoying beautiful sunsets by the custom-built firepit. NEW: Interior/Exterior Paint, Furnace, Central Air Condenser, Water Heater, Custom Pantry, ADU Kitchen and so much more!
| Elementary School | Middle School | High School |
|---|---|---|
| Flagstone Elementary School | Mesa Middle School | Douglas County High School |
| Price History | |
|---|---|
| 9/11/2026 | Listed $945,000 |
General Features
| Sewer | Public Sewer |
|---|---|
| Heating | Active Solar,Forced Air |
| Cooling | Central Air |
| Utilities | Cable Available,Electricity Connected,Natural Gas Connected |
| Possession | Closing/DOD |
| Roof | Composition |
| Appliances | Dishwasher,Disposal,Gas Water Heater,Microwave,Oven,Refrigerator,Self Cleaning Oven |
| HOA Fee | 87 |
| Garage Spaces | 3 |
| Association Fee Includes | Recycling,Trash |
| Patio/Porch Features | Covered,Deck,Patio |
| Architectural Style | Traditional |
| Security Features | Carbon Monoxide Detector(s),Smoke Detector(s) |
| Construction Materials | Frame,Stone,Wood Siding |
| Exclusions | none |
| Pets Allowed | Cats OK,Dogs OK |
| Year Built | 2004 |
| Levels | Two |
| Property Subtype | Single Family Residence |
| Tax Year | 2025 |
| Ownership | Corporation/Trust |
| Assoc Fee Paid Per | Monthly |
| County | Douglas |
| Property Type | Residential |
| Association Amenities | Park,Trail(s) |
| HOA | Yes |
| Attached Garage | Yes |
| Subdivision Name | Castlewood Ranch |
| Facing Direction | Northwest |
| Full Baths | 2 |
| Status | Active |
| Directions | Please use GPS |
| High School | Douglas County |
| City | Castle Rock |
| Association Name | Castlewood Ranch HOA |
| Entry Location | Ground |
| Senior Community Y/N | No |
| High School District | Douglas RE-1 |
| Lot Size Units | Square Feet |
| Lot Size Square Feet | 19863 |
| Listing Terms | Cash,Conventional,FHA,VA Loan |
| Elementary School | Flagstone |
| Tax Annual Amount | 5185 |
| Home Warranty Y/N | No |
| Middle/Junior High School | Mesa |
| Structure Type | House |
| Standard Status | Active |
| Middle/Junior School District | Douglas RE-1 |
| Elementary School District | Douglas RE-1 |
Interior Features
| Interior Amenities | Breakfast Bar,Ceiling Fan(s),Eat-in Kitchen,Five Piece Bath,High Ceilings,In-Law Floorplan,Kitchen Island,Pantry,Primary Suite,Quartz Counters,Radon Mitigation System,Smart Thermostat,Vaulted Ceiling |
|---|---|
| Basement | Finished,Full,Walk-Out Access |
| Flooring | Carpet,Laminate,Tile,Vinyl |
| Furnished Y/N | Unfurnished |
| Total Fireplaces | 2 |
| Fireplace Features | Electric,Family Room,Free Standing |
| Basement (Y/N) | Yes |
| Window Features | Triple Pane Windows |
| Above Grade Finished Area | 2813 |
| Half Baths | 1 |
| 3/4 Baths | 1 |
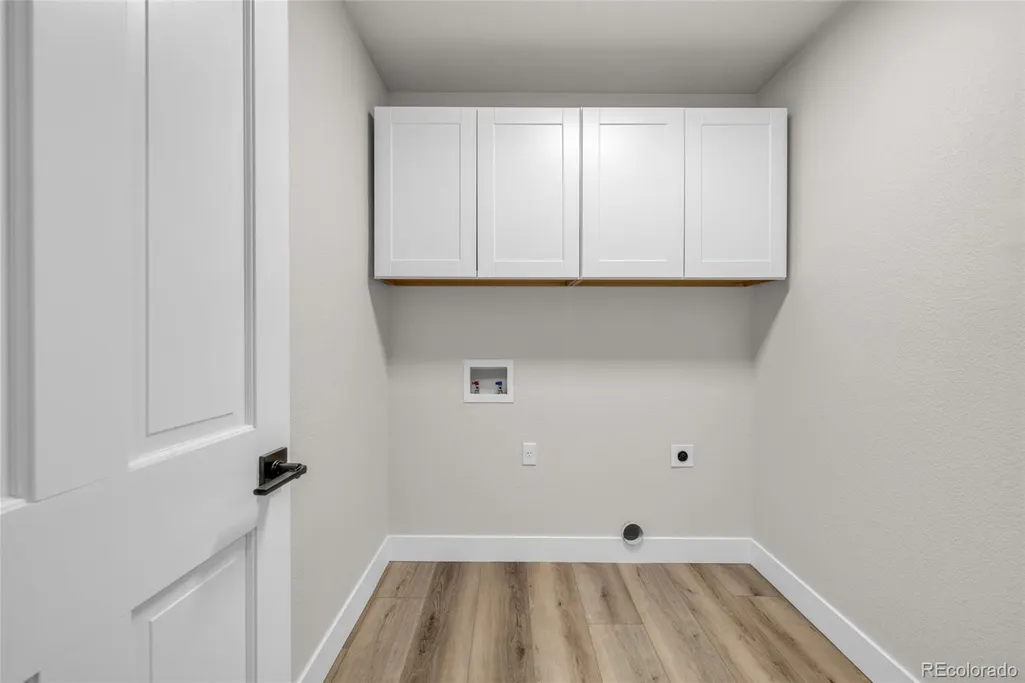
| Laundry Features | Sink |
| Total Bedrooms | 5 |
| Below Grade Finished Area | 1462 |
| Main Level Bathrooms | 1 |
| Total Baths | 4 |
Exterior Features
| Exterior Amenities | Fire Pit,Private Yard |
|---|---|
| Fencing | Full |
| Parking Features | Concrete,Dry Walled,Tandem |
| Lot Features | Cul-De-Sac,Open Space,Sprinklers In Front,Sprinklers In Rear |
| Water Source | Public |
| Total Parking | 3 |
| Lot Size Area | 19863 |
| Building Area Total | 4275 |
| Lot Size Acres | 0.46 |
| Road Surface Type | Paved |
| Road Frontage Type | Public |
| Road Responsibility | Public Maintained Road |
| Horse Y/N | No |
Amenities
- Foreclosure
- Views
- Short Sale
- New Construction
- Adult 55+
- Lease To Own
- No HOA Fees
- Furnished
- Primary On Main
- Air Conditioning
- Seller Finance
- Green
- Fixer Upper
- Horse
- Golf
- Fireplace
- Deck
- Garage
- Basement
- Pool
Property vs Single Family Average in 80104
Price
Taxes
Year Built
Visits
In The Neighborhood
Castle Rock
$ 700,000
- Type
- Single Family
- Size
- 3,076 SqFt
- Rooms
- 4 Beds + 3 Baths
 RE/MAX Professionals #8556444
Castle Rock
$ 535,000
- Type
- Single Family
- Size
- 1,674 SqFt
- Rooms
- 3 Beds + 2.5 Baths
Equity Colorado Real Estate #5469000
Views
Castle Rock
$ 669,900
- Type
- Single Family
- Size
- 2,360 SqFt
- Rooms
- 3 Beds + 3 Baths
Home Real Estate #7622810
Castle Rock
$ 635,000
- Type
- Single Family
- Size
- 3,653 SqFt
- Rooms
- 4 Beds + 4 Baths
Keller Williams Action Realty LLC #3724687
Castle Rock
$ 1,400,000
- Type
- Single Family
- Size
- 6,093 SqFt
- Rooms
- 5 Beds + 6 Baths
LIV Sotheby's International Realty #5806723

 Information deemed reliable but not guaranteed by the MLS. © 2026 Information and Real Estate Services, LLC.
Information source: Information and Real Estate Services, LLC. Provided for limited non-commercial use only under IRES Rules. © Copyright IRES.
The information being provided is for the consumers personal, non-commercial use and may not be used for any purpose other than to identify prospective properties consumer may be interested in purchasing.
The IRES, LLC Data on this
Information deemed reliable but not guaranteed by the MLS. © 2026 Information and Real Estate Services, LLC.
Information source: Information and Real Estate Services, LLC. Provided for limited non-commercial use only under IRES Rules. © Copyright IRES.
The information being provided is for the consumers personal, non-commercial use and may not be used for any purpose other than to identify prospective properties consumer may be interested in purchasing.
The IRES, LLC Data on this
 The real estate listing information and related content displayed on this site is provided exclusively for consumers� personal, non-commercial use and may not be used for any purpose other than to identify prospective properties consumers may be interested in purchasing. This information and related content is deemed reliable but is not guaranteed accurate by elevateMLS.
