
Price Reduction
Address
25771 E Archer Avenue, Aurora, CO
Price
$ 599,000
Property Attributes
- MLS#2541372
- TypeSingle Family
- Listing Status Active
- CountyARAPAHOE
- CityAurora
- NeighborhoodAdonea
- Zip80018
- StyleHouse
- Year Built2013
- Taxes$ 5927
- Price$ 599,000
- Bedrooms4
- Full Bathrooms3
- Half Bathrooms1
- Sqr Footage4064
- Lot Size0.18 Acres
Data Source:
REColorado (MTOMLS)
Property Description
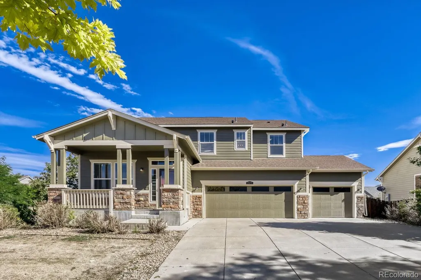
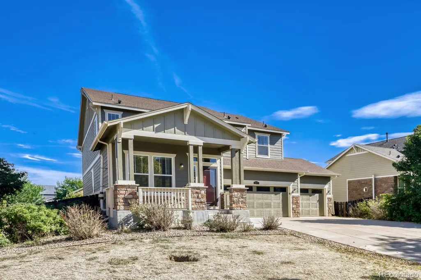
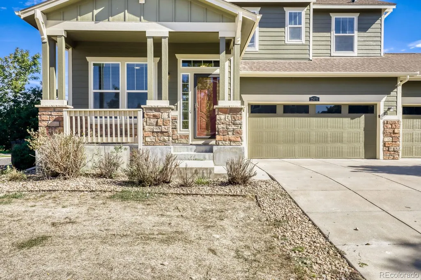
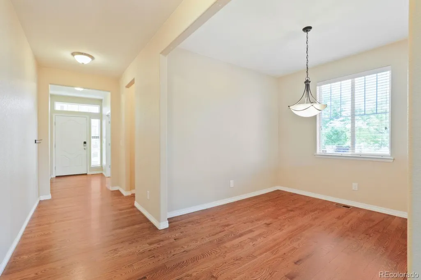
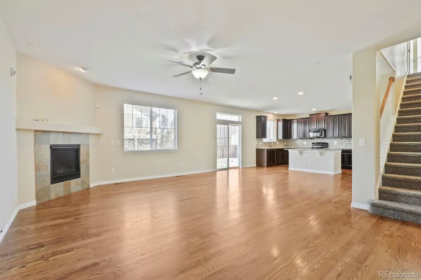
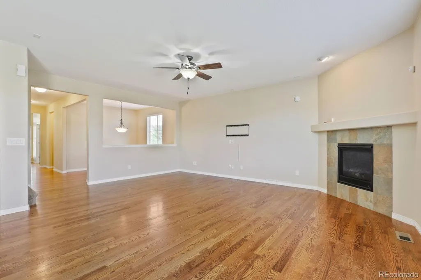
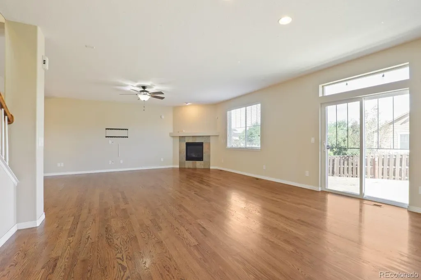
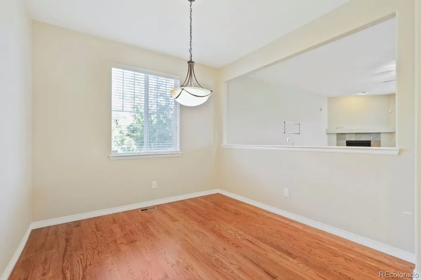
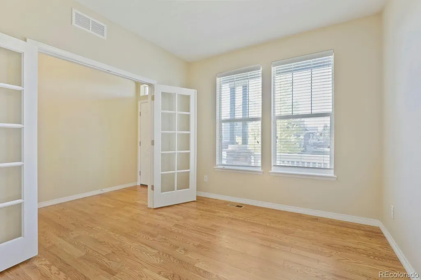
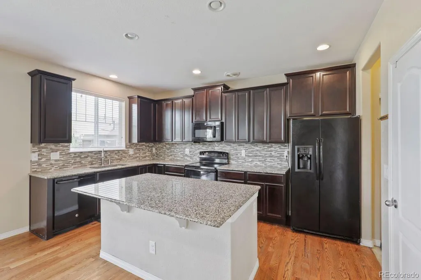
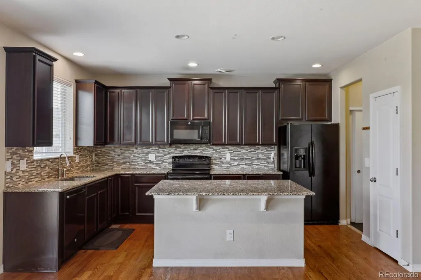
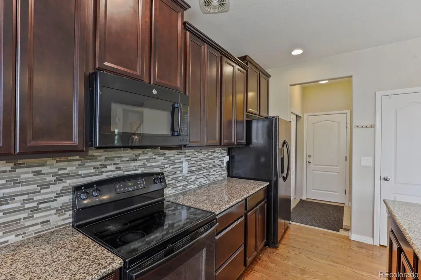
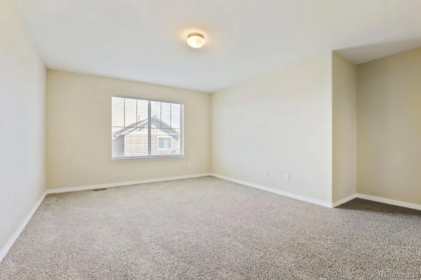
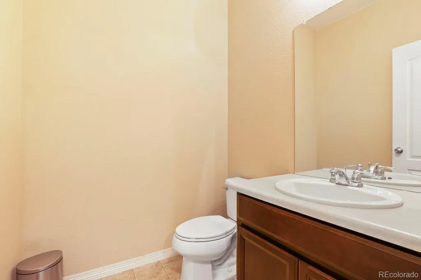
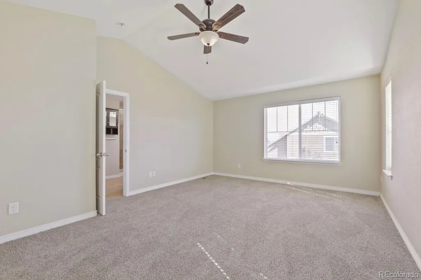
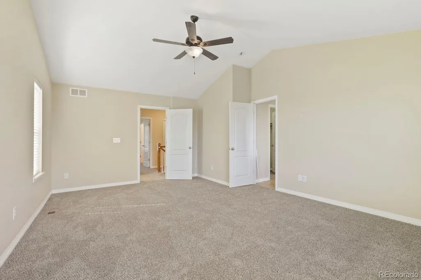
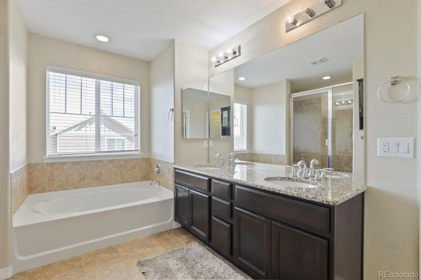
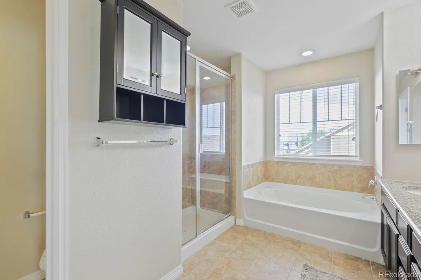
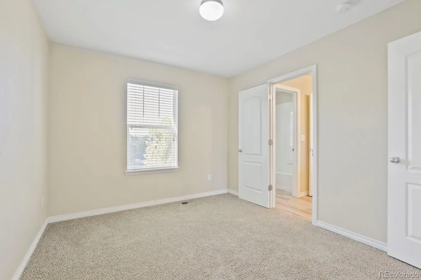
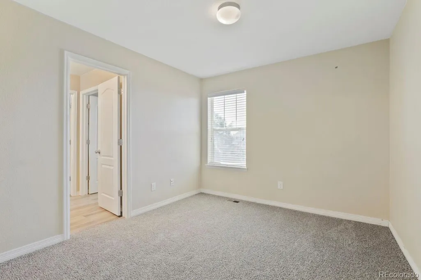
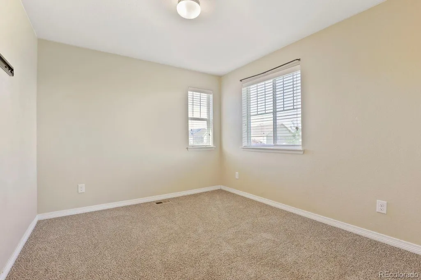
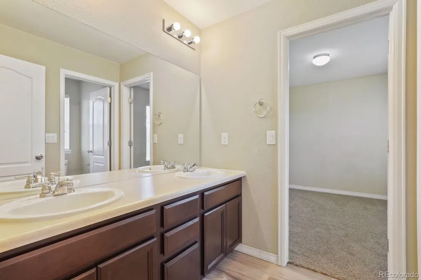
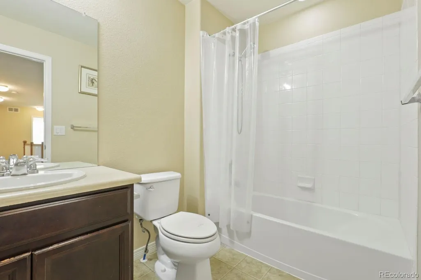
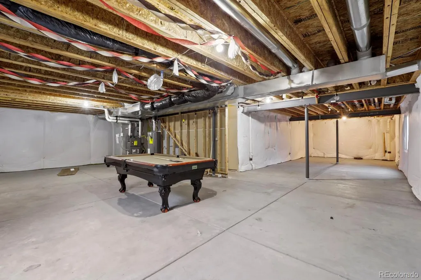
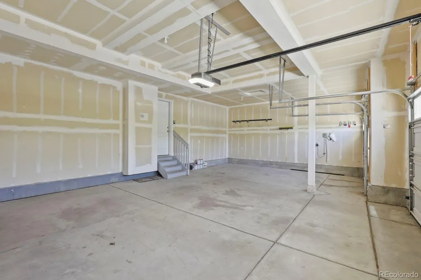
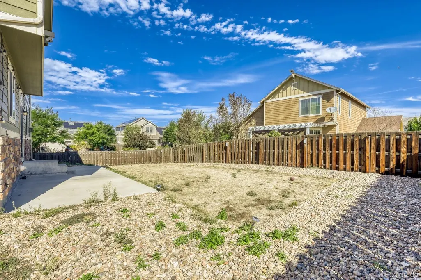
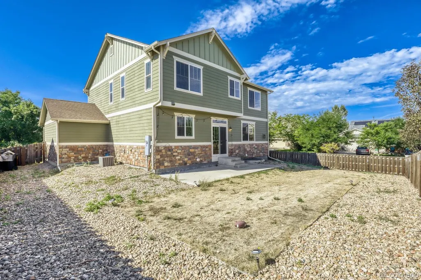
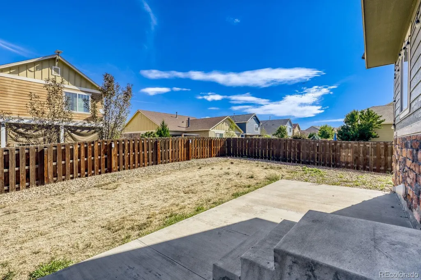
Some addresses give you a house. This one gives you space to breathe, room to grow, and a place to call your own. Welcome to 25771 E Archer Avenue – a stunning 4-bedroom, 4-bathroom home in the desirable Adonea neighborhood of Aurora. Pull up to 25771 E Archer Avenue and feel the difference. Built in 2013, this home offers the perfect blend of modern craftsmanship and thoughtful design. Set on a generous lot, the curb appeal is immediate – a welcoming facade, a 3-car garage, and the kind of quiet street where neighbors still wave. Step inside and discover a home that lives large. With over 4,000 square feet of finished living space, there is room for everyone and everything – no compromises, no shuffling. Four bedrooms mean everyone gets their own private retreat. Three full bathrooms plus a half bath mean no morning traffic jams, just peace of mind. The open-concept main level flows effortlessly from the gourmet kitchen to the inviting living areas – perfect for hosting holiday gatherings, managing a busy household, or simply enjoying a quiet evening at home. Upstairs, the spacious primary suite offers a true escape with a spa-like ensuite bath and generous walk-in closet. The additional bedrooms are generously sized, ideal for family, guests, or a dedicated home office. The unfinished basement is a blank canvas – a rare opportunity to create the space you have always wanted. Whether you envision a home theater, a game room, a gym, a workshop, or additional bedrooms and living space, the foundation is already in place. The possibilities are entirely yours. Step outside and the Colorado lifestyle awaits – a private backyard ready for summer barbecues, gardening, or simply unwinding under the open sky. Located in the Adonea neighborhood, you are perfectly positioned between suburban tranquility and everyday convenience. Parks, schools, shopping, dining, and major commuter routes are all just minutes away.
| Elementary School | Middle School | High School |
|---|---|---|
| Vista Peak Elementary School | Vista Peak Middle School | Vista Peak High School |
| Price History | |
|---|---|
| 8/26/2026 | Listed $625,000 |
| 9/4/2026 | 5$599,000 |
General Features
| Sewer | Public Sewer |
|---|---|
| Heating | Forced Air |
| Cooling | Central Air |
| Possession | Closing/DOD |
| Roof | Composition |
| Appliances | Dishwasher,Gas Water Heater,Microwave,Oven,Refrigerator |
| HOA Fee | 135 |
| Garage Spaces | 3 |
| Association Fee Includes | Maintenance Grounds,Trash |
| Patio/Porch Features | Front Porch,Patio |
| Security Features | Video Doorbell |
| Construction Materials | Frame,Wood Siding |
| Exclusions | n/a |
| Pets Allowed | Cats OK,Dogs OK,Yes |
| Year Built | 2013 |
| Levels | Two |
| Property Subtype | Single Family Residence |
| Tax Year | 2024 |
| Ownership | Individual |
| Assoc Fee Paid Per | Quarterly |
| County | Arapahoe |
| Property Type | Residential |
| Association Amenities | Clubhouse,Playground,Pool |
| HOA | Yes |
| Attached Garage | Yes |
| Subdivision Name | Adonea |
| Full Baths | 3 |
| Status | Active |
| Directions | Use GPS for accurate navigation |
| High School | Vista Peak |
| City | Aurora |
| Association Name | MSI LLC |
| Senior Community Y/N | No |
| High School District | Adams-Arapahoe 28J |
| Lot Size Units | Square Feet |
| Lot Size Square Feet | 7716 |
| Listing Terms | Cash,Conventional,FHA,VA Loan |
| Elementary School | Vista Peak |
| Tax Annual Amount | 5927 |
| Middle/Junior High School | Vista Peak |
| Structure Type | House |
| Standard Status | Active |
| Middle/Junior School District | Adams-Arapahoe 28J |
| Elementary School District | Adams-Arapahoe 28J |
Interior Features
| Interior Amenities | Eat-in Kitchen,Five Piece Bath,Granite Counters,High Ceilings,Jack & Jill Bathroom,Kitchen Island,Pantry,Primary Suite,Radon Mitigation System,Smart Thermostat,Smoke Free,Walk-In Closet(s) |
|---|---|
| Basement | Full,Unfinished |
| Flooring | Carpet,Laminate,Linoleum,Tile,Wood |
| Total Fireplaces | 1 |
| Fireplace Features | Family Room,Gas |
| Basement (Y/N) | Yes |
| Window Features | Double Pane Windows,Window Coverings |
| Above Grade Finished Area | 2828 |
| Half Baths | 1 |
| Total Bedrooms | 4 |
| Main Level Bathrooms | 1 |
| Total Baths | 4 |
Exterior Features
| Parking Features | Concrete,Dry Walled |
|---|---|
| Lot Features | Corner Lot,Sprinklers In Front,Sprinklers In Rear |
| Total Parking | 3 |
| Lot Size Area | 7716 |
| Building Area Total | 4064 |
| Lot Size Acres | 0.18 |
| Road Surface Type | Paved |
Amenities
- Foreclosure
- Views
- Short Sale
- New Construction
- Adult 55+
- Lease To Own
- No HOA Fees
- Furnished
- Primary On Main
- Air Conditioning
- Seller Finance
- Green
- Fixer Upper
- Horse
- Golf
- Fireplace
- Deck
- Garage
- Basement
- Pool
Property vs Single Family Average in 80018
Price
Taxes
Year Built
Visits
In The Neighborhood
Just Listed
Aurora
$ 600,000
- Type
- Single Family
- Size
- 3,080 SqFt
- Rooms
- 4 Beds + 3.5 Baths
 8z Real Estate #7037467
Aurora
$ 450,000
- Type
- Single Family
- Size
- 1,439 SqFt
- Rooms
- 3 Beds + 2.5 Baths
Keller Williams DTC #5265325
Aurora
$ 415,000
- Type
- Single Family
- Size
- 1,170 SqFt
- Rooms
- 2 Beds + 2.5 Baths
Colorado Realty #7899008
Views
Aurora
$ 436,000
- Type
- Single Family
- Size
- 1,508 SqFt
- Rooms
- 3 Beds + 2.5 Baths
Berkshire Hathaway HomeServices Colorado Real Estate, LLC #2303722

 Information deemed reliable but not guaranteed by the MLS. © 2026 Information and Real Estate Services, LLC.
Information source: Information and Real Estate Services, LLC. Provided for limited non-commercial use only under IRES Rules. © Copyright IRES.
The information being provided is for the consumers personal, non-commercial use and may not be used for any purpose other than to identify prospective properties consumer may be interested in purchasing.
The IRES, LLC Data on this
Information deemed reliable but not guaranteed by the MLS. © 2026 Information and Real Estate Services, LLC.
Information source: Information and Real Estate Services, LLC. Provided for limited non-commercial use only under IRES Rules. © Copyright IRES.
The information being provided is for the consumers personal, non-commercial use and may not be used for any purpose other than to identify prospective properties consumer may be interested in purchasing.
The IRES, LLC Data on this
 The real estate listing information and related content displayed on this site is provided exclusively for consumers� personal, non-commercial use and may not be used for any purpose other than to identify prospective properties consumers may be interested in purchasing. This information and related content is deemed reliable but is not guaranteed accurate by elevateMLS.
