
Open House Sat, Sep 26th 11:00 AM - 2:00 PM
Address
26222 E Archer Avenue, Aurora, CO
Price
$ 610,000
Property Attributes
- MLS#2838056
- TypeSingle Family
- Listing Status Active
- CountyARAPAHOE
- CityAurora
- NeighborhoodAdonea
- Zip80018
- StyleHouse
- Year Built2019
- Taxes$ 5947
- Price$ 610,000
- Bedrooms4
- Full Bathrooms3
- Half Bathrooms0
- Sqr Footage3084
- Lot Size0.13 Acres
Data Source:
REColorado (MTOMLS)
Property Description
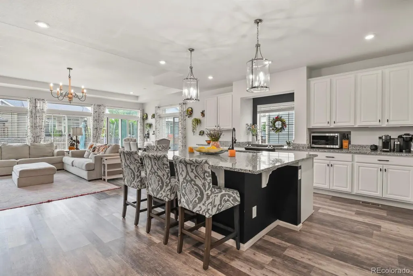
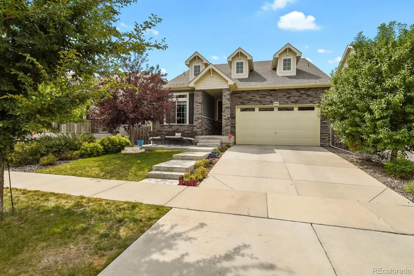
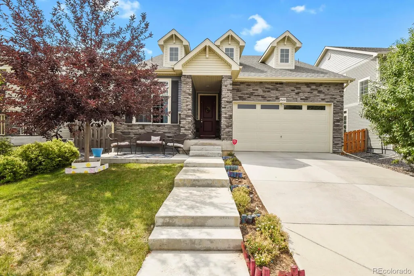
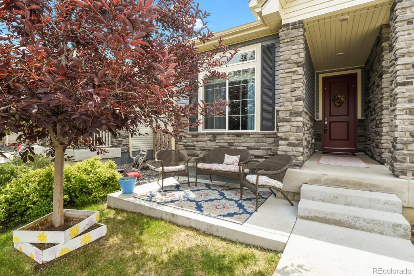
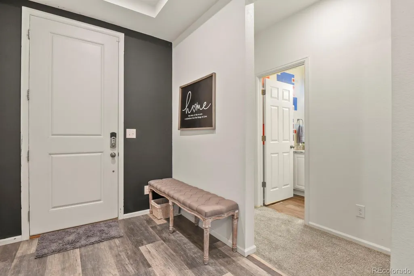
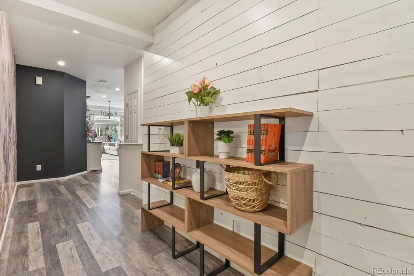
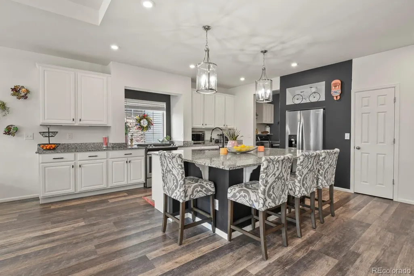
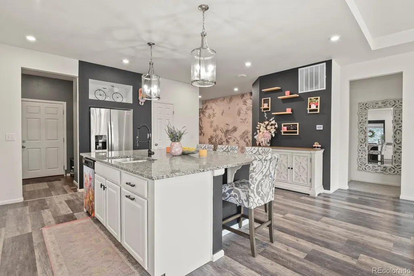
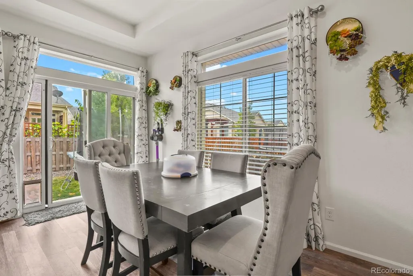
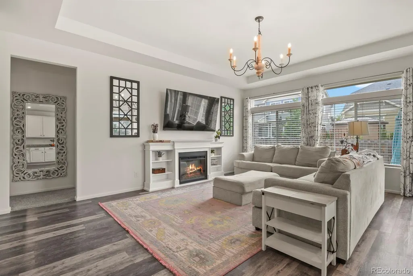
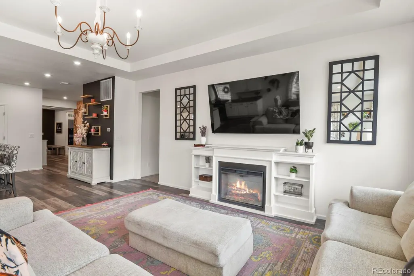
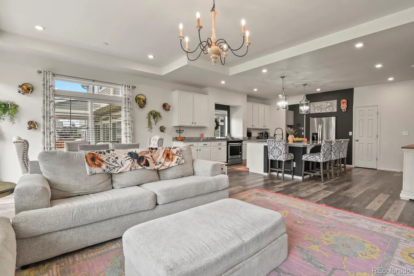
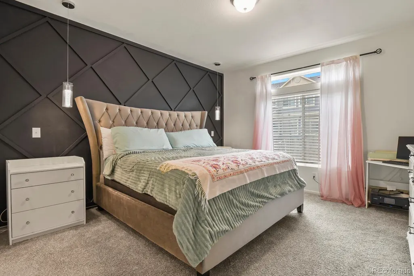
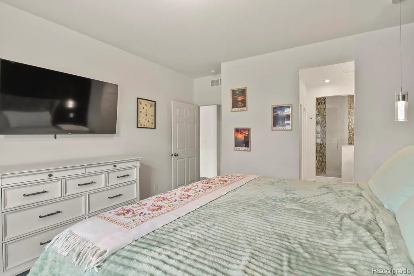
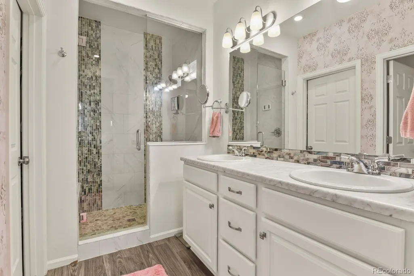
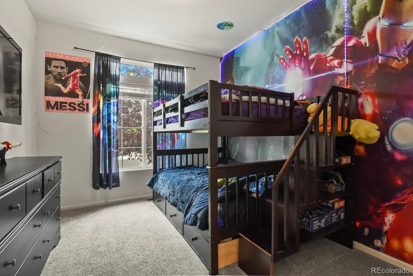
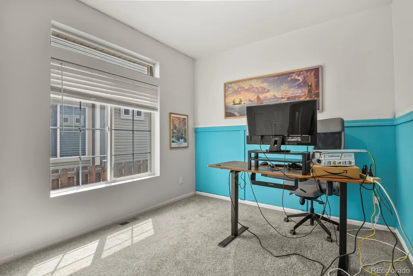
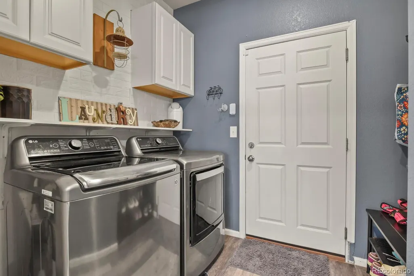
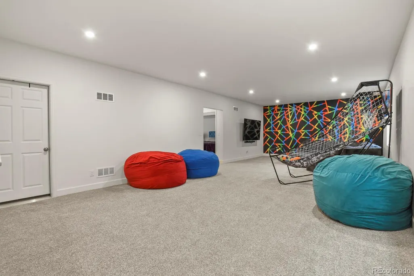
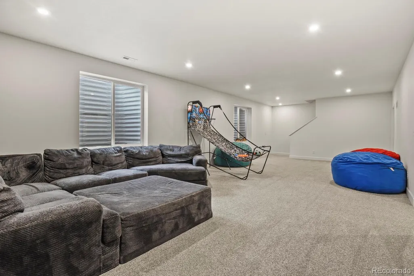
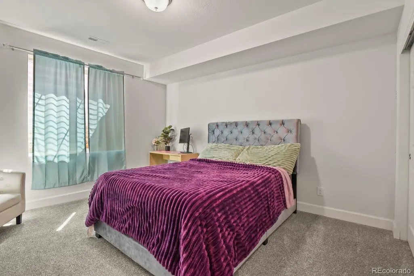
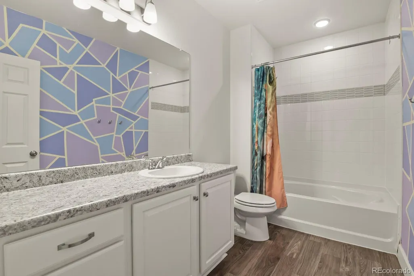
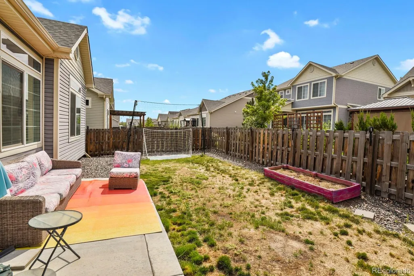
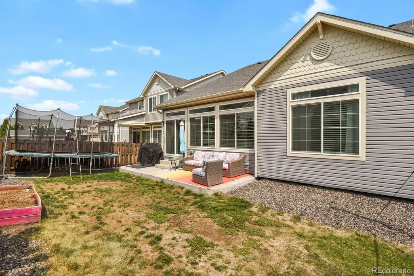
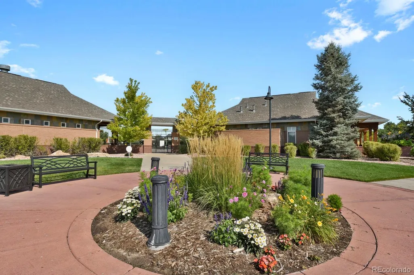
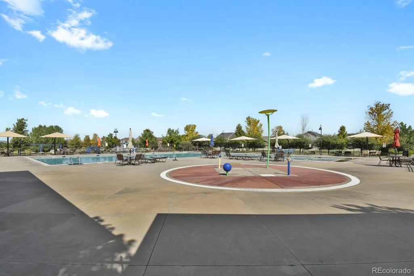
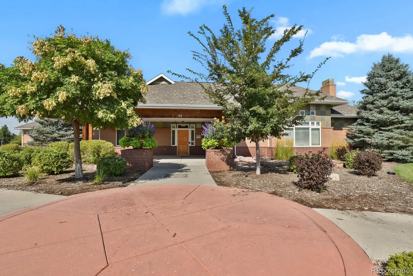
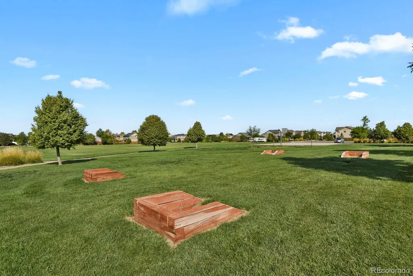
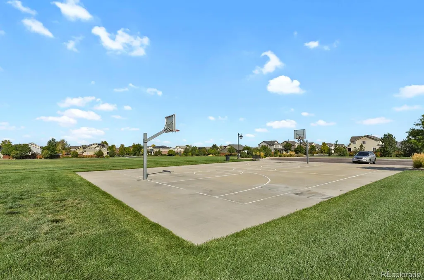
Ranch-style home in Adonea with THREE BEDROOMS on the main level and ONE BEDROOM in the professionally finished basement. Extended front porch. LVP flooring throughout the main living areas with hardwood flooring underneath in many areas. Open kitchen, dining, and living space. Oversized kitchen island with granite countertops. Gas range. Pantry. Pendant lighting. Large windows and transom windows provide abundant natural light. Double tray ceiling and statement chandelier in the main living area. Shiplap, wallpaper, and other accent walls throughout. Main-level living, wide hallways, and a ranch-style floor plan offer potential for accessibility modifications for those seeking a more mobility-friendly home. Main-floor primary suite with private ensuite. Dual sinks. Floor-to-ceiling tiled shower. Large walk-in closet. Professionally finished basement with a large family room, oversized bedroom, full bathroom, large storage room, and additional crawlspace storage. Basement layout offers flexibility for multigenerational, next-gen, or extended-family living. Private fenced backyard with patio and room for pets, play, or entertaining. Located in Adonea with access to the community clubhouse and pool, neighborhood parks, and nearby schools.
| Elementary School | Middle School | High School |
|---|---|---|
| Vista Peak Elementary School | Vista Peak Middle School | Vista Peak High School |
| Price History | |
|---|---|
| 8/11/2026 | Listed $610,000 |
General Features
| Sewer | Public Sewer |
|---|---|
| Heating | Forced Air |
| Cooling | Central Air |
| Utilities | Cable Available,Electricity Connected,Natural Gas Connected,Phone Available |
| Possession | Negotiable |
| Roof | Composition |
| Appliances | Dishwasher,Disposal,Microwave,Oven |
| HOA Fee | 135 |
| Garage Spaces | 2 |
| Association Fee Includes | Maintenance Grounds,Trash |
| Patio/Porch Features | Front Porch,Patio |
| Security Features | Carbon Monoxide Detector(s),Smoke Detector(s),Video Doorbell |
| Construction Materials | Concrete,Frame,Stone,Vinyl Siding |
| Exclusions | washer and dryer,floating shelves on the kitchen wall. |
| Year Built | 2019 |
| Levels | One |
| Property Subtype | Single Family Residence |
| Tax Year | 2025 |
| Ownership | Individual |
| Assoc Fee Paid Per | Quarterly |
| County | Arapahoe |
| Property Type | Residential |
| Association Amenities | Clubhouse,Playground,Pool,Trail(s) |
| HOA | Yes |
| Attached Garage | Yes |
| Subdivision Name | Adonea |
| Full Baths | 2 |
| Status | Active |
| High School | Vista Peak |
| City | Aurora |
| Association Name | Adonea |
| Entry Location | Ground |
| Senior Community Y/N | No |
| High School District | Adams-Arapahoe 28J |
| Lot Size Units | Acres |
| Lot Size Square Feet | 5662.8 |
| Listing Terms | Cash,Conventional,FHA,VA Loan |
| Elementary School | Vista Peak |
| Tax Annual Amount | 5947 |
| Middle/Junior High School | Vista Peak |
| Virtual Tour | https://capturecoloradohomes.gofullframe.com/bt/26222_E_Archer_Ave.html |
| Structure Type | House |
| Builder Name | Oakwood Homes,LLC |
| Standard Status | Active |
| Occupancy Type | Owner |
| Middle/Junior School District | Adams-Arapahoe 28J |
| Elementary School District | Adams-Arapahoe 28J |
Interior Features
| Interior Amenities | Eat-in Kitchen,Entrance Foyer,Granite Counters,High Ceilings,In-Law Floorplan,Kitchen Island,Open Floorplan,Pantry,Primary Suite,Walk-In Closet(s) |
|---|---|
| Basement | Crawl Space,Finished,Partial |
| Flooring | Laminate,Tile,Vinyl,Wood |
| Furnished Y/N | Unfurnished |
| Fireplace Features | Free Standing |
| Basement (Y/N) | Yes |
| Above Grade Finished Area | 1719 |
| 3/4 Baths | 1 |
| Laundry Features | In Unit |
| Total Bedrooms | 4 |
| Below Grade Finished Area | 1042 |
| Main Level Bedrooms | 3 |
| Main Level Bathrooms | 2 |
| Total Baths | 3 |
Exterior Features
| Exterior Amenities | Private Yard,Rain Gutters |
|---|---|
| Water Source | Public |
| Total Parking | 2 |
| Lot Size Area | 0.13 |
| Building Area Total | 3084 |
| Lot Size Acres | 0.13 |
| Road Surface Type | Paved |
| Road Frontage Type | Public |
| Road Responsibility | Public Maintained Road |
Amenities
- Foreclosure
- Views
- Short Sale
- New Construction
- Adult 55+
- Lease To Own
- No HOA Fees
- Furnished
- Primary On Main
- Air Conditioning
- Seller Finance
- Green
- Fixer Upper
- Horse
- Golf
- Fireplace
- Deck
- Garage
- Basement
- Pool
Property vs Single Family Average in 80018
Price
Taxes
Year Built
Visits
In The Neighborhood
Aurora
$ 599,000
- Type
- Single Family
- Size
- 3,384 SqFt
- Rooms
- 5 Beds + 3.5 Baths
 LoKation Real Estate #5186765
Aurora
$ 600,000
- Type
- Single Family
- Size
- 3,080 SqFt
- Rooms
- 4 Beds + 3.5 Baths
8z Real Estate #7037467
Aurora
$ 450,000
- Type
- Single Family
- Size
- 1,439 SqFt
- Rooms
- 3 Beds + 2.5 Baths
Keller Williams DTC #5265325
Aurora
$ 415,000
- Type
- Single Family
- Size
- 1,170 SqFt
- Rooms
- 2 Beds + 2.5 Baths
Colorado Realty #7899008
Views
Aurora
$ 465,000
- Type
- Single Family
- Size
- 1,385 SqFt
- Rooms
- 2 Beds + 2.5 Baths
HomeSmart #7313994

 Information deemed reliable but not guaranteed by the MLS. © 2026 Information and Real Estate Services, LLC.
Information source: Information and Real Estate Services, LLC. Provided for limited non-commercial use only under IRES Rules. © Copyright IRES.
The information being provided is for the consumers personal, non-commercial use and may not be used for any purpose other than to identify prospective properties consumer may be interested in purchasing.
The IRES, LLC Data on this
Information deemed reliable but not guaranteed by the MLS. © 2026 Information and Real Estate Services, LLC.
Information source: Information and Real Estate Services, LLC. Provided for limited non-commercial use only under IRES Rules. © Copyright IRES.
The information being provided is for the consumers personal, non-commercial use and may not be used for any purpose other than to identify prospective properties consumer may be interested in purchasing.
The IRES, LLC Data on this
 The real estate listing information and related content displayed on this site is provided exclusively for consumers� personal, non-commercial use and may not be used for any purpose other than to identify prospective properties consumers may be interested in purchasing. This information and related content is deemed reliable but is not guaranteed accurate by elevateMLS.
