
Views
Address
26236 E Byers Pl, Aurora, CO
Price
$ 436,000
Property Attributes
- MLS#2303722
- TypeSingle Family
- Listing Status Active
- CountyARAPAHOE
- CityAurora
- AreaMetro Denver
- NeighborhoodAdonea
- Zip80018
- StyleA-Frame
- Year Built2018
- Taxes$ 4604
- Price$ 436,000
- Bedrooms3
- Full Bathrooms2
- Half Bathrooms0
- Sqr Footage1508
- Lot Size0.07 Acres
Data Source:
Information and Real Estate Services (IRES)
Property Description
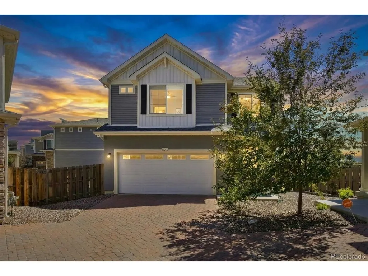
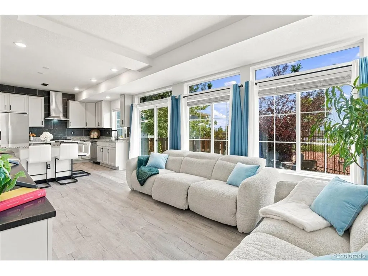
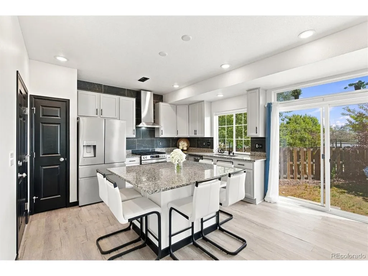
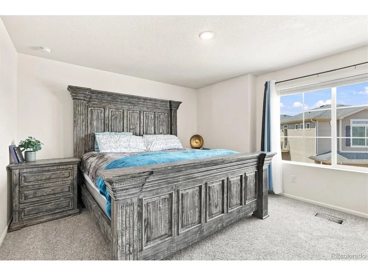
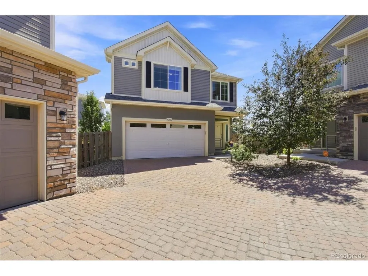
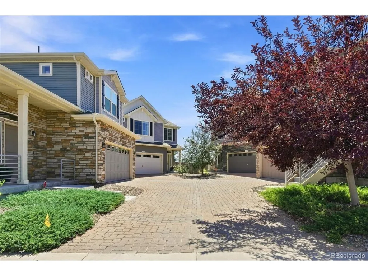
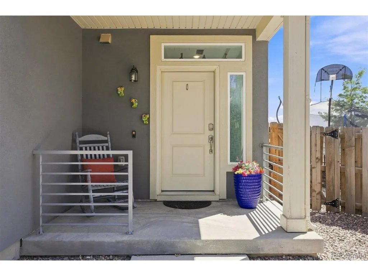
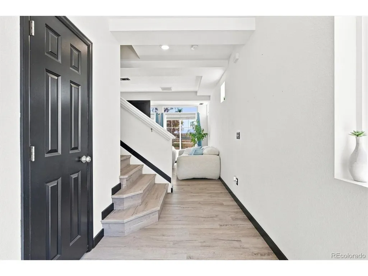
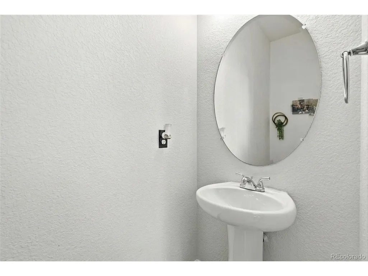
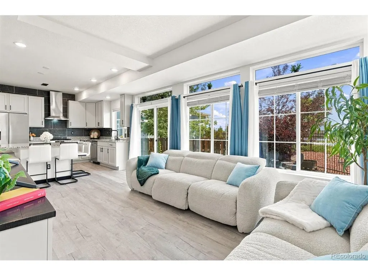
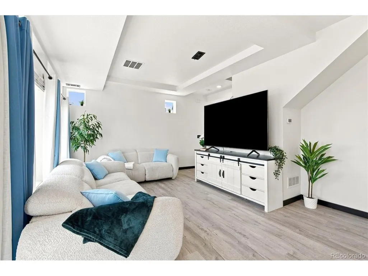
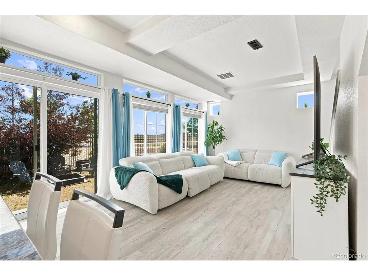
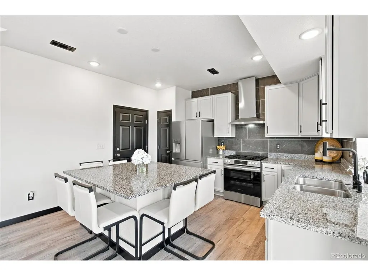
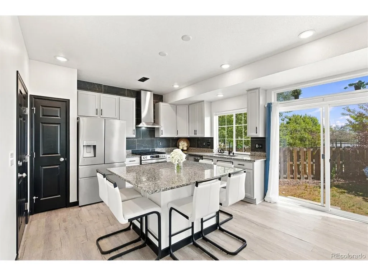
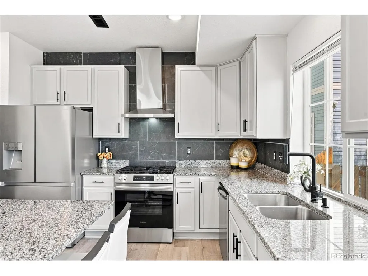
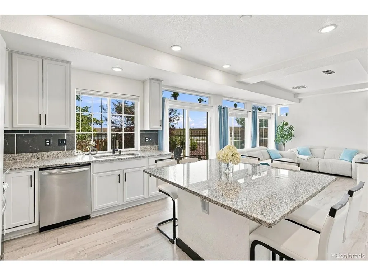
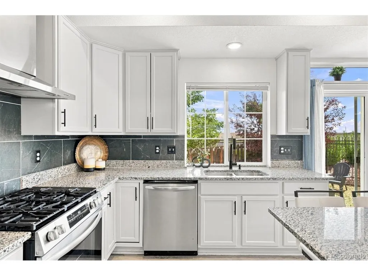
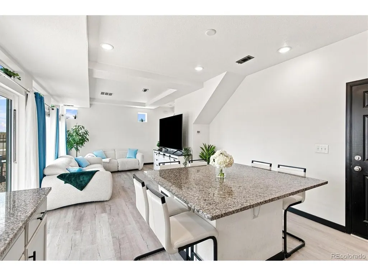
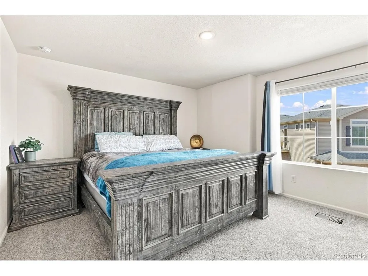
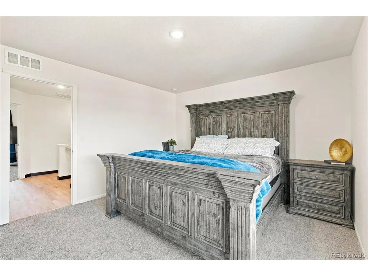
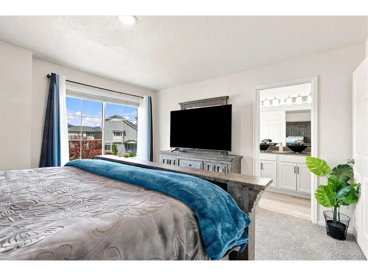
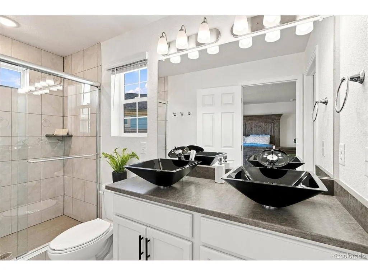
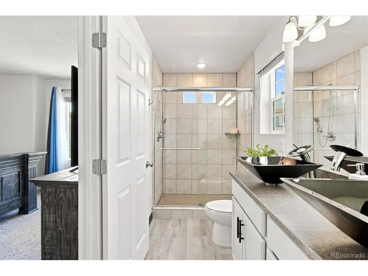
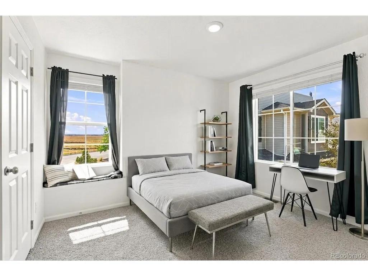
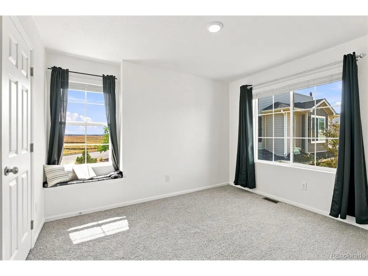
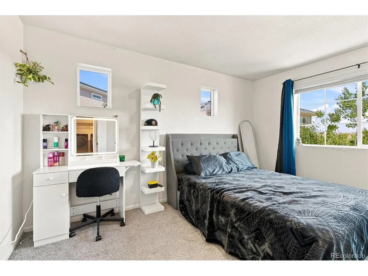
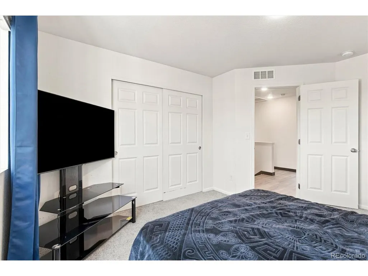
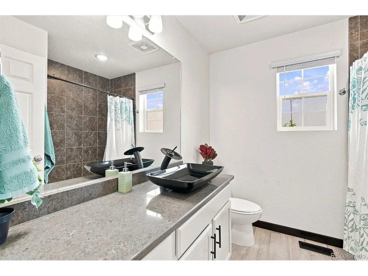
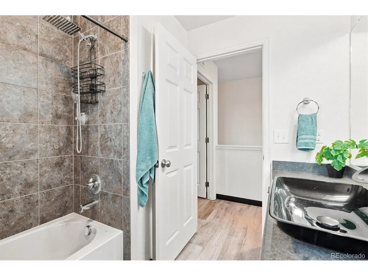
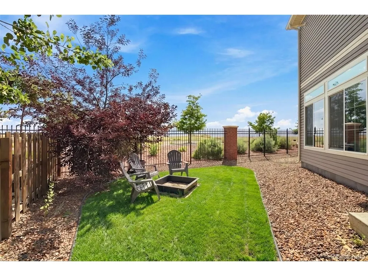
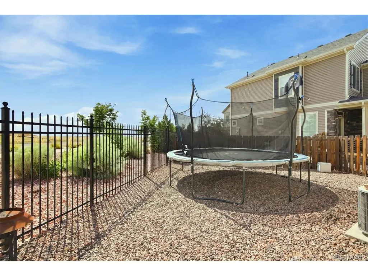
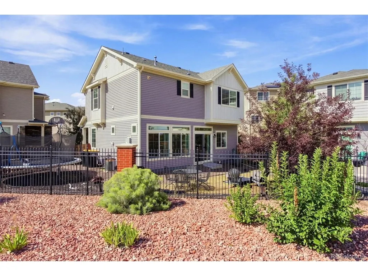
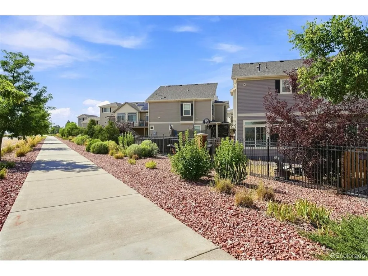
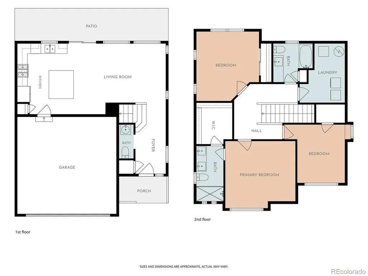
Welcome to 26236 East Byers Pl in Aurora, Colorado, a beautifully updated 3-bedroom, 3-bathroom home with 1,508 square feet of comfortable living space. Built in 2018 and located in the well-developed Adonea neighborhood of east Aurora, this home offers a bright open-concept layout, modern upgrades, and a peaceful setting in a private cul-de-sac. Step inside through a wide entry that opens into a spacious living room and eat-in kitchen. The main floor is filled with natural light from the many windows, creating an inviting feel throughout the heart of the home. The kitchen has been upgraded into a chef-inspired space with brand-new appliances, generous prep space, and an eat-around kitchen island that works well for meals, conversation, and casual entertaining. The home also features brand-new carpet upstairs and durable LVT flooring on the lower level, giving each space a clean, refreshed look. All bathrooms have been upgraded, adding comfort and style throughout the home. The two-car garage provides practical parking and storage space. The outdoor setting is a major highlight. This home sits on a wide corner at the end of a cul-de-sac, and the backyard opens to undeveloped prairie behind the neighborhood, offering extra space, privacy, and open views. The yard includes mature trees and plenty of room for outdoor entertaining, play equipment, a trampoline, garden space, or a relaxing outdoor setup. The neighborhood of Adonea offers a strong mix of neighborhood amenities, including parks, walking trails, a clubhouse, playground, and basketball court. This home is within an easy walk of several of these features. The neighborhood also hosts regular events, including Food Truck Fridays during spring and summer near the clubhouse. With its open layout, upgraded kitchen and bathrooms, new flooring, private location, wider yard, and prairie backdrop, this Aurora home offers comfort, function, and a setting that is hard to find. Schedule a showing today.
| Elementary School | Middle School | High School |
|---|---|---|
| Vista Peak Elementary School | Vista Peak Middle School | Vista Peak High School |
| Price History | |
|---|---|
| 8/28/2026 | Listed $436,000 |
General Features
| Living Area | 1508 |
|---|---|
| Sewer | Public Sewer |
| Heating | Forced Air |
| Cooling | Central Air,Ceiling Fan(s) |
| Utilities | Electricity Available |
| Roof | Fiberglass |
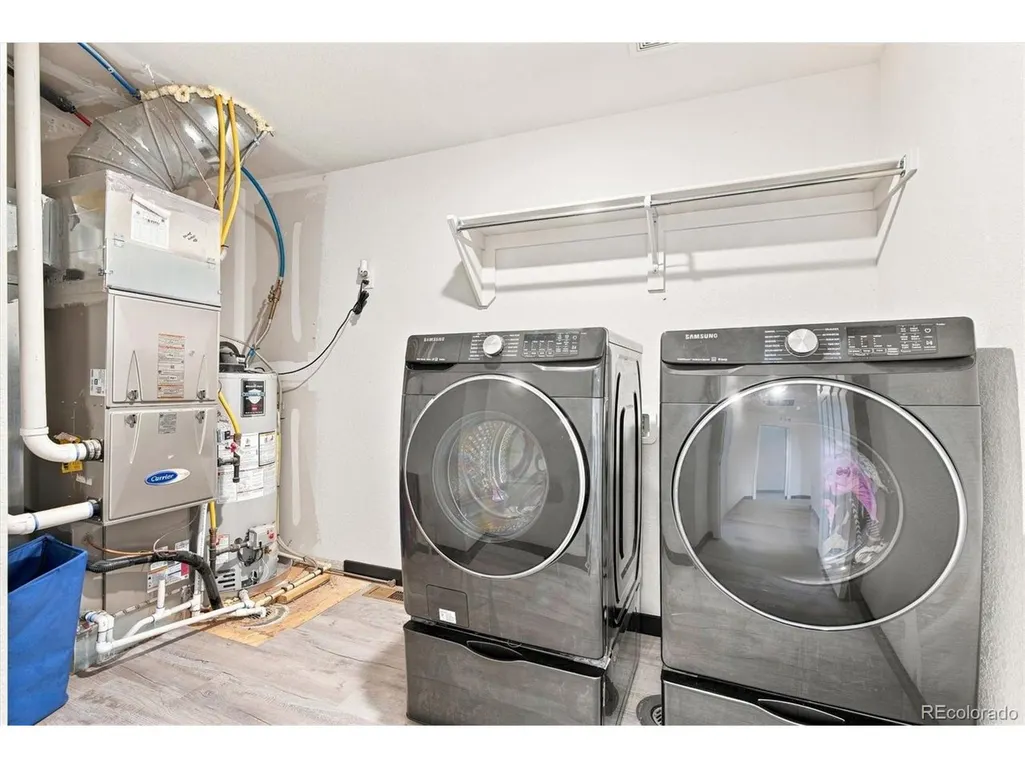
| Appliances | Dishwasher,Refrigerator,Washer,Dryer,Disposal,Fire Alarm |
| HOA Fee | 78 |
| Garage Spaces | 2 |
| Association Fee Includes | Trash,Snow Removal |
| Patio/Porch Features | Patio |
| Architectural Style | A-Frame |
| Construction Materials | Frame,Stone,Vinyl Siding,Stucco |
| Exclusions | Owners furniture,personal items,and staging. |
| Year Built | 2018 |
| Levels | Two |
| Property Subtype | Single Family Residence |
| Tax Year | 2025 |
| Community Features | Pool,Playground,Park,Trail(s) |
| Accessibility | Level Lot |
| Assoc Fee Paid Per | Monthly |
| County | Arapahoe |
| New Construction | No |
| Property Type | Residential |
| HOA | Yes |
| Energy Efficient | Windows |
| Subdivision Name | Adonea |
| Possible Use | Business |
| Full Baths | 2 |
| Status | Active |
| Directions | The home is located on the corner lot in the cul-de-sac off of E Byers Pl. |
| High School | Vista Peak |
| City | Aurora |
| Association Name | Brght Star Management Group |
| High School District | Adams-Arapahoe 28J |
| MLS Area | Metro Denver |
| Elementary School | Vista Peak |
| Property Attached Y/N | No |
| Tax Annual Amount | 4604 |
| Middle/Junior High School | Vista Peak |
| MLS Area Minor | Metro26/ESS |
| Virtual Tour | https://www.zillow.com/view-imx/5ccb49fb-6f34-4331-9eeb-462918ba29b1?setAttribution=mls&wl=true&initialViewType=pano |
| Standard Status | Active |
| Expected Active Date | 2026-08-28 |
| AttributionContact | [email protected],720-979-3022 |
Interior Features
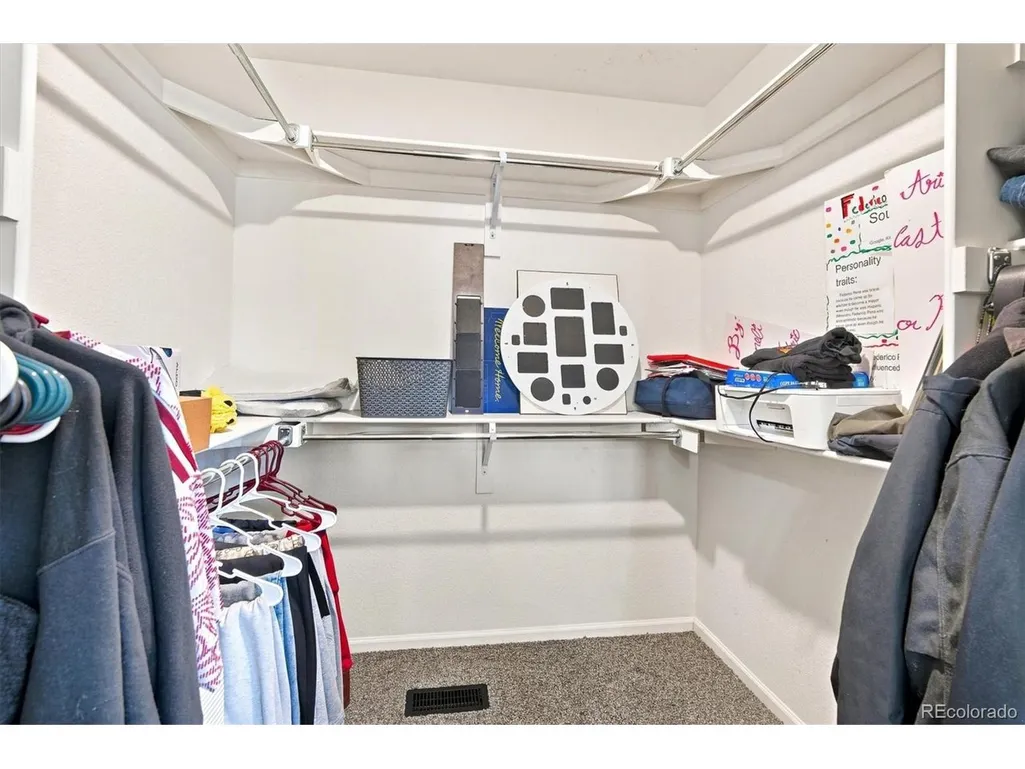
| Interior Amenities | Eat-in Kitchen,Open Floorplan,Pantry,Walk-In Closet(s),Kitchen Island |
|---|---|
| Basement | Full,Crawl Space,Slab,Sump Pump |
| Window Features | Window Coverings |
| Above Grade Finished Area | 1508 |
| Total Bedrooms | 3 |
| LivingAreaSource | Assessor |
| Total Baths | 3 |
Exterior Features
| Exterior Amenities | Sprinkler System |
|---|---|
| Fencing | Fenced |
| Parking Features | Attached |
| Lot Features | Cul-De-Sac,Level,Abuts Public Open Space,House/Lot Faces NW,Xeriscape,Paved,Gutters |
| Water Source | City |
| Lot Size Area | 3093 |
| Lot Size Acres | 0.07 |
| Waterfront Y/N | No |
| Road Frontage Type | Privately Maintained |
Amenities
- Foreclosure
- Views
- Short Sale
- New Construction
- Adult 55+
- Lease To Own
- No HOA Fees
- Furnished
- Primary On Main
- Air Conditioning
- Seller Finance
- Green
- Fixer Upper
- Horse
- Golf
- Fireplace
- Deck
- Garage
- Basement
- Pool
Property vs Single Family Average in 80018
Price
Taxes
Year Built
Visits
In The Neighborhood
Just Listed
Aurora
$ 600,000
- Type
- Single Family
- Size
- 3,080 SqFt
- Rooms
- 4 Beds + 3.5 Baths
 8z Real Estate #7037467
Aurora
$ 450,000
- Type
- Single Family
- Size
- 1,439 SqFt
- Rooms
- 3 Beds + 2.5 Baths
Keller Williams DTC #5265325
Aurora
$ 415,000
- Type
- Single Family
- Size
- 1,170 SqFt
- Rooms
- 2 Beds + 2.5 Baths
Colorado Realty #7899008
Views
Aurora
$ 465,000
- Type
- Single Family
- Size
- 1,385 SqFt
- Rooms
- 2 Beds + 2.5 Baths
HomeSmart #7313994
Reduced
Aurora
$ 599,000
- Type
- Single Family
- Size
- 4,064 SqFt
- Rooms
- 4 Beds + 3.5 Baths
Keller Williams DTC #2541372
Open House
Aurora
$ 610,000
- Type
- Single Family
- Size
- 3,084 SqFt
- Rooms
- 4 Beds + 3 Baths
HomeSmart #2838056

 Information deemed reliable but not guaranteed by the MLS. © 2026 Information and Real Estate Services, LLC.
Information source: Information and Real Estate Services, LLC. Provided for limited non-commercial use only under IRES Rules. © Copyright IRES.
The information being provided is for the consumers personal, non-commercial use and may not be used for any purpose other than to identify prospective properties consumer may be interested in purchasing.
The IRES, LLC Data on this
Information deemed reliable but not guaranteed by the MLS. © 2026 Information and Real Estate Services, LLC.
Information source: Information and Real Estate Services, LLC. Provided for limited non-commercial use only under IRES Rules. © Copyright IRES.
The information being provided is for the consumers personal, non-commercial use and may not be used for any purpose other than to identify prospective properties consumer may be interested in purchasing.
The IRES, LLC Data on this
 The real estate listing information and related content displayed on this site is provided exclusively for consumers� personal, non-commercial use and may not be used for any purpose other than to identify prospective properties consumers may be interested in purchasing. This information and related content is deemed reliable but is not guaranteed accurate by elevateMLS.
