
Price Reduction - Views

Address
461 Yellow Pine Dr, Bailey, CO
Price
$ 563,000
Property Attributes
- MLS#7258028
- TypeSingle Family
- Listing Status Active
- CountyPARK
- CityBailey
- NeighborhoodBurland Ranchettes
- Zip80421
- StyleChalet
- Year Built1980
- Taxes$ 2116
- Price$ 563,000
- Bedrooms3
- Full Bathrooms1
- Half Bathrooms1
- Sqr Footage1560
- Lot Size1.34 Acres
Data Source:
Information and Real Estate Services (IRES)
Property Description
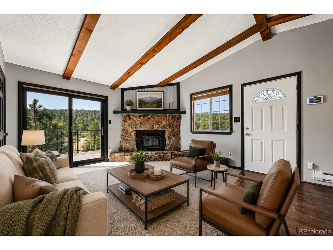
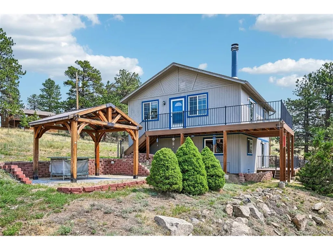
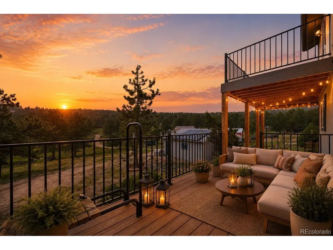
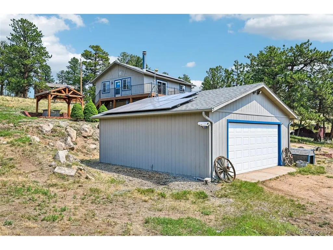
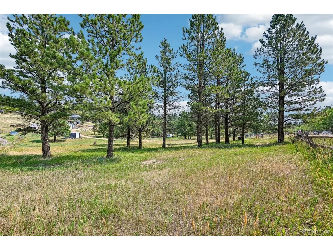
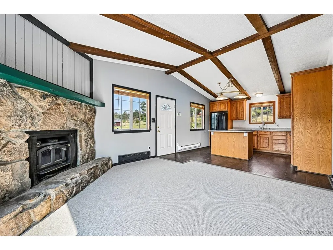
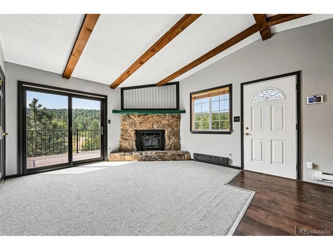
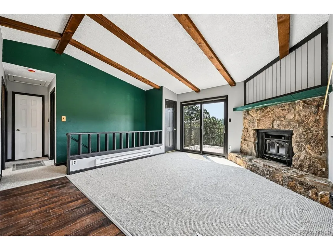
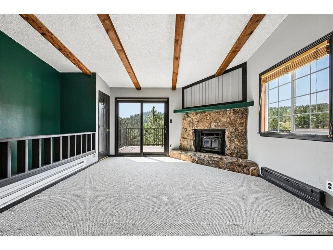
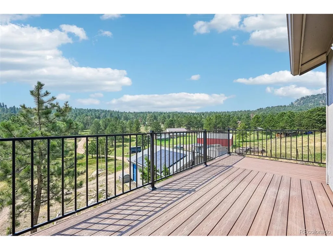
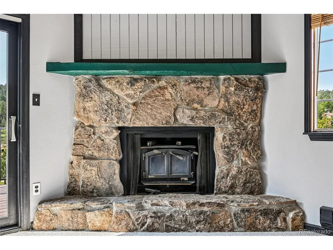
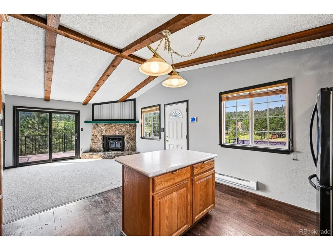
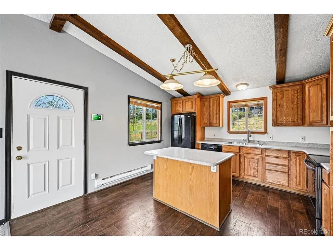
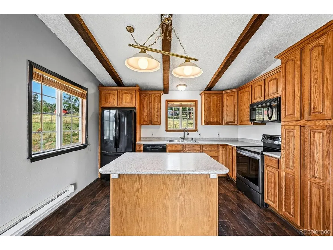
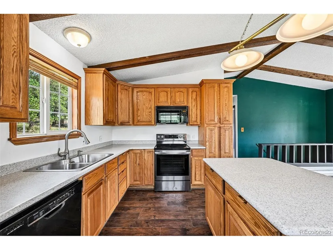
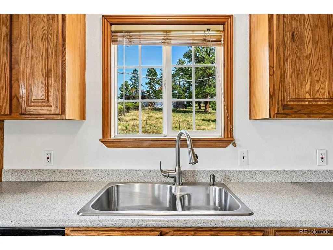
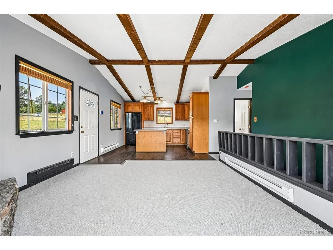
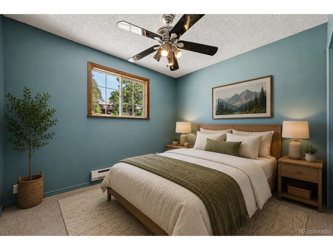
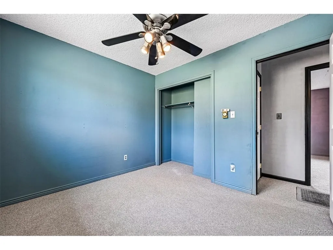
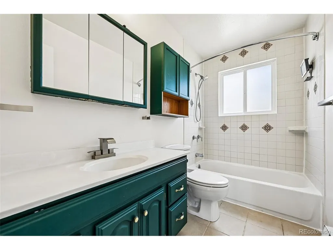
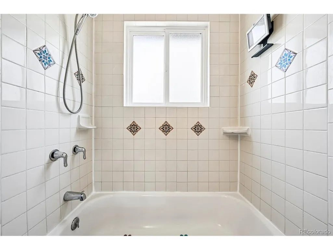
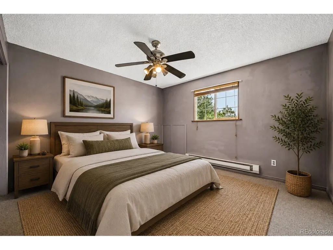
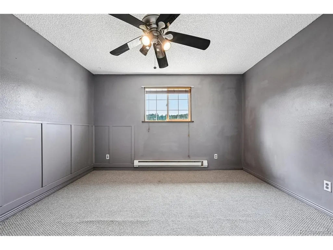
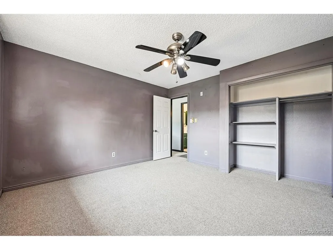
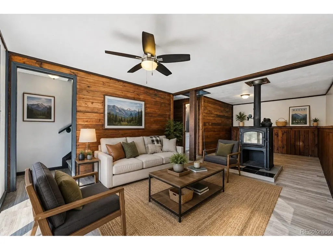
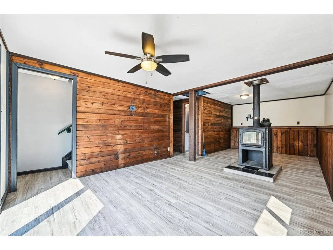
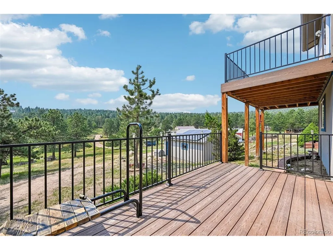
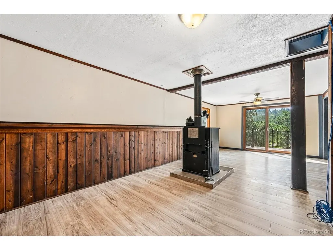
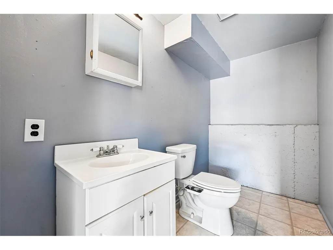
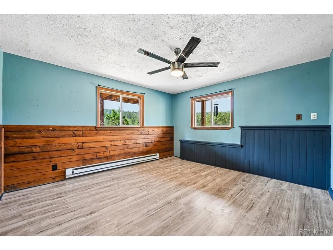
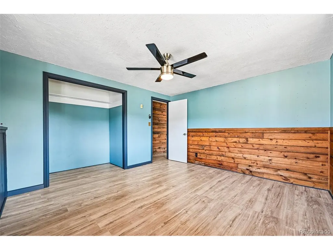
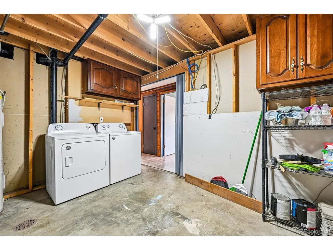
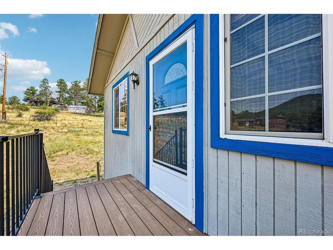
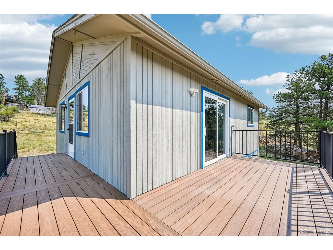
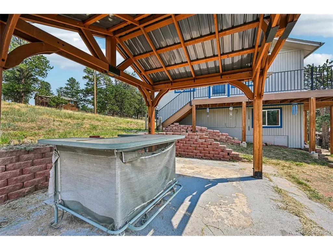
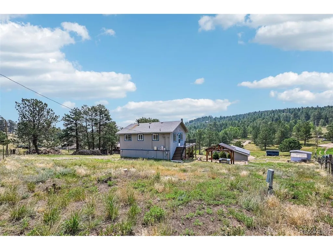
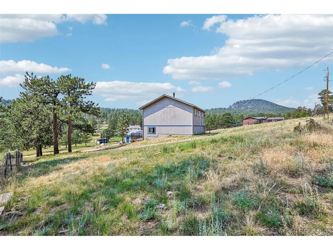
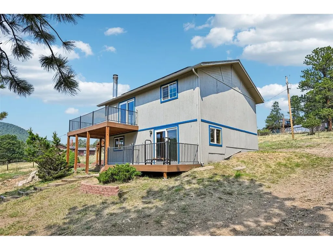
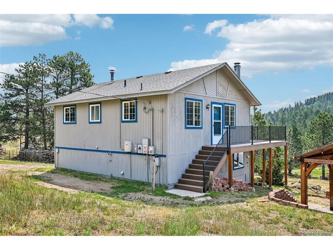
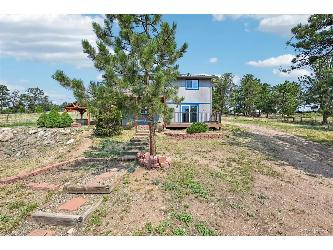
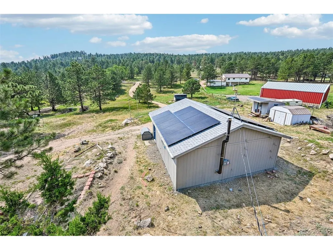
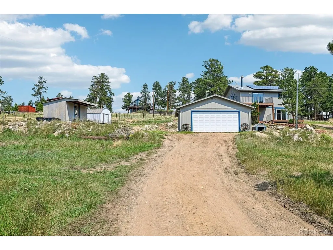
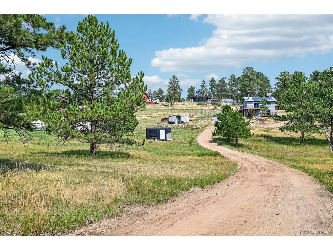
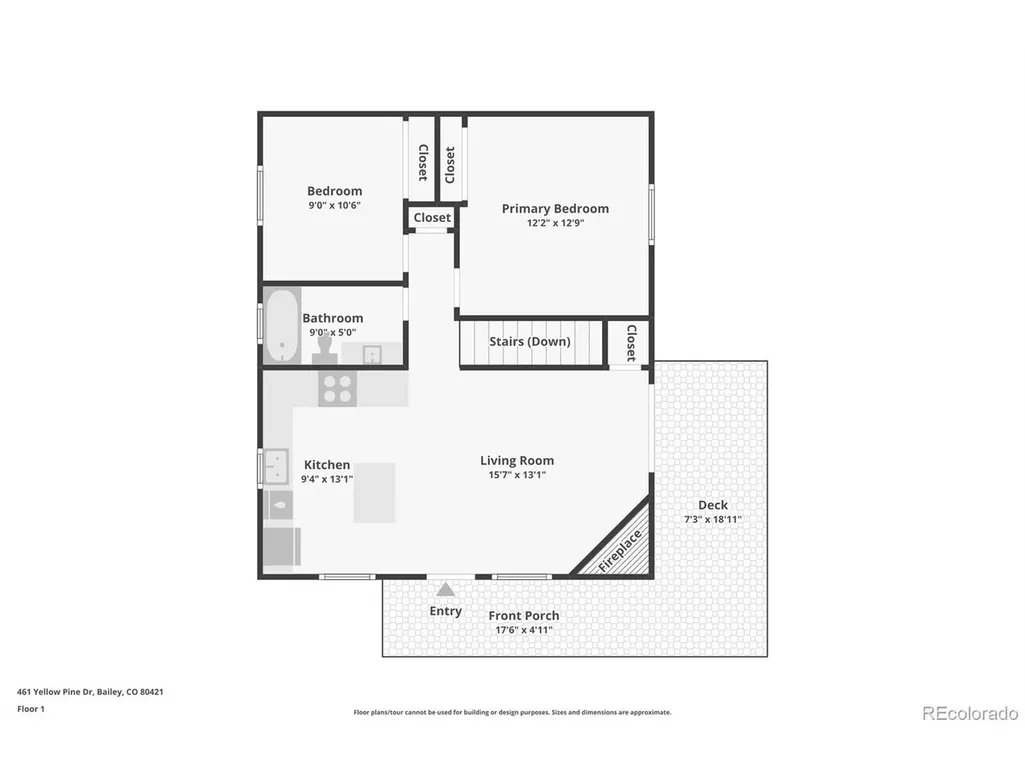
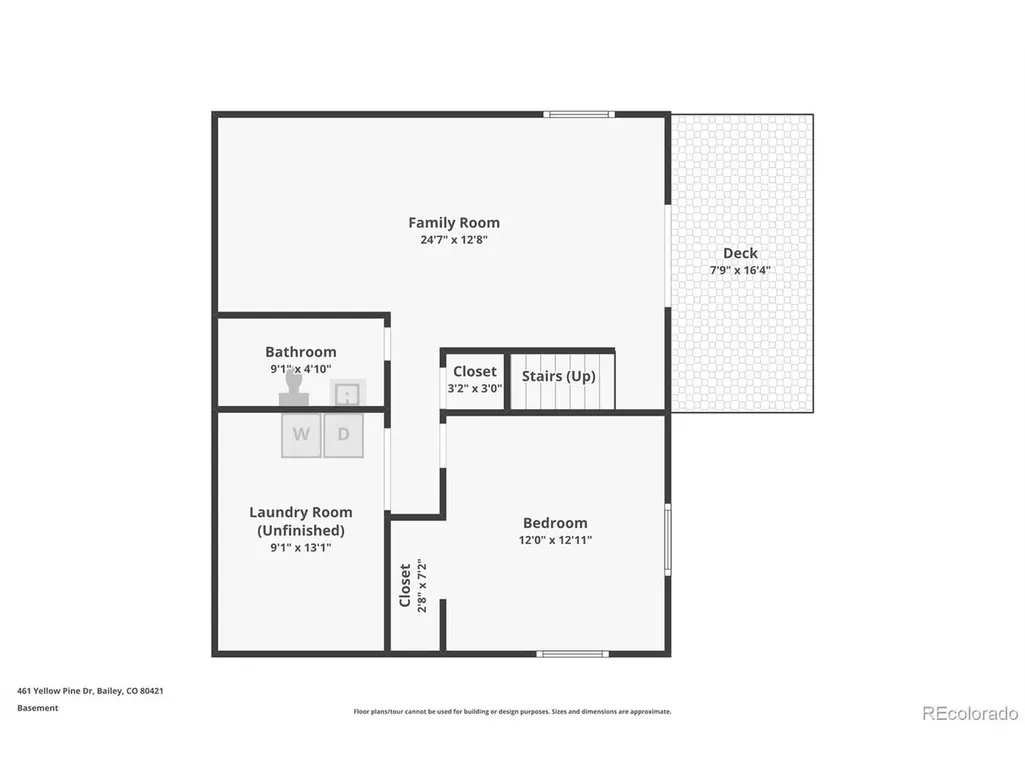
Join us after your hike for an open house Sunday 3:00 - 5:00 PM! Mountain views, 1.34 acres, a heated oversized 2-car garage/workshop AND owned solar; all just minutes from Hwy 285. This 3-bedroom Bailey home delivers the space, privacy and Colorado lifestyle folks come to the mountains looking for. This newly painted 3-bedroom, 2-bath home features an open, light-filled floor plan with soaring beam ceilings, a stunning floor-to-ceiling stone wood-burning fireplace, and expansive mountain views. The kitchen is the heart of the home with Corian countertops, warm wood cabinetry, a large center island, and seamless flow into the dining and living areas; perfect for entertaining. Step outside to the spacious wraparound Trex deck to enjoy your morning coffee, take in the fresh mountain air, or unwind beneath the stars. The finished walkout lower level offers a generous family room with a cozy wood stove, an additional bedroom, half bath, large laundry room, and direct access to the yard, providing flexible living space for guests, a home office, or recreation. Car enthusiasts, hobbyists, and outdoor adventurers will love the oversized detached two-car garage complete with heat, built-in cabinets, and shelving. Two storage sheds provide even more room for tools, equipment, and mountain toys. A lovely gazebo and patio make entertaining a breeze. The home is served by a private household well, septic system, natural gas, and includes active solar to help offset energy costs. Conveniently located just minutes from Highway 285, you'll enjoy an easy commute while still embracing the peaceful mountain lifestyle Bailey is known for. Whether you're looking for a full-time residence or a weekend escape, this home is ready to welcome you. Inclusions: washer, dryer, refrigerator, dishwasher, oven/stove, solar panels (owned), and additionally this house comes with the gift of Cutco - valued at $1404 - buyers can choose classic or pearl color!
| Elementary School | Middle School | High School |
|---|---|---|
| Fitzsimmons Elementary School | Platte Canyon Middle School | Platte Canyon High School |
| Price History | |
|---|---|
| 8/5/2026 | Listed $565,000 |
| 8/26/2026 | 1$564,000 |
| 9/5/2026 | 1$563,000 |
General Features
| Living Area | 1560 |
|---|---|
| Sewer | Septic Tank |
| Heating | Baseboard,Wood Stove,Electronic Air Filter |
| Utilities | Electricity Available |
| Roof | Composition |
| Appliances | Dishwasher,Refrigerator,Washer,Dryer |
| Garage Spaces | 2 |
| Architectural Style | Chalet |
| Construction Materials | Wood Siding |
| Exclusions | Seller personal property |
| Year Built | 1980 |
| View | Mountain(s) |
| Levels | Two |
| Property Subtype | Single Family Residence |
| Tax Year | 2025 |
| County | Park |
| New Construction | No |
| Property Type | Residential |
| HOA | No |
| Subdivision Name | Burland Ranchettes |
| Full Baths | 1 |
| Status | Active |
| Directions | From Conifer,go southbound US Highway 285,Exit County Road 72. At the end of the exit,turn left onto County Road 72,right onto BurLand Drive,then left onto Yellow Pine Drive. The property will be on |
| High School | Platte Canyon |
| City | Bailey |
| High School District | Platte Canyon 1 |
| MLS Area | Out of Area |
| Elementary School | Fitzsimmons |
| Property Attached Y/N | No |
| Tax Annual Amount | 2116 |
| Middle/Junior High School | Platte Canyon |
| Virtual Tour | https://www.zillow.com/view-imx/55e08a08-72be-4cdf-8f46-32fc75461cff?setAttribution=mls&wl=true&initialViewType=pano |
| Standard Status | Active |
| Expected Active Date | 2026-08-06 |
| AttributionContact | [email protected],303-679-4930 |
Interior Features
| Basement | Partially Finished,Walk-Out Access |
|---|---|
| Above Grade Finished Area | 780 |
| Half Baths | 1 |
| Total Bedrooms | 3 |
| LivingAreaSource | Assessor |
| Total Baths | 2 |
| Power Production Type | 1 |
Exterior Features
| Exterior Amenities | Heated Garage |
|---|---|
| Parking Features | Detached |
| Lot Features | Outbuildings,House Faces South |
| Water Source | Well |
| Lot Size Area | 58370 |
| Lot Size Acres | 1.34 |
| Road Surface Type | Dirt,Gravel |
| Waterfront Y/N | No |
Amenities
- Foreclosure
- Views
- Short Sale
- New Construction
- Adult 55+
- Lease To Own
- No HOA Fees
- Furnished
- Primary On Main
- Air Conditioning
- Seller Finance
- Green
- Fixer Upper
- Horse
- Golf
- Fireplace
- Deck
- Garage
- Basement
- Pool
Property vs Single Family Average in 80421
Price
Taxes
Year Built
Visits
In The Neighborhood
Just Listed
Bailey
$ 400,000
- Type
- Single Family
- Size
- 1,470 SqFt
- Rooms
- 2 Beds + 1 Baths
 Coldwell Banker Realty 28 #4412263
Just Listed
Bailey
$ 624,500
- Type
- Single Family
- Size
- 1,946 SqFt
- Rooms
- 4 Beds + 3 Baths
Symbio Denver Corp. #5083268
Views
Bailey
$ 900,000
- Type
- Single Family
- Size
- 2,880 SqFt
- Rooms
- 5 Beds + 4 Baths
RE/MAX Alliance #3046796
Reduced
Bailey
$ 645,000
- Type
- Single Family
- Size
- 1,903 SqFt
- Rooms
- 4 Beds + 2.5 Baths
Broker Direct Company #9518563
Views
Bailey
$ 550,000
- Type
- Single Family
- Size
- 1,012 SqFt
- Rooms
- 2 Beds + 2 Baths
LIV Sotheby's International Realty #2173441

 Information deemed reliable but not guaranteed by the MLS. © 2026 Information and Real Estate Services, LLC.
Information source: Information and Real Estate Services, LLC. Provided for limited non-commercial use only under IRES Rules. © Copyright IRES.
The information being provided is for the consumers personal, non-commercial use and may not be used for any purpose other than to identify prospective properties consumer may be interested in purchasing.
The IRES, LLC Data on this
Information deemed reliable but not guaranteed by the MLS. © 2026 Information and Real Estate Services, LLC.
Information source: Information and Real Estate Services, LLC. Provided for limited non-commercial use only under IRES Rules. © Copyright IRES.
The information being provided is for the consumers personal, non-commercial use and may not be used for any purpose other than to identify prospective properties consumer may be interested in purchasing.
The IRES, LLC Data on this
 The real estate listing information and related content displayed on this site is provided exclusively for consumers� personal, non-commercial use and may not be used for any purpose other than to identify prospective properties consumers may be interested in purchasing. This information and related content is deemed reliable but is not guaranteed accurate by elevateMLS.
