
Views
Address
611 Impala Trail, Bailey, CO
Price
$ 900,000
Property Attributes
- MLS#3046796
- TypeSingle Family
- Listing Status Active
- CountyPARK
- CityBailey
- NeighborhoodBurland Ranchettes
- Zip80421
- StyleMountain Contemporary
- Year Built2005
- Taxes$ 3030
- Price$ 900,000
- Bedrooms5
- Full Bathrooms4
- Half Bathrooms0
- Sqr Footage2880
- Lot Size2.5 Acres
Data Source:
REColorado (MTOMLS)
Property Description
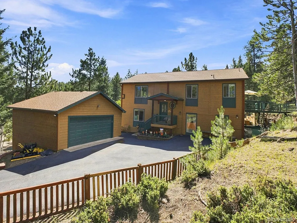
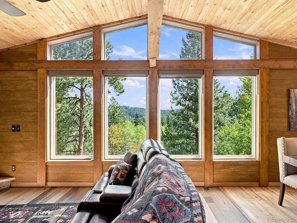
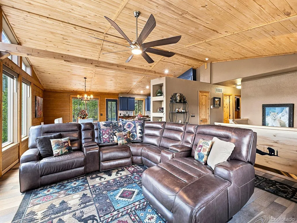
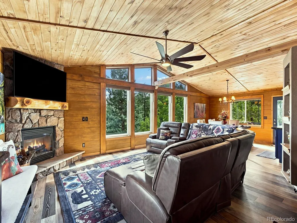
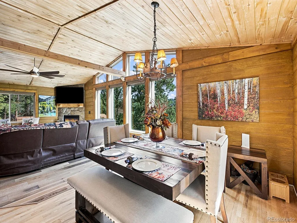
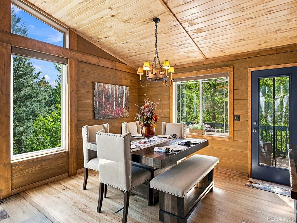
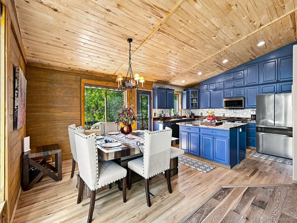
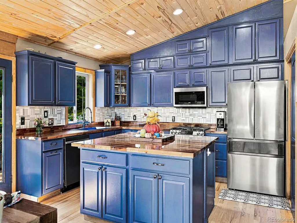
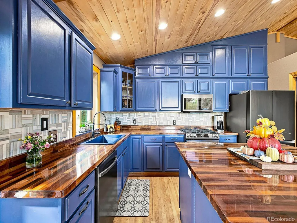
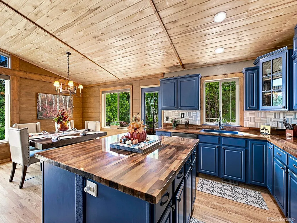
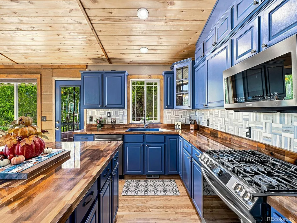
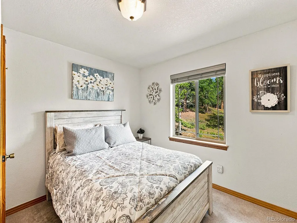
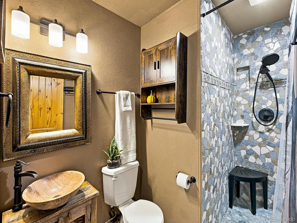
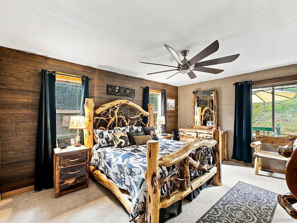
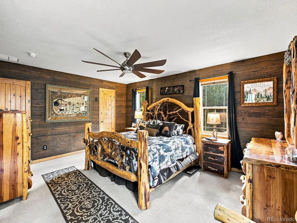
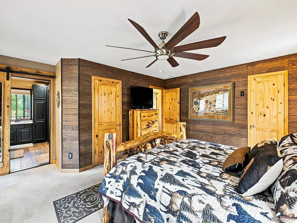
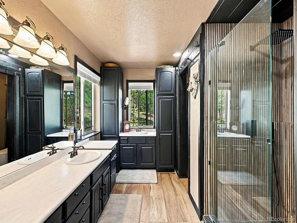
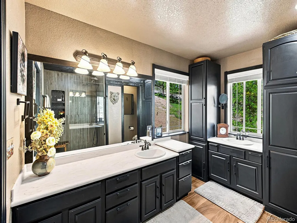
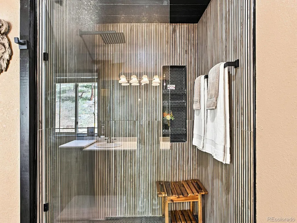
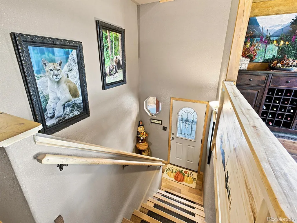
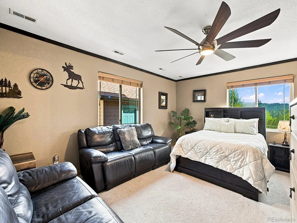
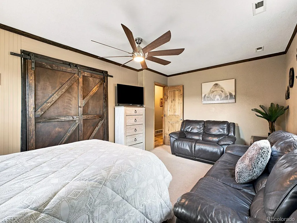
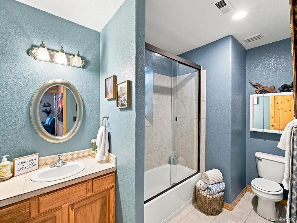
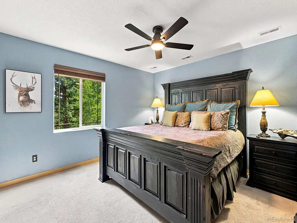
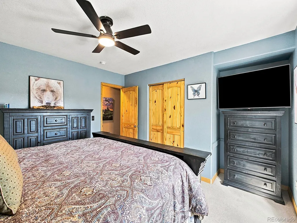
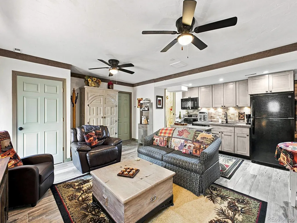
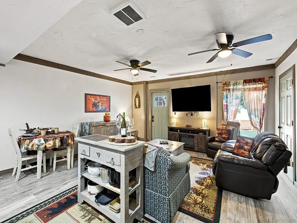
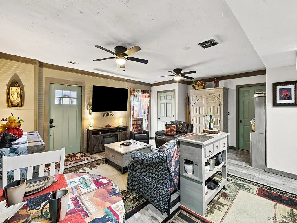
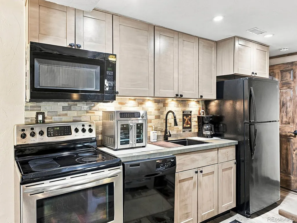
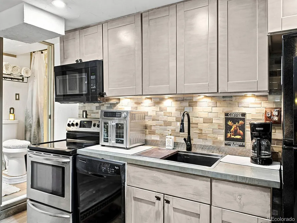
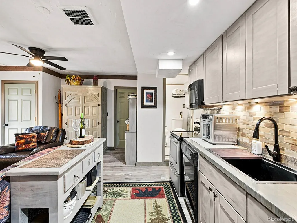
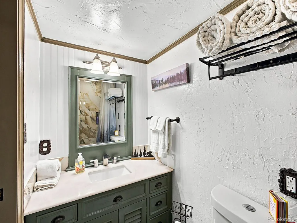
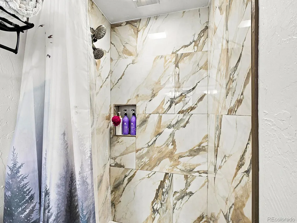
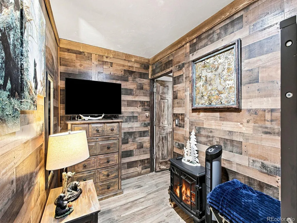
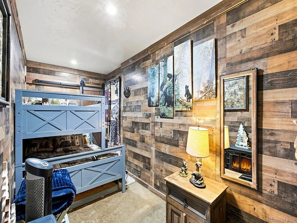
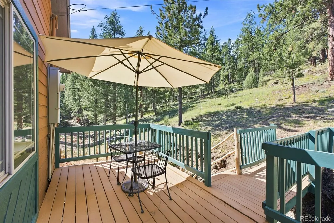
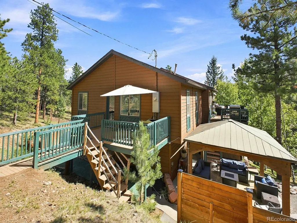
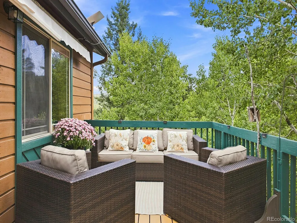
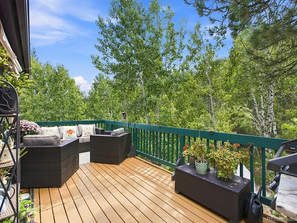
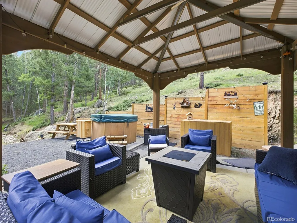
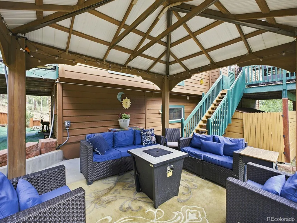
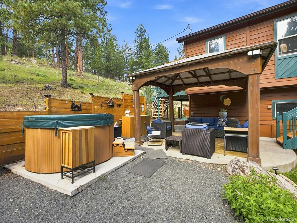
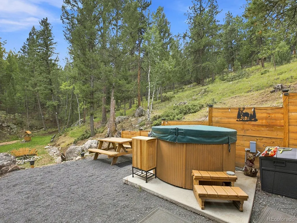
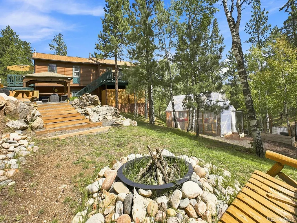
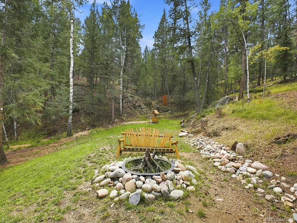
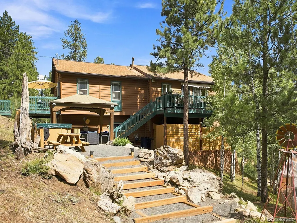
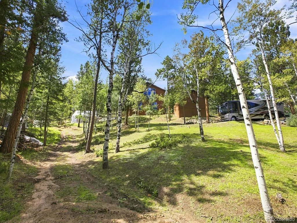
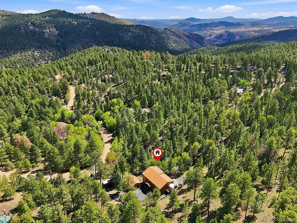
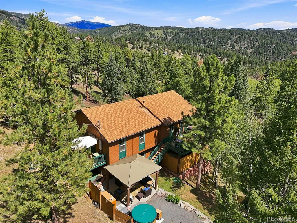
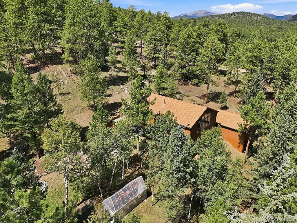
Mountain living, space, and flexibility come together on 2.5 wooded acres in Bailey. This spacious 5-bedroom, 4-bath home offers 2,880 finished square feet, a fully equipped separate living suite, detached 2-car garage, multiple outdoor living spaces, and beautiful mountain views. Step inside the main home to a dramatic, light-filled great room featuring soaring wood ceilings, expansive windows framing the mountain scenery, and a stone fireplace creating a warm Colorado mountain atmosphere. The open design flows into the dining area and updated kitchen, where rich blue cabinetry, generous counter space, stainless steel appliances, and a large center island create a welcoming gathering place. The versatile layout provides generous bedrooms and updated baths, while forced-air heat and central air conditioning provide year-round comfort. Designed with multi-generational living in mind, the private second living suite offers the perfect balance of independence and connection. With its own separate entrance, bedroom, bathroom, full kitchen, and living/dining area, this self-contained space provides exceptional flexibility for extended household living, long-term guests, or anyone who appreciates the convenience and privacy of separate living quarters under one roof. Outside, multiple decks, a covered entertainment area, 5-person hot tub, firepit, and greenhouse invite you to embrace the mountain lifestyle. Relax under the gazebo surrounded by your own private mountain views, towering pines and aspens, or simply enjoy the peaceful natural setting and fresh Colorado air. A detached 2-car garage, two additional RV parking pads, Starlink internet, and furnishings included add even more appeal.
| Elementary School | Middle School | High School |
|---|---|---|
| Fitzsimmons Elementary School | Platte Canyon Middle School | Platte Canyon High School |
| Price History | |
|---|---|
| 9/3/2026 | Listed $900,000 |
General Features
| Sewer | Septic Tank |
|---|---|
| Heating | Forced Air,Natural Gas |
| Cooling | Central Air |
| Utilities | Cable Available,Electricity Connected,Natural Gas Connected |
| Possession | Closing/DOD |
| Roof | Composition |
| Appliances | Dishwasher,Disposal,Dryer,Gas Water Heater,Microwave,Oven,Range,Refrigerator,Washer,Water Softener |
| HOA Fee | 25 |
| Garage Spaces | 2 |
| Patio/Porch Features | Covered,Deck,Front Porch |
| Architectural Style | Mountain Contemporary |
| Security Features | Carbon Monoxide Detector(s),Smoke Detector(s) |
| Construction Materials | Frame,Wood Siding |
| Exclusions | Exclusions list available |
| Year Built | 2005 |
| View | Mountain(s) |
| Levels | Two |
| Property Subtype | Single Family Residence |
| Tax Year | 2025 |
| Ownership | Individual |
| Assoc Fee Paid Per | Annually |
| County | Park |
| Property Type | Residential |
| Association Amenities | Park,Playground,Trail(s) |
| HOA | Yes |
| Attached Garage | No |
| Subdivision Name | Burland Ranchettes |
| Full Baths | 2 |
| Status | Active |
| Directions | GPS Works but you will loose cell service on the way there possibly. |
| High School | Platte Canyon |
| City | Bailey |
| Association Name | Burland Homeowners |
| Senior Community Y/N | No |
| High School District | Platte Canyon RE-1 |
| Lot Size Units | Acres |
| Lot Size Square Feet | 108900 |
| Listing Terms | Cash,Conventional,FHA,Jumbo,VA Loan |
| Elementary School | Fitzsimmons |
| Tax Annual Amount | 3030 |
| Home Warranty Y/N | No |
| Middle/Junior High School | Platte Canyon |
| Property Condition | Updated/Remodeled |
| Virtual Tour | https://lavish-real-estate-photography.aryeo.com/videos/01a0a389-8858-73ec-bee4-a79423500d4a |
| Structure Type | House |
| Standard Status | Active |
| Occupancy Type | Owner |
| Middle/Junior School District | Platte Canyon RE-1 |
| Elementary School District | Platte Canyon RE-1 |
Interior Features
| Interior Amenities | Ceiling Fan(s),High Ceilings,High Speed Internet,In-Law Floorplan,Kitchen Island,Open Floorplan,Pantry,Primary Suite,Solid Surface Counters,Hot Tub,T&G Ceilings,Vaulted Ceiling(s),Walk-In Closet(s) |
|---|---|
| Basement | Finished,Full,Interior Entry,Walk-Out Access |
| Flooring | Carpet,Laminate,Tile,Wood |
| Furnished Y/N | Furnished |
| Total Fireplaces | 1 |
| Fireplace Features | Gas,Great Room |
| Basement (Y/N) | Yes |
| Window Features | Double Pane Windows |
| Above Grade Finished Area | 1488 |
| 3/4 Baths | 2 |
| Total Bedrooms | 5 |
| Below Grade Finished Area | 1392 |
| Main Level Bedrooms | 2 |
| Main Level Bathrooms | 2 |
| Total Baths | 4 |
Exterior Features
| Exterior Amenities | Balcony,Fire Pit,Lighting,Private Yard,Rain Gutters,Spa/Hot Tub |
|---|---|
| Vegetation | Aspen,Grassed,Natural State,Partially Wooded,Pine |
| Fencing | None |
| Parking Features | Asphalt,Exterior Access Door,Lighted,Storage |
| Lot Features | Fire Mitigation,Many Trees,Mountainous,Secluded |
| Water Source | Private,Well |
| Total Parking | 2 |
| Lot Size Area | 2.5 |
| Foundation Details | Slab |
| Building Area Total | 2880 |
| Lot Size Acres | 2.5 |
| Road Surface Type | Dirt |
| Road Frontage Type | Public |
| Road Responsibility | Public Maintained Road |
| Horse Y/N | No |
Amenities
- Foreclosure
- Views
- Short Sale
- New Construction
- Adult 55+
- Lease To Own
- No HOA Fees
- Furnished
- Primary On Main
- Air Conditioning
- Seller Finance
- Green
- Fixer Upper
- Horse
- Golf
- Fireplace
- Deck
- Garage
- Basement
- Pool
Property vs Single Family Average in 80421
Price
Taxes
Year Built
Visits
In The Neighborhood
Just Listed
Bailey
$ 400,000
- Type
- Single Family
- Size
- 1,470 SqFt
- Rooms
- 2 Beds + 1 Baths
 Coldwell Banker Realty 28 #4412263
Bailey
$ 624,500
- Type
- Single Family
- Size
- 1,946 SqFt
- Rooms
- 4 Beds + 3 Baths
Symbio Denver Corp. #5083268
Reduced
Bailey
$ 645,000
- Type
- Single Family
- Size
- 1,903 SqFt
- Rooms
- 4 Beds + 2.5 Baths
Broker Direct Company #9518563
Views
Bailey
$ 550,000
- Type
- Single Family
- Size
- 1,012 SqFt
- Rooms
- 2 Beds + 2 Baths
LIV Sotheby's International Realty #2173441

 Information deemed reliable but not guaranteed by the MLS. © 2026 Information and Real Estate Services, LLC.
Information source: Information and Real Estate Services, LLC. Provided for limited non-commercial use only under IRES Rules. © Copyright IRES.
The information being provided is for the consumers personal, non-commercial use and may not be used for any purpose other than to identify prospective properties consumer may be interested in purchasing.
The IRES, LLC Data on this
Information deemed reliable but not guaranteed by the MLS. © 2026 Information and Real Estate Services, LLC.
Information source: Information and Real Estate Services, LLC. Provided for limited non-commercial use only under IRES Rules. © Copyright IRES.
The information being provided is for the consumers personal, non-commercial use and may not be used for any purpose other than to identify prospective properties consumer may be interested in purchasing.
The IRES, LLC Data on this
 The real estate listing information and related content displayed on this site is provided exclusively for consumers� personal, non-commercial use and may not be used for any purpose other than to identify prospective properties consumers may be interested in purchasing. This information and related content is deemed reliable but is not guaranteed accurate by elevateMLS.
