


Address
704 Yellow Pine Drive, Bailey, CO
Price
$ 449,900
Property Attributes
- MLS#5119490
- TypeSingle Family
- Listing Status Active
- CountyPARK
- CityBailey
- NeighborhoodBurland Ranchettes
- Zip80421
- StyleMountain Contemporary
- Year Built1972
- Taxes$ 1312
- Price$ 449,900
- Bedrooms2
- Full Bathrooms1
- Half Bathrooms0
- Sqr Footage912
- Lot Size1.17 Acres
Data Source:
REColorado (MTOMLS)
Property Description
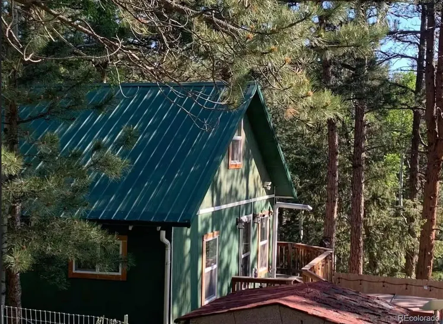
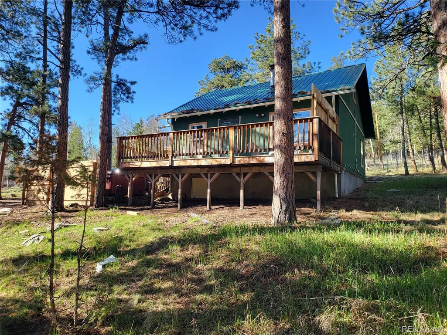
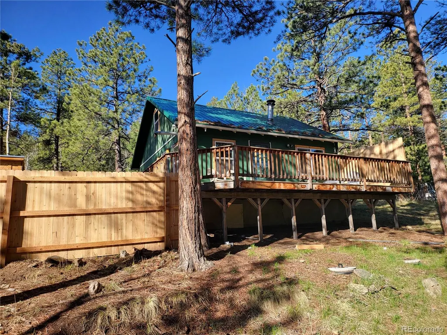
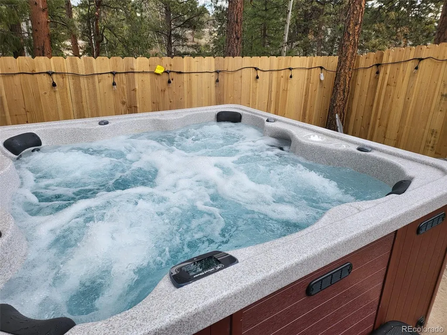
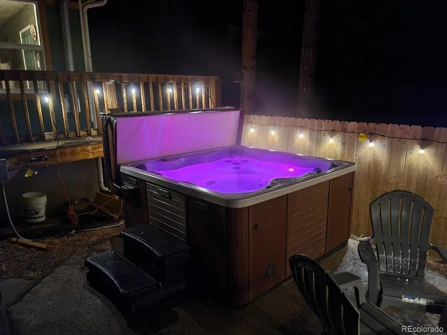
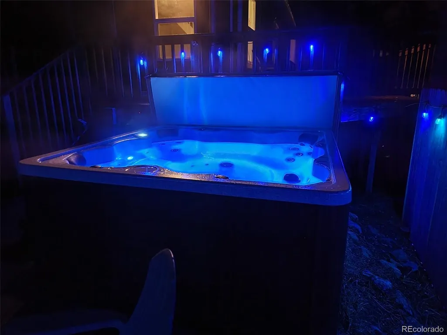
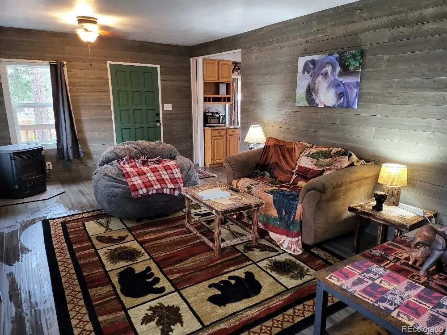
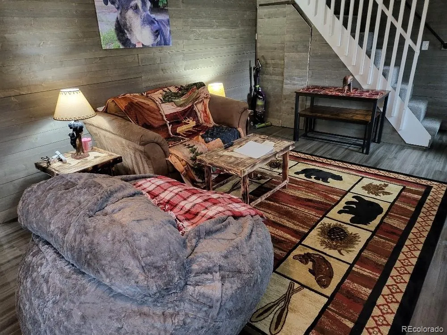
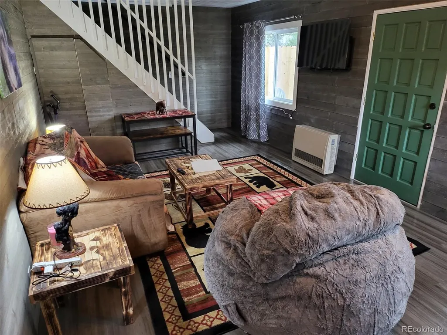
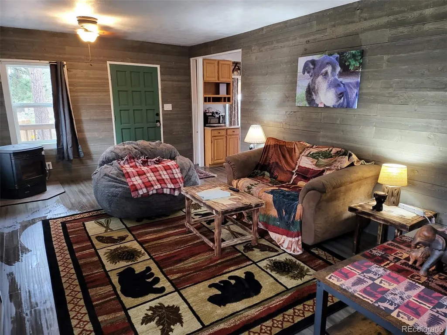
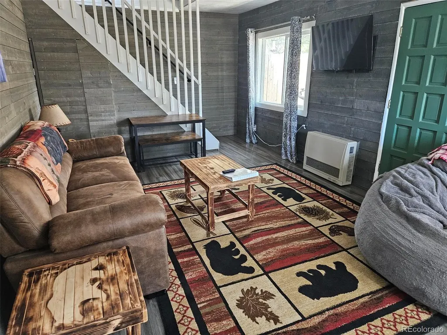
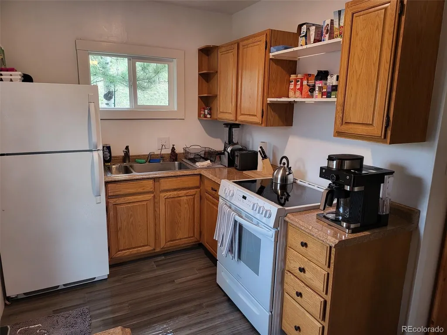
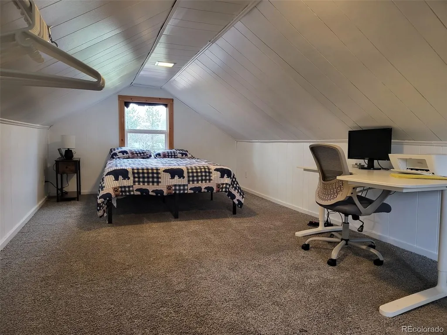
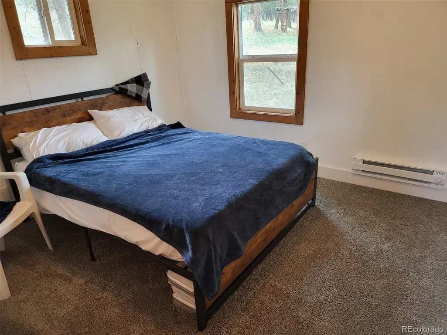
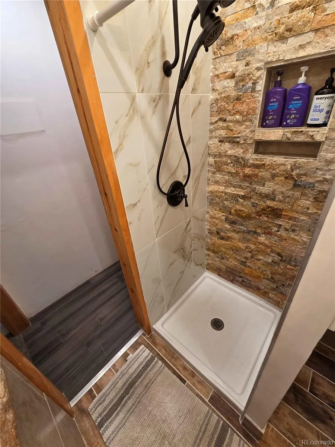
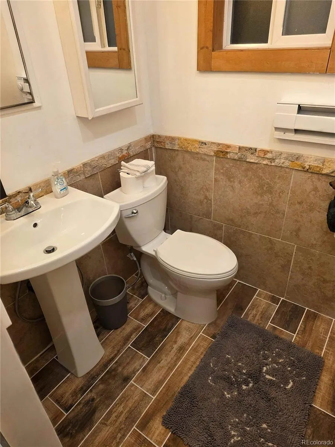
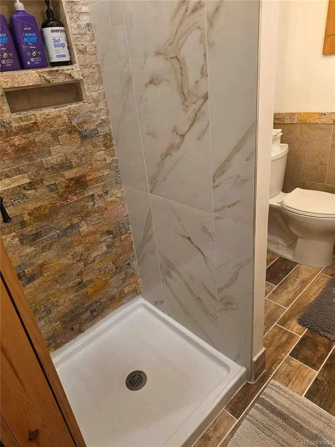
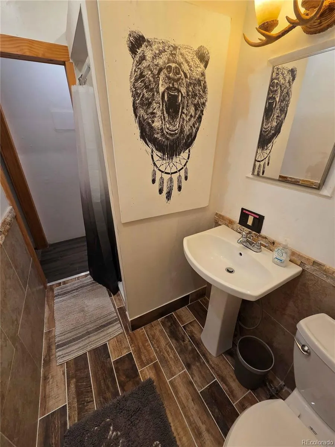
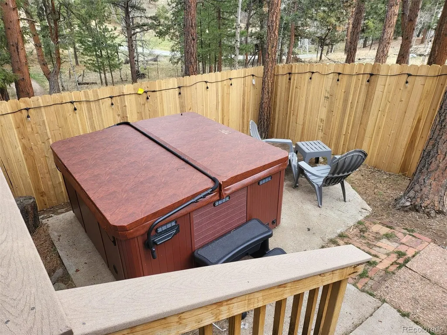
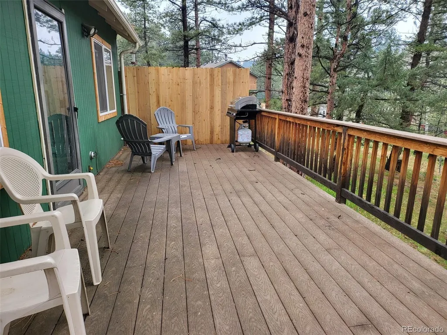
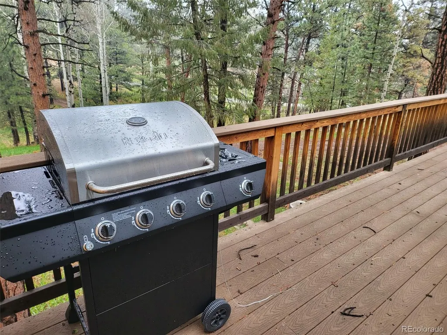
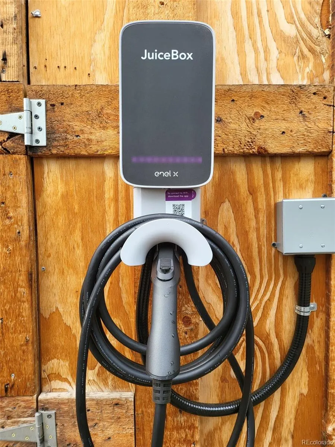
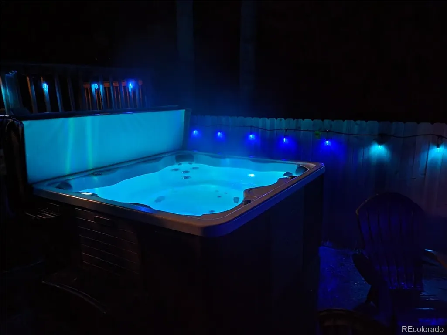
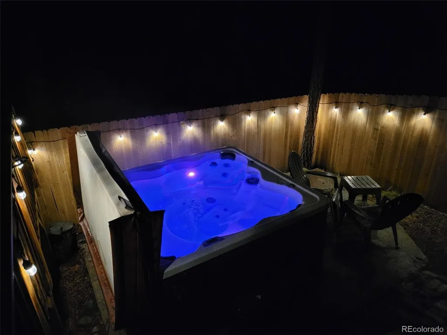
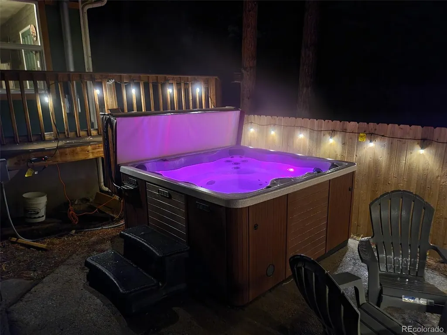
BURLAND RANCHETTES Cabin***This is not Harris Park! Burland Ranchettes is a wonderful community located 5 minutes from Bailey and 285. Only 52 minutes to Downtown Denver and 85 minutes to Breckenridge. This is one of the lowest priced homes in Burland Ranchettes. This home sits on a wooded lot and has lots of privacy. The Bear Bottom Cabin has been a HIGHLY successful licensed short term rental for the last 24 months with income averaging over $5000 per month. That is $60k per year of provable gross income. .This home has a 2 year old Wind River Hot Tub built locally for Colorado. Upgraded panel with new 220 EV charger with Bluetooth. Trex wrap around decking and privacy fencing adds to the privacy and why it has been such a popular STR. New interior includes driftwood plank walls, new engineered wood flooring, updated bath fixtures and newer carpet in the bedrooms. This unit can be sold as full furnished so you could potentially have income quickly or enjoy it as your primary residence. Reverse Osmosis water filtration at sink. Metal roof, doggie door with attached fenced kennel. Partially fenced back yard. Shed with electrical power. Well is 120 ft deep and pumps 4 gallons per minute. Septic is 1000 gallons and is approved for 2 bedroom. Owner is also agent
| Elementary School | Middle School | High School |
|---|---|---|
| Deer Creek Elementary School | Fitzsimmons Middle School | Platte Canyon High School |
| Price History | |
|---|---|
| 9/3/2026 | Listed $449,900 |
General Features
| Sewer | Septic Tank |
|---|---|
| Heating | Baseboard,Pellet Stove,Wall Furnace |
| Cooling | Air Conditioning-Room |
| Possession | Negotiable |
| Roof | Metal |
| Appliances | Cooktop,Dryer,Microwave,Oven,Range,Refrigerator,Washer,Water Purifier |
| HOA Fee | 20 |
| Patio/Porch Features | Deck,Wrap Around |
| Architectural Style | Mountain Contemporary |
| Security Features | Smart Cameras,Smoke Detector(s) |
| Construction Materials | Wood Siding |
| Exclusions | personal property is excluded unless negotiated seperately as part of the sale |
| Pets Allowed | Dogs OK |
| Year Built | 1972 |
| Levels | Two |
| Property Subtype | Single Family Residence |
| Tax Year | 2024 |
| Ownership | Agent Owner |
| Assoc Fee Paid Per | Annually |
| County | Park |
| Property Type | Residential |
| HOA | Yes |
| Attached Garage | No |
| Subdivision Name | Burland Ranchettes |
| Status | Active |
| High School | Platte Canyon |
| City | Bailey |
| Association Name | Burland Homewoners |
| Senior Community Y/N | No |
| High School District | Platte Canyon RE-1 |
| Lot Size Units | Acres |
| Lot Size Square Feet | 50965.2 |
| Listing Terms | Cash,Conventional,FHA |
| Elementary School | Deer Creek |
| Tax Annual Amount | 1312 |
| Middle/Junior High School | Fitzsimmons |
| Property Condition | Updated/Remodeled |
| Virtual Tour | https://www.zillow.com/view-imx/5a9578f5-7108-419d-90bc-be746359fa0f?setAttribution=mls&wl=true&initialViewType=pano |
| Structure Type | House |
| Standard Status | Active |
| Occupancy Type | Owner |
| Middle/Junior School District | Platte Canyon RE-1 |
| Elementary School District | Platte Canyon RE-1 |
Interior Features
| Interior Amenities | Ceiling Fan(s),High Speed Internet,Laminate Counters |
|---|---|
| Flooring | Carpet,Vinyl |
| Furnished Y/N | Negotiable |
| Basement (Y/N) | No |
| Window Features | Double Pane Windows |
| Above Grade Finished Area | 912 |
| 3/4 Baths | 1 |
| Laundry Features | In Unit |
| Total Bedrooms | 2 |
| Main Level Bedrooms | 1 |
| Main Level Bathrooms | 1 |
| Total Baths | 1 |
Exterior Features
| Exterior Amenities | Barbecue,Private Yard,Rain Gutters |
|---|---|
| Fencing | Partial |
| Parking Features | Unpaved |
| Lot Features | Many Trees,Mountainous,Sloped |
| Water Source | Well |
| Total Parking | 6 |
| Lot Size Area | 1.17 |
| Building Area Total | 912 |
| Lot Size Acres | 1.17 |
| Road Surface Type | Paved |
| Road Frontage Type | Public |
| Road Responsibility | Public Maintained Road |
Amenities
- Foreclosure
- Views
- Short Sale
- New Construction
- Adult 55+
- Lease To Own
- No HOA Fees
- Furnished
- Primary On Main
- Air Conditioning
- Seller Finance
- Green
- Fixer Upper
- Horse
- Golf
- Fireplace
- Deck
- Garage
- Basement
- Pool
Property vs Single Family Average in 80421
Price
Taxes
Year Built
Visits
In The Neighborhood
Just Listed
Bailey
$ 400,000
- Type
- Single Family
- Size
- 1,470 SqFt
- Rooms
- 2 Beds + 1 Baths
 Coldwell Banker Realty 28 #4412263
Bailey
$ 624,500
- Type
- Single Family
- Size
- 1,946 SqFt
- Rooms
- 4 Beds + 3 Baths
Symbio Denver Corp. #5083268
Views
Bailey
$ 900,000
- Type
- Single Family
- Size
- 2,880 SqFt
- Rooms
- 5 Beds + 4 Baths
RE/MAX Alliance #3046796
Reduced
Bailey
$ 645,000
- Type
- Single Family
- Size
- 1,903 SqFt
- Rooms
- 4 Beds + 2.5 Baths
Broker Direct Company #9518563
Views
Bailey
$ 550,000
- Type
- Single Family
- Size
- 1,012 SqFt
- Rooms
- 2 Beds + 2 Baths
LIV Sotheby's International Realty #2173441

 Information deemed reliable but not guaranteed by the MLS. © 2026 Information and Real Estate Services, LLC.
Information source: Information and Real Estate Services, LLC. Provided for limited non-commercial use only under IRES Rules. © Copyright IRES.
The information being provided is for the consumers personal, non-commercial use and may not be used for any purpose other than to identify prospective properties consumer may be interested in purchasing.
The IRES, LLC Data on this
Information deemed reliable but not guaranteed by the MLS. © 2026 Information and Real Estate Services, LLC.
Information source: Information and Real Estate Services, LLC. Provided for limited non-commercial use only under IRES Rules. © Copyright IRES.
The information being provided is for the consumers personal, non-commercial use and may not be used for any purpose other than to identify prospective properties consumer may be interested in purchasing.
The IRES, LLC Data on this
 The real estate listing information and related content displayed on this site is provided exclusively for consumers� personal, non-commercial use and may not be used for any purpose other than to identify prospective properties consumers may be interested in purchasing. This information and related content is deemed reliable but is not guaranteed accurate by elevateMLS.
