
Open House Sat, Sep 19th 12:00 PM - 02:00 PM - Views
Address
1081 Kingsfield St, Castle Rock, CO
Price
$ 650,000
Property Attributes
- MLS#3502660
- TypeSingle Family
- Listing Status Active
- CountyDOUGLAS
- CityCastle Rock
- AreaMetro Denver
- NeighborhoodCastlewood Ranch
- Zip80104
- StyleSingle Family Residence
- Year Built2002
- Taxes$ 3848
- Price$ 650,000
- Bedrooms5
- Full Bathrooms3
- Half Bathrooms1
- Sqr Footage2748
- Lot Size0.22 Acres
Data Source:
Information and Real Estate Services (IRES)
Property Description
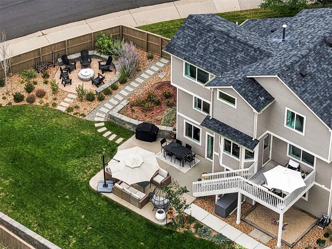
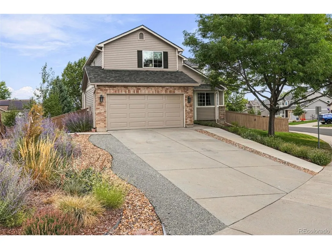
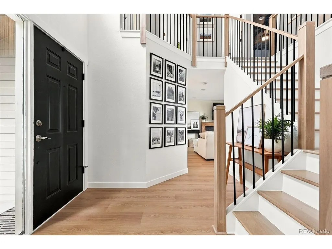
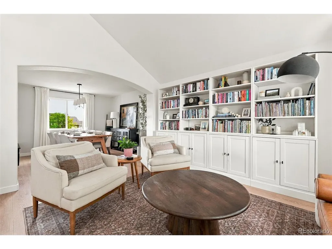
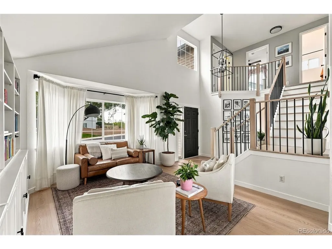
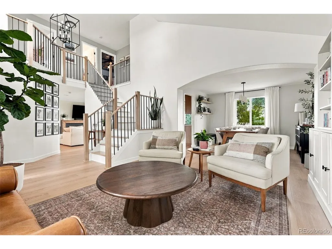
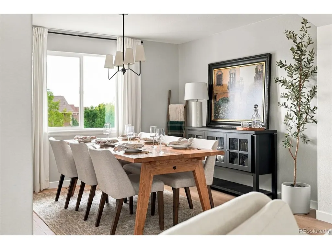
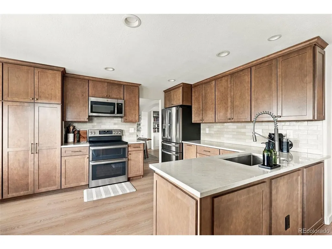
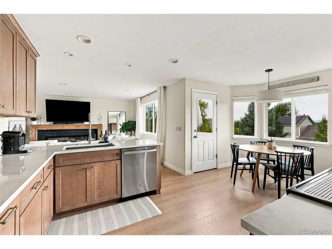
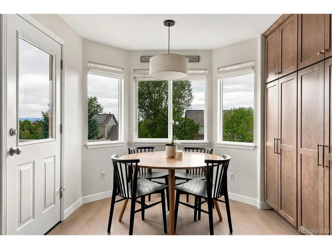
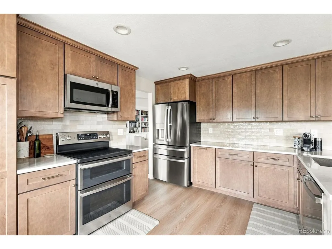
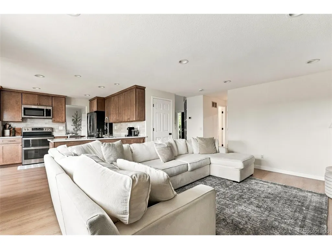
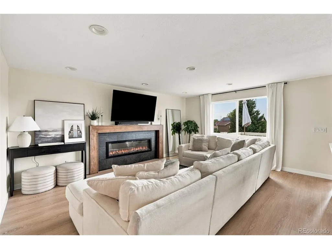
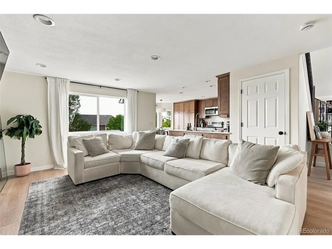
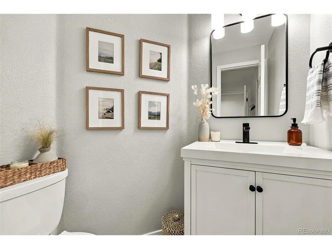
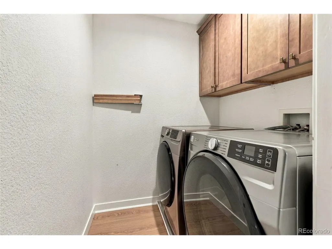
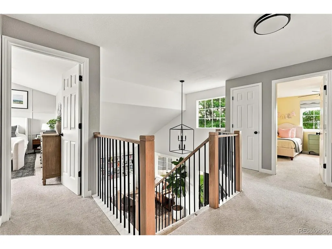
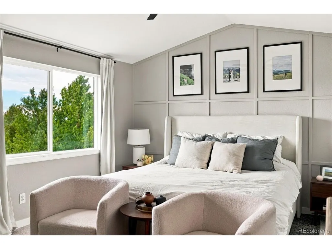
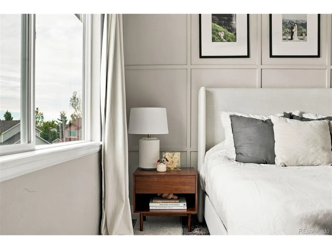
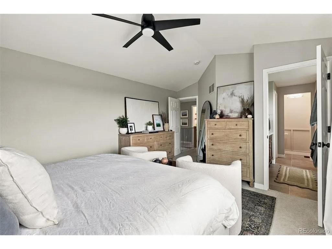
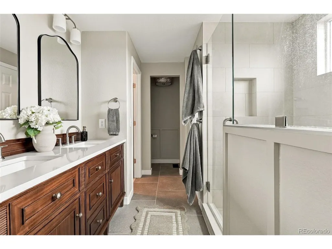
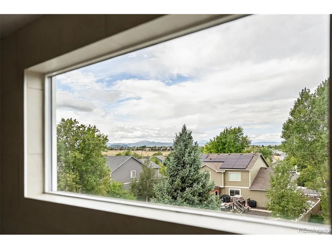
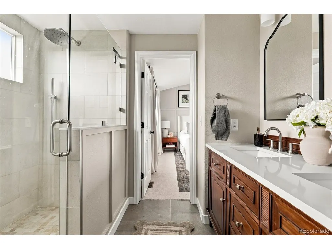
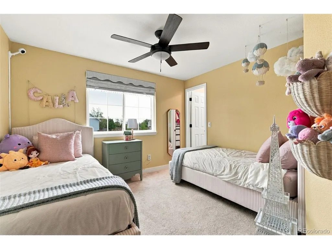
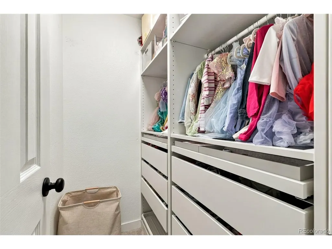
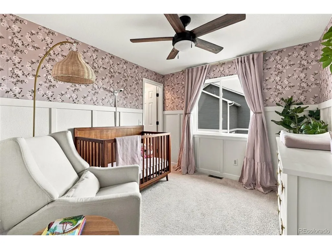
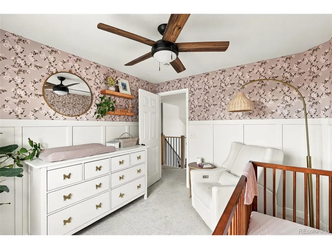
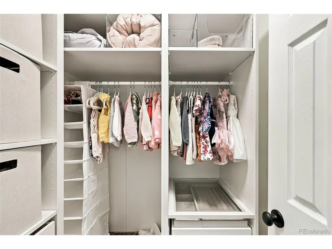
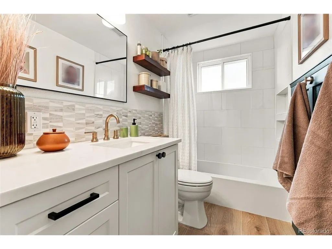
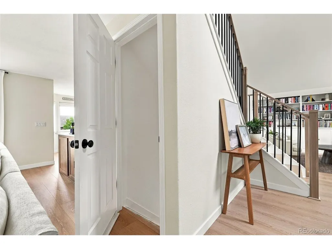
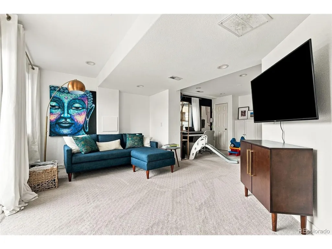
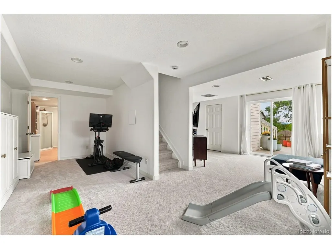
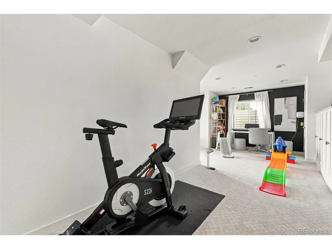
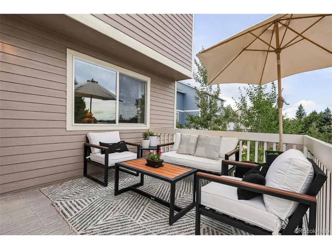
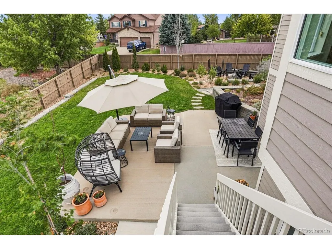
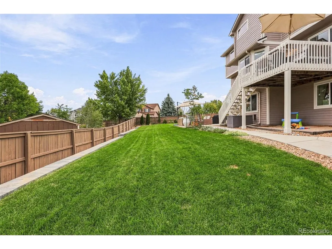
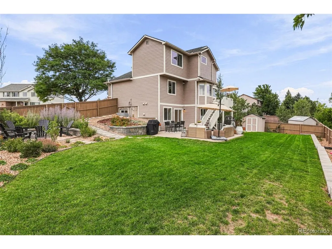
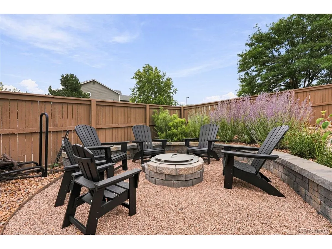
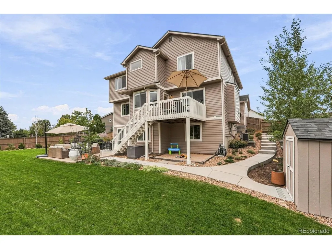
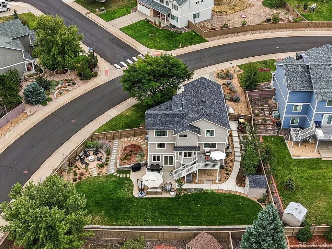
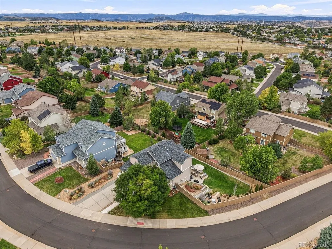
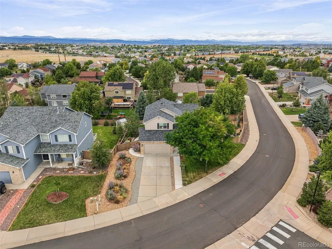
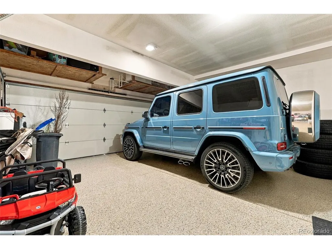
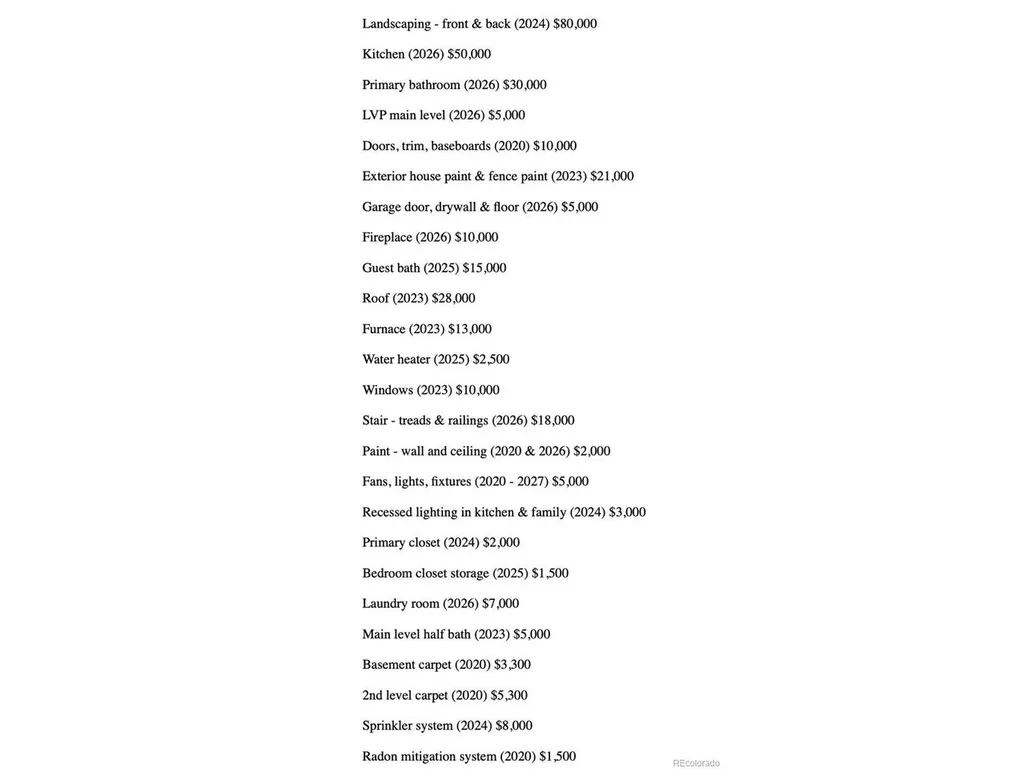
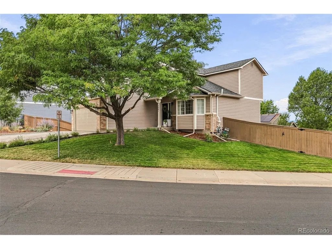
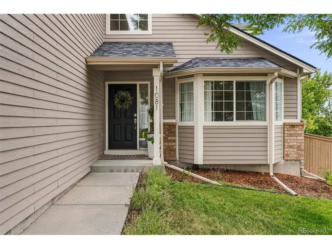
*Over $300,000 worth of updates since the sellers purchased* This exceptional home offers the elevated finishes, thoughtful design, & level of detail typically found in a multimillion-dollar property. The interior showcases custom high-end cabinetry, gorgeous stone countertops, wide plank flooring, and beautifully updated spaces throughout. Just as impressive are the outdoor spaces, where the sellers have invested significantly in thoughtful landscaping & hardscaping, including new retaining walls and an extensive variety of plantings. Set on an expansive corner lot, the property is perfectly suited to the Colorado lifestyle, with a spacious deck and staircase leading to a lower patio, plus a walkout basement creating an effortless connection between indoor and outdoor living. The main level welcomes you with a elegant entry, light-filled living room with built-in bookcases, formal dining room, and beautifully updated kitchen with a charming breakfast nook framed by a bay window. The kitchen opens to the family room, creating an ideal layout for everyday living & entertaining while maintaining separation between spaces. Also on this level are a laundry room with brand-new cabinetry, a charming powder room, & access to the two-car garage. Upstairs, the spacious primary suite offers a private retreat with a gorgeous, fully updated en-suite bath and generous walk-in closet, along with 3 additional bedrooms and a full bath. The walkout basement provides even more versatility with an open living & play area, 5th bedroom, and 3/4 bath. Very close to numerous parks & open space! Beyond its exceptional aesthetics, this home offers the rare benefit of extensive updates to the major systems and infrastructure. *ALL NEW*: ROOF, FLOORING, HIGH-EFFICIENCY FURNACE, CABINETRY, QUARTZ COUNTERTOPS, INTERIOR AND EXTERIOR PAINT, LIGHTS, FIXTURES, DOORS, HARDWARE, CLOSET STORAGE SYSTEMS, CARPETING, SPRINKLER SYSTEM, WATER HEATER, FIREPLACE, AND MORE!
| Elementary School | Middle School | High School |
|---|---|---|
| Flagstone Elementary School | Mesa Middle School | Douglas County High School |
| Price History | |
|---|---|
| 9/16/2026 | Listed $650,000 |
General Features
| Living Area | 2703 |
|---|---|
| Sewer | Public Sewer |
| Heating | Forced Air |
| Cooling | Central Air,Ceiling Fan(s) |
| Utilities | Natural Gas Available,Electricity Available |
| Roof | Composition |
| Appliances | Dishwasher,Refrigerator,Washer,Dryer,Microwave,Disposal,Fire Alarm |
| HOA Fee | 87 |
| Garage Spaces | 2 |
| Association Fee Includes | Trash |
| Patio/Porch Features | Patio,Deck |
| Construction Materials | Frame,Brick,Wood Siding |
| Exclusions | Seller's personal property,curtains in baby's room,hanging items in children's rooms,TVs (mounts stay),firepit on back patio |
| Year Built | 2002 |
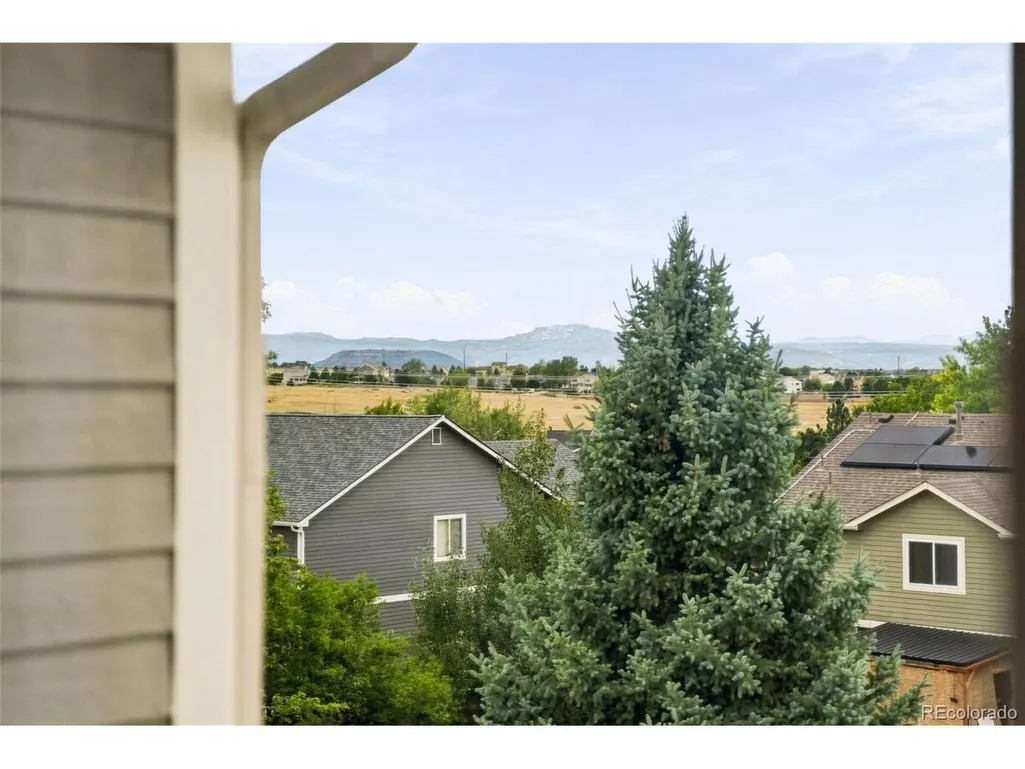
| View | Mountain(s) |
| Levels | Two |
| Property Subtype | Single Family Residence |
| Tax Year | 2025 |
| Assoc Fee Paid Per | Monthly |
| County | Douglas |
| New Construction | No |
| Property Type | Residential |
| HOA | Yes |
| Energy Efficient | Windows |
| Subdivision Name | Castlewood Ranch |
| Full Baths | 1 |
| Status | Active |
| High School | Douglas County |
| City | Castle Rock |
| Association Name | Castlewood Ranch |
| High School District | Douglas County RE-1 |
| MLS Area | Metro Denver |
| Elementary School | Flagstone |
| Property Attached Y/N | No |
| Tax Annual Amount | 3848 |
| Middle/Junior High School | Mesa |
| MLS Area Minor | Metro23/DCW |
| Standard Status | Active |
| Expected Active Date | 2026-09-16 |
| AttributionContact | [email protected],734-476-7533 |
Interior Features
| Interior Amenities | Eat-in Kitchen,Cathedral Ceiling(s),Open Floorplan,Walk-In Closet(s) |
|---|---|
| Basement | Full,Partially Finished,Walk-Out Access,Built-In Radon |
| Fireplace Features | Gas,Family Room,One |
| Window Features | Window Coverings |
| Above Grade Finished Area | 1800 |
| Half Baths | 1 |
| 3/4 Baths | 2 |
| Total Bedrooms | 5 |
| LivingAreaSource | Assessor |
| Total Baths | 4 |
Exterior Features
| Exterior Amenities | Sprinkler System |
|---|---|
| Fencing | Fenced |
| Parking Features | Attached |
| Lot Features | Corner Lot,Outbuildings,House Faces East,Paved |
| Water Source | City |
| Lot Size Area | 9409 |
| Lot Size Acres | 0.22 |
| Waterfront Y/N | No |
Amenities
- Foreclosure
- Views
- Short Sale
- New Construction
- Adult 55+
- Lease To Own
- No HOA Fees
- Furnished
- Primary On Main
- Air Conditioning
- Seller Finance
- Green
- Fixer Upper
- Horse
- Golf
- Fireplace
- Deck
- Garage
- Basement
- Pool
Property vs Single Family Average in 80104
Price
Taxes
Year Built
In The Neighborhood
Castle Rock
$ 945,000
- Type
- Single Family
- Size
- 4,275 SqFt
- Rooms
- 5 Beds + 3.5 Baths
 eXp Realty, LLC #7922771
Castle Rock
$ 700,000
- Type
- Single Family
- Size
- 3,076 SqFt
- Rooms
- 4 Beds + 3 Baths
RE/MAX Professionals #8556444
Castle Rock
$ 535,000
- Type
- Single Family
- Size
- 1,674 SqFt
- Rooms
- 3 Beds + 2.5 Baths
Equity Colorado Real Estate #5469000
Views
Castle Rock
$ 669,900
- Type
- Single Family
- Size
- 2,360 SqFt
- Rooms
- 3 Beds + 3 Baths
Home Real Estate #7622810
Castle Rock
$ 635,000
- Type
- Single Family
- Size
- 3,653 SqFt
- Rooms
- 4 Beds + 4 Baths
Keller Williams Action Realty LLC #3724687

 Information deemed reliable but not guaranteed by the MLS. © 2026 Information and Real Estate Services, LLC.
Information source: Information and Real Estate Services, LLC. Provided for limited non-commercial use only under IRES Rules. © Copyright IRES.
The information being provided is for the consumers personal, non-commercial use and may not be used for any purpose other than to identify prospective properties consumer may be interested in purchasing.
The IRES, LLC Data on this
Information deemed reliable but not guaranteed by the MLS. © 2026 Information and Real Estate Services, LLC.
Information source: Information and Real Estate Services, LLC. Provided for limited non-commercial use only under IRES Rules. © Copyright IRES.
The information being provided is for the consumers personal, non-commercial use and may not be used for any purpose other than to identify prospective properties consumer may be interested in purchasing.
The IRES, LLC Data on this
 The real estate listing information and related content displayed on this site is provided exclusively for consumers� personal, non-commercial use and may not be used for any purpose other than to identify prospective properties consumers may be interested in purchasing. This information and related content is deemed reliable but is not guaranteed accurate by elevateMLS.
