
Views
Address
1104 San Miguel Drive, Severance, CO
Price
$ 960,000
Property Attributes
- MLS#IR1065439
- TypeSingle Family
- Listing Status Active
- CountyWELD
- CitySeverance
- NeighborhoodCasa Loma Sub
- Zip80550
- StyleContemporary
- Year Built2001
- Taxes$ 4424
- Price$ 960,000
- Bedrooms4
- Full Bathrooms3
- Half Bathrooms0
- Sqr Footage3142
- Lot Size1.07 Acres
Data Source:
REColorado (MTOMLS)
Property Description
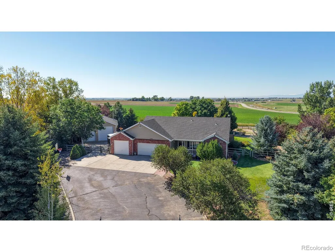
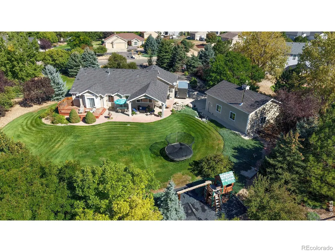
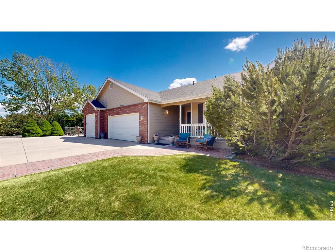
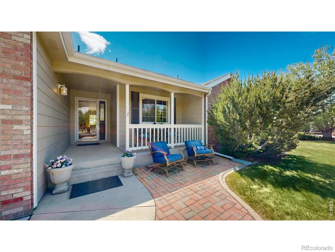
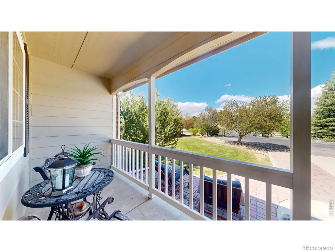
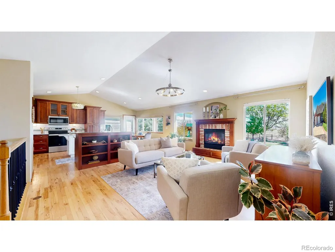
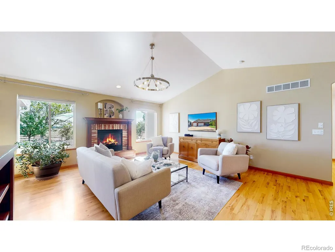
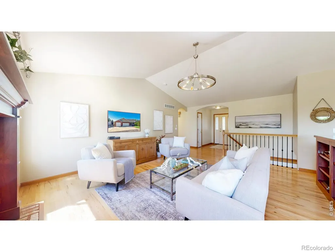
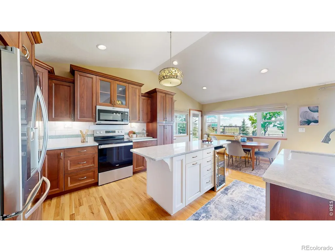
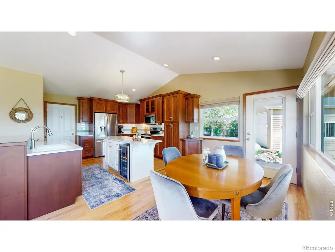
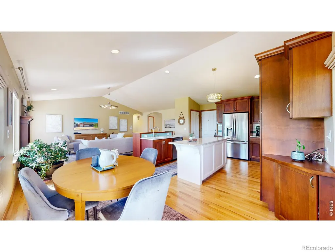
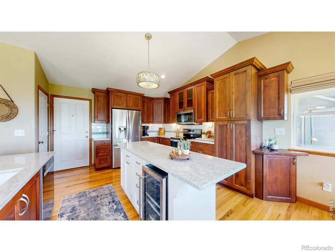
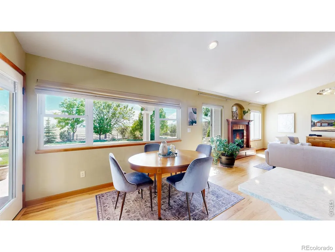
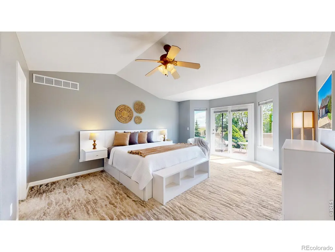
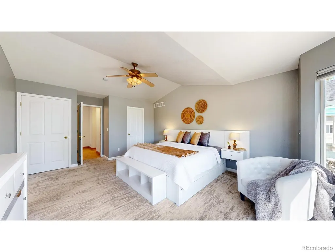
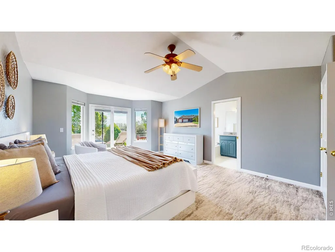
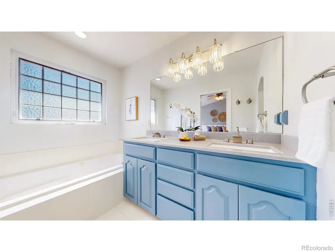
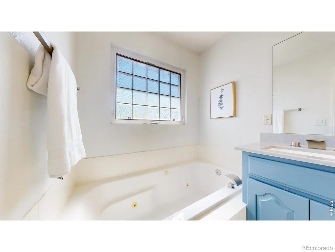
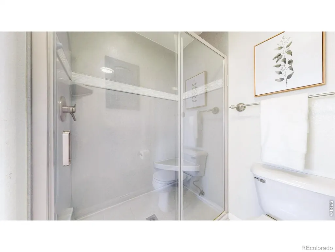
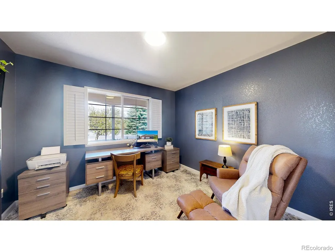
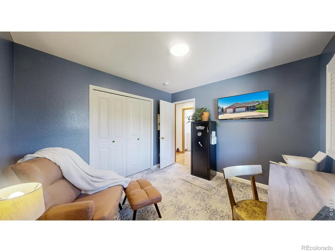
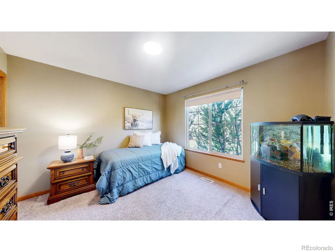
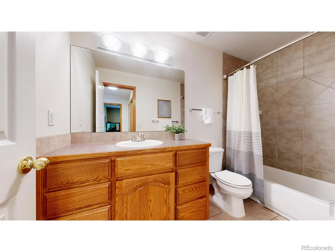
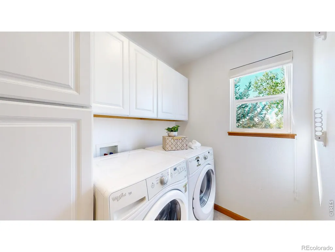
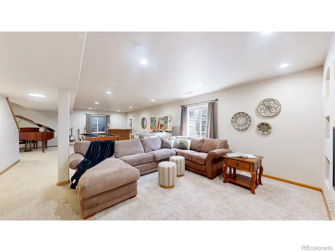
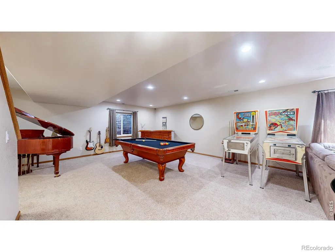
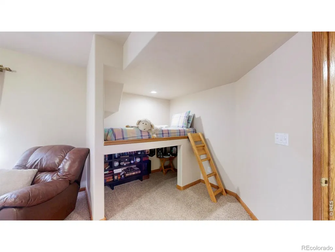
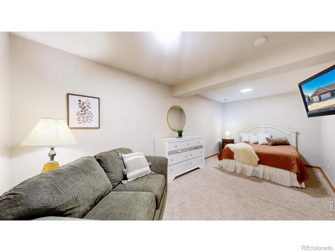
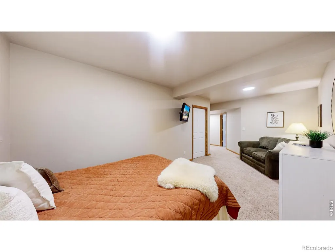
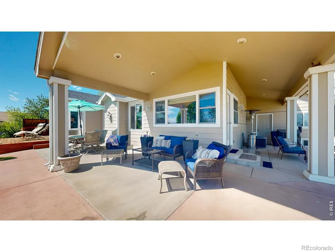
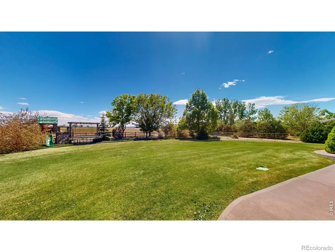
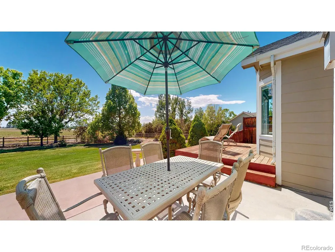
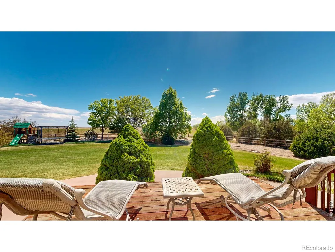
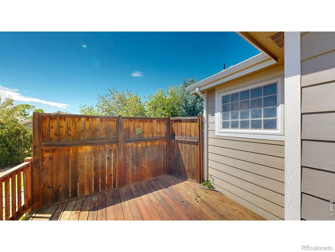
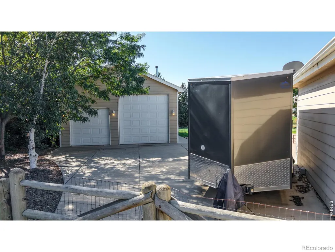
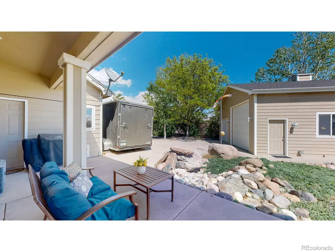
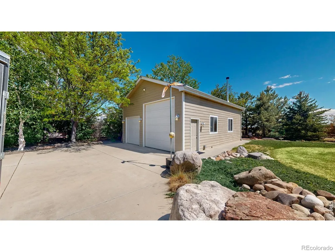
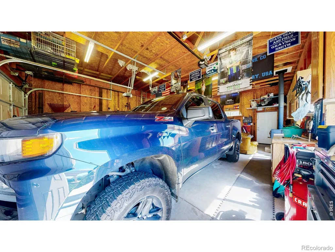
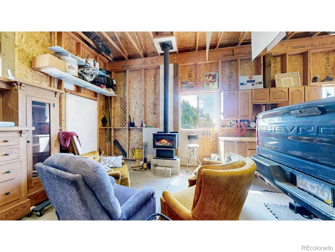
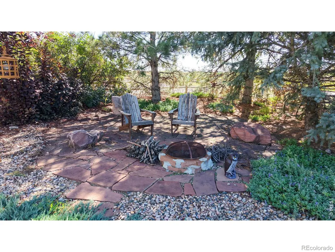
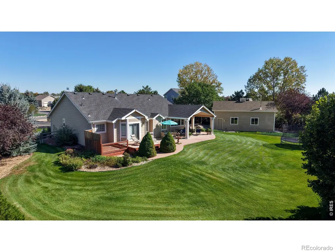
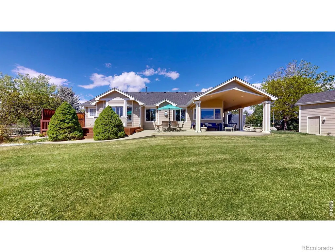
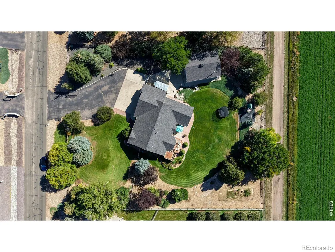
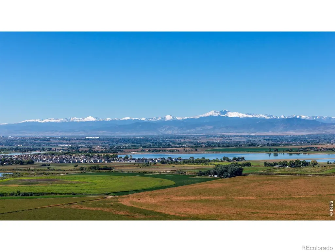
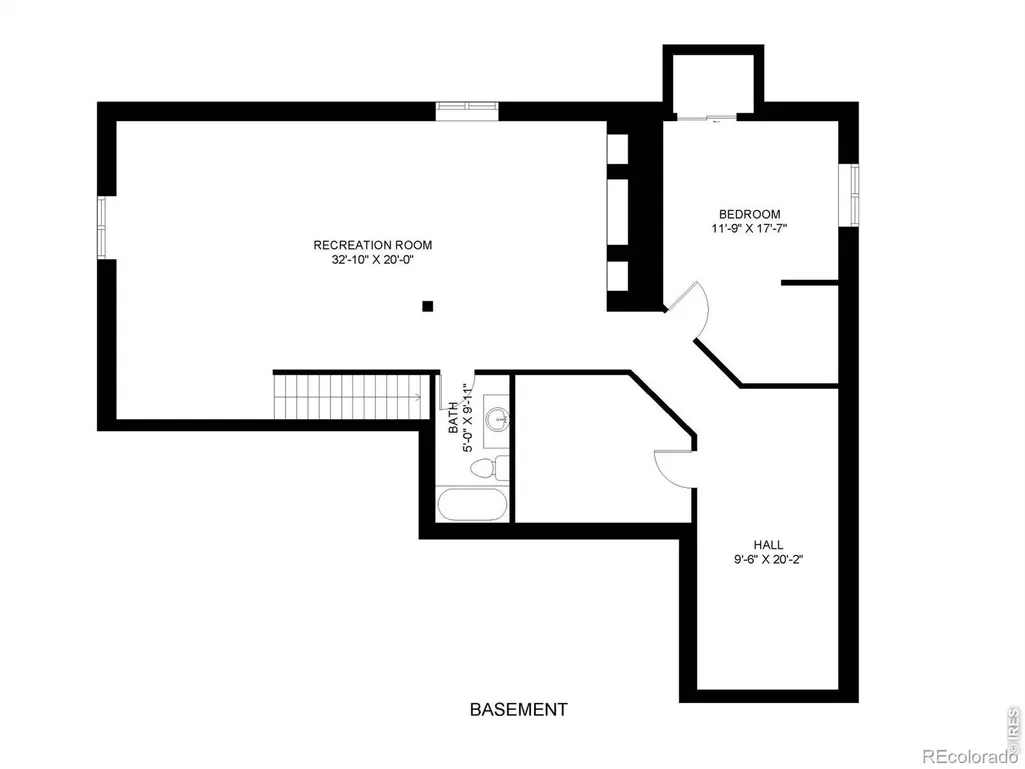
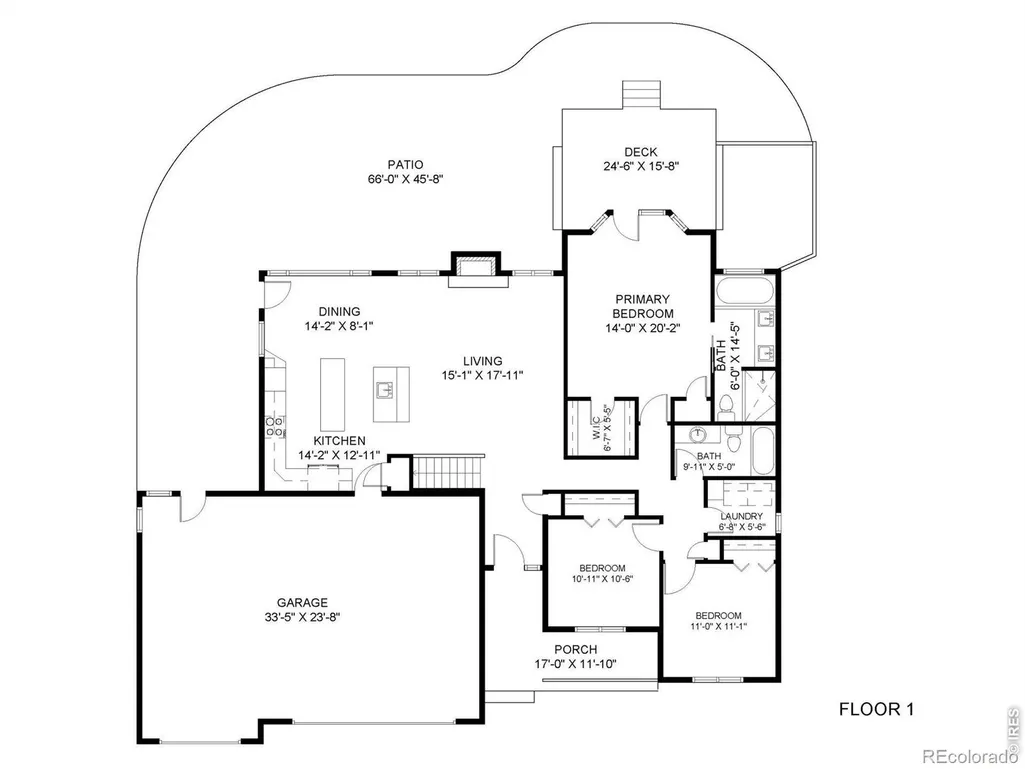
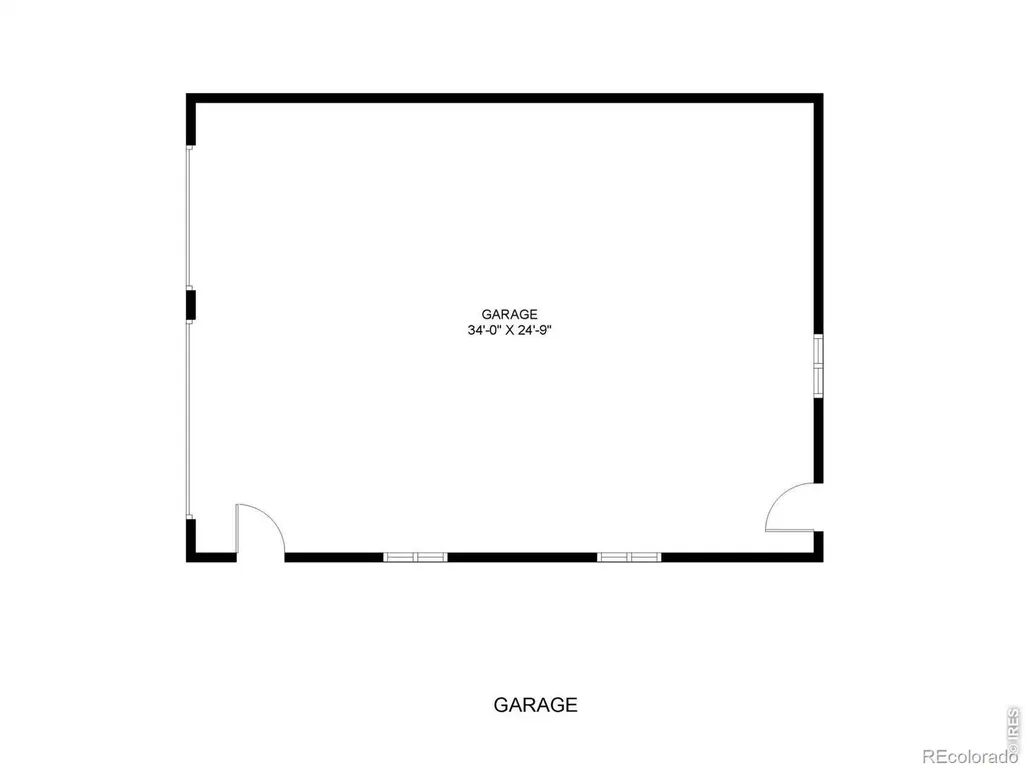
Privacy. Panoramic Colorado skies. Unforgettable sunsets. Welcome to a property where comfort and wide-open living come together on beautifully landscaped grounds designed for both relaxation and entertaining. This exceptional home is surrounded by mature trees, lush lawn areas, and multiple outdoor living spaces that invite you to savor every season. Whether you're enjoying a quiet sunrise with coffee on the patio or gathering with friends beneath a canopy of stars, every inch of this property was designed to embrace Colorado's natural beauty. Inside, the expansive windows flood the home with natural light while showcasing views of the backyard and surrounding open space from nearly every main-level room. Rich hardwood flooring flows throughout the main living areas, creating a warm and inviting atmosphere that seamlessly connects everyday living with effortless entertaining. The thoughtfully designed kitchen is as functional as it is beautiful, featuring quartz countertops, stainless steel appliances, under-cabinet lighting, a spacious center island, and a built-in beverage refrigerator. The primary suite offers a peaceful retreat with private patio access, creating the perfect place to unwind beneath Colorado's endless skies. Downstairs, the custom-finished basement expands your living space with generous room for billiards, movie nights, game tables, hobbies, a home gym or office. Beyond the attached 3-car garage, the heated detached shop delivers exceptional flexibility with ample room for RV storage, trailers, recreational vehicles, or projects. From the welcoming front porch to the resort-inspired backyard, every detail has been thoughtfully designed to maximize comfort, functionality, and the surrounding scenery. This remarkable property feels worlds away while remaining just minutes from Severance, Windsor, Fort Collins, and I-25. If you've been searching for a home that offers space to breathe and views you'll never tire of, you've just found it.
| Elementary School | Middle School | High School |
|---|---|---|
| Range View Elementary School | Severance Middle School | Windsor High School |
| Price History | |
|---|---|
| 7/31/2026 | Listed $960,000 |
General Features
| Sewer | Septic Tank |
|---|---|
| Heating | Forced Air |
| Cooling | Ceiling Fan(s),Central Air |
| Utilities | Cable Available,Electricity Available,Internet Access (Wired),Natural Gas Available |
| Possession | Close Plus 3 Days |
| Roof | Composition |
| Appliances | Bar Fridge,Dishwasher,Disposal,Microwave,Oven,Refrigerator,Self Cleaning Oven |
| Zoning | RES |
| HOA Fee | 225 |
| Garage Spaces | 3 |
| Association Fee Includes | Reserves |
| Patio/Porch Features | Deck,Patio |
| Architectural Style | Contemporary |
| Security Features | Smoke Detector(s) |
| Construction Materials | Brick |
| Year Built | 2001 |
| View | Mountain(s) |
| Levels | One |
| Property Subtype | Single Family Residence |
| Tax Year | 2025 |
| Ownership | Individual |
| Assoc Fee Paid Per | Monthly |
| County | Weld |
| Property Type | Residential |
| HOA | Yes |
| Attached Garage | Yes |
| Subdivision Name | Casa Loma Sub |
| Possible Use | Residential |
| Full Baths | 3 |
| Status | Active |
| Directions | From I-25: Take E Harmony Rd,Turn Left onto 1st st / CR 23. Turn right onto San Miguel Drive,the property is the 2nd home on the right. |
| High School | Windsor |
| City | Severance |
| Association Name | Casa Loma HOA |
| High School District | Weld RE-4 |
| Lot Size Square Feet | 46493 |
| Listing Terms | Cash,Conventional,FHA,VA Loan |
| Spa Features | Bath |
| Elementary School | Range View |
| Tax Annual Amount | 4424 |
| Middle/Junior High School | Severance |
| Concessions | No |
| Virtual Tour | https://www.listingsmagic.com/sps/tour-slider/index.php?property_ID=284789 |
| Structure Type | House |
| Standard Status | Active |
| Occupancy Type | Owner |
| Elementary School District | Weld RE-4 |
Interior Features
| Interior Amenities | Kitchen Island,Open Floorplan,Radon Mitigation System,Smart Thermostat,Vaulted Ceiling(s),Walk-In Closet(s) |
|---|---|
| Basement | Full |
| Flooring | Tile,Wood |
| Fireplace Features | Gas,Living Room |
| Basement (Y/N) | Yes |
| Window Features | Window Coverings |
| Above Grade Finished Area | 1579 |
| Laundry Features | In Unit |
| Total Bedrooms | 4 |
| Below Grade Finished Area | 1309 |
| Main Level Bedrooms | 3 |
| Main Level Bathrooms | 2 |
| Total Baths | 3 |
Exterior Features
| Parking Features | Heated Garage,Oversized,Oversized Door,RV Access/Parking |
|---|---|
| Lot Features | Level,Open Space,Sprinklers In Front |
| Water Source | Public |
| Total Parking | 3 |
| Building Area Total | 3142 |
| Lot Size Acres | 1.07 |
| Road Surface Type | Paved |
| Other Equipment | Satellite Dish |
Amenities
- Foreclosure
- Views
- Short Sale
- New Construction
- Adult 55+
- Lease To Own
- No HOA Fees
- Furnished
- Primary On Main
- Air Conditioning
- Seller Finance
- Green
- Fixer Upper
- Horse
- Golf
- Fireplace
- Deck
- Garage
- Basement
- Pool
Property vs Single Family Average in 80550
Price
Taxes
Year Built
Visits


 Information deemed reliable but not guaranteed by the MLS. © 2026 Information and Real Estate Services, LLC.
Information source: Information and Real Estate Services, LLC. Provided for limited non-commercial use only under IRES Rules. © Copyright IRES.
The information being provided is for the consumers personal, non-commercial use and may not be used for any purpose other than to identify prospective properties consumer may be interested in purchasing.
The IRES, LLC Data on this
Information deemed reliable but not guaranteed by the MLS. © 2026 Information and Real Estate Services, LLC.
Information source: Information and Real Estate Services, LLC. Provided for limited non-commercial use only under IRES Rules. © Copyright IRES.
The information being provided is for the consumers personal, non-commercial use and may not be used for any purpose other than to identify prospective properties consumer may be interested in purchasing.
The IRES, LLC Data on this
 The real estate listing information and related content displayed on this site is provided exclusively for consumers� personal, non-commercial use and may not be used for any purpose other than to identify prospective properties consumers may be interested in purchasing. This information and related content is deemed reliable but is not guaranteed accurate by elevateMLS.
