
Price Reduction - Views - Primary on Main












Address
1107 San Miguel Dr, Severance, CO
Price
$ 999,000
Property Attributes
- MLS#1066187
- TypeSingle Family
- Listing Status Active
- CountyWELD
- CitySeverance
- AreaGreeley-Weld
- NeighborhoodCasa Loma Sub
- Zip80550
- StyleContemporary
- Year Built2001
- Taxes$ 4767
- Price$ 999,000
- Bedrooms4
- Full Bathrooms3
- Half Bathrooms0
- Sqr Footage3570
- Lot Size1.06 Acres
Data Source:
Information and Real Estate Services (IRES)
Property Description
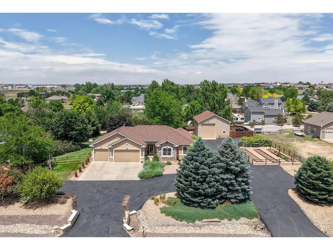
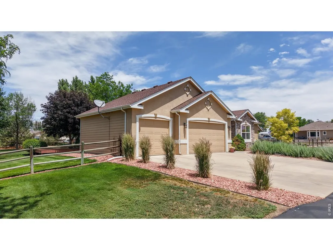
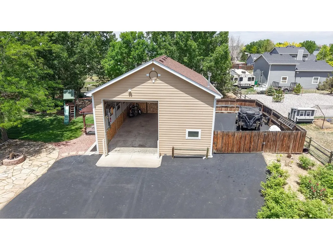
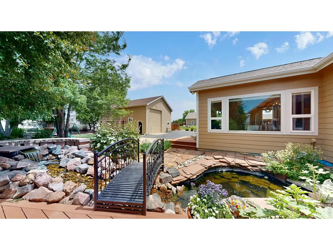
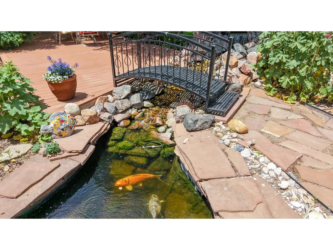
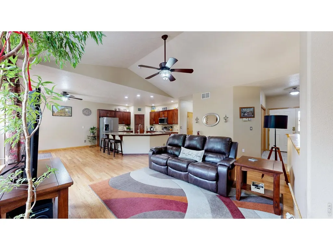
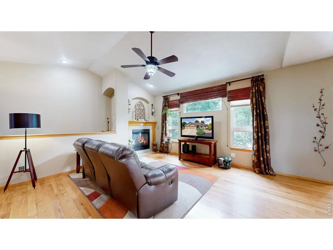
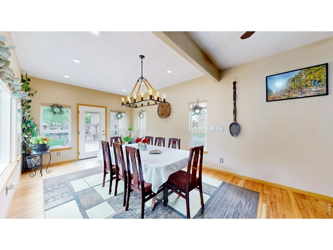
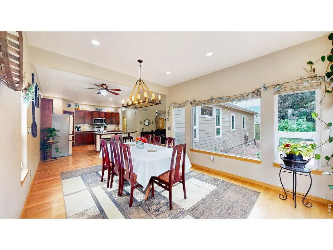
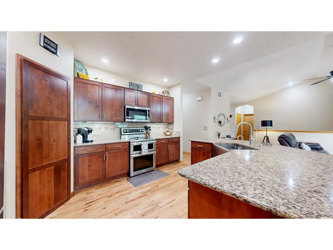
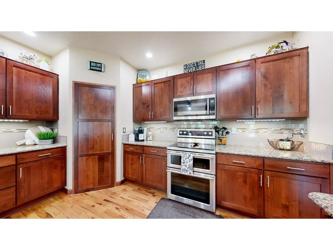
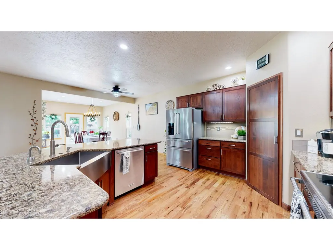
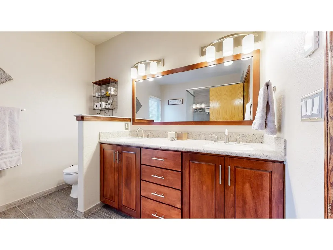
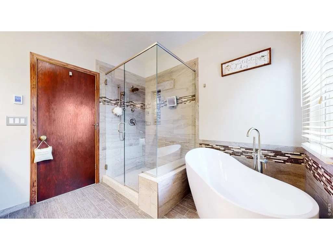
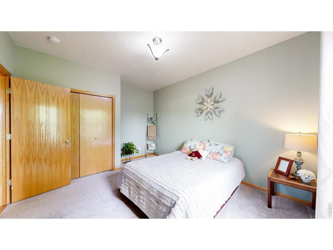
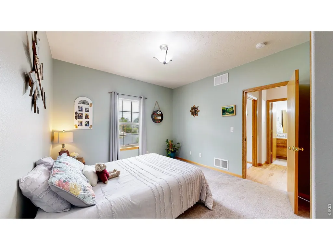
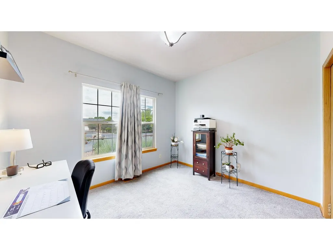
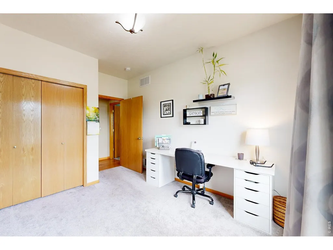
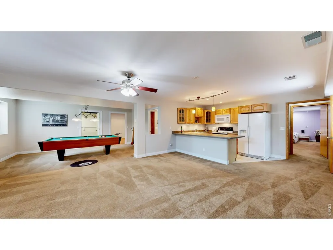
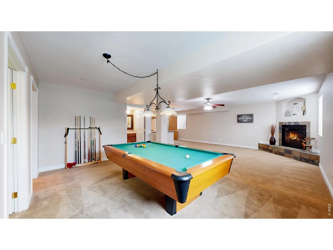
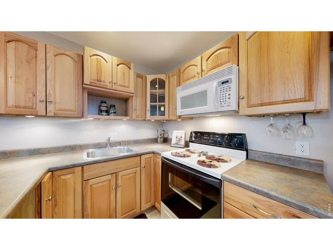
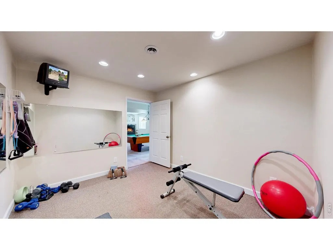
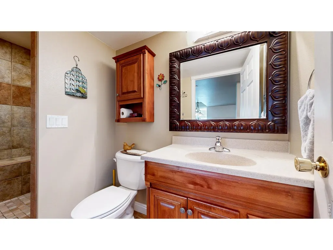
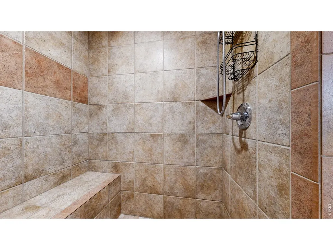
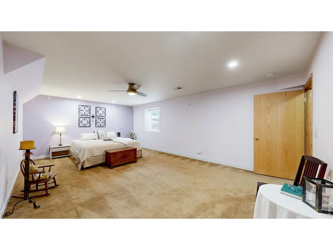
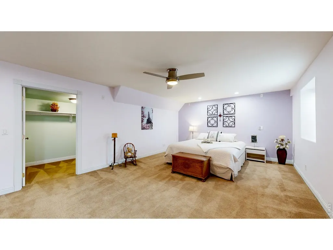
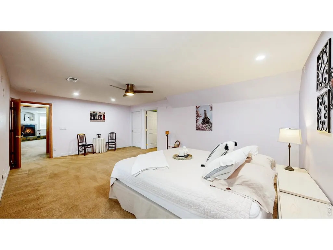
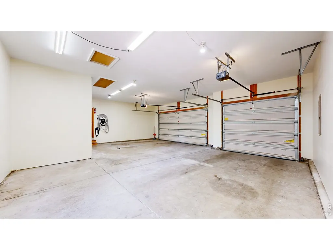
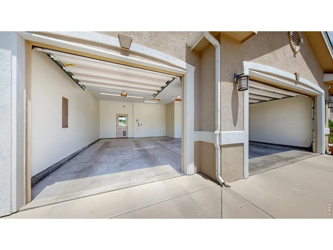
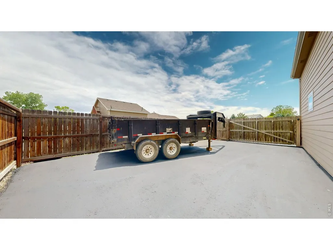
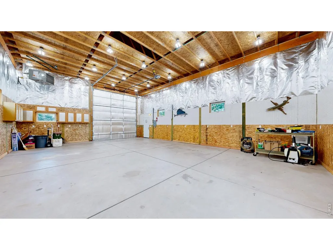
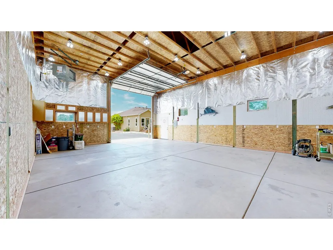
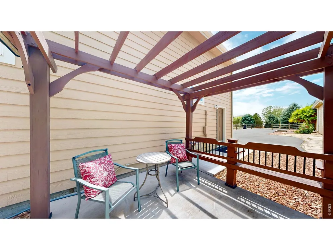
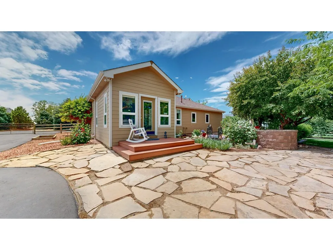
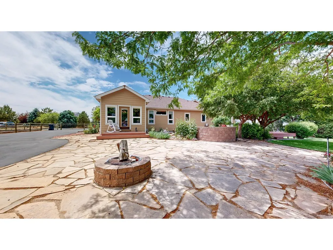
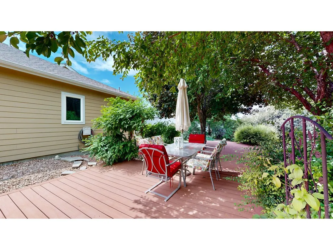
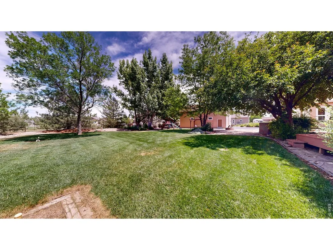
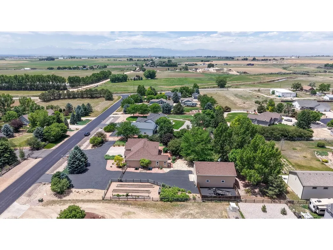
Seller offering $10K for interest rate buy-down, closing costs and or prepaids. Move in ready 4BR/3BA sprawling one acre ranch w/immediate occupancy. Major updates include a brand new $20K HVAC system w/Daikin heat pump, 96% efficient furnace, humidifier & Wi Fi thermostat. New Class 4 roof on home/outbuilding, new front windows, remodeled primary suite features a luxurious 5 piece bath w/programmable heated floors. Updated kitchen offers KitchenAid SS appliances, double oven, 42" cabinets, walk in pantry & hardwoods flowing through the great room, dining & kitchen. Double sided gas log fireplace connects the great room & primary bedroom. Main level includes two add'l bedrooms w/adjacent full bath, separated from the primary suite for privacy. Fully finished basement adds a full kitchen, large family room w/corner fireplace, pool table area, exercise room, oversized bedroom w/walk in closet, large walk in shower & finished storage room. Enjoy a window wrapped dining room overlooking the koi pond & park like yard, plus a maintenance free deck, flagstone patio w/built in firepit. Car enthusiasts & hobbyists will appreciate the 800+ SF finished 3 car garage w/8' doors, paved circle drive, extra parking & access to a 29' x 40' heated/insulated shop w/14' RV door and attic lift. Yard is fully fenced, irrigated & beautifully landscaped. Prewired hot tub pad w/pergola & recently replaced leach field w/new sod. Property also boasts a large fenced & irrigation garden area w/raised beds. This property offers exceptional comfort, functionality, and outdoor enjoyment.
| Elementary School | Middle School | High School |
|---|---|---|
| Range View Elementary School | Severance Middle School | Severance High School |
| Price History | |
|---|---|
| 8/11/2026 | Listed $1,019,000 |
| 9/18/2026 | 2$999,000 |
General Features
| Living Area | 3412 |
|---|---|
| Sewer | Septic Tank |
| Heating | Forced Air |
| Cooling | Central Air,Ceiling Fan(s) |
| Utilities | Natural Gas Available,Satellite Avail,High Speed Avail |
| Roof | Composition |
| Appliances | Electric Range,Self Cleaning Oven,Double Oven,Dishwasher,Refrigerator,Bar Fridge,Washer,Dryer,Microwave |
| Zoning | Res |
| HOA Fee | 225 |
| Garage Spaces | 7 |
| Association Fee Includes | Common Amenities |
| Patio/Porch Features | Patio,Deck |
| Architectural Style | Contemporary |
| Construction Materials | Frame,Stucco |
| Exclusions | Seller's personal property & staging items |
| Year Built | 2001 |
| Electric | PV REA |
| View | Mountain(s) |
| Levels | One |
| Property Subtype | Single Family Residence |
| Tax Year | 2025 |
| Parcel Number | R7574399 |
| Accessibility | Level Lot,Low Carpet,Main Floor Bath,Main Level Bedroom,Stall Shower,Main Level Laundry |
| Assoc Fee Paid Per | Annually |
| County | Weld |
| New Construction | No |
| Property Type | Residential |
| HOA | Yes |
| Energy Efficient | Sun Space,Southern Exposure,Windows,Doors,High Efficiency Furnace |
| Subdivision Name | Casa Loma Sub |
| Possible Use | Single Family |
| Other Structures | Storage |
| Full Baths | 2 |
| Status | Active |
| Directions | From I-25 take Harmony exit,go east thru Severance to 4-way stop (Bruce's Bar on corner),go north on CR 23,to San Miguel Drive,go east to home |
| High School | Severance High School |
| City | Severance |
| Disclosures | Seller's Property Disclosure |
| Association Name | Kellison Corp |
| High School District | Weld RE-4 |
| MLS Area | Greeley/Weld |
| Elementary School | Range View |
| Property Attached Y/N | No |
| Tax Annual Amount | 4767 |
| Middle/Junior High School | Severance |
| Virtual Tour | https://www.youtube.com/watch?v=52VT7bXSc9g |
| Builder Name | Burford Homes |
| Standard Status | Active |
| Expected Active Date | 2026-08-11 |
| AttributionContact | 3037485247 |
Interior Features
| Interior Amenities | Eat-in Kitchen,Separate Dining Room,Cathedral Ceiling(s),Open Floorplan,Pantry,Walk-In Closet(s),Wet Bar,Washer/Dryer Hookup,Kitchen Island,Split Bedroom Plan,Central Vacuum |
|---|---|
| Basement | Full,Partially Finished,Daylight,Built-In Radon |
| Flooring | Wood |
| Fireplace Features | Two or More,Gas,Gas Log,Multi-Sided,Family Room,Bedroom,Great Room |
| Window Features | Window Coverings |
| Above Grade Finished Area | 1899 |
| 3/4 Baths | 1 |
| Laundry Features | Sink |
| Total Bedrooms | 4 |
| LivingAreaSource | Other |
| Total Baths | 3 |
Exterior Features
| Exterior Amenities | Sprinkler System,>8' Garage Door,Heated Garage,Oversized Garage |
|---|---|
| Fencing | Fenced,Wood,Security |
| Parking Features | Garage Door Opener,RV Access/Parking,Attached |
| Lot Features | Evergreen Trees,Deciduous Trees,Native Grass,Level,House Faces South,Paved,Mineral Rights Included |
| Water Source | District |
| Lot Size Area | 46174 |
| Lot Size Acres | 1.06 |
| Road Surface Type | Asphalt |
| Waterfront Y/N | No |
| Irrigation Water Rights Y/N | No |
Amenities
- Foreclosure
- Views
- Short Sale
- New Construction
- Adult 55+
- Lease To Own
- No HOA Fees
- Furnished
- Primary On Main
- Air Conditioning
- Seller Finance
- Green
- Fixer Upper
- Horse
- Golf
- Fireplace
- Deck
- Garage
- Basement
- Pool
Property vs Single Family Average in 80550
Price
Taxes
Year Built
Visits


 Information deemed reliable but not guaranteed by the MLS. © 2026 Information and Real Estate Services, LLC.
Information source: Information and Real Estate Services, LLC. Provided for limited non-commercial use only under IRES Rules. © Copyright IRES.
The information being provided is for the consumers personal, non-commercial use and may not be used for any purpose other than to identify prospective properties consumer may be interested in purchasing.
The IRES, LLC Data on this
Information deemed reliable but not guaranteed by the MLS. © 2026 Information and Real Estate Services, LLC.
Information source: Information and Real Estate Services, LLC. Provided for limited non-commercial use only under IRES Rules. © Copyright IRES.
The information being provided is for the consumers personal, non-commercial use and may not be used for any purpose other than to identify prospective properties consumer may be interested in purchasing.
The IRES, LLC Data on this
 The real estate listing information and related content displayed on this site is provided exclusively for consumers� personal, non-commercial use and may not be used for any purpose other than to identify prospective properties consumers may be interested in purchasing. This information and related content is deemed reliable but is not guaranteed accurate by elevateMLS.
