
Price Reduction - Views
Address
7467 Horsechestnut Street, Wellington, CO
Price
$ 499,500
Property Attributes
- MLS#IR1064123
- TypeSingle Family
- Listing Status Active
- CountyLARIMER
- CityWellington
- NeighborhoodBoxelder Commons Fil 2
- Zip80549
- StyleContemporary
- Year Built2018
- Taxes$ 3305
- Price$ 499,500
- Bedrooms5
- Full Bathrooms3
- Half Bathrooms0
- Sqr Footage2548
- Lot Size0.16 Acres
Data Source:
REColorado (MTOMLS)
Property Description
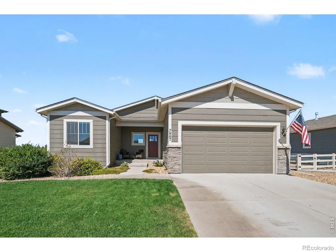
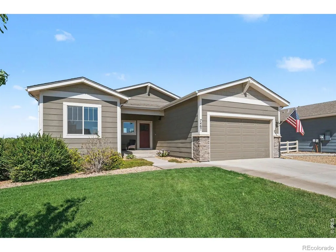
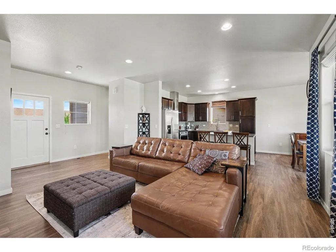
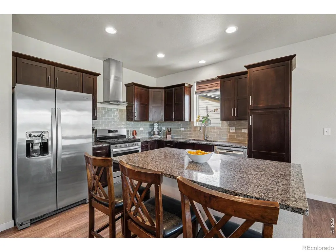
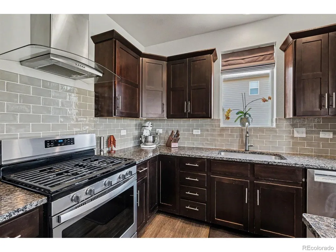
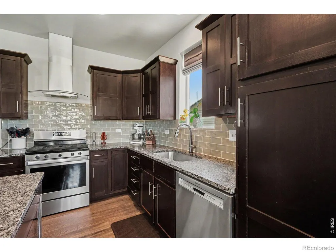
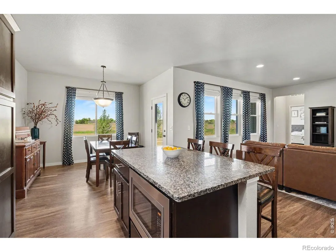
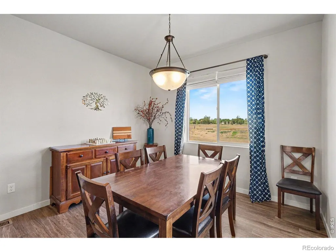
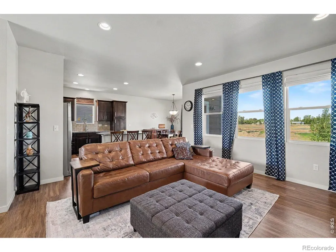
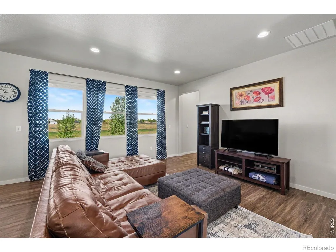
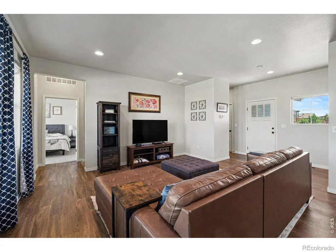
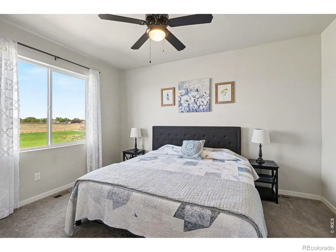
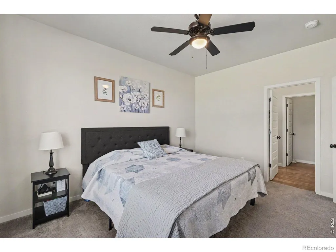
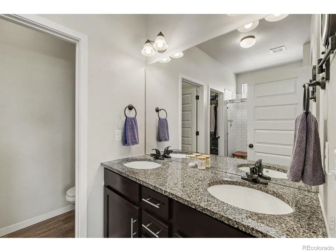
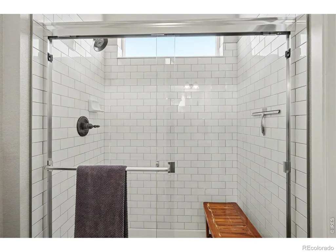
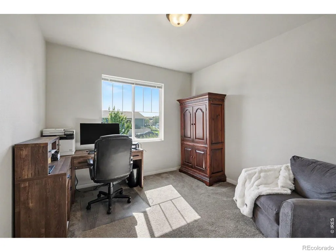
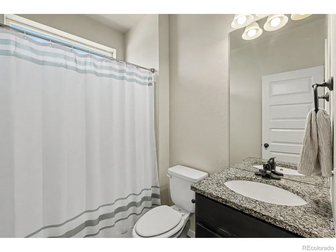
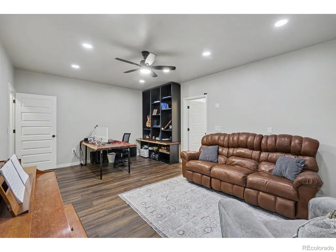
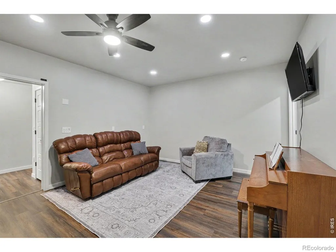
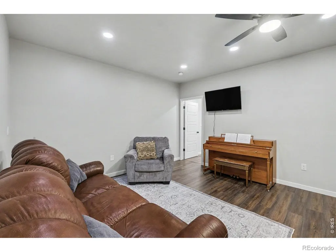
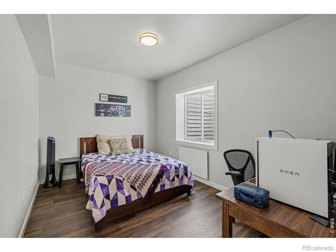
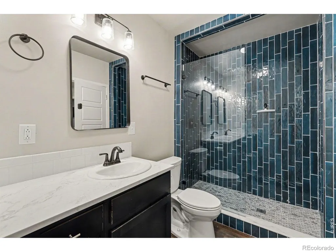
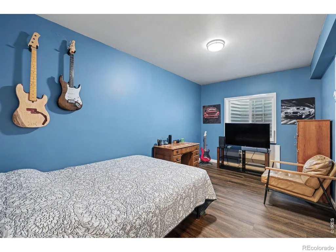
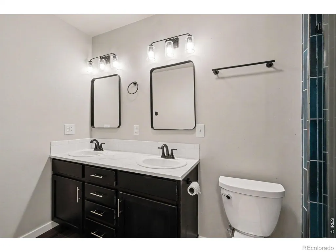
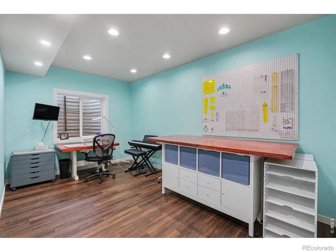
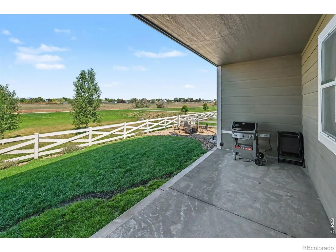
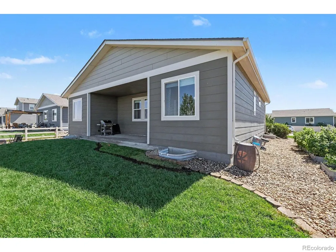
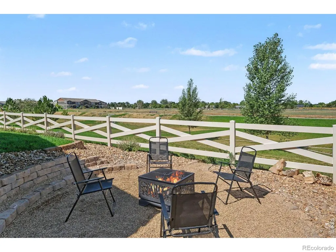
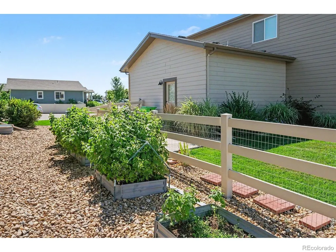
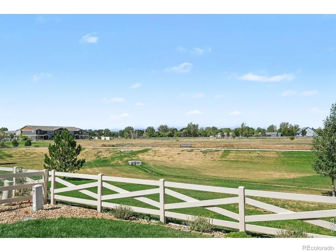
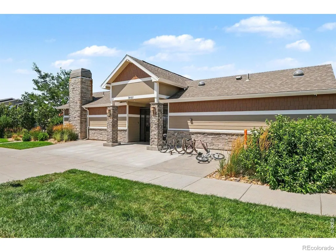
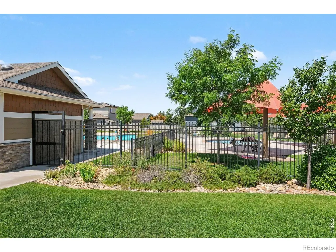
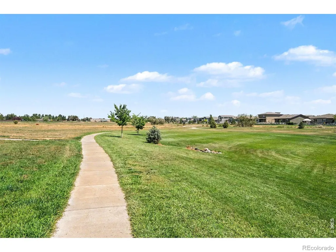
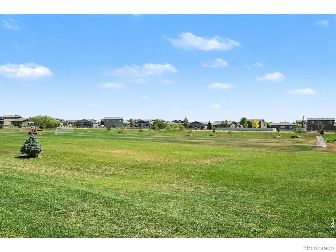
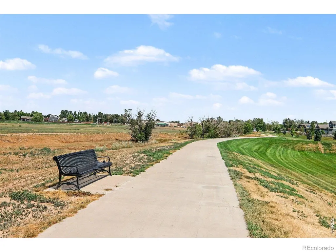
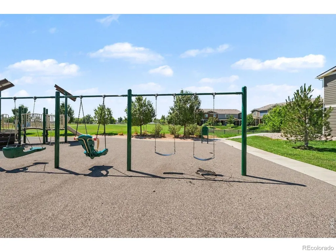
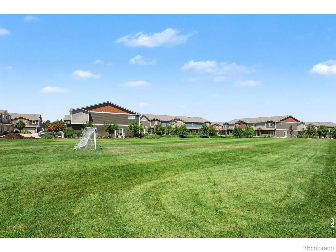
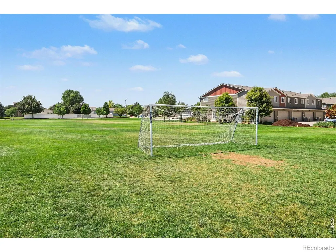
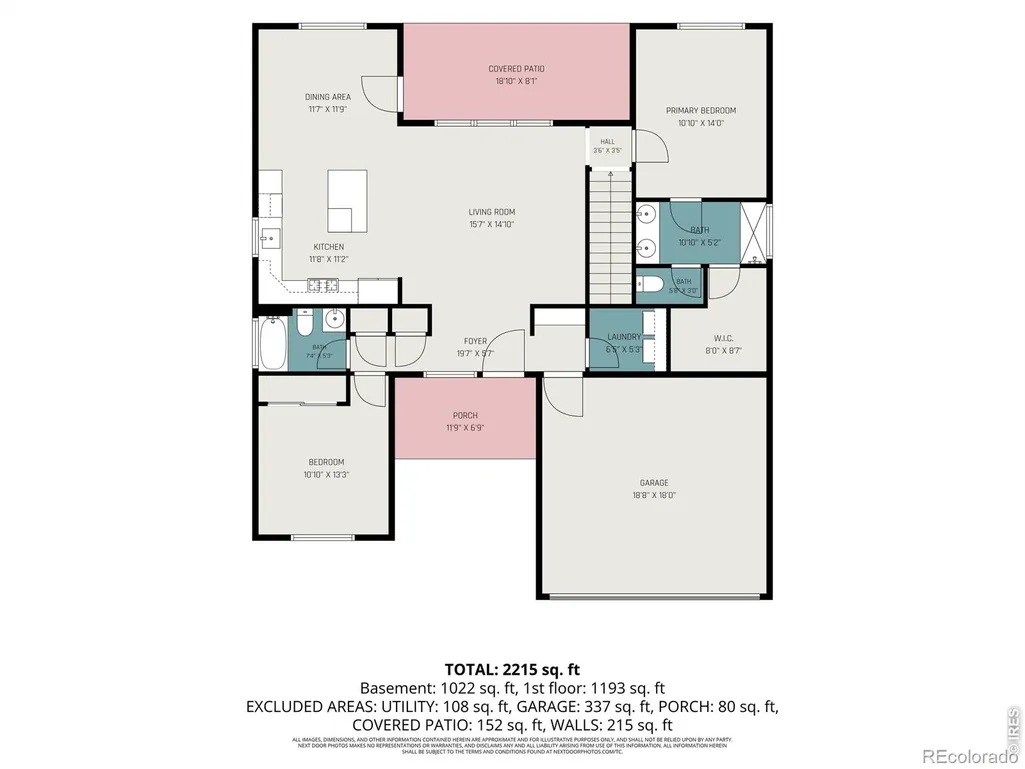
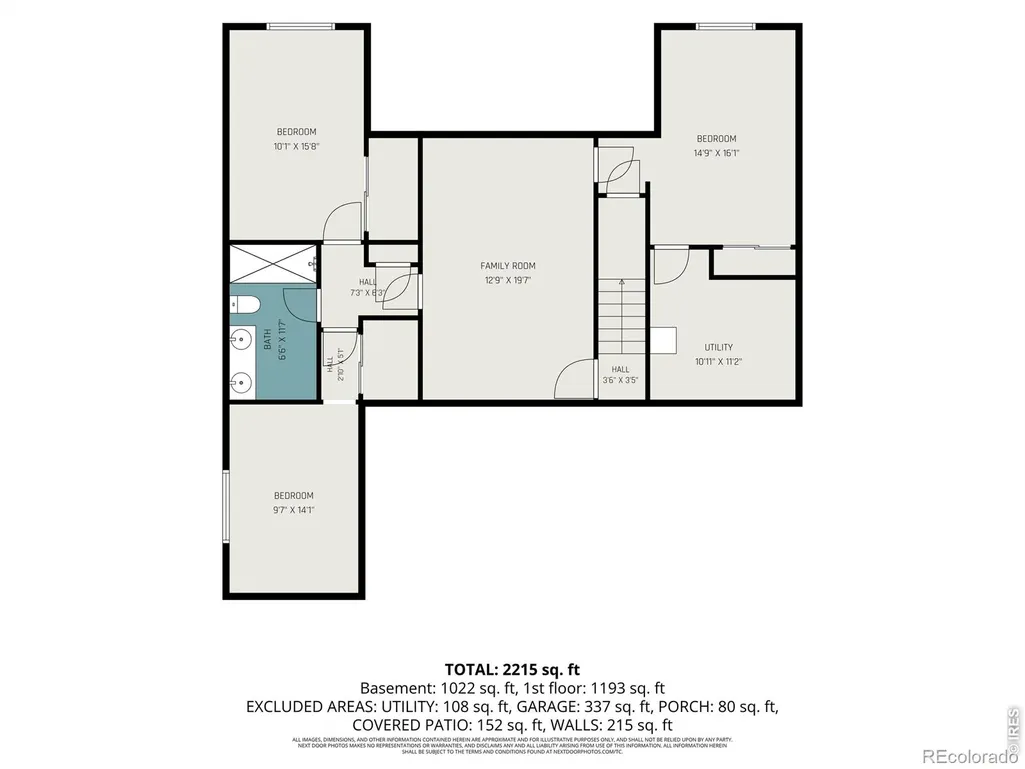
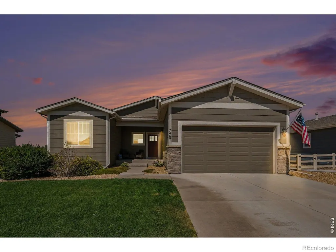
Incredible value under $500k! Welcome Home to this beautiful 5 bedroom/ 3 bath ranch sits on a premium lot backing to open space, quick access to walking trails, & gorgeous mountain views. Interior features LVP throughout, open floor plan, natural lighting, & the luxury of main floor living. The kitchen is equipped with timeless espresso cabinet finish, subway tile, granite counters, large island, & stainless steel appliances. Enjoy a full finished basement with 3 additional bedrooms, designer 3/4 bath, rec room, & storage room. Escape to the backyard for peaceful evening sunsets under your covered patio or a late night fire with friends around your fire pit. Love gardening? South facing garden beds full of raspberry bushes & vegetable plants grow in abundance here! Low HOA covers non-potable water for your grass, landscaping, & gardening. There is plenty to do in the neighborhood as well with the community pool just right around the corner, playground down the street, & miles of walking trails. 7467 Horsechestnut is the perfect place to call home & embrace the Colorado lifestyle.
| Elementary School | Middle School |
|---|---|
| Rice Elementary School | Wellington Middle School |
| Price History | |
|---|---|
| 7/14/2026 | Listed $509,000 |
| 8/12/2026 | 2$499,900 |
| 9/9/2026 | 1$499,500 |
General Features
| Sewer | Public Sewer |
|---|---|
| Heating | Forced Air |
| Cooling | Ceiling Fan(s),Central Air |
| Utilities | Electricity Available,Natural Gas Available |
| Possession | Closing/DOD |
| Roof | Composition |
| Appliances | Dishwasher,Disposal,Dryer,Microwave,Oven,Refrigerator,Washer |
| Zoning | RES |
| HOA Fee | 86 |
| Garage Spaces | 2 |
| Association Fee Includes | Reserves |
| Patio/Porch Features | Patio |
| Architectural Style | Contemporary |
| Security Features | Smoke Detector(s) |
| Construction Materials | Frame |
| Exclusions | See Contract Prep for detailed list of inclusions/exclusions. |
| Year Built | 2018 |
| View | Mountain(s) |
| Levels | One |
| Property Subtype | Single Family Residence |
| Tax Year | 2025 |
| Ownership | Individual |
| Assoc Fee Paid Per | Monthly |
| County | Larimer |
| Property Type | Residential |
| Association Amenities | Park,Playground,Pool,Trail(s) |
| HOA | Yes |
| Attached Garage | Yes |
| Subdivision Name | Boxelder Commons Fil 2 |
| Facing Direction | East |
| Possible Use | Residential |
| Full Baths | 1 |
| Status | Active |
| High School | Other |
| City | Wellington |
| Association Name | Harvest Village- Advanced HOA |
| High School District | Poudre R-1 |
| Lot Size Square Feet | 7000 |
| Listing Terms | Cash,Conventional,FHA,VA Loan |
| Elementary School | Rice |
| Tax Annual Amount | 3305 |
| Middle/Junior High School | Wellington |
| Concessions | No |
| Virtual Tour | https://www.zillow.com/view-imx/a5d9dd49-4fb1-4958-8e3f-d0b876ef5955?initialViewType=pano&utm_source=dashboard |
| Structure Type | House |
| Standard Status | Active |
| Occupancy Type | Owner |
| Elementary School District | Poudre R-1 |
Interior Features
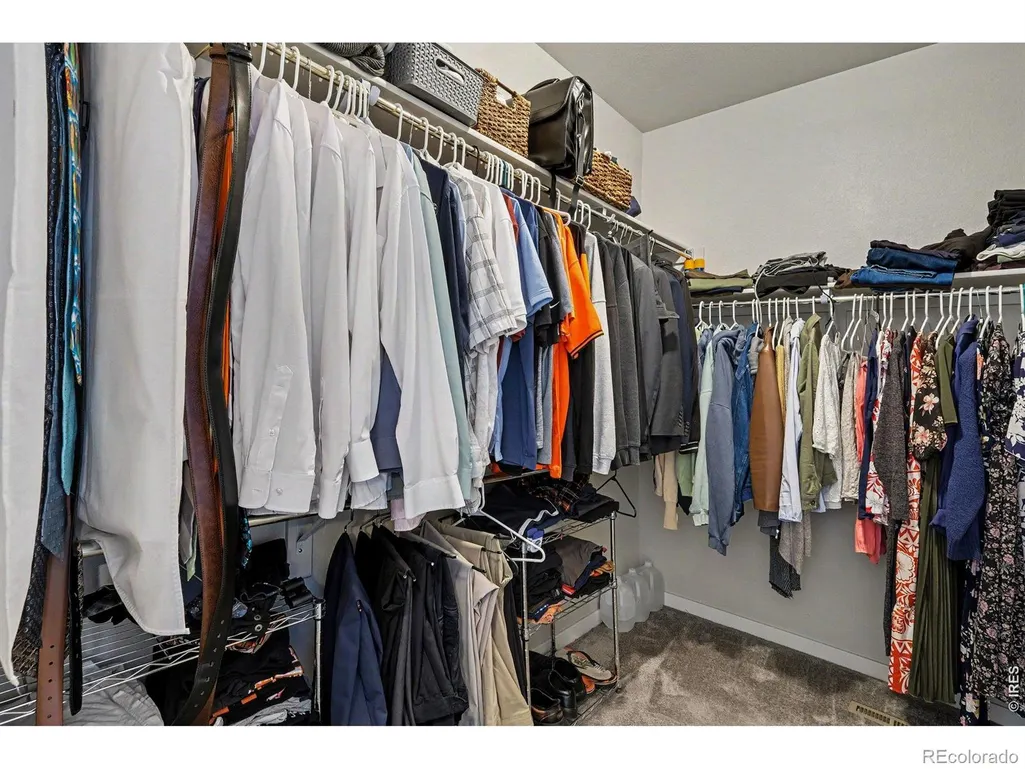
| Interior Amenities | Eat-in Kitchen,Kitchen Island,Open Floorplan,Walk-In Closet(s) |
|---|---|
| Basement | Full |
| Flooring | Wood |
| Basement (Y/N) | Yes |
| Window Features | Window Coverings |
| Above Grade Finished Area | 1328 |
| 3/4 Baths | 2 |
| Laundry Features | In Unit |
| Total Bedrooms | 5 |
| Below Grade Finished Area | 816 |
| Main Level Bedrooms | 2 |
| Main Level Bathrooms | 2 |
| Total Baths | 3 |
Exterior Features
| Fencing | Fenced,Partial |
|---|---|
| Lot Features | Level,Open Space,Sprinklers In Front |
| Water Source | Public |
| Total Parking | 2 |
| Building Area Total | 2548 |
| Lot Size Acres | 0.16 |
| Road Surface Type | Paved |
| Road Frontage Type | Public |
Amenities
- Foreclosure
- Views
- Short Sale
- New Construction
- Adult 55+
- Lease To Own
- No HOA Fees
- Furnished
- Primary On Main
- Air Conditioning
- Seller Finance
- Green
- Fixer Upper
- Horse
- Golf
- Fireplace
- Deck
- Garage
- Basement
- Pool
Property vs Single Family Average in 80549
Price
Taxes
Year Built
Visits


 Information deemed reliable but not guaranteed by the MLS. © 2026 Information and Real Estate Services, LLC.
Information source: Information and Real Estate Services, LLC. Provided for limited non-commercial use only under IRES Rules. © Copyright IRES.
The information being provided is for the consumers personal, non-commercial use and may not be used for any purpose other than to identify prospective properties consumer may be interested in purchasing.
The IRES, LLC Data on this
Information deemed reliable but not guaranteed by the MLS. © 2026 Information and Real Estate Services, LLC.
Information source: Information and Real Estate Services, LLC. Provided for limited non-commercial use only under IRES Rules. © Copyright IRES.
The information being provided is for the consumers personal, non-commercial use and may not be used for any purpose other than to identify prospective properties consumer may be interested in purchasing.
The IRES, LLC Data on this
 The real estate listing information and related content displayed on this site is provided exclusively for consumers� personal, non-commercial use and may not be used for any purpose other than to identify prospective properties consumers may be interested in purchasing. This information and related content is deemed reliable but is not guaranteed accurate by elevateMLS.
