
Price Reduction - Views - Primary on Main
Address
7467 Horsechestnut St, Wellington, CO
Price
$ 499,500
Property Attributes
- MLS#1064123
- TypeSingle Family
- Listing Status Active
- CountyLARIMER
- CityWellington
- AreaFort Collins
- NeighborhoodBoxelder Commons Fil 2
- Zip80549
- StyleContemporary
- Year Built2018
- Taxes$ 3305
- Price$ 499,500
- Bedrooms5
- Full Bathrooms3
- Half Bathrooms0
- Sqr Footage2548
- Lot Size0.16 Acres
Data Source:
Information and Real Estate Services (IRES)
Property Description
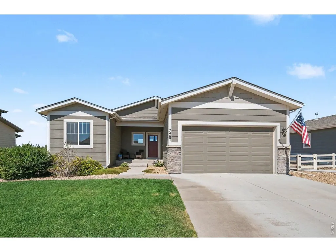
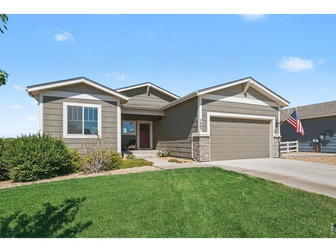
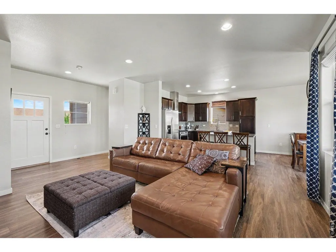
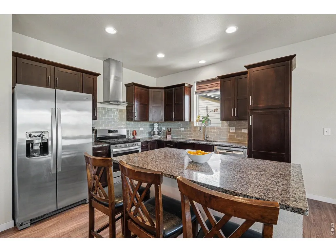
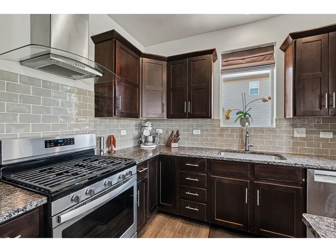
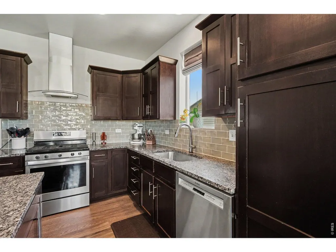
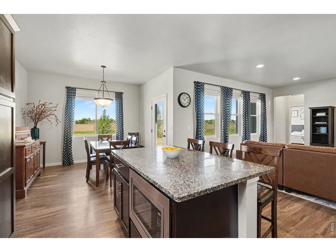
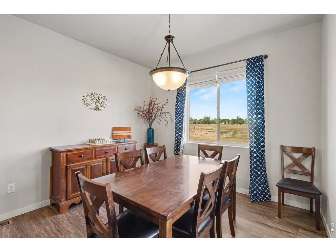
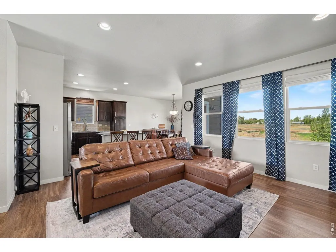
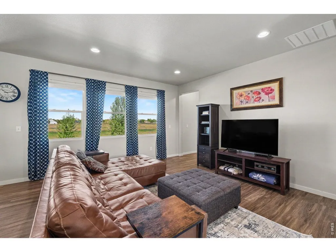
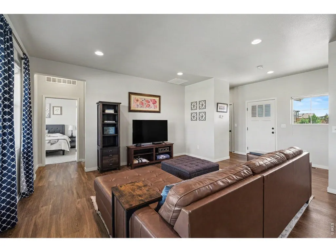
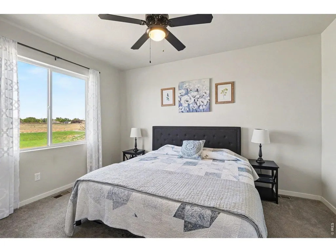
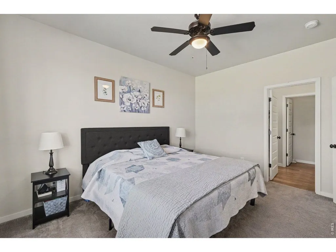
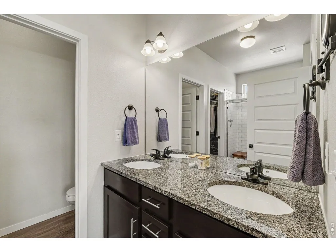
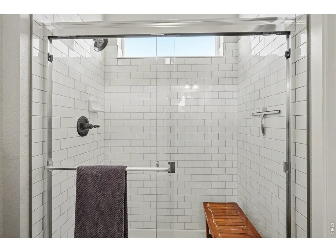
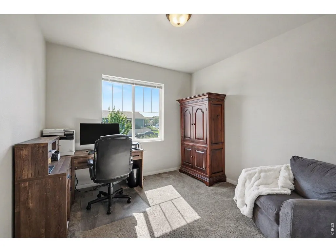
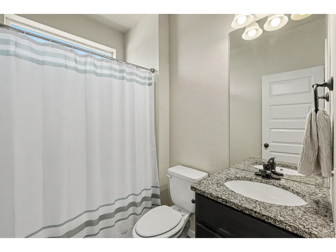
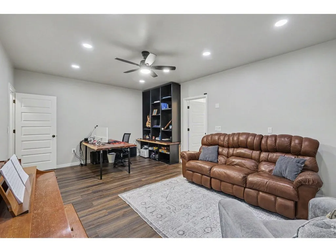
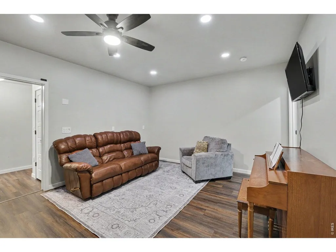
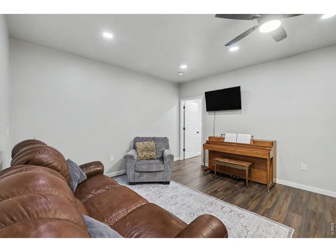
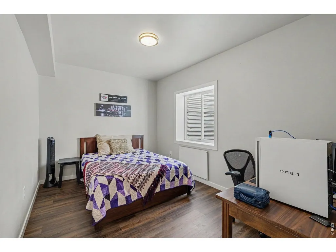
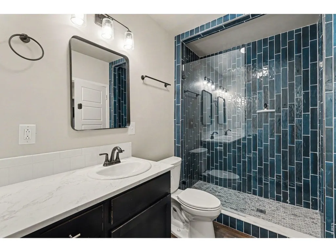
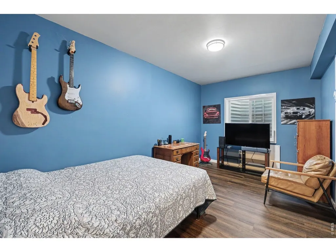
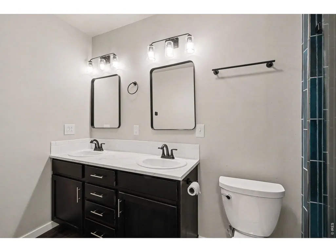
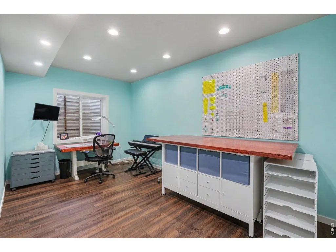
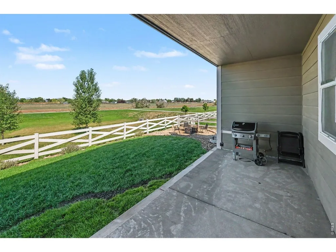
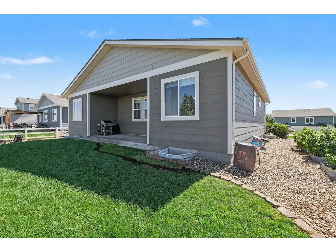
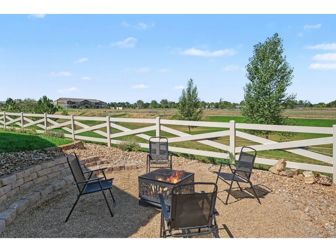
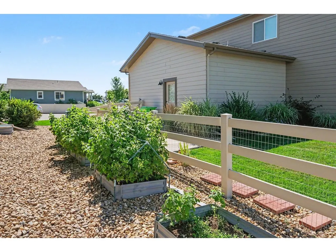
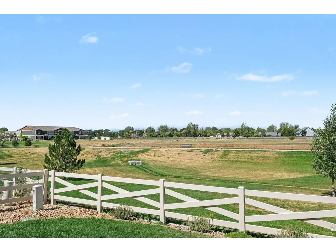
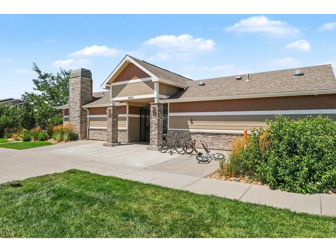
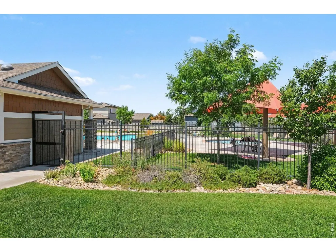
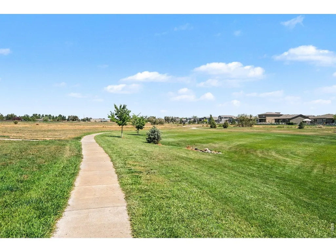
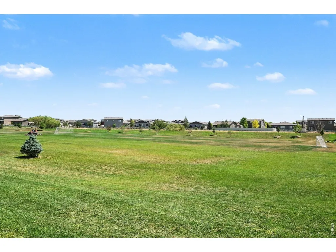
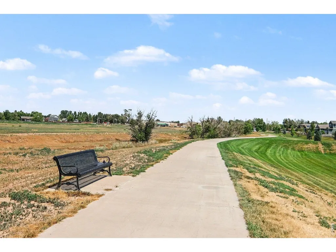
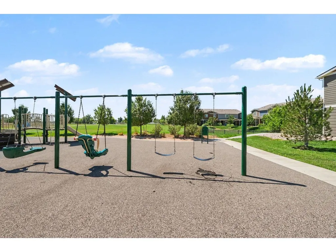
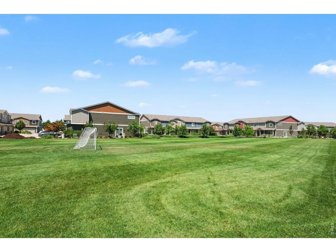
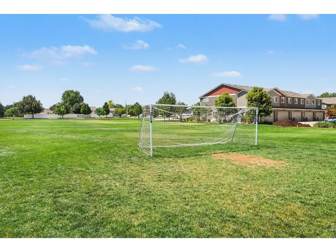
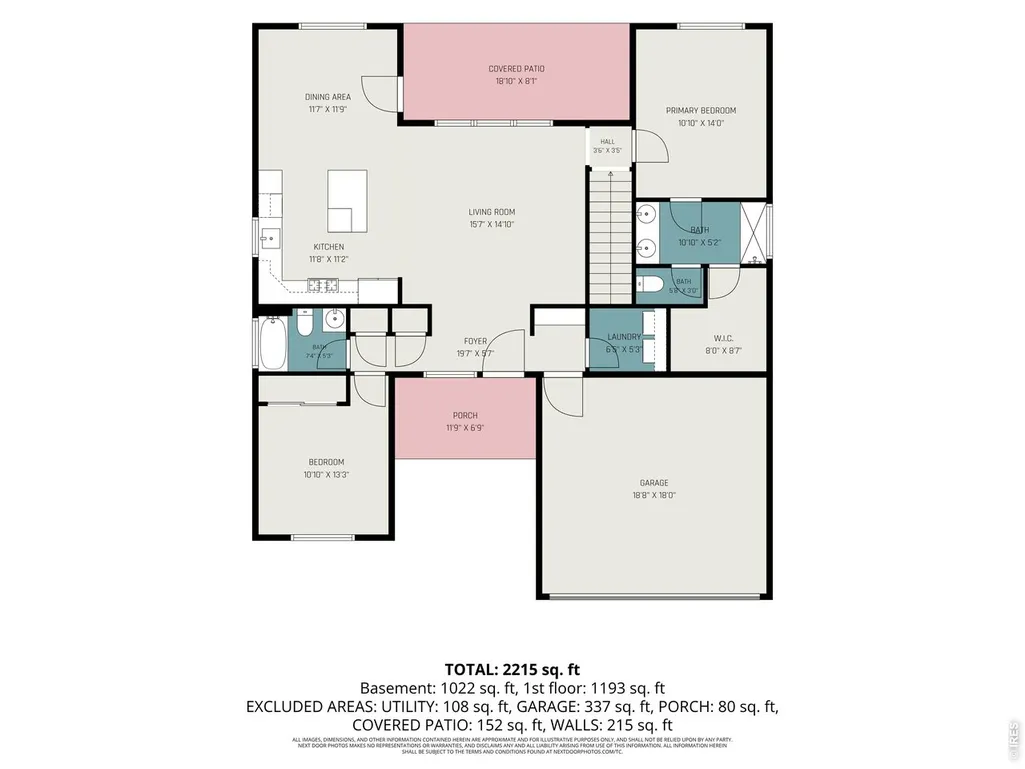
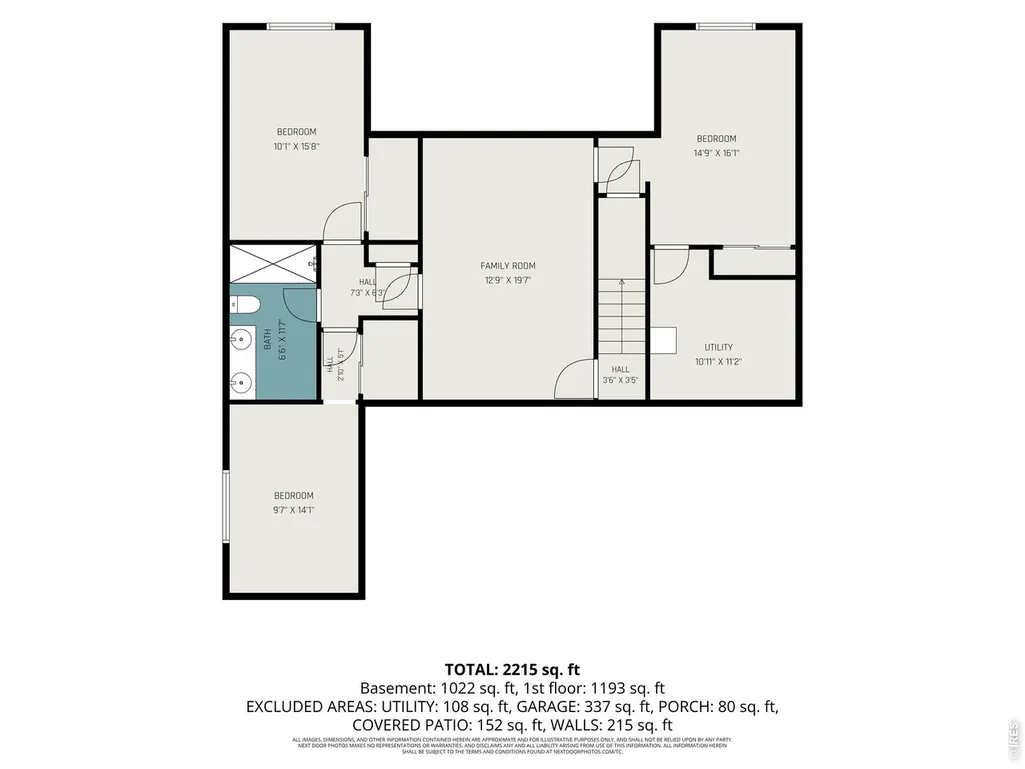
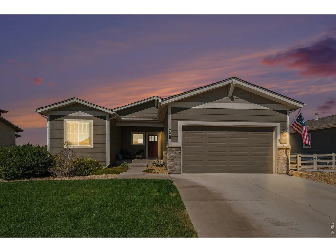
Incredible value under $500k! Welcome Home to this beautiful 5 bedroom/ 3 bath ranch sits on a premium lot backing to open space, quick access to walking trails, & gorgeous mountain views. Interior features LVP throughout, open floor plan, natural lighting, & the luxury of main floor living. The kitchen is equipped with timeless espresso cabinet finish, subway tile, granite counters, large island, & stainless steel appliances. Enjoy a full finished basement with 3 additional bedrooms, designer 3/4 bath, rec room, & storage room. Escape to the backyard for peaceful evening sunsets under your covered patio or a late night fire with friends around your fire pit. Love gardening? South facing garden beds full of raspberry bushes & vegetable plants grow in abundance here! Low HOA covers non-potable water for your grass, landscaping, & gardening. There is plenty to do in the neighborhood as well with the community pool just right around the corner, playground down the street, & miles of walking trails. 7467 Horsechestnut is the perfect place to call home & embrace the Colorado lifestyle.
| Elementary School | Middle School | High School |
|---|---|---|
| Rice Elementary School | Wellington Middle School | Wellington High School |
| Price History | |
|---|---|
| 7/14/2026 | Listed $509,000 |
| 8/12/2026 | 2$499,900 |
| 9/9/2026 | 1$499,500 |
General Features
| Living Area | 2144 |
|---|---|
| Sewer | Public Sewer |
| Heating | Forced Air |
| Cooling | Central Air,Ceiling Fan(s) |
| Utilities | Natural Gas Available,Electricity Available |
| Roof | Composition |
| Appliances | Gas Range,Dishwasher,Refrigerator,Washer,Dryer,Microwave,Disposal,Fire Alarm |
| Zoning | RES |
| HOA Fee | 86 |
| Garage Spaces | 2 |
| Association Fee Includes | Common Amenities,Management |
| Patio/Porch Features | Patio |
| Architectural Style | Contemporary |
| Construction Materials | Frame |
| Exclusions | See Contract Prep for detailed list of inclusions/exclusions. |
| Year Built | 2018 |
| Electric | Black Hills |
| View | Mountain(s),Hills |
| Levels | One |
| Property Subtype | Single Family Residence |
| Tax Year | 2025 |
| Parcel Number | R1657766 |
| Community Features | Pool,Playground,Park,Trail(s) |
| Accessibility | Level Lot,Level Drive,Low Carpet,Main Floor Bath,Main Level Bedroom,Main Level Laundry |
| Assoc Fee Paid Per | Monthly |
| County | Larimer |
| New Construction | No |
| Property Type | Residential |
| HOA | Yes |
| Subdivision Name | Boxelder Commons Fil 2 |
| Possible Use | Single Family |
| Full Baths | 1 |
| Status | Active |
| High School | Wellington |
| City | Wellington |
| Disclosures | Seller's Property Disclosure |
| Association Name | Harvest Village- Advanced HOA |
| High School District | Poudre |
| MLS Area | Fort Collins |
| Elementary School | Rice |
| Property Attached Y/N | No |
| Tax Annual Amount | 3305 |
| Middle/Junior High School | Wellington |
| Virtual Tour | https://www.zillow.com/view-imx/a5d9dd49-4fb1-4958-8e3f-d0b876ef5955?initialViewType=pano&utm_source=dashboard |
| Standard Status | Active |
| Expected Active Date | 2026-07-17 |
| AttributionContact | 9706829153 |
Interior Features
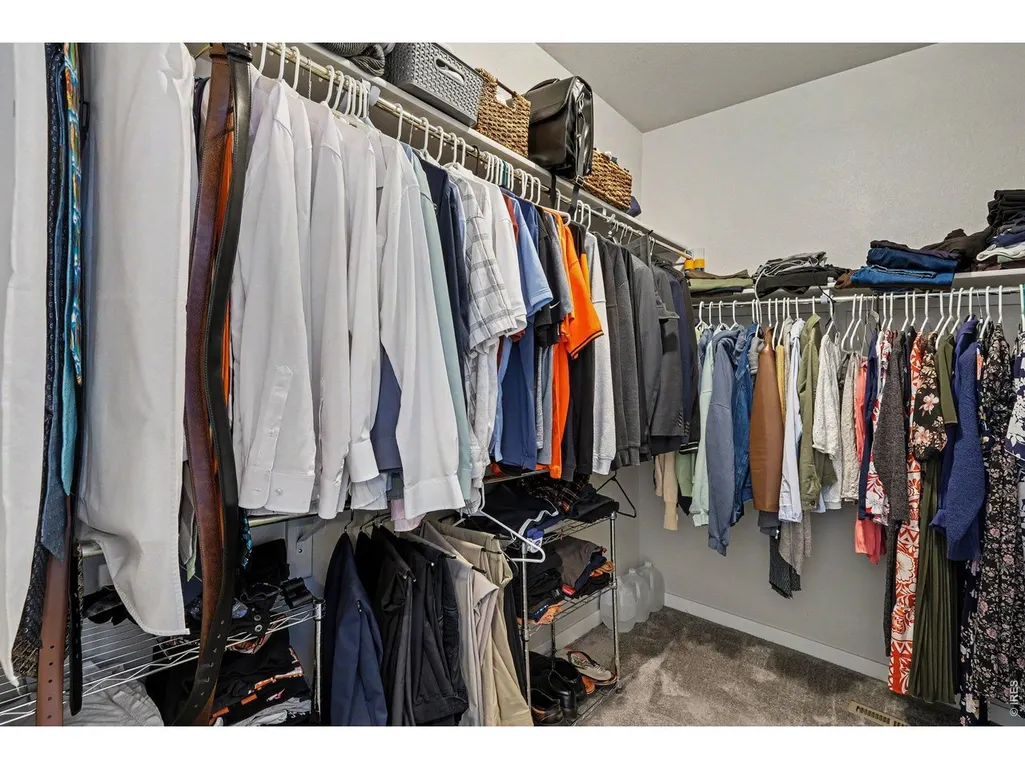
| Interior Amenities | Eat-in Kitchen,Open Floorplan,Walk-In Closet(s),Washer/Dryer Hookup,Kitchen Island |
|---|---|
| Basement | Full,Partially Finished |
| Flooring | Wood |
| Window Features | Window Coverings |
| Above Grade Finished Area | 1328 |
| 3/4 Baths | 2 |
| Total Bedrooms | 5 |
| LivingAreaSource | Assessor |
| Total Baths | 3 |
Exterior Features
| Exterior Amenities | Sprinkler System |
|---|---|
| Fencing | Partial,Vinyl |
| Parking Features | Garage Door Opener,Attached |
| Lot Features | Level,Abuts Public Open Space,House Faces East,City Limits,Paved,Curbs,Gutters,Sidewalks,Street Light,Fire Hydrant within 500 Feet |
| Water Source | City |
| Lot Size Area | 7000 |
| Lot Size Acres | 0.16 |
| Road Surface Type | Asphalt |
| Waterfront Y/N | No |
| Road Frontage Type | City Street |
| Irrigation Water Rights Y/N | No |
Amenities
- Foreclosure
- Views
- Short Sale
- New Construction
- Adult 55+
- Lease To Own
- No HOA Fees
- Furnished
- Primary On Main
- Air Conditioning
- Seller Finance
- Green
- Fixer Upper
- Horse
- Golf
- Fireplace
- Deck
- Garage
- Basement
- Pool
Property vs Single Family Average in 80549
Price
Taxes
Year Built
Visits
In The Neighborhood
Wellington
$ 480,000
- Type
- Single Family
- Size
- 2,475 SqFt
- Rooms
- 3 Beds + 2.5 Baths
 eXp Realty - Hub #IR1067196
Reduced
Wellington
$ 499,500
- Type
- Single Family
- Size
- 2,548 SqFt
- Rooms
- 5 Beds + 3 Baths
CO Vision Real Estate Group #IR1064123

 Information deemed reliable but not guaranteed by the MLS. © 2026 Information and Real Estate Services, LLC.
Information source: Information and Real Estate Services, LLC. Provided for limited non-commercial use only under IRES Rules. © Copyright IRES.
The information being provided is for the consumers personal, non-commercial use and may not be used for any purpose other than to identify prospective properties consumer may be interested in purchasing.
The IRES, LLC Data on this
Information deemed reliable but not guaranteed by the MLS. © 2026 Information and Real Estate Services, LLC.
Information source: Information and Real Estate Services, LLC. Provided for limited non-commercial use only under IRES Rules. © Copyright IRES.
The information being provided is for the consumers personal, non-commercial use and may not be used for any purpose other than to identify prospective properties consumer may be interested in purchasing.
The IRES, LLC Data on this
 The real estate listing information and related content displayed on this site is provided exclusively for consumers� personal, non-commercial use and may not be used for any purpose other than to identify prospective properties consumers may be interested in purchasing. This information and related content is deemed reliable but is not guaranteed accurate by elevateMLS.
