
Views
Address
7 Bridlegate Lane, Littleton, CO
Price
$ 1,100,000
Property Attributes
- MLS#9821114
- TypeSingle Family
- Listing Status Active
- CountyJEFFERSON
- CityLittleton
- NeighborhoodKen Caryl Ranch
- Zip80127
- StyleHouse
- Year Built1993
- Taxes$ 6883
- Price$ 1,100,000
- Bedrooms5
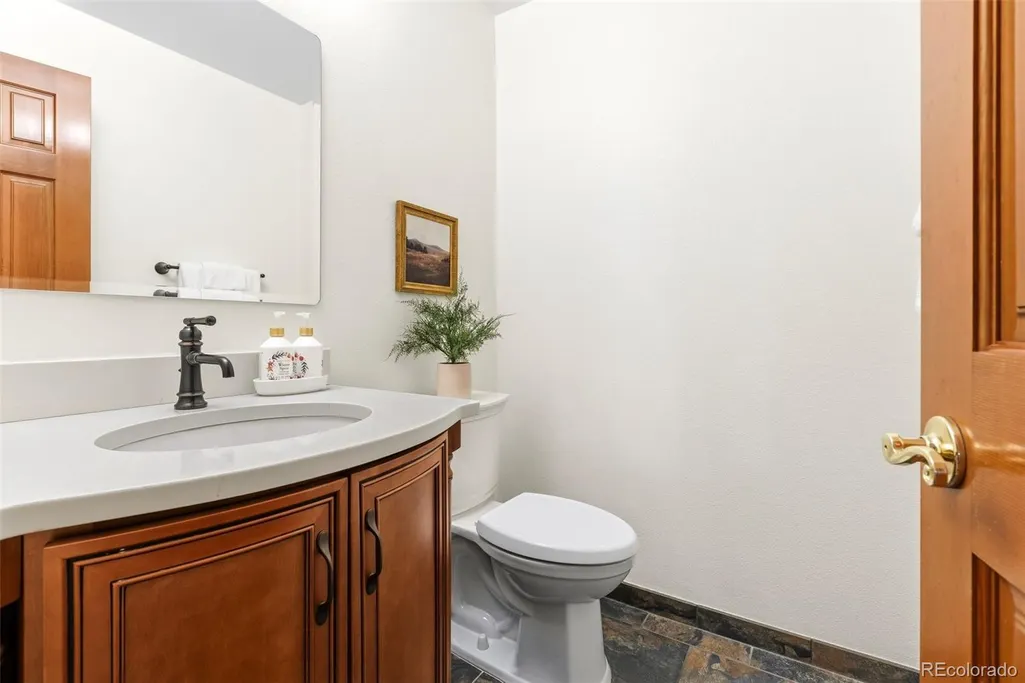
- Full Bathrooms4
- Half Bathrooms1
- Sqr Footage4248
- Lot Size0.16 Acres
Data Source:
REColorado (MTOMLS)
Property Description
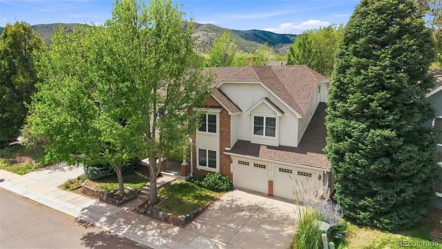
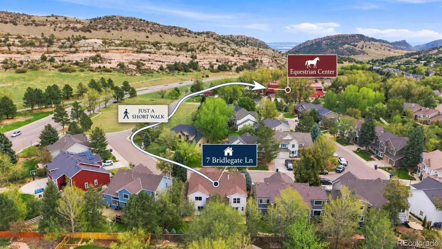
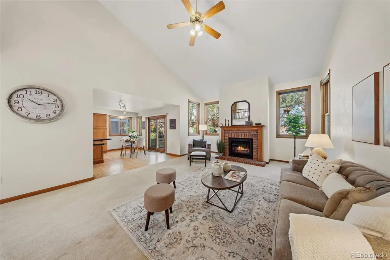
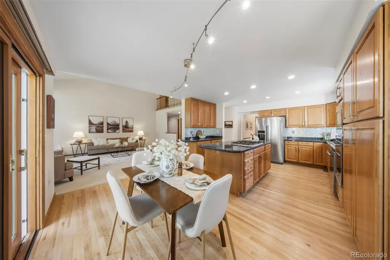
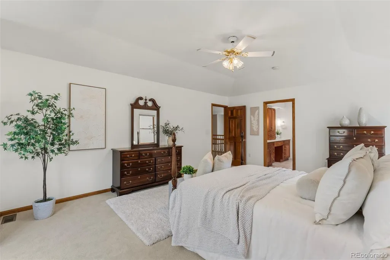
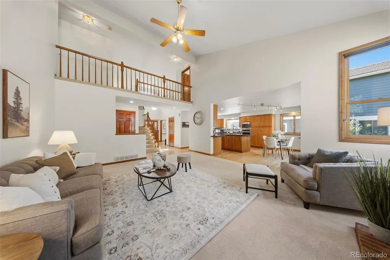
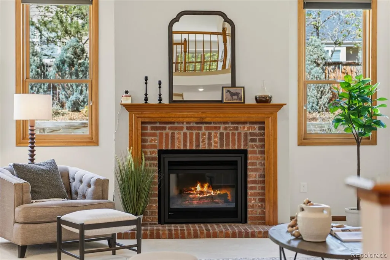
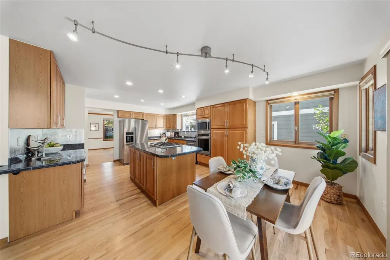
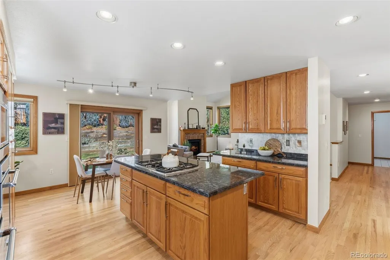
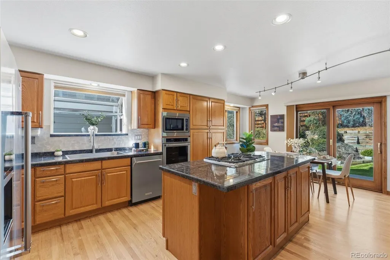
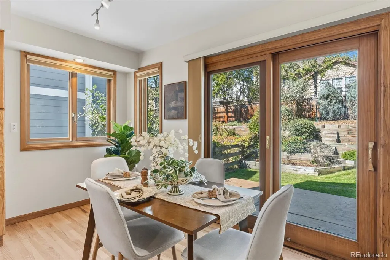
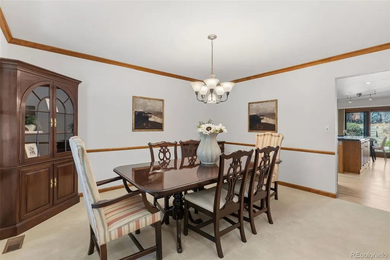
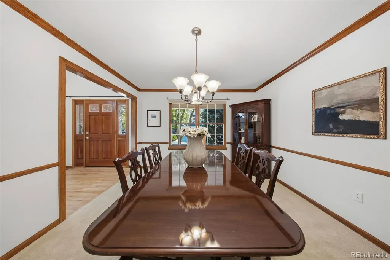
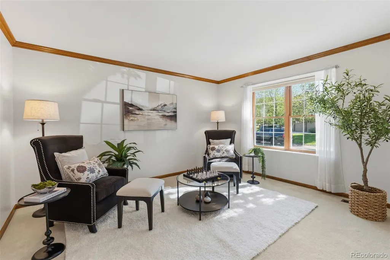
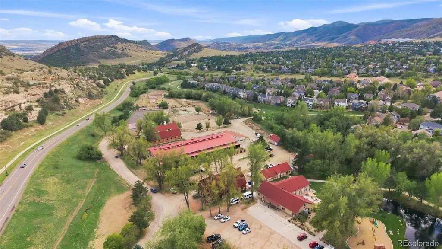
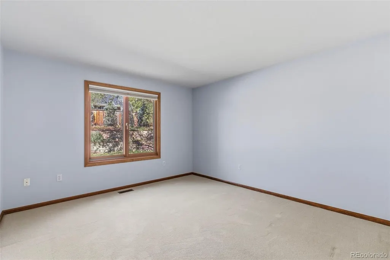
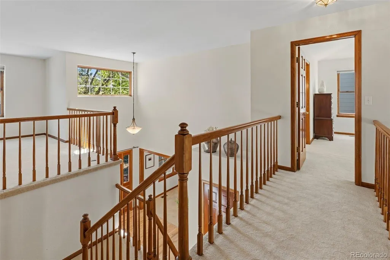
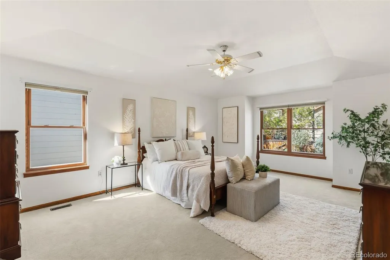
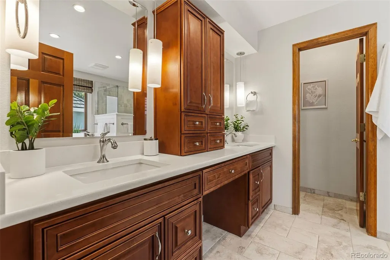
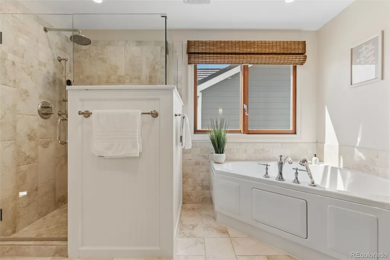
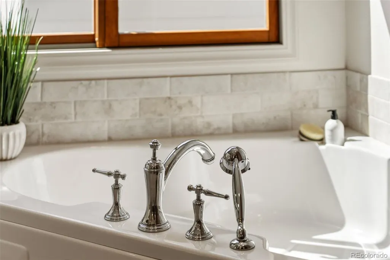
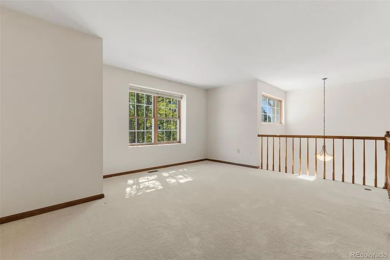
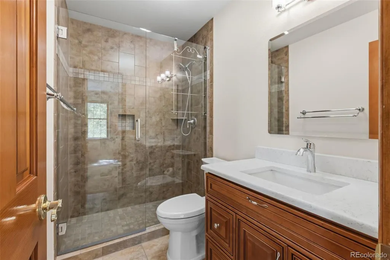
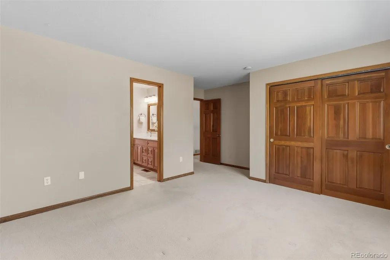
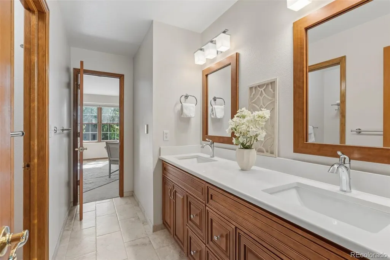
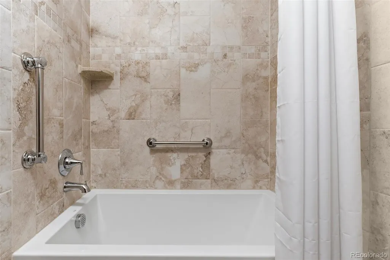
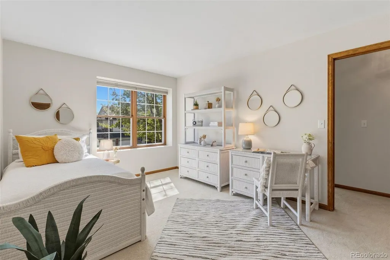
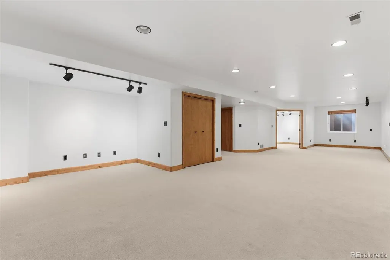
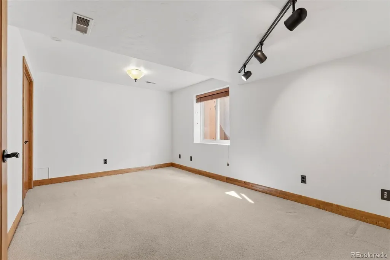
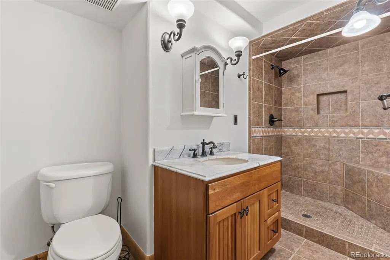
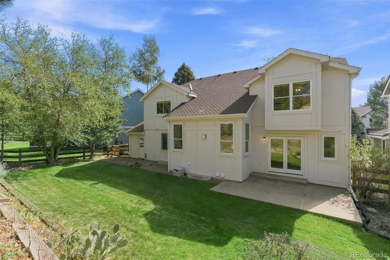
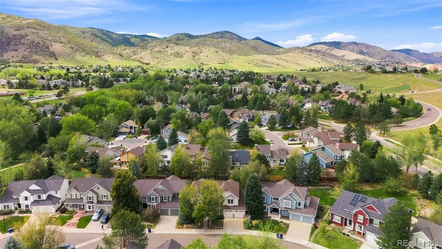
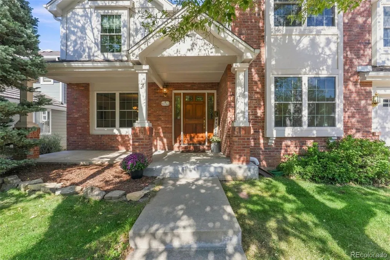
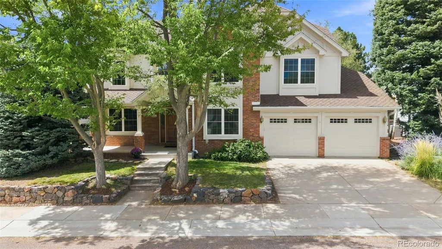
Enjoy a rare opportunity to live just a short walk from the stables and experience the equestrian lifestyle that makes Ken Caryl Valley so special. This spacious, move-in-ready home offers room to spread out with multiple living areas and a flexible, open and airy floorplan designed for everyday living and entertaining. The main floor features a dedicated office , inviting living spaces, and an easy flow from room to room. Upstairs, you'll find three spacious bedrooms, including a beautiful upgraded primary suite with a remodeled bathroom featuring modern lighting, a soaking tub, shower, large walk-in closet, and heated bathroom floors - a luxurious touch you'll appreciate every day. A versatile loft provides even more space for a second office, homework area, playroom, or additional gathering space, or if you are looking for a 4th bedroom upstairs, convert this + the 3/4 bathroom to an ensuite! The finished basement expands the living space even further with a large recreation room, additional bedroom, and 3/4 bathroom, creating an ideal setup for guests, hobbies, movie nights, or simply having room for everyone to spread out. Step outside to a great backyard with space to relax, play, entertain, and enjoy Colorado's beautiful seasons. And then there's the lifestyle. Ken Caryl Valley offers miles of trails, expansive open space, foothill and mountain views, equestrian amenities, pools, parks, tennis, and welcoming community gathering spaces—all just outside your door. Room to live. Space to gather. Trails to explore. Horses just a walk away. Welcome HOME! Check out home tour here: https://listings.griffinmarketingagency.com/video/II62jPMBEr3wXUEJY02mNUakGoltNkNjCZ1fCq00LE2NI
| Elementary School | Middle School | High School |
|---|---|---|
| Bradford Elementary School | Bradford Middle School | Chatfield High School |
| Price History | |
|---|---|
| 9/6/2026 | Listed $1,100,000 |
General Features
| Sewer | Public Sewer |
|---|---|
| Heating | Forced Air |
| Cooling | Central Air |
| Possession | Closing/DOD,Immediate |
| Roof | Composition |
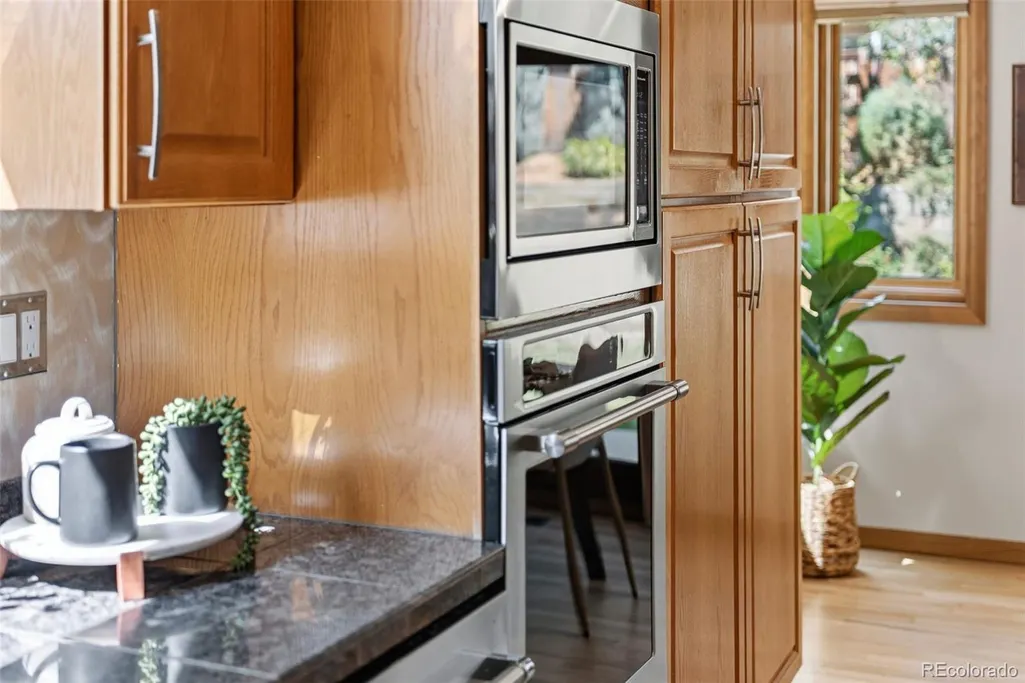
| Appliances | Cooktop,Dishwasher,Disposal,Dryer,Microwave,Refrigerator,Washer |
| Zoning | P-D |
| HOA Fee | 83 |
| Garage Spaces | 3 |
| Association Fee Includes | Maintenance Grounds |
| Construction Materials | Brick,Frame |
| Exclusions | Staging items |
| Year Built | 1993 |
| Levels | Two |
| Property Subtype | Single Family Residence |
| Tax Year | 2025 |
| Ownership | Individual |
| Assoc Fee Paid Per | Monthly |
| County | Jefferson |
| Property Type | Residential |
| Association Amenities | Clubhouse,Fitness Center,Park,Playground,Pool,Tennis Court(s),Trail(s) |
| HOA | Yes |
| Attached Garage | Yes |
| Subdivision Name | Ken Caryl Ranch |
| Full Baths | 2 |
| Status | Active |
| High School | Chatfield |
| City | Littleton |
| Association Name | Ken Caryl |
| Senior Community Y/N | No |
| High School District | Jefferson County R-1 |
| Lot Size Units | Square Feet |
| Lot Size Square Feet | 6839 |
| Listing Terms | Cash,Conventional,FHA,VA Loan |
| Elementary School | Bradford |
| Tax Annual Amount | 6883 |
| Middle/Junior High School | Bradford |
| Virtual Tour | https://listings.griffinmarketingagency.com/video/II62jPMBEr3wXUEJY02mNUakGoltNkNjCZ1fCq00LE2NI |
| Structure Type | House |
| Standard Status | Active |
| Occupancy Type | Owner |
| Middle/Junior School District | Jefferson County R-1 |
| Elementary School District | Jefferson County R-1 |
Interior Features
| Interior Amenities | Ceiling Fan(s),Eat-in Kitchen,Five Piece Bath,Jack & Jill Bathroom,Kitchen Island,Primary Suite,Walk-In Closet(s) |
|---|---|
| Basement | Finished,Full |
| Flooring | Carpet,Wood |
| Total Fireplaces | 1 |
| Fireplace Features | Living Room |
| Basement (Y/N) | Yes |
| Above Grade Finished Area | 3014 |
| Half Baths | 1 |
| 3/4 Baths | 2 |
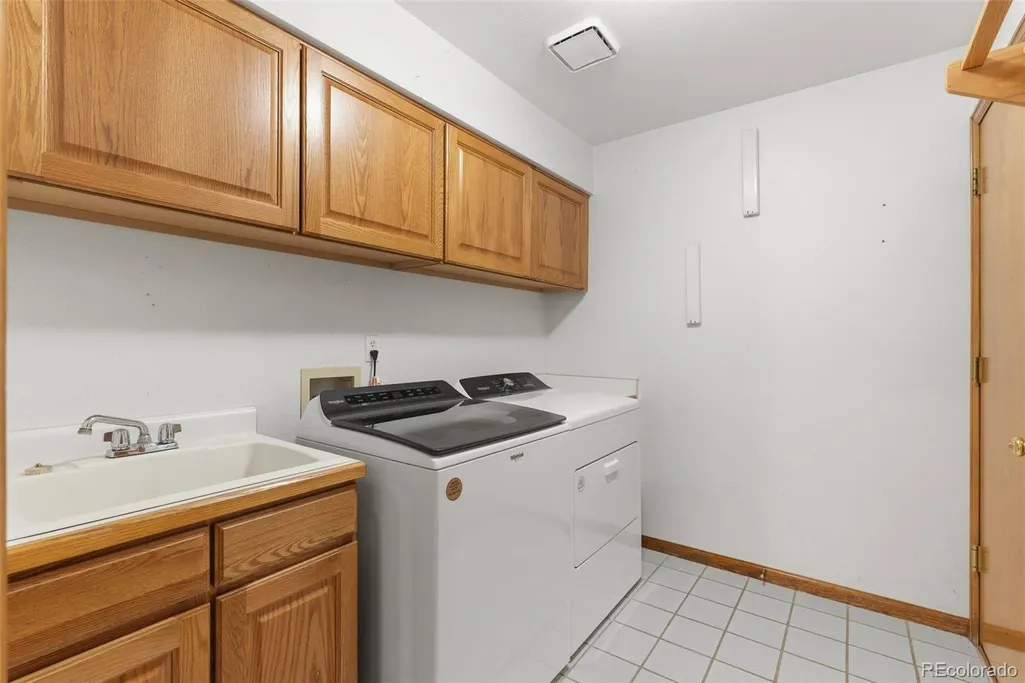
| Laundry Features | Sink,In Unit |
| Total Bedrooms | 5 |
| Below Grade Finished Area | 1234 |
| Main Level Bedrooms | 1 |
| Main Level Bathrooms | 1 |
| Total Baths | 5 |
Exterior Features
| Parking Features | Concrete |
|---|---|
| Total Parking | 3 |
| Lot Size Area | 6839 |
| Foundation Details | Slab |
| Building Area Total | 4248 |
| Lot Size Acres | 0.16 |
Amenities
- Foreclosure
- Views
- Short Sale
- New Construction
- Adult 55+
- Lease To Own
- No HOA Fees
- Furnished
- Primary On Main
- Air Conditioning
- Seller Finance
- Green
- Fixer Upper
- Horse
- Golf
- Fireplace
- Deck
- Garage
- Basement
- Pool
Property vs Single Family Average in 80127
Price
Taxes
Year Built
Visits


 Information deemed reliable but not guaranteed by the MLS. © 2026 Information and Real Estate Services, LLC.
Information source: Information and Real Estate Services, LLC. Provided for limited non-commercial use only under IRES Rules. © Copyright IRES.
The information being provided is for the consumers personal, non-commercial use and may not be used for any purpose other than to identify prospective properties consumer may be interested in purchasing.
The IRES, LLC Data on this
Information deemed reliable but not guaranteed by the MLS. © 2026 Information and Real Estate Services, LLC.
Information source: Information and Real Estate Services, LLC. Provided for limited non-commercial use only under IRES Rules. © Copyright IRES.
The information being provided is for the consumers personal, non-commercial use and may not be used for any purpose other than to identify prospective properties consumer may be interested in purchasing.
The IRES, LLC Data on this
 The real estate listing information and related content displayed on this site is provided exclusively for consumers� personal, non-commercial use and may not be used for any purpose other than to identify prospective properties consumers may be interested in purchasing. This information and related content is deemed reliable but is not guaranteed accurate by elevateMLS.
