
Address
11 Long Spur, Littleton, CO
Price
$ 1,299,000
Property Attributes
- MLS#3977649
- TypeSingle Family
- Listing Status Active
- CountyJEFFERSON
- CityLittleton
- NeighborhoodKen Caryl Ranch
- Zip80127
- StyleHouse
- Year Built1985
- Taxes$ 5356
- Price$ 1,299,000
- Bedrooms5
- Full Bathrooms4
- Half Bathrooms0
- Sqr Footage3051
- Lot Size0.13 Acres
Data Source:
REColorado (MTOMLS)
Property Description
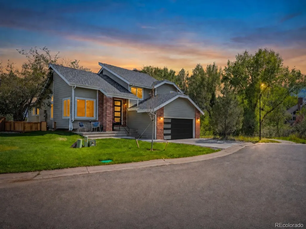
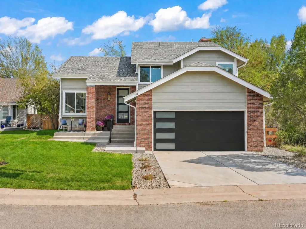
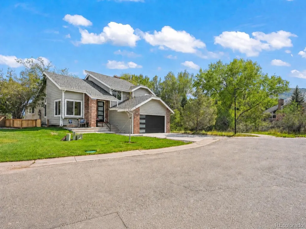
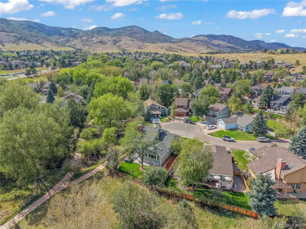
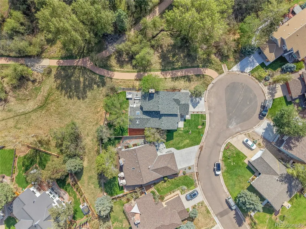
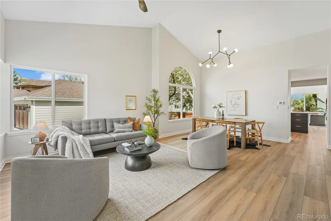
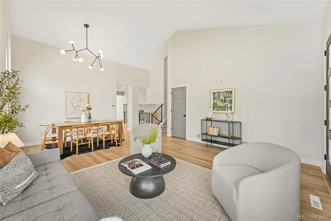
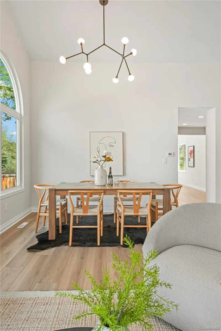
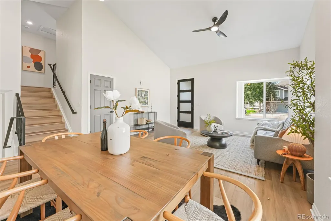
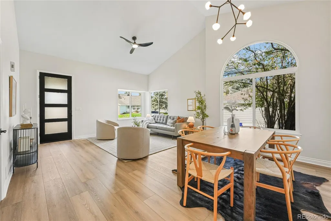
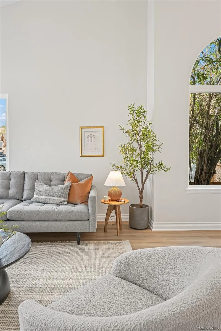
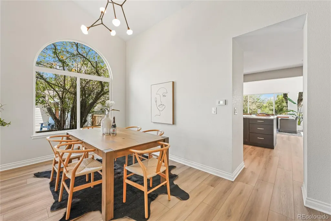
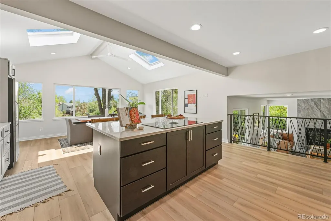
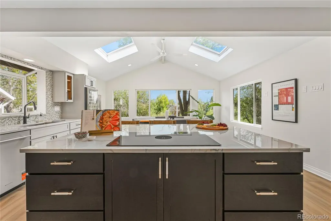
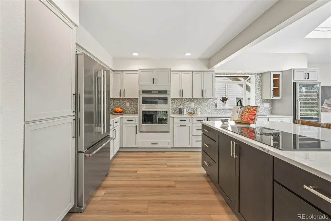
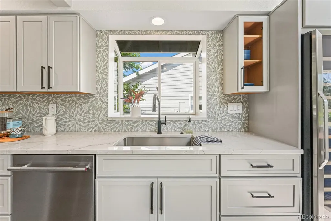
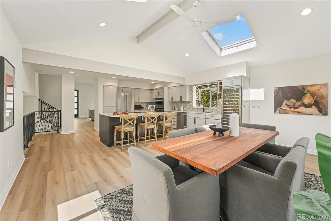
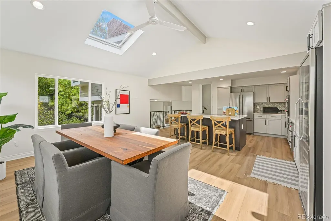
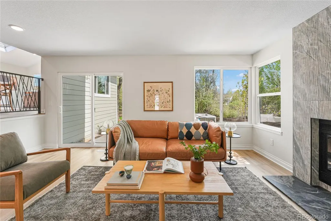
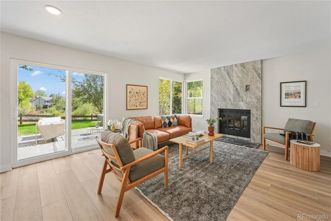
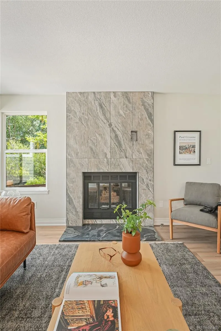
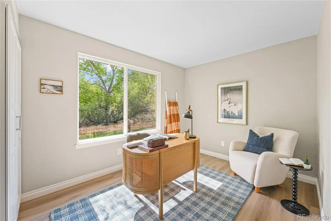
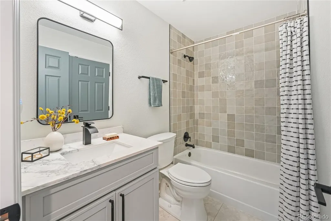
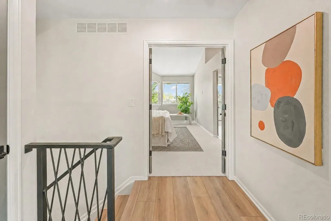
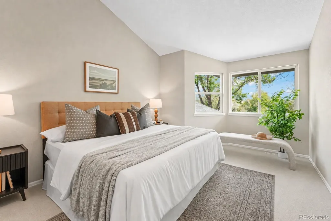
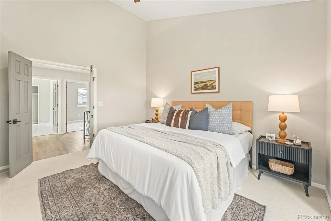
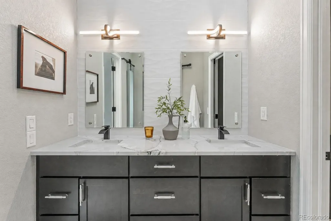
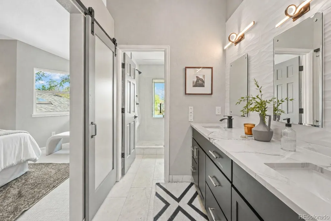
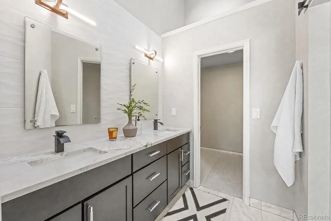
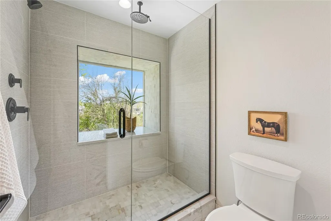
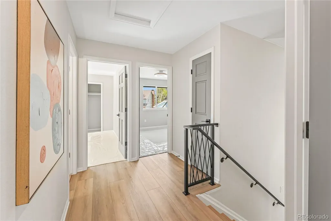
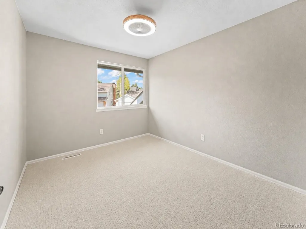
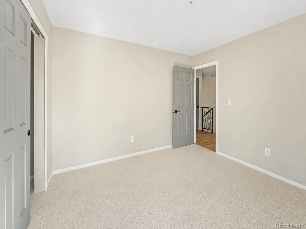
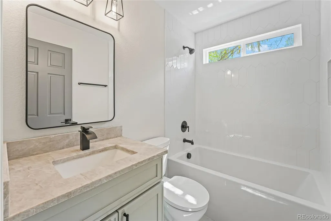
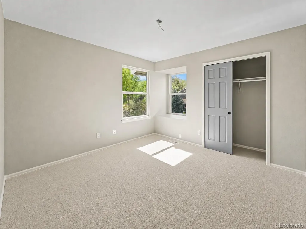
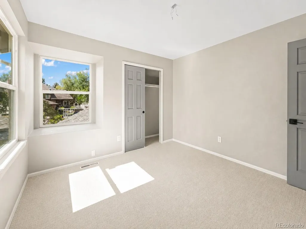
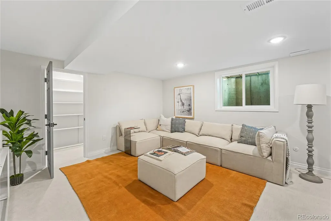
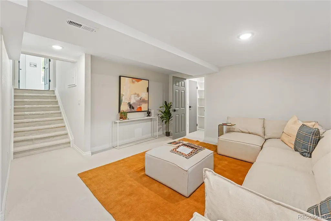
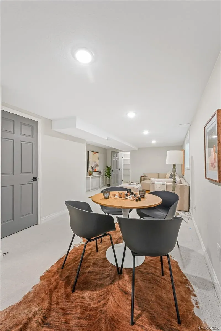
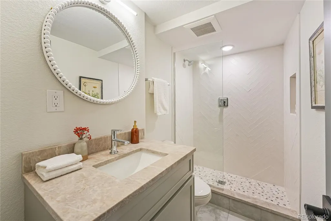
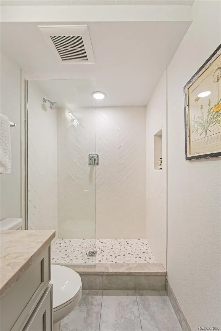
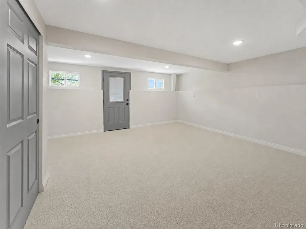
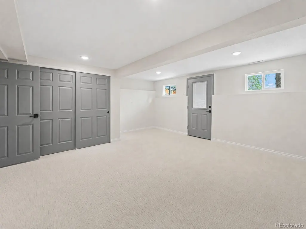
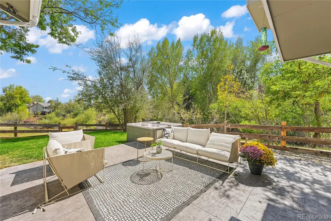
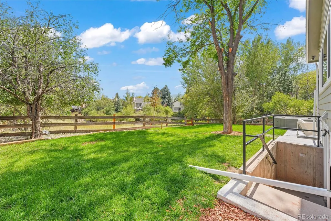
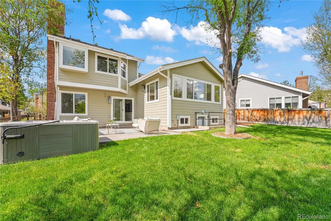
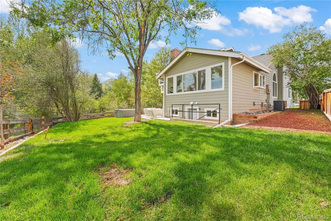
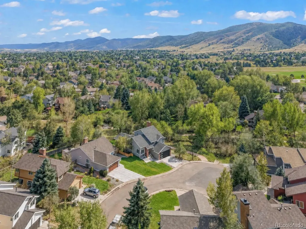
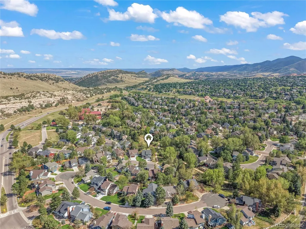
Tucked at the end of a quiet cul-de-sac in desirable Ken-Caryl Ranch, 11 Long Spur offers a combination of privacy, thoughtful design, and family-friendly Colorado living. The home sides and backs to open space, creating a peaceful setting with trail access just outside the door. Inside, the home has been extensively renovated with a fresh, elevated aesthetic and designer-selected finishes throughout. The open-concept floor plan includes five bedrooms and four bathrooms, with one bedroom ideal for a private office, homework room, or guest space. The redesigned kitchen serves as the heart of the home, featuring high-end KitchenAid appliances, an induction cooktop with built-in vent, a 151-bottle wine refrigerator, upgraded cabinetry and finishes, and space for cooking, gathering, and entertaining. Updated lighting, finishes, and surfaces create a polished feel with the warmth and functionality families want. Multiple living spaces provide room to spread out, and the finished basement adds flexibility for a media room, kids’ hangout, game room, home gym, or guest area. Outdoors, the open-space setting creates a beautiful backdrop, while the private patio and hot tub offer a relaxing place to enjoy Colorado evenings. The location is one of the home’s greatest assets. At the end of a cul-de-sac, open space on two sides, nearby trails, parks, playgrounds, pools, recreational amenities, and strong local schools, the setting is especially appealing for families. Kids can jump on their bikes and enjoy the neighborhood while the family takes advantage of Ken-Caryl’s active, outdoor-oriented lifestyle. Major improvements, including a new roof, add to the turnkey appeal. 11 Long Spur brings together features that are increasingly difficult to find: a quiet cul-de-sac, open space, trail access, a beautifully renovated interior, flexible living space, strong local schools, and a true family-oriented community — all in one of Colorado’s most sought-after neighborhoods.
| Elementary School | Middle School | High School |
|---|---|---|
| Bradford Elementary School | Bradford Middle School | Chatfield High School |
| Price History | |
|---|---|
| 8/28/2026 | Listed $1,299,000 |
General Features
| Sewer | Public Sewer |
|---|---|
| Heating | Forced Air |
| Cooling | Central Air |
| Roof | Shingle |
| Appliances | Cooktop,Disposal,Microwave,Oven,Range,Refrigerator,Wine Cooler |
| HOA Fee | 83 |
| Garage Spaces | 2 |
| Patio/Porch Features | Front Porch |
| Security Features | Carbon Monoxide Detector(s),Smoke Detector(s) |
| Construction Materials | Brick,Wood Siding |
| Exclusions | Sellers personal property,staging items |
| Year Built | 1985 |
| Levels | Two |
| Property Subtype | Single Family Residence |
| Tax Year | 2024 |
| Ownership | Individual |
| Assoc Fee Paid Per | Monthly |
| County | Jefferson |
| Property Type | Residential |
| HOA | Yes |
| Attached Garage | Yes |
| Subdivision Name | Ken Caryl Ranch |
| Full Baths | 1 |
| Status | Active |
| High School | Chatfield |
| City | Littleton |
| Association Name | Ken Caryl Ranch |
| Senior Community Y/N | No |
| High School District | Jefferson County R-1 |
| Lot Size Units | Square Feet |
| Lot Size Square Feet | 5489 |
| Listing Terms | Cash,Conventional,Jumbo,VA Loan |
| Elementary School | Bradford |
| Tax Annual Amount | 5356 |
| Middle/Junior High School | Bradford |
| Structure Type | House |
| Standard Status | Active |
| Middle/Junior School District | Jefferson County R-1 |
| Elementary School District | Jefferson County R-1 |
Interior Features
| Basement | Finished,Walk-Out Access |
|---|---|
| Flooring | Tile,Vinyl |
| Total Fireplaces | 1 |
| Fireplace Features | Family Room |
| Basement (Y/N) | Yes |
| Window Features | Skylight(s) |
| Above Grade Finished Area | 2235 |
| 3/4 Baths | 3 |
| Total Bedrooms | 5 |
| Below Grade Finished Area | 816 |
| Main Level Bedrooms | 1 |
| Main Level Bathrooms | 1 |
| Total Baths | 4 |
Exterior Features
| Exterior Amenities | Private Yard,Spa/Hot Tub |
|---|---|
| Fencing | Full |
| Lot Features | Corner Lot,Cul-De-Sac,Many Trees,Master Planned,Meadow,Open Space,Sprinklers In Front,Sprinklers In Rear |
| Water Source | Public |
| Total Parking | 2 |
| Lot Size Area | 5489 |
| Foundation Details | Slab |
| Building Area Total | 3051 |
| Lot Size Acres | 0.13 |
Amenities
- Foreclosure
- Views
- Short Sale
- New Construction
- Adult 55+
- Lease To Own
- No HOA Fees
- Furnished
- Primary On Main
- Air Conditioning
- Seller Finance
- Green
- Fixer Upper
- Horse
- Golf
- Fireplace
- Deck
- Garage
- Basement
- Pool
Property vs Single Family Average in 80127
Price
Taxes
Year Built
Visits


 Information deemed reliable but not guaranteed by the MLS. © 2026 Information and Real Estate Services, LLC.
Information source: Information and Real Estate Services, LLC. Provided for limited non-commercial use only under IRES Rules. © Copyright IRES.
The information being provided is for the consumers personal, non-commercial use and may not be used for any purpose other than to identify prospective properties consumer may be interested in purchasing.
The IRES, LLC Data on this
Information deemed reliable but not guaranteed by the MLS. © 2026 Information and Real Estate Services, LLC.
Information source: Information and Real Estate Services, LLC. Provided for limited non-commercial use only under IRES Rules. © Copyright IRES.
The information being provided is for the consumers personal, non-commercial use and may not be used for any purpose other than to identify prospective properties consumer may be interested in purchasing.
The IRES, LLC Data on this
 The real estate listing information and related content displayed on this site is provided exclusively for consumers� personal, non-commercial use and may not be used for any purpose other than to identify prospective properties consumers may be interested in purchasing. This information and related content is deemed reliable but is not guaranteed accurate by elevateMLS.
