
Address
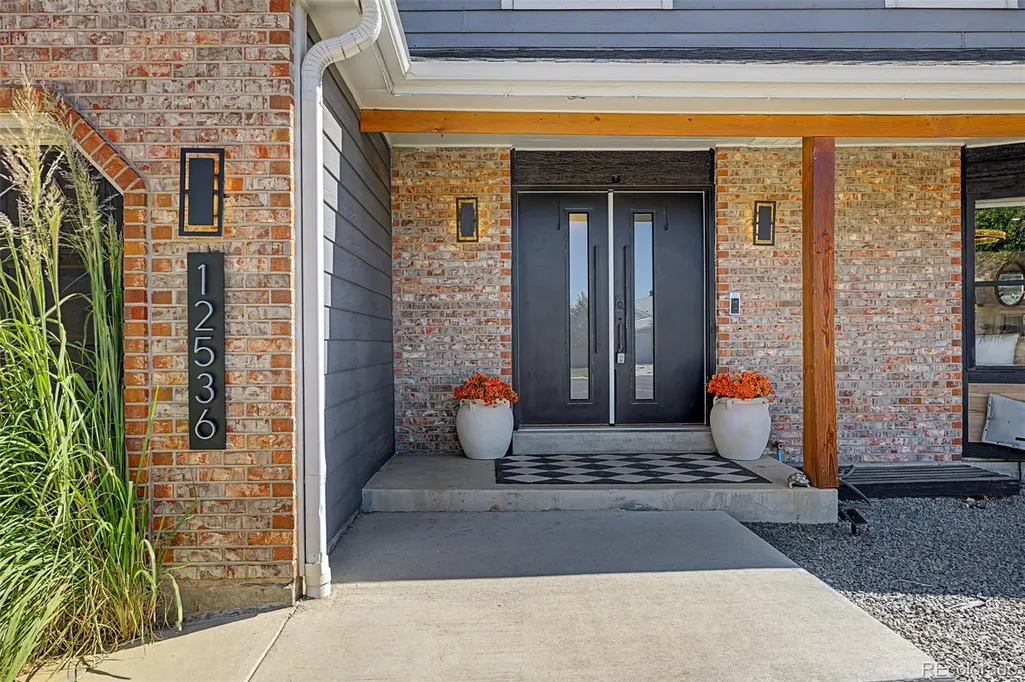
12536 Albion Street, Thornton, CO
Price
$ 614,900
Property Attributes
- MLS#9687696
- TypeSingle Family
- Listing Status Active
- CountyADAMS
- CityThornton
- NeighborhoodWoodglen Meadows
- Zip80241
- StyleTraditional
- Year Built1979
- Taxes$ 4423
- Price$ 614,900
- Bedrooms3
- Full Bathrooms2
- Half Bathrooms1
- Sqr Footage3218
- Lot Size0.16 Acres
Data Source:
REColorado (MTOMLS)
Property Description
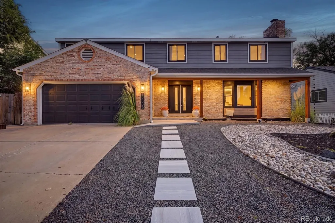
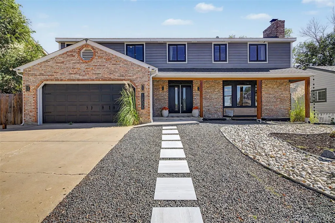
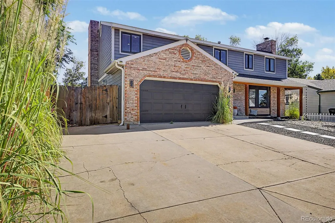
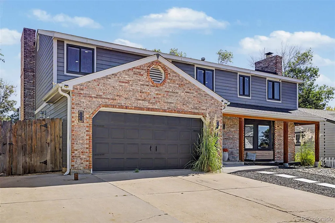
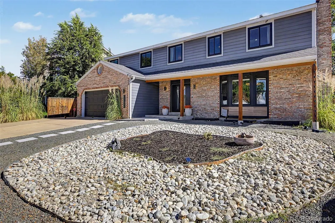
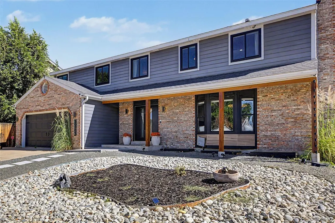
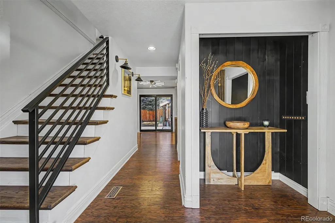
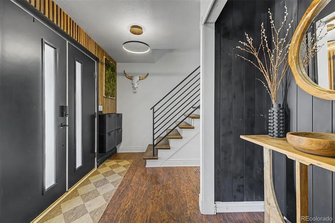
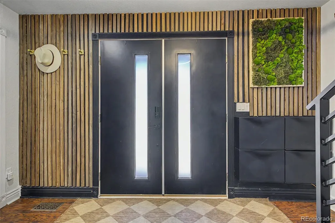
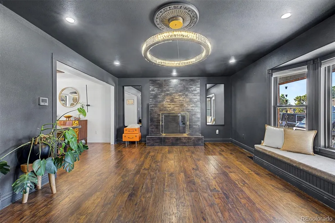
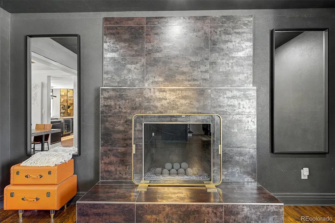
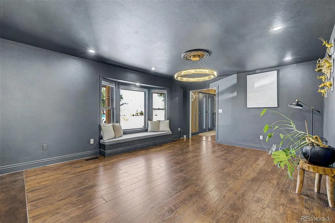
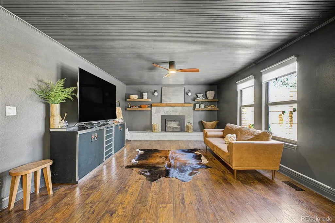
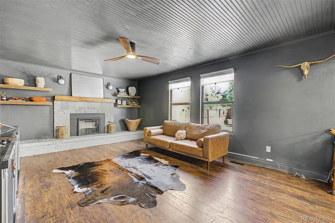
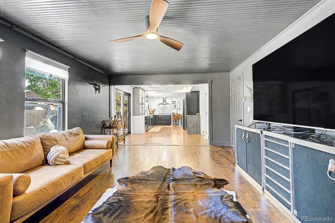
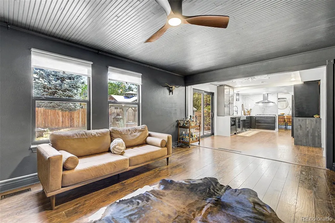
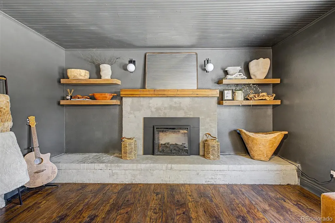
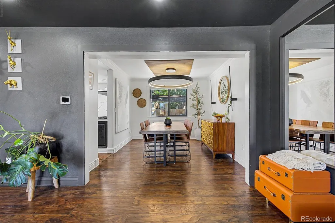
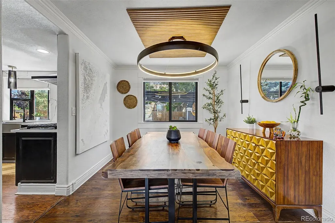
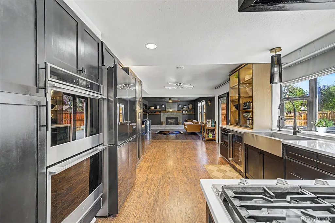
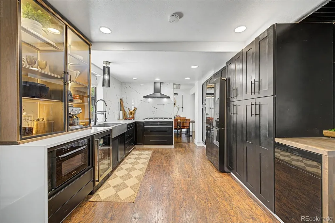
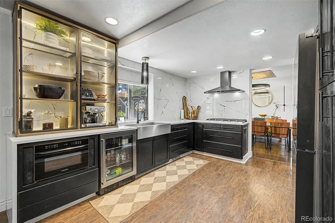
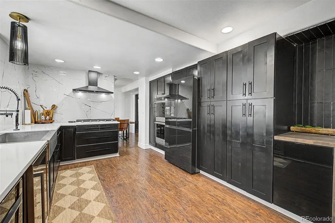
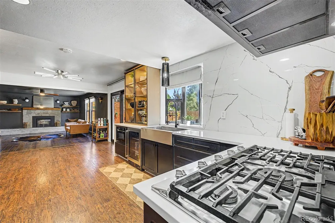
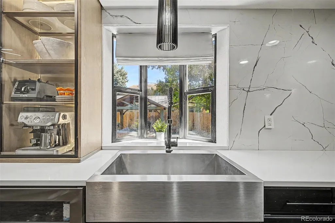
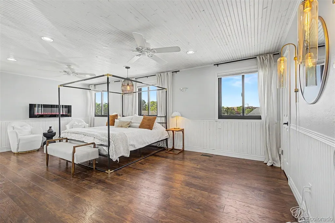
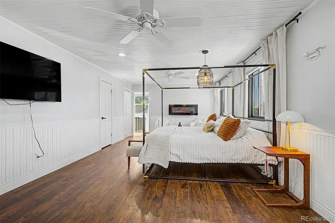
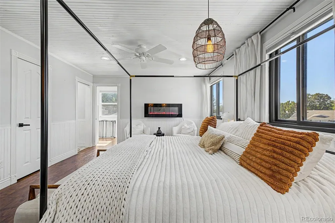
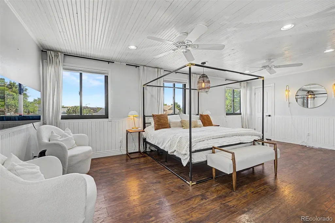
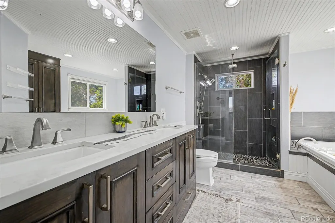
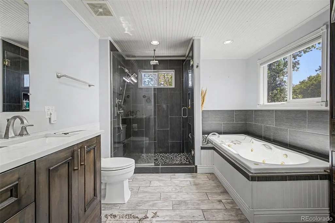
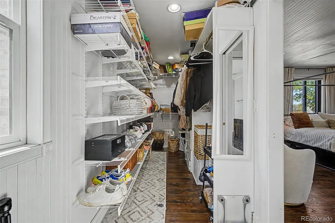
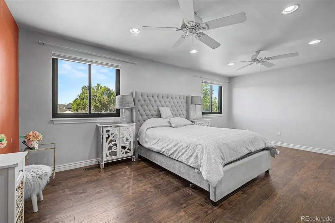
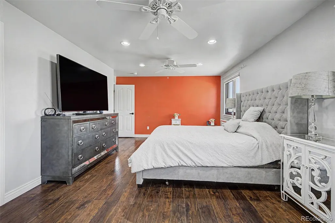
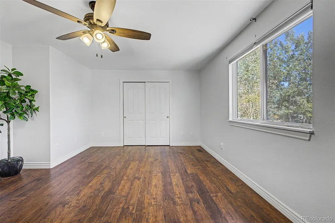
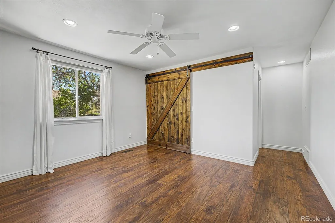
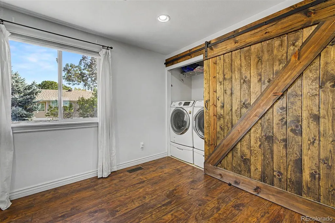
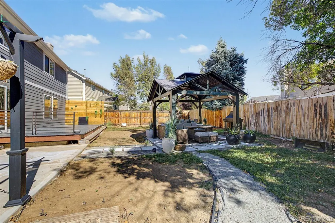
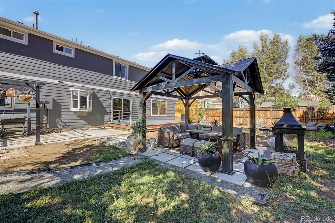
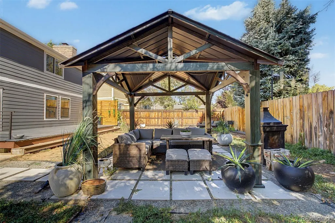
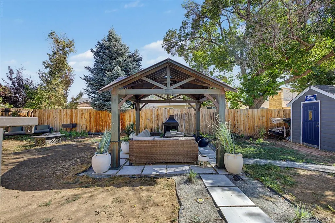
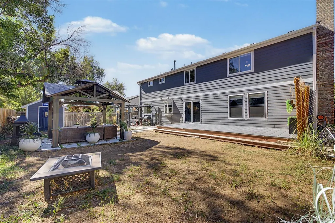
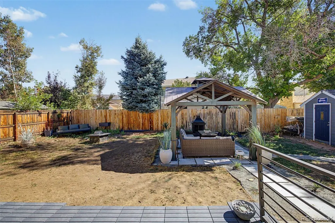
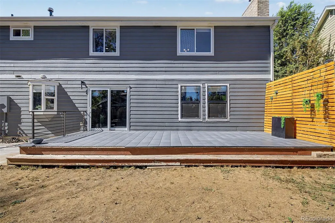
Step inside to find multiple living spaces, luxury vinyl plank flooring, newer Anderson windows, updated lighting, and two wood-burning fireplaces that bring warmth and character to both the living and family rooms(electric insert in the family room). The remodeled kitchen is ready for everyday living and entertaining with quartz countertops and backsplash, stainless steel appliances, abundant cabinetry, and a formal dining area nearby. Upstairs, the thoughtfully designed layout really sets this home apart. The custom primary suite features a spacious walk-in closet and private bath with dual sinks and a jetted tub. A versatile loft provides the perfect spot for a home office, reading area, playroom, or additional lounge space, while two additional bedrooms complete the upper level. Need more room down the road? The large unfinished basement offers incredible flexibility for future living space, a home gym, recreation room, office, or additional storage. An active radon mitigation system is also already installed for peace of mind. Outside, enjoy low-maintenance landscaping, a welcoming front porch, a 2-car garage, dedicated trailer parking, and a spacious backyard complete with a deck, gazebo, and storage shed. With no HOA, you’ll have even more flexibility to enjoy the property and make it your own. A new roof will be installed before closing, reducing insurance costs and benefiting you for years to come. With so many updates already completed and additional space for the future, this home offers the opportunity to move in and enjoy from day one. Ask about available buyer incentives that may cover an interest-rate buydown and a home warranty. Come see the space, updates, flexibility, and value this Woodglen Meadows home has to offer!
| Elementary School | Middle School | High School |
|---|---|---|
| Skyview Elementary School | Shadow Ridge Middle School | Horizon High School |
| Price History | |
|---|---|
| 9/10/2026 | Listed $614,900 |
General Features
| Sewer | Public Sewer |
|---|---|
| Heating | Forced Air |
| Cooling | Central Air |
| Utilities | Cable Available,Electricity Available,Internet Access (Wired),Natural Gas Available,Phone Available |
| Possession | Closing/DOD |
| Roof | Composition |
| Appliances | Bar Fridge,Cooktop,Dishwasher,Disposal,Double Oven,Microwave |
| Garage Spaces | 2 |
| Patio/Porch Features | Deck,Front Porch |
| Architectural Style | Traditional |
| Security Features | Radon Detector,Smoke Detector(s) |
| Construction Materials | Brick,Frame,Wood Siding |
| Exclusions | Seller's personal property,including a decorative wall-mounted lighting fixture located in the dining area. |
| Year Built | 1979 |
| Levels | Two |
| Property Subtype | Single Family Residence |
| Tax Year | 2025 |
| Current Use | Live/Work |
| Ownership | Individual |
| County | Adams |
| Property Type | Residential |
| HOA | No |
| Attached Garage | Yes |
| Subdivision Name | Woodglen Meadows |
| Facing Direction | Southwest |
| Full Baths | 2 |
| Status | Active |
| Directions | From Colorado Blvd & 120th Ave. Head north on Colorado Blvd,Turn right onto 125th Ave,Turn left onto Albion St. Property will be on the right. |
| High School | Horizon |
| City | Thornton |
| Senior Community Y/N | No |
| High School District | Adams 12 5 Star Schl |
| Lot Size Units | Square Feet |
| Lot Size Square Feet | 7000 |
| Listing Terms | Cash,Conventional,FHA,VA Loan |
| Elementary School | Skyview |
| Tax Annual Amount | 4423 |
| Middle/Junior High School | Shadow Ridge |
| Virtual Tour | https://www.zillow.com/view-imx/31ce535b-d823-4e72-a1aa-cd1f7b324062?setAttribution=mls&wl=true&initialViewType=pano |
| Structure Type | House |
| Standard Status | Active |
| Occupancy Type | Owner |
| Middle/Junior School District | Adams 12 5 Star Schl |
| Elementary School District | Adams 12 5 Star Schl |
Interior Features
| Interior Amenities | Built-in Features,Ceiling Fan(s),Five Piece Bath,High Speed Internet,Primary Suite,Quartz Counters,Walk-In Closet(s) |
|---|---|
| Basement | Unfinished |
| Flooring | Tile,Vinyl |
| Total Fireplaces | 3 |
| Fireplace Features | Family Room,Living Room,Primary Bedroom |
| Basement (Y/N) | Yes |
| Window Features | Bay Window(s),Double Pane Windows |
| Above Grade Finished Area | 2412 |
| Half Baths | 1 |
| Laundry Features | In Unit,Laundry Closet |
| Total Bedrooms | 3 |
| Main Level Bathrooms | 1 |
| Total Baths | 3 |
Exterior Features
| Exterior Amenities | Private Yard,Rain Gutters |
|---|---|
| Fencing | Full |
| Parking Features | Concrete |
| Lot Features | Landscaped,Level |
| Water Source | Public |
| Total Parking | 3 |
| Lot Size Area | 7000 |
| Building Area Total | 3218 |
| Lot Size Acres | 0.16 |
| Road Surface Type | Paved |
| Road Frontage Type | Public |
| Road Responsibility | Public Maintained Road |
| Horse Y/N | No |
Amenities
- Foreclosure
- Views
- Short Sale
- New Construction
- Adult 55+
- Lease To Own
- No HOA Fees
- Furnished
- Primary On Main
- Air Conditioning
- Seller Finance
- Green
- Fixer Upper
- Horse
- Golf
- Fireplace
- Deck
- Garage
- Basement
- Pool
Property vs Single Family Average in 80241
Price
Taxes
Year Built
Visits
In The Neighborhood
Reduced
Thornton
$ 489,000
- Type
- Single Family
- Size
- 1,872 SqFt
- Rooms
- 3 Beds + 2 Baths
 Keller Williams Avenues Realty #8564587
Open House
Thornton
$ 474,900
- Type
- Single Family
- Size
- 1,527 SqFt
- Rooms
- 3 Beds + 2 Baths
Keller Williams Preferred Realty #2605245
Thornton
$ 500,000
- Type
- Single Family
- Size
- 1,953 SqFt
- Rooms
- 3 Beds + 2 Baths
RE/MAX Alliance-Wadsworth #IR1064963

 Information deemed reliable but not guaranteed by the MLS. © 2026 Information and Real Estate Services, LLC.
Information source: Information and Real Estate Services, LLC. Provided for limited non-commercial use only under IRES Rules. © Copyright IRES.
The information being provided is for the consumers personal, non-commercial use and may not be used for any purpose other than to identify prospective properties consumer may be interested in purchasing.
The IRES, LLC Data on this
Information deemed reliable but not guaranteed by the MLS. © 2026 Information and Real Estate Services, LLC.
Information source: Information and Real Estate Services, LLC. Provided for limited non-commercial use only under IRES Rules. © Copyright IRES.
The information being provided is for the consumers personal, non-commercial use and may not be used for any purpose other than to identify prospective properties consumer may be interested in purchasing.
The IRES, LLC Data on this
 The real estate listing information and related content displayed on this site is provided exclusively for consumers� personal, non-commercial use and may not be used for any purpose other than to identify prospective properties consumers may be interested in purchasing. This information and related content is deemed reliable but is not guaranteed accurate by elevateMLS.
