
Price Reduction - Primary on Main
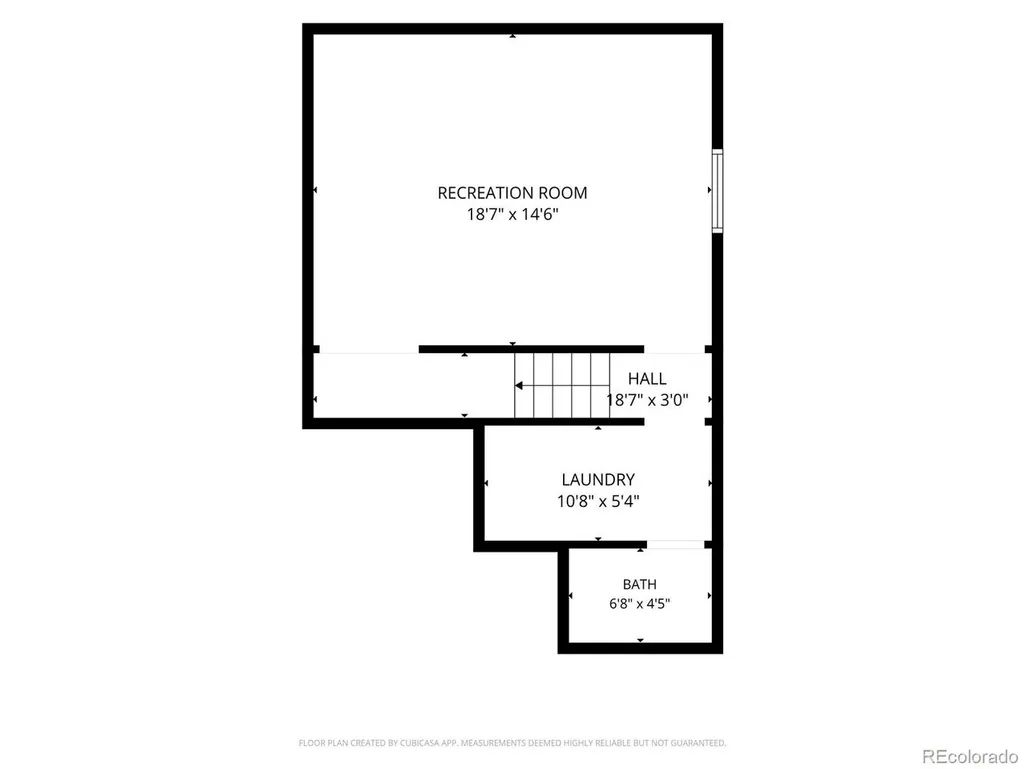
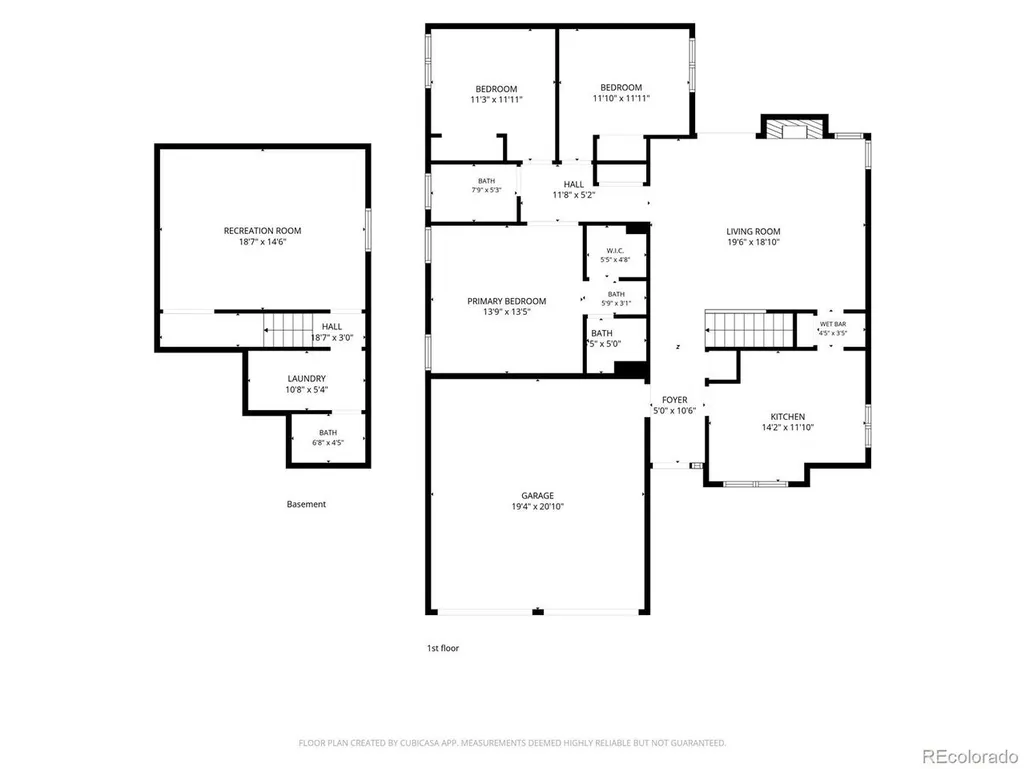
Address
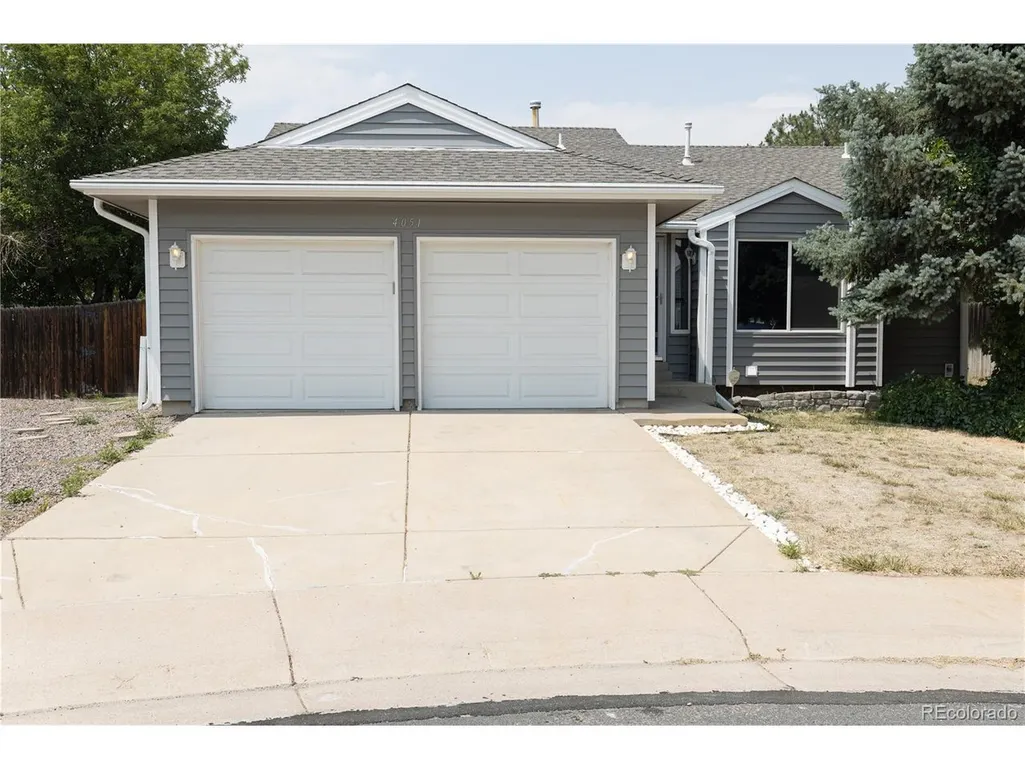
4051 E 126th Pl, Thornton, CO
Price
$ 450,000
Property Attributes
- MLS#9190421
- TypeSingle Family
- Listing Status Active
- CountyADAMS
- CityThornton
- AreaMetro Denver
- NeighborhoodWoodglen Meadows
- Zip80241
- StyleSingle Family Residence
- Year Built1980
- Taxes$ 2518
- Price$ 450,000
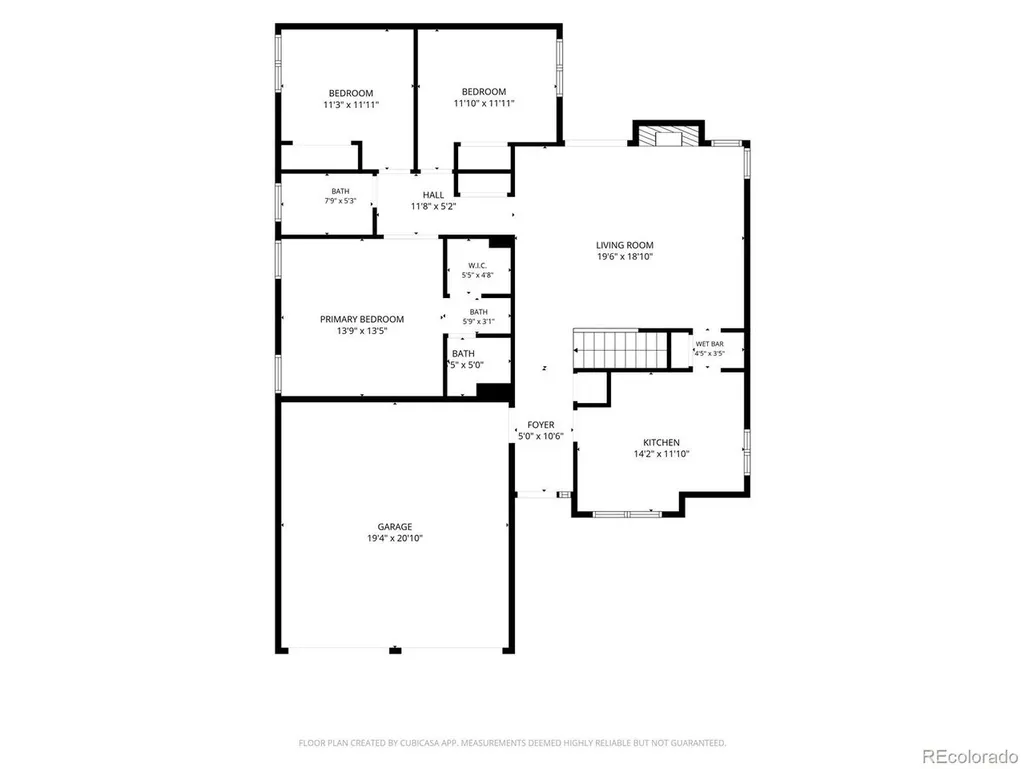
- Bedrooms3
- Full Bathrooms2
- Half Bathrooms1
- Sqr Footage1898
- Lot Size0.14 Acres
Data Source:
Information and Real Estate Services (IRES)
Property Description
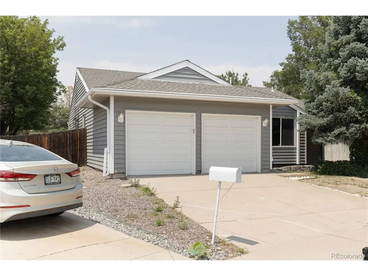
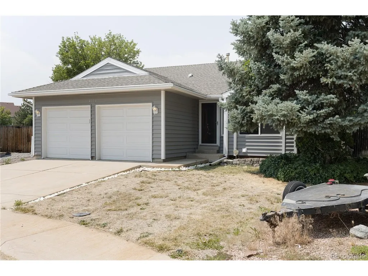
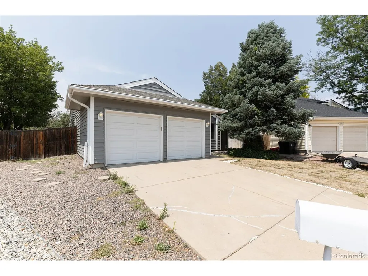
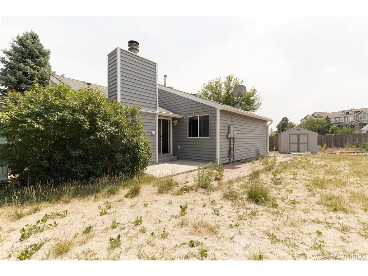
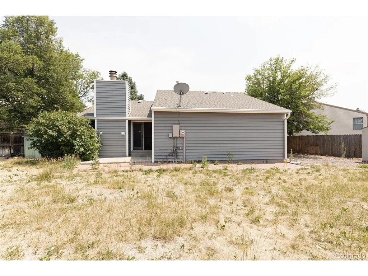
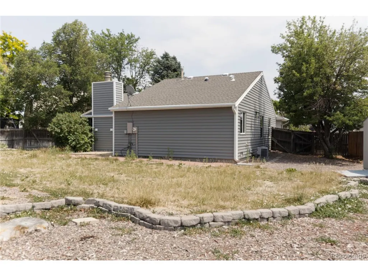
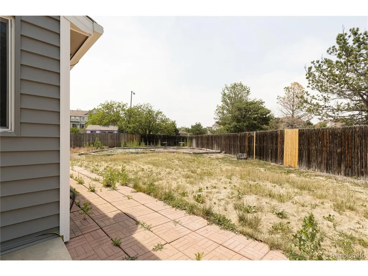
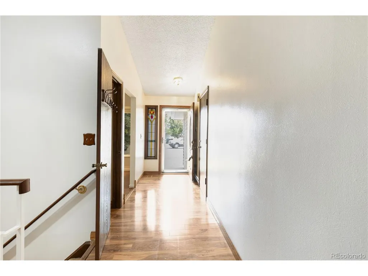
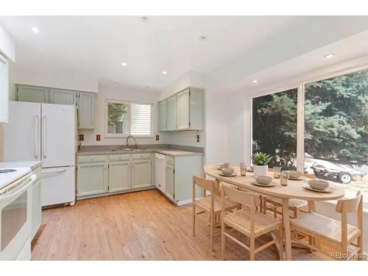
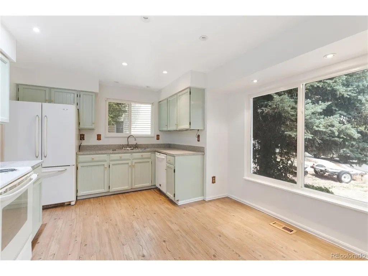
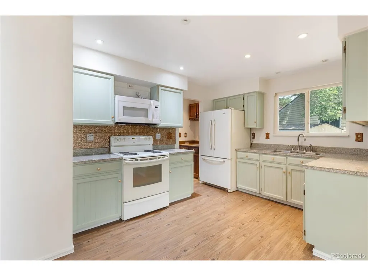
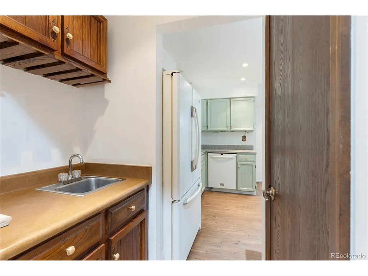
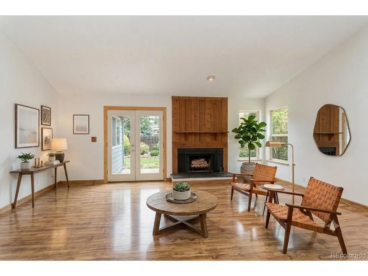
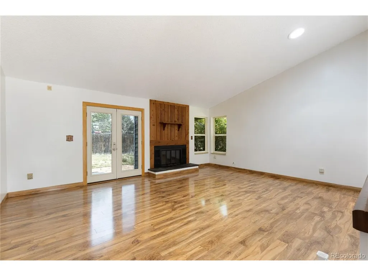
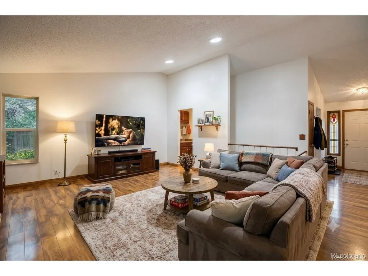
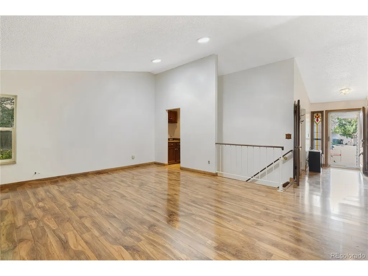
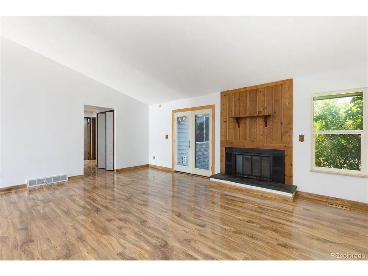
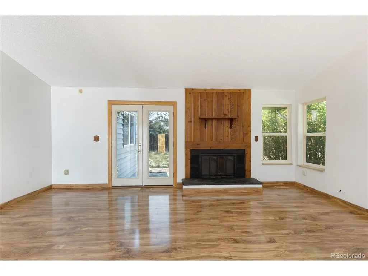
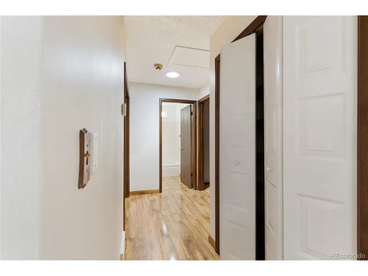
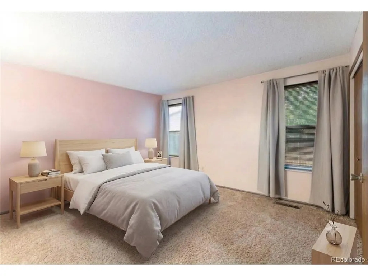
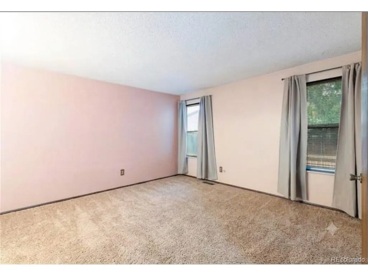
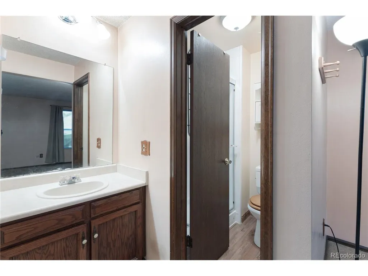
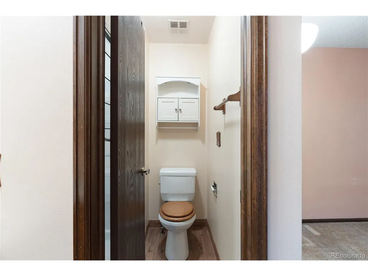
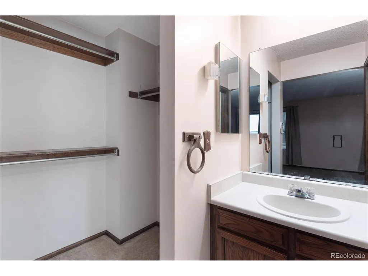
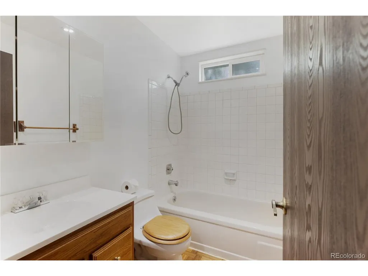
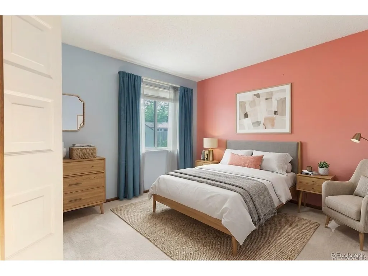
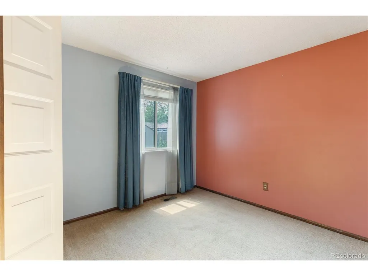
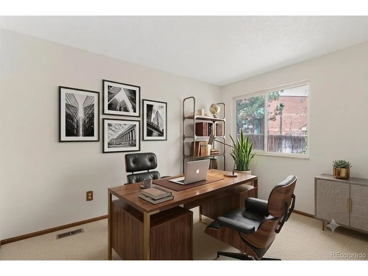
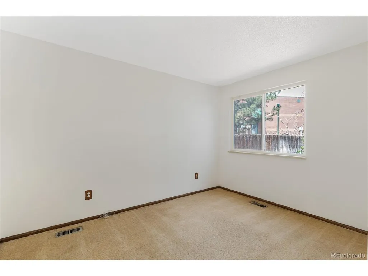
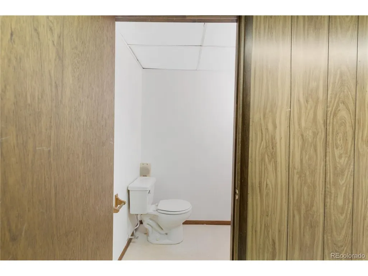
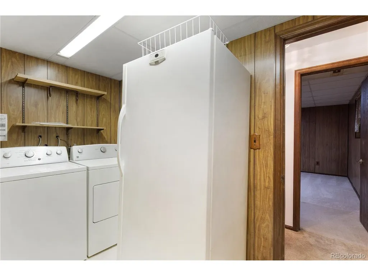
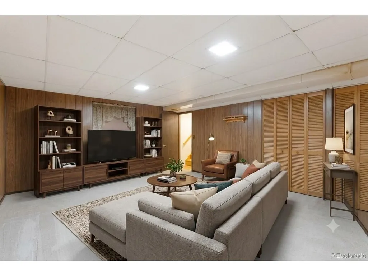
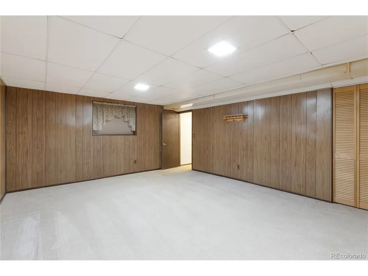
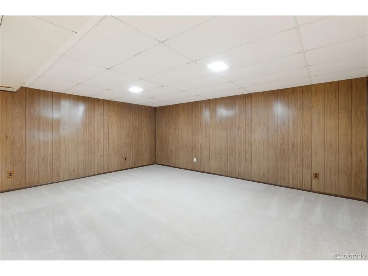
NEW CARPET! Big Price drop! Welcome to this 3-bed, 3-bath ranch nestled in the heart of Thornton, perfectly positioned on a spacious cul-de-sac lot. This home blends comfort, style, and convenience, offering the ideal layout for easy main-floor living. Step inside to find newer plank flooring that flows seamlessly throughout the main living areas, creating a clean, modern feel. All other rooms have fresh new carpet! The home's new siding adds fantastic curb appeal and peace of mind, giving the exterior a fresh, updated look. With three generously sized bedrooms and three bathrooms, this home provides flexibility for families, guests, or a dedicated home office. The open living and dining spaces make everyday living and entertaining effortless. Outside, the large lot offers endless possibilities. Create a garden, play area, or outdoor entertaining. This home is located in a prime spot close to all your potential needs. Newer- Windows, Exterior doors, Main Sewer line to the street, Garage doors, Skylights, Furnace and AC, Appliances, sprinkler system, Pergo flooring ($8,000) New Siding ($40,000), gutters with heaters and leaf guard, New Carpet/interior Paint
| Elementary School | Middle School | High School |
|---|---|---|
| Skyview Elementary School | Shadow Ridge Middle School | Horizon High School |
| Price History | |
|---|---|
| 6/26/2026 | Listed $500,000 |
| 7/11/2026 | 4$480,000 |
| 9/12/2026 | 7$450,000 |
General Features
| Living Area | 1898 |
|---|---|
| Sewer | Public Sewer |
| Heating | Forced Air |
| Cooling | Central Air |
| Roof | Composition |
| Appliances | Dishwasher,Refrigerator,Washer,Dryer,Microwave,Freezer,Water Softener Owned,Disposal,Fire Alarm |
| Garage Spaces | 2 |
| Patio/Porch Features | Patio |
| Construction Materials | Frame |
| Exclusions | Sellers personal property |
| Year Built | 1980 |
| Levels | One |
| Property Subtype | Single Family Residence |
| Tax Year | 2025 |
| County | Adams |
| New Construction | No |
| Property Type | Residential |
| HOA | No |
| Energy Efficient | Windows |
| Subdivision Name | Woodglen Meadows |
| Full Baths | 1 |
| Status | Active |
| High School | Horizon |
| City | Thornton |
| High School District | Adams CO. Dist 12 |
| MLS Area | Metro Denver |
| Elementary School | Skyview |
| Property Attached Y/N | No |
| Tax Annual Amount | 2518 |
| Middle/Junior High School | Shadow Ridge |
| MLS Area Minor | Metro5/NSC |
| Standard Status | Active |
| Expected Active Date | 2026-06-25 |
| AttributionContact | [email protected] |
Interior Features
| Interior Amenities | Eat-in Kitchen,Cathedral Ceiling(s),Wet Bar,Skylights |
|---|---|
| Basement | Partial,Partially Finished |
| Fireplace Features | Family Room,One |
| Window Features | Skylight(s) |
| Above Grade Finished Area | 1298 |
| Half Baths | 1 |
| 3/4 Baths | 1 |
| Total Bedrooms | 3 |
| LivingAreaSource | Assessor |
| Total Baths | 3 |
Exterior Features
| Fencing | Fenced |
|---|---|
| Parking Features | Attached |
| Lot Features | Cul-De-Sac,Gutters |
| Water Source | City |
| Lot Size Area | 6098 |
| Lot Size Acres | 0.14 |
| Waterfront Y/N | No |
Amenities
- Foreclosure
- Views
- Short Sale
- New Construction
- Adult 55+
- Lease To Own
- No HOA Fees
- Furnished
- Primary On Main
- Air Conditioning
- Seller Finance
- Green
- Fixer Upper
- Horse
- Golf
- Fireplace
- Deck
- Garage
- Basement
- Pool
Property vs Single Family Average in 80241
Price
Taxes
Year Built
In The Neighborhood
Just Listed
Thornton
$ 614,900
- Type
- Single Family
- Size
- 3,218 SqFt
- Rooms
- 3 Beds + 2.5 Baths
 West and Main Homes Inc #9687696
Reduced
Thornton
$ 489,000
- Type
- Single Family
- Size
- 1,872 SqFt
- Rooms
- 3 Beds + 2 Baths
Keller Williams Avenues Realty #8564587
Open House
Thornton
$ 474,900
- Type
- Single Family
- Size
- 1,527 SqFt
- Rooms
- 3 Beds + 2 Baths
Keller Williams Preferred Realty #2605245

 Information deemed reliable but not guaranteed by the MLS. © 2026 Information and Real Estate Services, LLC.
Information source: Information and Real Estate Services, LLC. Provided for limited non-commercial use only under IRES Rules. © Copyright IRES.
The information being provided is for the consumers personal, non-commercial use and may not be used for any purpose other than to identify prospective properties consumer may be interested in purchasing.
The IRES, LLC Data on this
Information deemed reliable but not guaranteed by the MLS. © 2026 Information and Real Estate Services, LLC.
Information source: Information and Real Estate Services, LLC. Provided for limited non-commercial use only under IRES Rules. © Copyright IRES.
The information being provided is for the consumers personal, non-commercial use and may not be used for any purpose other than to identify prospective properties consumer may be interested in purchasing.
The IRES, LLC Data on this
 The real estate listing information and related content displayed on this site is provided exclusively for consumers� personal, non-commercial use and may not be used for any purpose other than to identify prospective properties consumers may be interested in purchasing. This information and related content is deemed reliable but is not guaranteed accurate by elevateMLS.
