
Open House Sat, Sep 12th 10:00 AM - 12:00 PM
Address
915 N Clarkson Street, Denver, CO
Price
$ 1,425,000
Property Attributes
- MLS#8428129
- TypeSingle Family
- Listing Status Active
- CountyDENVER
- CityDenver
- NeighborhoodCapitol Hill
- Zip80218
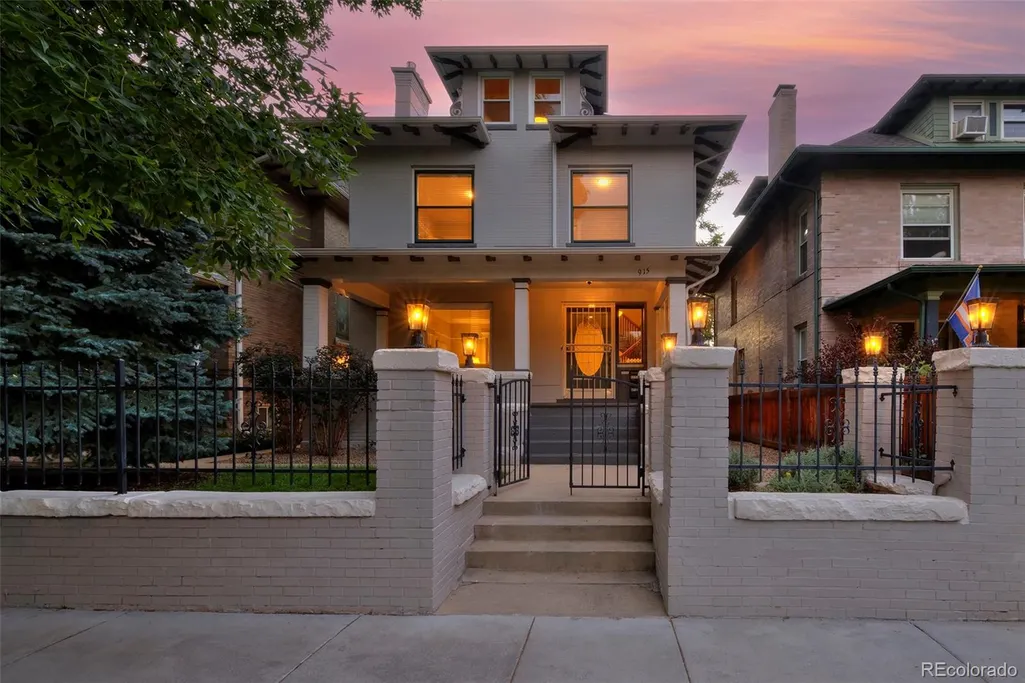
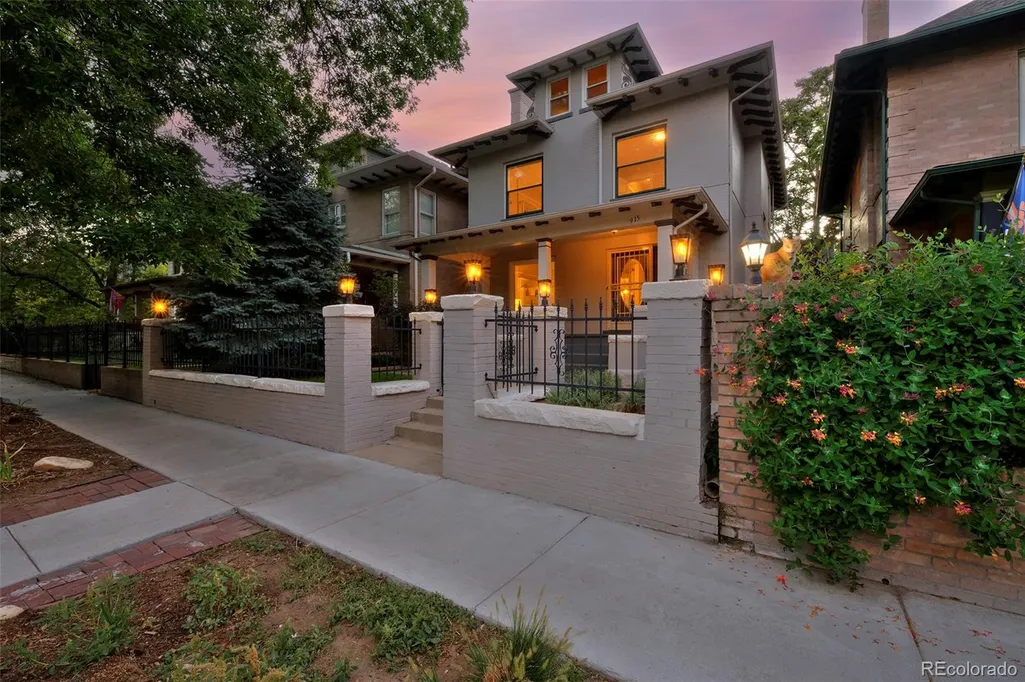
- StyleDenver Square
- Year Built1899
- Taxes$ 7378
- Price$ 1,425,000
- Bedrooms7
- Full Bathrooms3
- Half Bathrooms1
- Sqr Footage3485
- Lot Size0.1 Acres
Data Source:
REColorado (MTOMLS)
Property Description
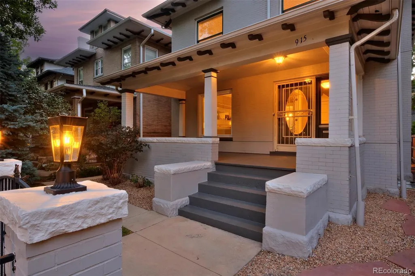
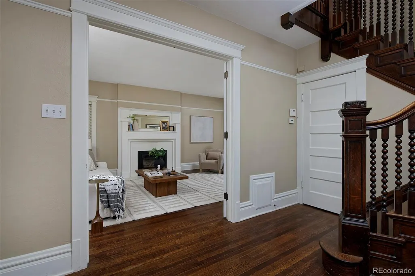
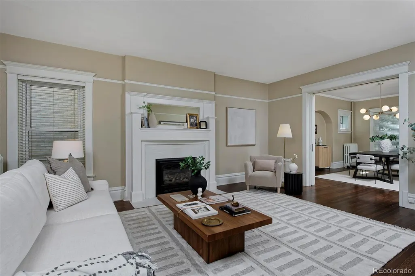
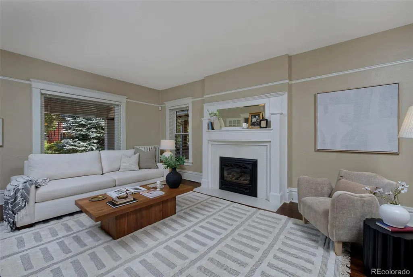
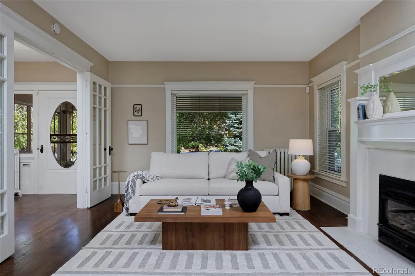
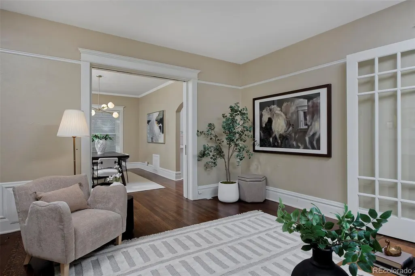
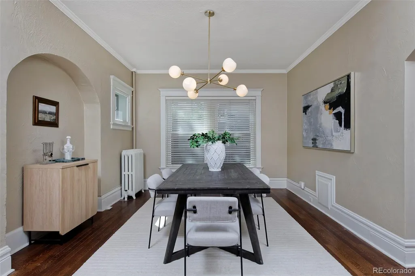
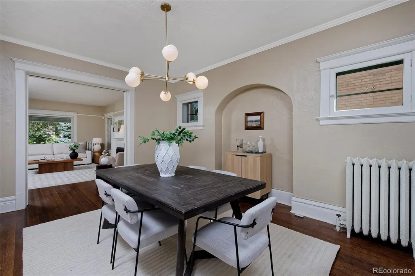
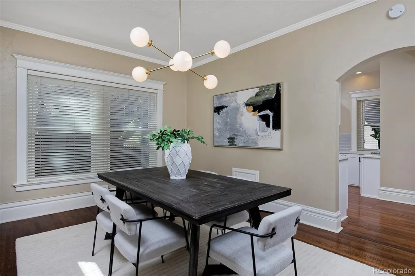
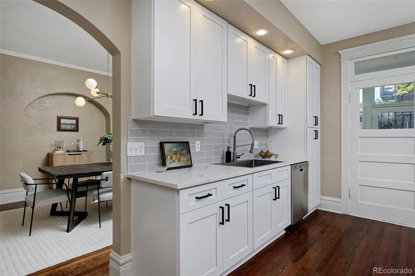
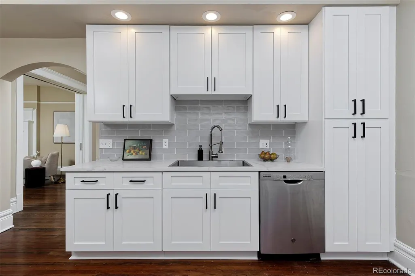
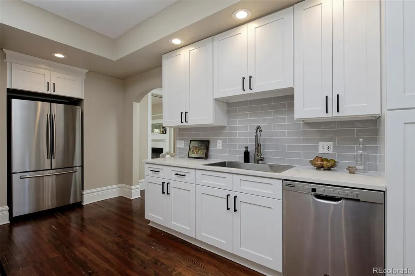
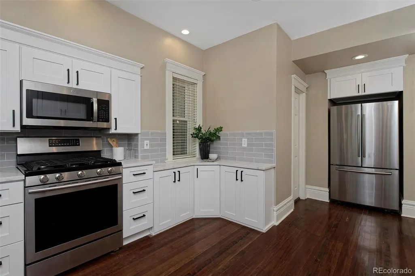
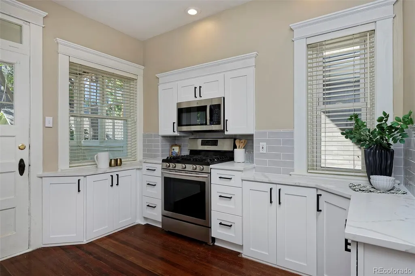
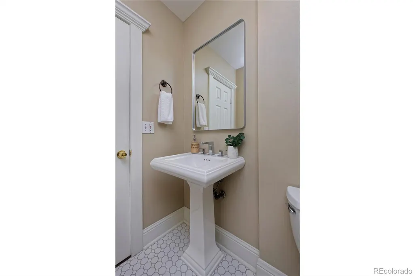
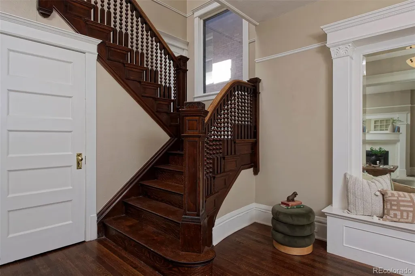
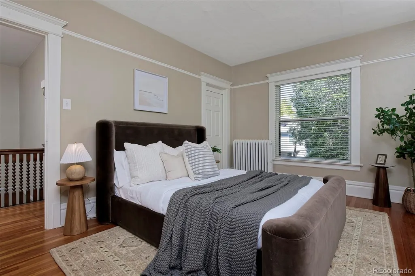
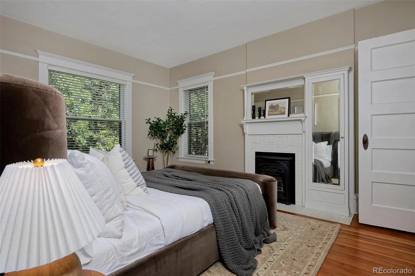
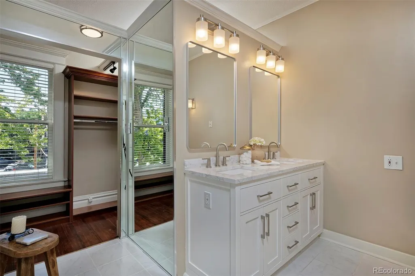
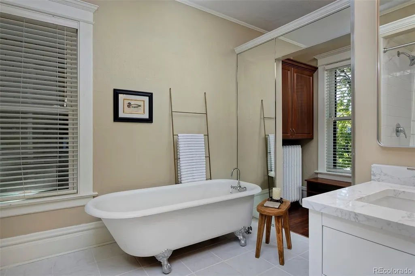
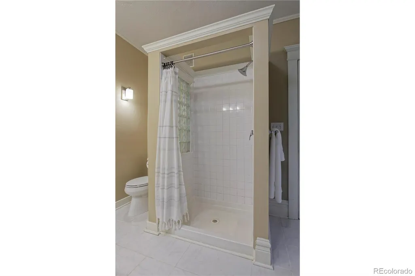
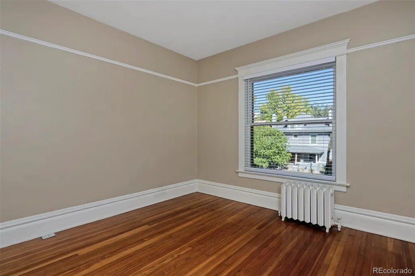
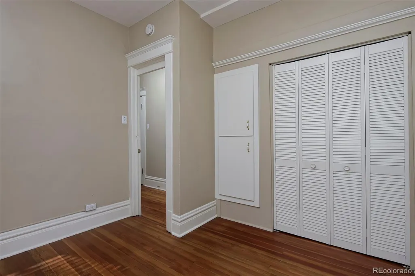
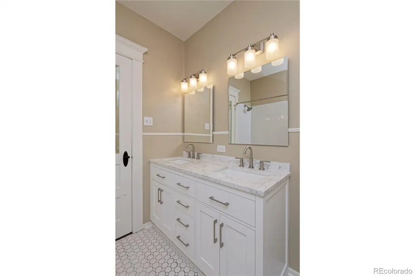
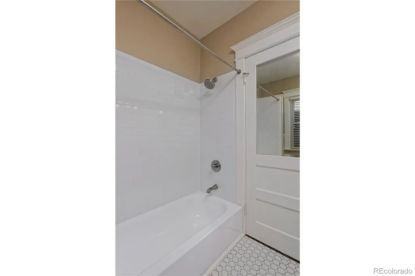
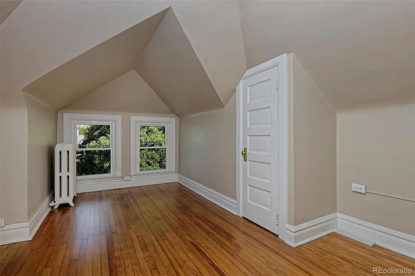
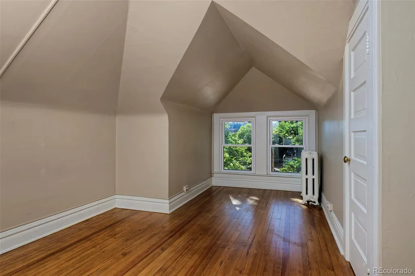
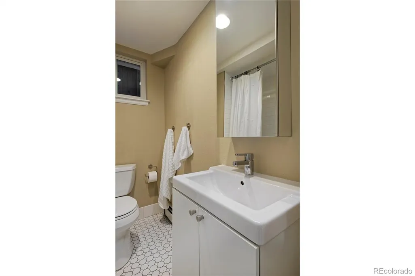
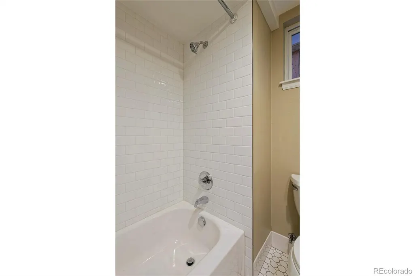
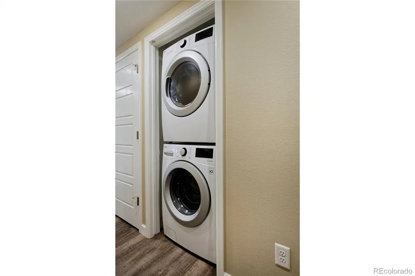
Open House on Saturday, 9/12 from 10am to Noon. This centrally located 3-story Denver Square has the ideal house-hack set-up with a main house that features 5 bedrooms and 3 bathrooms including a spacious primary suite with gas fireplace, 5-piece en-suite bathroom and spacious walk-in closet. There are beautiful original details throughout balanced with updated finishes in the kitchen and bathrooms. The basement apartment is completely separate with an exterior entrance and was fully renovated in 2018 providing an income opportunity for a long-term tenant at +/-$21,000/year or a short-term rental opportunity for +/-$30,000/year! The basement has easy-to-maintain luxury vinyl plank flooring, high ceilings, egress windows in both bedrooms, white tile in the bathroom and an open kitchen with white cabinets, a quartz countertop and a full suite of appliances including a range, dishwasher and full fridge. A detached garage plus 2 additional off-street parking spaces provides plenty of room for main home occupants plus tenants and guests. The backyard has a flagstone patio and grass area for the main house with a separate private patio for the basement apartment. All of the "un-fun" stuff has been done including a new sewer line, new water line, 200 amp electric panel and radon mitigation system. This is the ideal location, walkable to Cheesman Park, Cap Hill shops/restaurants and a quick bike or ride share to downtown.
| Elementary School | Middle School | High School |
|---|---|---|
| Dora Moore Elementary School | Morey Middle School | East High School |
| Price History | |
|---|---|
| 9/10/2026 | Listed $1,425,000 |
General Features
| Sewer | Public Sewer |
|---|---|
| Heating | Hot Water |
| Cooling | Evaporative Cooling |
| Roof | Composition |
| Appliances | Dishwasher,Disposal,Dryer,Microwave,Oven,Range,Refrigerator,Washer |
| Zoning | G-MU-5 |
| Garage Spaces | 1 |
| Patio/Porch Features | Front Porch,Patio |
| Architectural Style | Denver Square |
| Security Features | Carbon Monoxide Detector(s),Smoke Detector(s) |
| Construction Materials | Brick |
| Exclusions | Staging items. |
| Year Built | 1899 |
| Levels | Three Or More |
| Property Subtype | Single Family Residence |
| Tax Year | 2025 |
| Ownership | Individual |
| County | Denver |
| Property Type | Residential |
| HOA | No |
| Attached Garage | No |
| Subdivision Name | Capitol Hill |
| Facing Direction | East |
| Full Baths | 3 |
| Status | Active |
| Directions | West side of block between 9th and 10th on Clarkson. |
| High School | East |
| City | Denver |
| Senior Community Y/N | No |
| High School District | Denver 1 |
| Lot Size Units | Square Feet |
| Lot Size Square Feet | 4375 |
| Listing Terms | Cash,Conventional,Jumbo,VA Loan |
| Elementary School | Dora Moore |
| Tax Annual Amount | 7378 |
| Middle/Junior High School | Morey |
| Property Condition | Updated/Remodeled |
| Virtual Tour | https://my.matterport.com/show/?m=9Q5gbUa2Wxd |
| Structure Type | House |
| Standard Status | Active |
| Middle/Junior School District | Denver 1 |
| Elementary School District | Denver 1 |
Interior Features
| Interior Amenities | Built-in Features,Entrance Foyer,Five Piece Bath,Primary Suite,Quartz Counters,Radon Mitigation System,Walk-In Closet(s) |
|---|---|
| Basement | Exterior Entry,Finished,Full |
| Flooring | Carpet,Tile,Vinyl,Wood |
| Total Fireplaces | 3 |
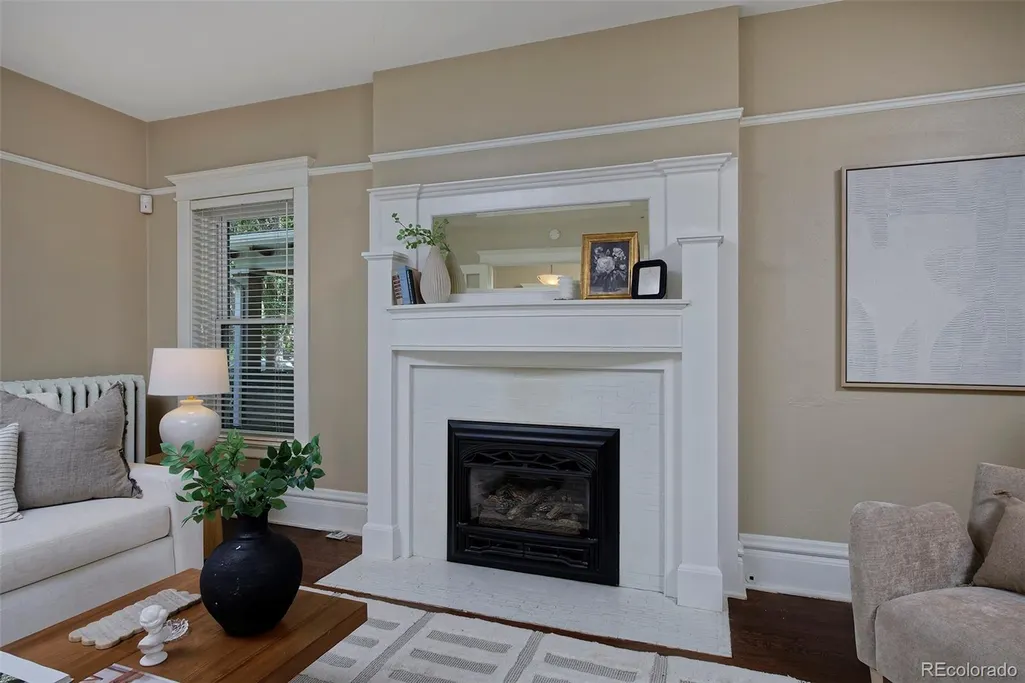
| Fireplace Features | Basement,Gas,Living Room,Primary Bedroom |
| Basement (Y/N) | Yes |
| Window Features | Double Pane Windows,Egress Windows,Window Coverings |
| Above Grade Finished Area | 2456 |
| Half Baths | 1 |
| Laundry Features | In Unit |
| Total Bedrooms | 7 |
| Below Grade Finished Area | 1029 |
| Main Level Bathrooms | 1 |
| Total Baths | 4 |
Exterior Features
| Exterior Amenities | Lighting,Private Yard |
|---|---|
| Fencing | Full |
| Parking Features | Oversized |
| Lot Features | Level,Near Public Transit,Sprinklers In Front,Sprinklers In Rear |
| Water Source | Public |
| Total Parking | 3 |
| Lot Size Area | 4375 |
| Building Area Total | 3485 |
| Lot Size Acres | 0.1 |
Amenities
- Foreclosure
- Views
- Short Sale
- New Construction
- Adult 55+
- Lease To Own
- No HOA Fees
- Furnished
- Primary On Main
- Air Conditioning
- Seller Finance
- Green
- Fixer Upper
- Horse
- Golf
- Fireplace
- Deck
- Garage
- Basement
- Pool
Property vs Single Family Average in 80218
Price
Taxes
Year Built
Visits
In The Neighborhood
Denver
$ 650,000
- Type
- Single Family
- Size
- 1,507 SqFt
- Rooms
- 3 Beds + 2 Baths
 Serhant Colorado LLC #6823592
Open House
Denver
$ 829,000
- Type
- Single Family
- Size
- 2,251 SqFt
- Rooms
- 5 Beds + 2.5 Baths
Keller Williams Integrity Real Estate LLC #7202032
Open House
Denver
$ 1,065,000
- Type
- Single Family
- Size
- 2,520 SqFt
- Rooms
- 4 Beds + 3.5 Baths
The Agency - Denver #5378914
Reduced
Fort Collins
$ 1,175,000
- Type
- Single Family
- Size
- 3,384 SqFt
- Rooms
- 4 Beds + 3 Baths
C3 Real Estate Solutions, LLC #IR1065083
Views
Trinidad
$ 130,000
- Type
- Single Family
- Size
- 1,458 SqFt
- Rooms
- 2 Beds + 1 Baths
eXp Realty - ROCC #3101570

 Information deemed reliable but not guaranteed by the MLS. © 2026 Information and Real Estate Services, LLC.
Information source: Information and Real Estate Services, LLC. Provided for limited non-commercial use only under IRES Rules. © Copyright IRES.
The information being provided is for the consumers personal, non-commercial use and may not be used for any purpose other than to identify prospective properties consumer may be interested in purchasing.
The IRES, LLC Data on this
Information deemed reliable but not guaranteed by the MLS. © 2026 Information and Real Estate Services, LLC.
Information source: Information and Real Estate Services, LLC. Provided for limited non-commercial use only under IRES Rules. © Copyright IRES.
The information being provided is for the consumers personal, non-commercial use and may not be used for any purpose other than to identify prospective properties consumer may be interested in purchasing.
The IRES, LLC Data on this
 The real estate listing information and related content displayed on this site is provided exclusively for consumers� personal, non-commercial use and may not be used for any purpose other than to identify prospective properties consumers may be interested in purchasing. This information and related content is deemed reliable but is not guaranteed accurate by elevateMLS.
