
Address
644 N Logan Street, Denver, CO
Price
$ 650,000
Property Attributes
- MLS#6823592
- TypeSingle Family
- Listing Status Active
- CountyDENVER
- CityDenver
- NeighborhoodCapitol Hill
- Zip80203
- StyleTraditional
- Year Built1911
- Taxes$ 3206
- Price$ 650,000
- Bedrooms3
- Full Bathrooms2
- Half Bathrooms0
- Sqr Footage1507
- Lot Size0.05 Acres
Data Source:
REColorado (MTOMLS)
Property Description
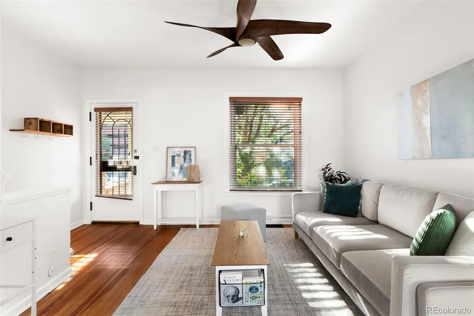
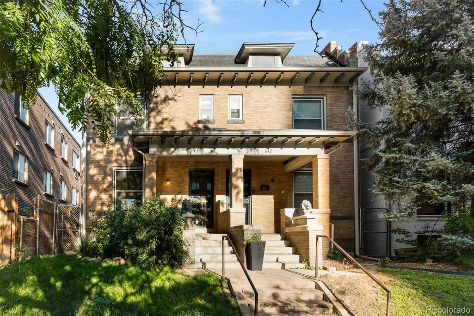
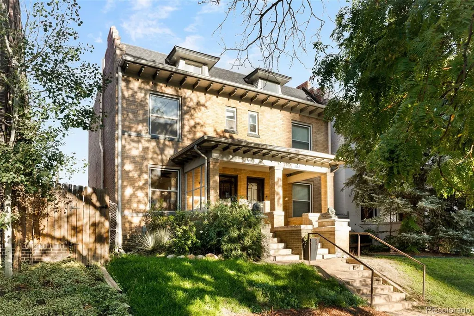
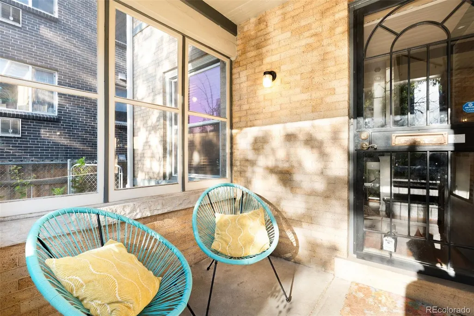
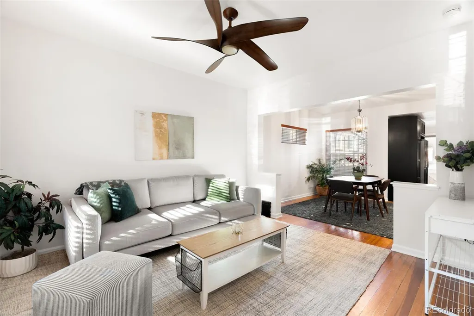
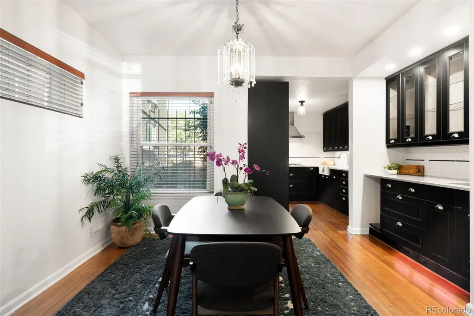
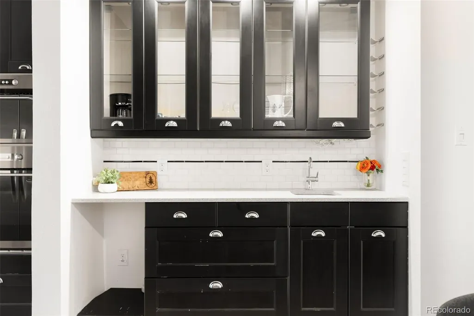
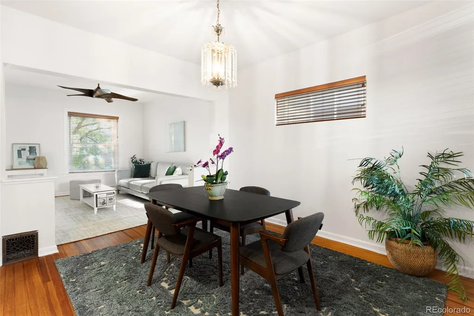
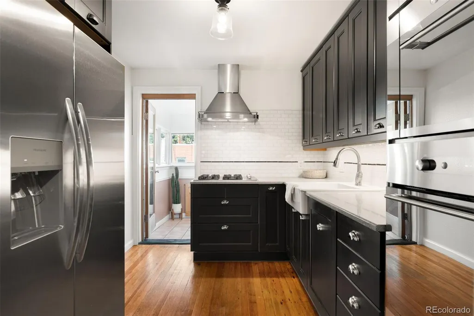
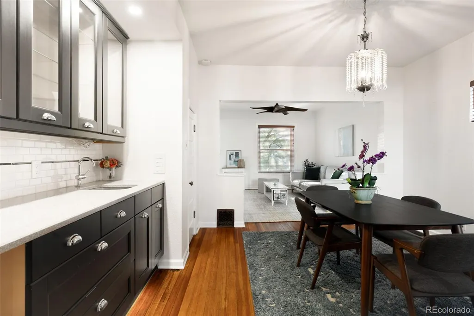
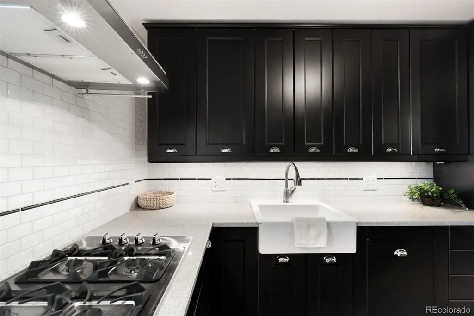
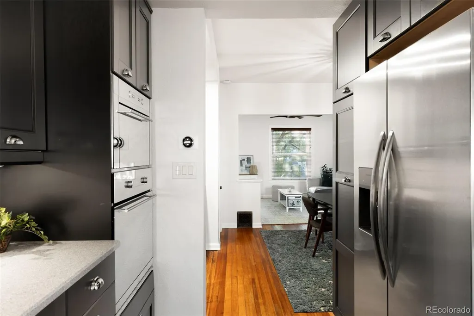
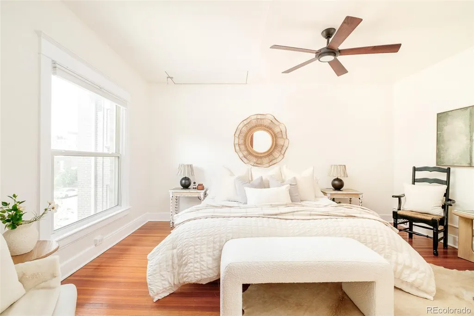
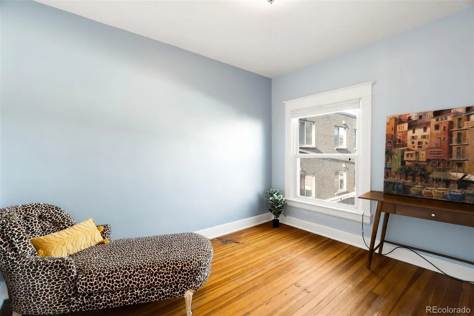
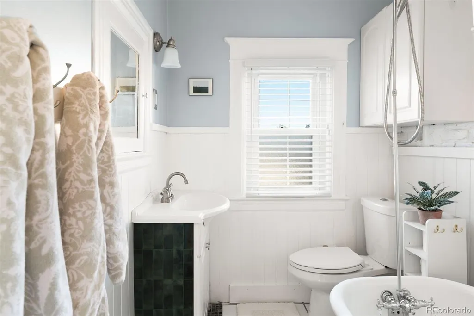
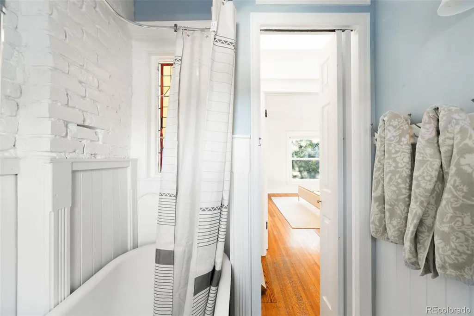
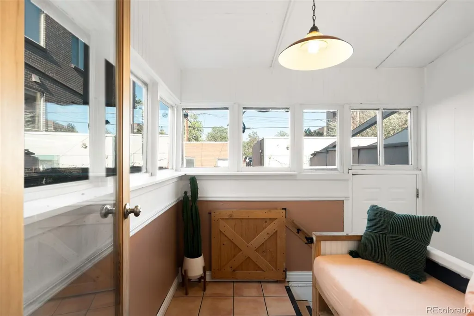
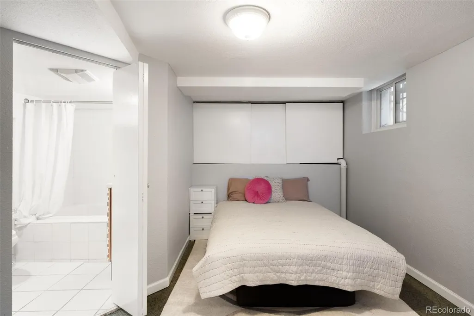
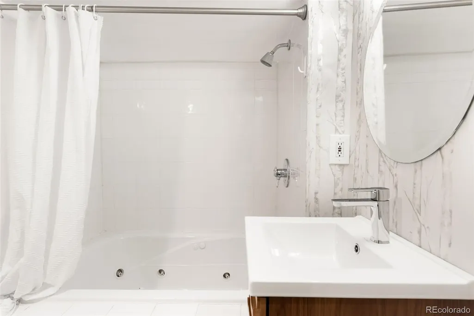
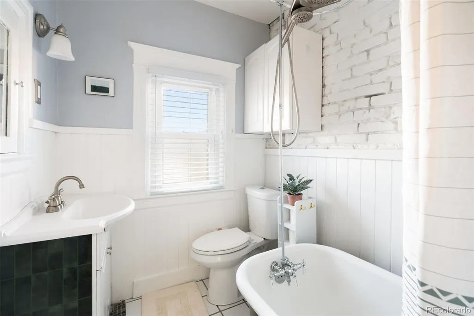
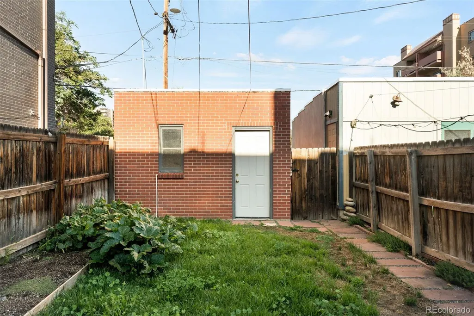
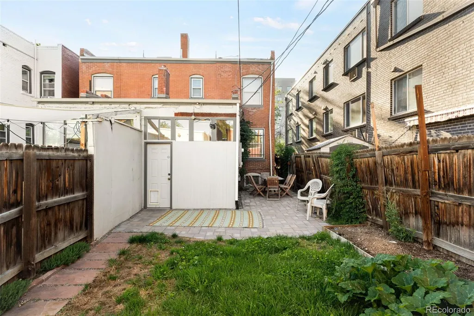
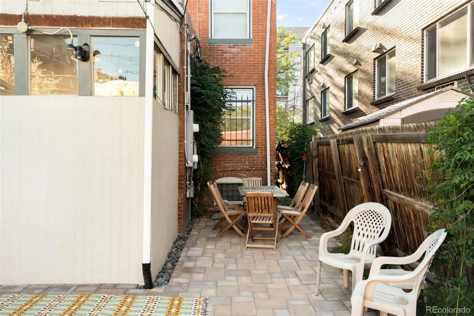
Where walkability meets character. Tucked into the heart of Capitol Hill — steps from Trader Joe's, Cheesman Park, and Governor's Park — this brick half-duplex delivers the kind of location that makes everyday life feel effortless. Hardwood floors anchor the sun-drenched living room, where a ceiling fan hums quietly overhead and the energy is equally suited to a dinner party or a slow Sunday in. The separate dining area is a standout — wet bar, built-ins, glass-front cabinetry, and a generous window that floods the space with natural light. The remodeled kitchen brings function and style together with a gas range, stainless appliances, range hood and farmhouse sink. Upstairs, the primary bedroom offers genuine room to breathe. The second bedroom — nonconforming, no closet — reads as the perfect home office or nursery. The full bath is a true charmer: clawfoot tub, great natural light. Downstairs, a flexible lower level with its own full bath functions beautifully as a guest suite or second office. Washer and dryer included. Out back, a covered patio and lush yard invite long summer evenings. One-car detached garage, front-and-back sprinklers, and french drain in the backyard round out the package. The front porch — framed by fresh landscaping — is exactly where you'll want your morning coffee. Walk to Potager (beloved Cap Hill restaurant), Charlie Brown's (live piano music), Cosmo's Pizza, Pablo's Coffee and more. UPDATES: Central air conditioning (2022). New paver patio, sewer line from house to city main, French Drain and radon mitigation (2023). New tankless hot water heater and galvanized piping and all drains replaced (2025). New refrigerator (2026).
| Elementary School | Middle School | High School |
|---|---|---|
| Dora Moore Elementary School | Morey Middle School | East High School |
| Price History | |
|---|---|
| 9/5/2026 | Listed $650,000 |
General Features
| Sewer | Public Sewer |
|---|---|
| Heating | Forced Air,Natural Gas |
| Cooling | Central Air |
| Utilities | Cable Available,Electricity Connected,Internet Access (Wired),Natural Gas Connected |
| Possession | Closing/DOD |
| Roof | Composition |
| Appliances | Cooktop,Dishwasher,Microwave,Oven,Range,Refrigerator |
| Zoning | G-MU-5 |
| Garage Spaces | 1 |
| Patio/Porch Features | Covered,Deck,Patio |
| Architectural Style | Traditional |
| Security Features | Carbon Monoxide Detector(s) |
| Construction Materials | Brick |
| Exclusions | Seller's personal property and/or staging items |
| Year Built | 1911 |
| Levels | Two |
| Property Subtype | Single Family Residence |
| Tax Year | 2024 |
| Ownership | Individual |
| County | Denver |
| Property Type | Residential |
| HOA | No |
| Attached Garage | No |
| Subdivision Name | Capitol Hill |
| Facing Direction | West |
| Full Baths | 2 |
| Status | Active |
| High School | East |
| City | Denver |
| Senior Community Y/N | No |
| High School District | Denver 1 |
| Lot Size Units | Square Feet |
| Lot Size Square Feet | 2340 |
| Listing Terms | Cash,Conventional,Other |
| Elementary School | Dora Moore |
| Tax Annual Amount | 3206 |
| Middle/Junior High School | Morey |
| Structure Type | House |
| Standard Status | Active |
| Middle/Junior School District | Denver 1 |
| Elementary School District | Denver 1 |
Interior Features
| Interior Amenities | Open Floorplan,Wet Bar |
|---|---|
| Basement | Finished |
| Flooring | Carpet,Tile,Wood |
| Furnished Y/N | Unfurnished |
| Common Walls | 1 Common Wall |
| Basement (Y/N) | Yes |
| Above Grade Finished Area | 1080 |
| Total Bedrooms | 3 |
| Below Grade Finished Area | 300 |
| Total Baths | 2 |
Exterior Features
| Exterior Amenities | Lighting,Rain Gutters |
|---|---|
| Fencing | Full |
| Lot Features | Level,Near Public Transit,Sprinklers In Front,Sprinklers In Rear |
| Water Source | Public |
| Total Parking | 1 |
| Lot Size Area | 2340 |
| Building Area Total | 1507 |
| Lot Size Acres | 0.05 |
| Road Surface Type | Paved |
| Road Frontage Type | Public |
Amenities
- Foreclosure
- Views
- Short Sale
- New Construction
- Adult 55+
- Lease To Own
- No HOA Fees
- Furnished
- Primary On Main
- Air Conditioning
- Seller Finance
- Green
- Fixer Upper
- Horse
- Golf
- Fireplace
- Deck
- Garage
- Basement
- Pool
Property vs Single Family Average in 80203
Price
Taxes
Year Built
Visits
In The Neighborhood
Open House
Denver
$ 1,425,000
- Type
- Single Family
- Size
- 3,485 SqFt
- Rooms
- 7 Beds + 3.5 Baths
 Compass - Denver #8428129
Open House
Denver
$ 829,000
- Type
- Single Family
- Size
- 2,251 SqFt
- Rooms
- 5 Beds + 2.5 Baths
Keller Williams Integrity Real Estate LLC #7202032
Open House
Denver
$ 1,065,000
- Type
- Single Family
- Size
- 2,520 SqFt
- Rooms
- 4 Beds + 3.5 Baths
The Agency - Denver #5378914
Reduced
Fort Collins
$ 1,175,000
- Type
- Single Family
- Size
- 3,384 SqFt
- Rooms
- 4 Beds + 3 Baths
C3 Real Estate Solutions, LLC #IR1065083
Views
Trinidad
$ 130,000
- Type
- Single Family
- Size
- 1,458 SqFt
- Rooms
- 2 Beds + 1 Baths
eXp Realty - ROCC #3101570

 Information deemed reliable but not guaranteed by the MLS. © 2026 Information and Real Estate Services, LLC.
Information source: Information and Real Estate Services, LLC. Provided for limited non-commercial use only under IRES Rules. © Copyright IRES.
The information being provided is for the consumers personal, non-commercial use and may not be used for any purpose other than to identify prospective properties consumer may be interested in purchasing.
The IRES, LLC Data on this
Information deemed reliable but not guaranteed by the MLS. © 2026 Information and Real Estate Services, LLC.
Information source: Information and Real Estate Services, LLC. Provided for limited non-commercial use only under IRES Rules. © Copyright IRES.
The information being provided is for the consumers personal, non-commercial use and may not be used for any purpose other than to identify prospective properties consumer may be interested in purchasing.
The IRES, LLC Data on this
 The real estate listing information and related content displayed on this site is provided exclusively for consumers� personal, non-commercial use and may not be used for any purpose other than to identify prospective properties consumers may be interested in purchasing. This information and related content is deemed reliable but is not guaranteed accurate by elevateMLS.
