
Open House Sat, Sep 26th 12:00 PM - 2:00 PM - New Construction
















Address
17911 Dandy Brush Lane, Parker, CO
Price
$ 665,000
Property Attributes
- MLS#8100815
- TypeSingle Family
- Listing Status Active
- CountyDOUGLAS
- CityParker
- NeighborhoodLooking Glass
- Zip80134
- StyleContemporary
- Year Built2025
- Taxes$ 8865
- Price$ 665,000
- Bedrooms5
- Full Bathrooms3
- Half Bathrooms0
- Sqr Footage3482
- Lot Size0.19 Acres
Data Source:
REColorado (MTOMLS)
Property Description
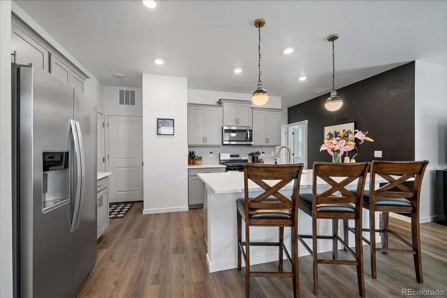
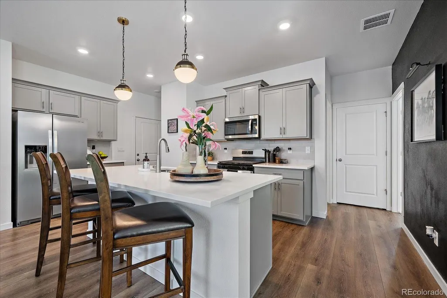
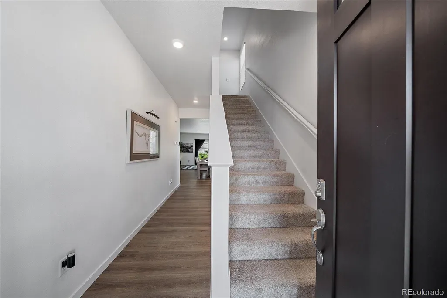
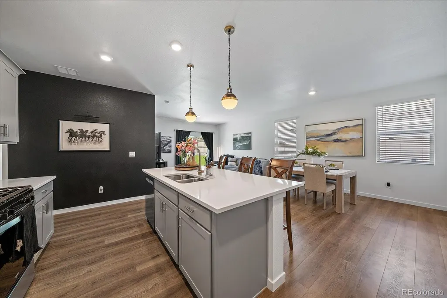
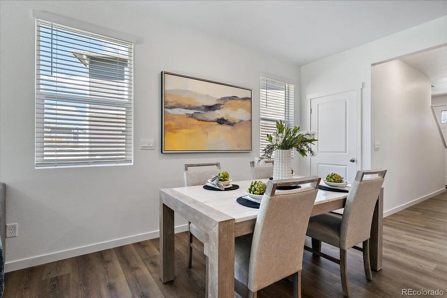
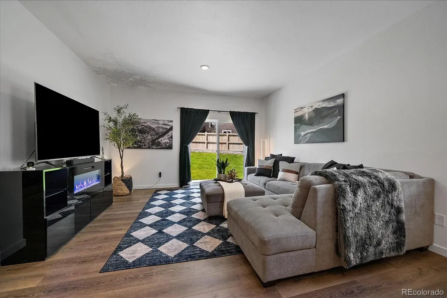
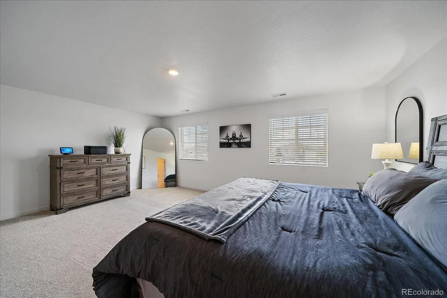
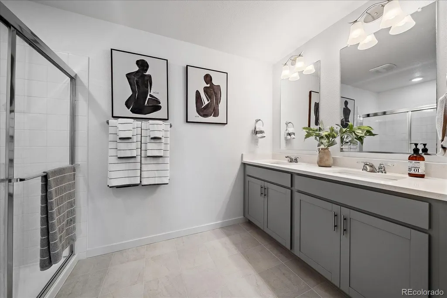
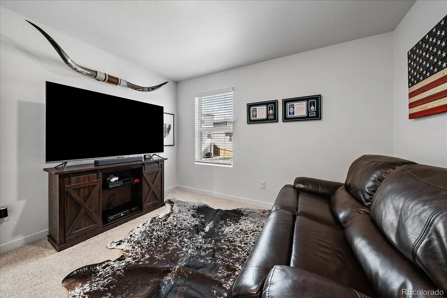
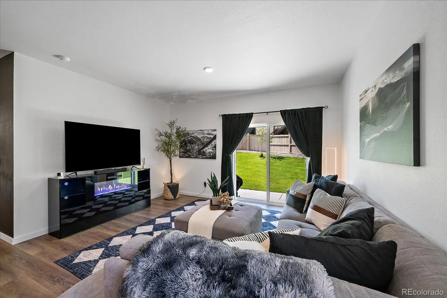
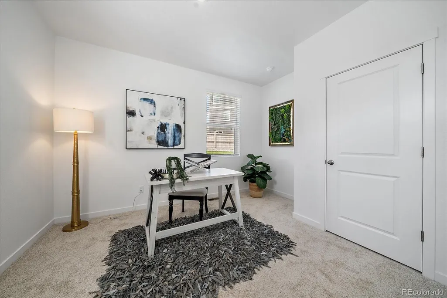
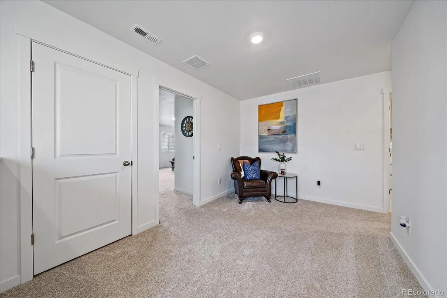
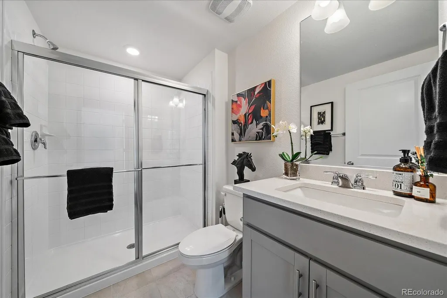
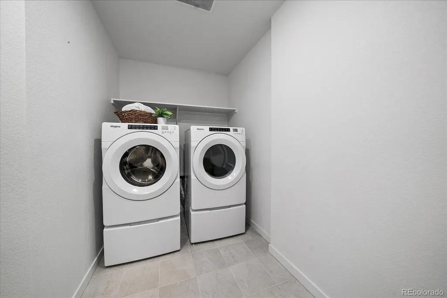
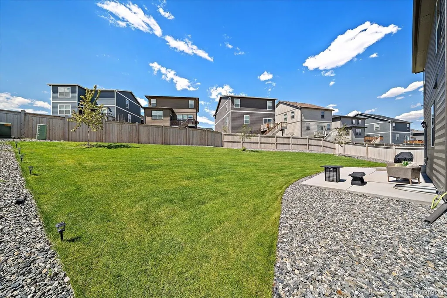
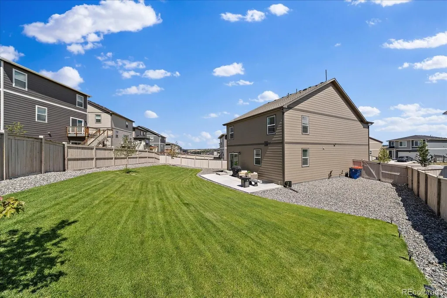
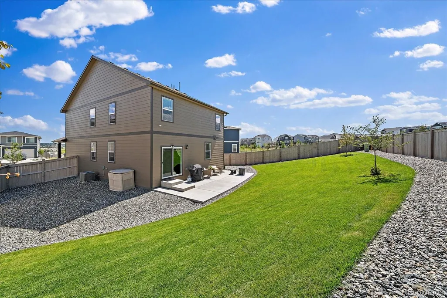
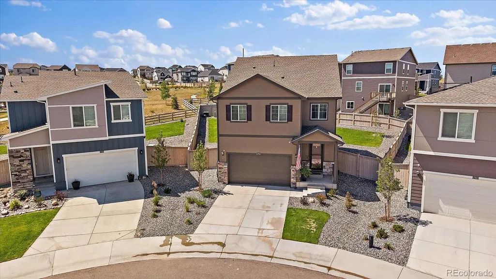
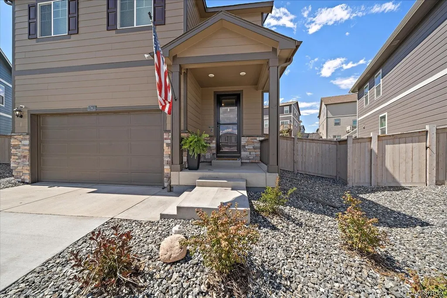
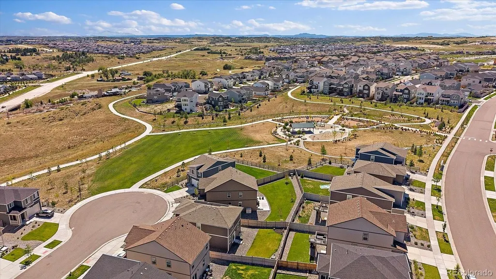
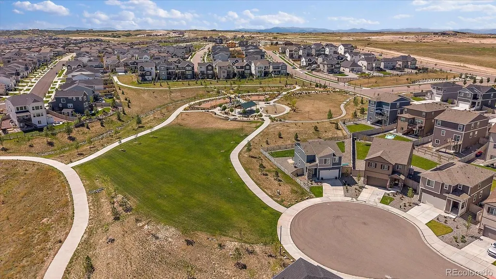
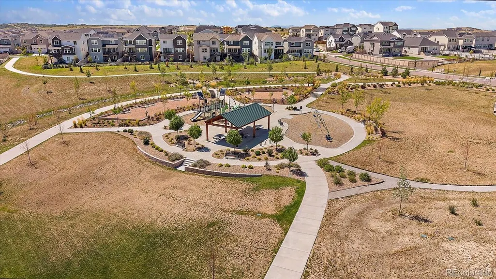
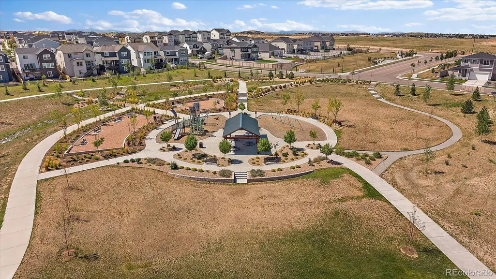
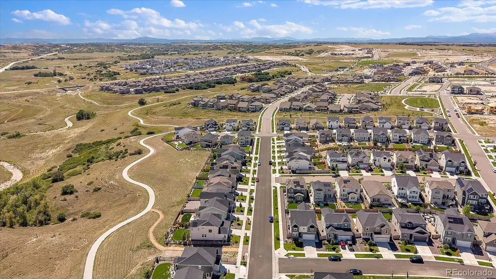
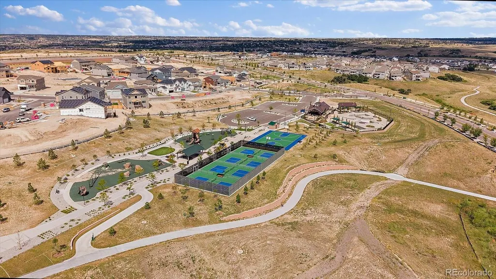
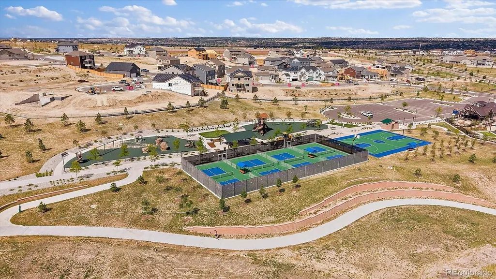
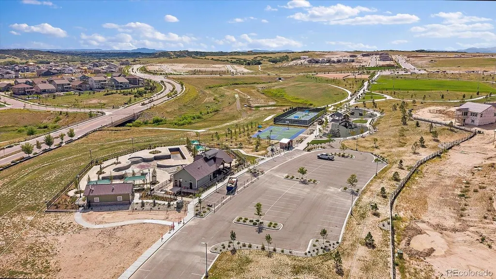
Seller Offering a $10,000 Interest Rate Buydown with and Acceptable Offer! Welcome to 17911 Dandy Brush Lane in Parker, offering better-than-new living in the sought-after Looking Glass community! Built in 2025 and perfectly positioned on a quiet cul-de-sac, this meticulously maintained, move-in-ready home features 5 bedrooms, 3 bathrooms, a 2-car garage, unfinished basement, custom landscaping, new fencing and one of the largest backyards in the neighborhood. Step inside to a light, bright open-concept interior with wide-plank LVP flooring and modern finishes throughout. The spacious living room flows seamlessly into the kitchen and dining area, creating an ideal setting for everyday living and entertaining. The beautifully appointed kitchen features quartz countertops, stainless steel appliances, a 4-burner gas range, double sink and generous center island with additional storage and seating. A large sliding glass door opens to the patio and expansive backyard, where the landscaping and fencing are already complete no waiting or added expense after closing! The main floor includes a private guest bedroom located near a 3/4 bath, offering excellent flexibility for guests, multigenerational living or a dedicated home office. Upstairs, the massive primary suite features a private bath with quartz countertops, double vanity, walk-in shower, linen closet and generous walk-in closet. Three additional bedrooms, a full bath with double vanity and convenient upstairs laundry complete the upper level. The unfinished basement, complete with a tankless water heater, offers valuable additional square footage and endless possibilities for a future recreation room, gym, theater, bedroom or entertaining space. 2-car oversized garage! Looking Glass offers a community pool, playgrounds, parks and miles of trails, with convenient access to Parker, I-25 and E-470. Enjoy the benefits of nearly new construction without the wait, landscaping expense or hassle simply move in and enjoy!
| Elementary School | Middle School | High School |
|---|---|---|
| Legacy Point Elementary School | Sagewood Middle School | Ponderosa High School |
| Price History | |
|---|---|
| 8/20/2026 | Listed $665,000 |
General Features
| Sewer | Public Sewer |
|---|---|
| Heating | Forced Air,Natural Gas |
| Cooling | Central Air |
| Possession | Immediate,Negotiable |
| Roof | Composition |
| Appliances | Cooktop,Disposal,Dryer,Microwave,Oven,Range,Refrigerator,Self Cleaning Oven,Sump Pump,Tankless Water Heater,Washer |
| HOA Fee | 127.5 |
| Garage Spaces | 2 |
| Association Fee Includes | Maintenance Grounds,Recycling,Trash |
| Patio/Porch Features | Patio |
| Architectural Style | Contemporary |
| Construction Materials | Frame,Stone |
| Exclusions | Gun Safe,Seller's Personal Property and Staging Items. |
| Pets Allowed | Cats OK,Dogs OK |
| Year Built | 2025 |
| Levels | Two |
| Property Subtype | Single Family Residence |
| Tax Year | 2025 |
| Ownership | Individual |
| Assoc Fee Paid Per | Monthly |
| County | Douglas |
| Property Type | Residential |
| Association Amenities | Park,Playground,Pool |
| HOA | Yes |
| Attached Garage | Yes |
| Subdivision Name | Looking Glass |
| Facing Direction | South |
| Full Baths | 2 |
| Status | Active |
| Directions | Looking Glass |
| High School | Ponderosa |
| City | Parker |
| Association Name | Looking Glass |
| Senior Community Y/N | No |
| High School District | Douglas RE-1 |
| Lot Size Units | Square Feet |
| Lot Size Square Feet | 8276 |
| Listing Terms | Cash,Conventional,FHA,VA Loan |
| Elementary School | Legacy Point |
| Tax Annual Amount | 8865 |
| Middle/Junior High School | Sagewood |
| Property Condition | New Construction |
| Virtual Tour | https://www.zillow.com/view-imx/447b4656-ae67-4b25-b923-a1141a7996c3?setAttribution=mls&wl=true&initialViewType=pano |
| Structure Type | House |
| Builder Name | D.R. Horton,Inc |
| Standard Status | Active |
| Occupancy Type | Owner |
| Middle/Junior School District | Douglas RE-1 |
| Elementary School District | Douglas RE-1 |
Interior Features
| Interior Amenities | Breakfast Bar,Eat-in Kitchen,Entrance Foyer,High Speed Internet,Kitchen Island,Open Floorplan,Pantry,Primary Suite,Quartz Counters,Smoke Free |
|---|---|
| Basement | Unfinished |
| Flooring | Carpet,Vinyl |
| Basement (Y/N) | Yes |
| Window Features | Double Pane Windows |
| Above Grade Finished Area | 2468 |
| 3/4 Baths | 1 |
| Laundry Features | In Unit |
| Total Bedrooms | 5 |
| Main Level Bedrooms | 1 |
| Main Level Bathrooms | 1 |
| Total Baths | 3 |
Exterior Features
| Fencing | Full |
|---|---|
| Lot Features | Cul-De-Sac |
| Water Source | Public |
| Total Parking | 2 |
| Lot Size Area | 8276 |
| Foundation Details | Slab |
| Building Area Total | 3482 |
| Lot Size Acres | 0.19 |
| Road Surface Type | Paved |
| Builder Model | The Elm |
Amenities
- Foreclosure
- Views
- Short Sale
- New Construction
- Adult 55+
- Lease To Own
- No HOA Fees
- Furnished
- Primary On Main
- Air Conditioning
- Seller Finance
- Green
- Fixer Upper
- Horse
- Golf
- Fireplace
- Deck
- Garage
- Basement
- Pool
Property vs Single Family Average in 80134
Price
Taxes
Year Built
Visits
In The Neighborhood
Just Listed
Parker
$ 634,950
- Type
- Single Family
- Size
- 2,867 SqFt
- Rooms
- 4 Beds + 3.5 Baths
 SH Realty, Inc. #8813802
Just Listed
Parker
$ 680,000
- Type
- Single Family
- Size
- 3,920 SqFt
- Rooms
- 4 Beds + 3 Baths
Muldoon Associates Inc #9243543
New Construction
Parker
$ 874,900
- Type
- Single Family
- Size
- 5,000 SqFt
- Rooms
- 5 Beds + 4 Baths
PAK Home Realty #IR1068981
Parker
$ 650,000
- Type
- Single Family
- Size
- 3,086 SqFt
- Rooms
- 4 Beds + 2.5 Baths
Prowant and Company #3551881
Foreclosure
Parker
$ 680,000
- Type
- Single Family
- Size
- 3,948 SqFt
- Rooms
- 5 Beds + 4 Baths
House2Home LLC #4715249
New Construction
Parker
$ 675,000
- Type
- Single Family
- Size
- 2,666 SqFt
- Rooms
- 4 Beds + 2.5 Baths
Madison & Company Properties #9988029

 Information deemed reliable but not guaranteed by the MLS. © 2026 Information and Real Estate Services, LLC.
Information source: Information and Real Estate Services, LLC. Provided for limited non-commercial use only under IRES Rules. © Copyright IRES.
The information being provided is for the consumers personal, non-commercial use and may not be used for any purpose other than to identify prospective properties consumer may be interested in purchasing.
The IRES, LLC Data on this
Information deemed reliable but not guaranteed by the MLS. © 2026 Information and Real Estate Services, LLC.
Information source: Information and Real Estate Services, LLC. Provided for limited non-commercial use only under IRES Rules. © Copyright IRES.
The information being provided is for the consumers personal, non-commercial use and may not be used for any purpose other than to identify prospective properties consumer may be interested in purchasing.
The IRES, LLC Data on this
 The real estate listing information and related content displayed on this site is provided exclusively for consumers� personal, non-commercial use and may not be used for any purpose other than to identify prospective properties consumers may be interested in purchasing. This information and related content is deemed reliable but is not guaranteed accurate by elevateMLS.
