
Foreclosure
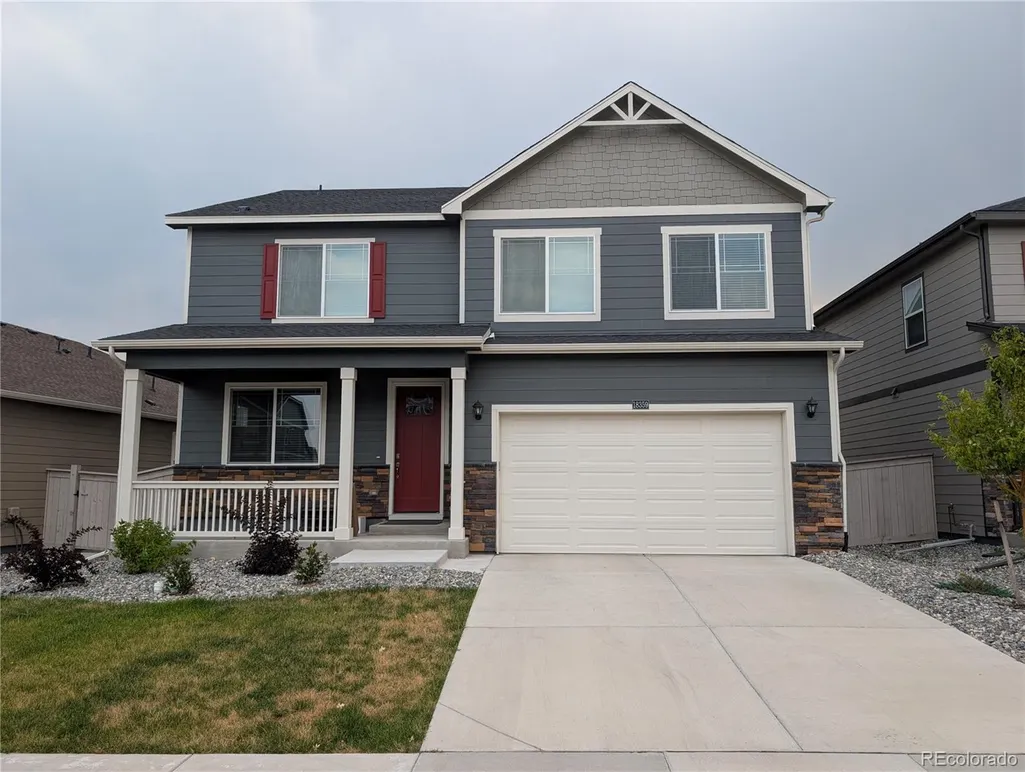
Address
18359 Prince Hill Circle, Parker, CO
Price
$ 680,000
Property Attributes
- MLS#9243543
- TypeSingle Family
- Listing Status Active
- CountyDOUGLAS
- CityParker
- NeighborhoodLooking Glass
- Zip80134
- StyleHouse
- Year Built2024
- Taxes$ 7581
- Price$ 680,000
- Bedrooms4
- Full Bathrooms3
- Half Bathrooms0
- Sqr Footage3920
- Lot Size0.13 Acres
Data Source:
REColorado (MTOMLS)
Property Description
***AUCTION PROPERTY*** This is an auction reserve property. Great newer build; no access or inspections. “This property has been placed in an upcoming online event. NO ACCESS Granted. SOLD AS-IS.
| Elementary School | Middle School | High School |
|---|---|---|
| Legacy Point Elementary School | Sagewood Middle School | Ponderosa High School |
| Price History | |
|---|---|
| 9/20/2026 | Listed $680,000 |
General Features
| Sewer | Community Sewer |
|---|---|
| Heating | Forced Air,Natural Gas |
| Cooling | Air Conditioning-Room |
| Roof | Composition |
| HOA Fee | 127.5 |
| Garage Spaces | 2 |
| Construction Materials | Cement Siding |
| Exclusions | NONE-Auction property |
| Year Built | 2024 |
| Levels | Two |
| Property Subtype | Single Family Residence |
| Tax Year | 2025 |
| Ownership | Bank/GSE |
| Assoc Fee Paid Per | Monthly |
| County | Douglas |
| Property Type | Residential |
| HOA | Yes |
| Attached Garage | Yes |
| Subdivision Name | Looking Glass |
| Full Baths | 2 |
| Status | Active |
| Directions | I25 to Castle Pines Parkway. Head to HESS Rd,then Motsenbocker Rd to the property. |
| High School | Ponderosa |
| City | Parker |
| Association Name | Looking Glass |
| Senior Community Y/N | No |
| High School District | Douglas RE-1 |
| Lot Size Units | Square Feet |
| Lot Size Square Feet | 5663 |
| Listing Terms | Cash |
| Elementary School | Legacy Point |
| Tax Annual Amount | 7581 |
| Middle/Junior High School | Sagewood |
| Structure Type | House |
| Standard Status | Active |
| Occupancy Type | Owner |
| Middle/Junior School District | Douglas RE-1 |
| Elementary School District | Douglas RE-1 |
Interior Features
| Basement | Unfinished |
|---|---|
| Basement (Y/N) | Yes |
| Above Grade Finished Area | 2741 |
| 3/4 Baths | 1 |
| Total Bedrooms | 4 |
| Main Level Bedrooms | 1 |
| Main Level Bathrooms | 1 |
| Total Baths | 3 |
Exterior Features
| Total Parking | 2 |
|---|---|
| Lot Size Area | 5663 |
| Building Area Total | 3920 |
| Lot Size Acres | 0.13 |
Amenities
- Foreclosure
- Views
- Short Sale
- New Construction
- Adult 55+
- Lease To Own
- No HOA Fees
- Furnished
- Primary On Main
- Air Conditioning
- Seller Finance
- Green
- Fixer Upper
- Horse
- Golf
- Fireplace
- Deck
- Garage
- Basement
- Pool
Property vs Single Family Average in 80134
Price
Taxes
Year Built
In The Neighborhood
Just Listed
Parker
$ 634,950
- Type
- Single Family
- Size
- 2,867 SqFt
- Rooms
- 4 Beds + 3.5 Baths
 SH Realty, Inc. #8813802
New Construction
Parker
$ 874,900
- Type
- Single Family
- Size
- 5,000 SqFt
- Rooms
- 5 Beds + 4 Baths
PAK Home Realty #IR1068981
Parker
$ 650,000
- Type
- Single Family
- Size
- 3,086 SqFt
- Rooms
- 4 Beds + 2.5 Baths
Prowant and Company #3551881
Foreclosure
Parker
$ 680,000
- Type
- Single Family
- Size
- 3,948 SqFt
- Rooms
- 5 Beds + 4 Baths
House2Home LLC #4715249
New Construction
Parker
$ 675,000
- Type
- Single Family
- Size
- 2,666 SqFt
- Rooms
- 4 Beds + 2.5 Baths
Madison & Company Properties #9988029

 Information deemed reliable but not guaranteed by the MLS. © 2026 Information and Real Estate Services, LLC.
Information source: Information and Real Estate Services, LLC. Provided for limited non-commercial use only under IRES Rules. © Copyright IRES.
The information being provided is for the consumers personal, non-commercial use and may not be used for any purpose other than to identify prospective properties consumer may be interested in purchasing.
The IRES, LLC Data on this
Information deemed reliable but not guaranteed by the MLS. © 2026 Information and Real Estate Services, LLC.
Information source: Information and Real Estate Services, LLC. Provided for limited non-commercial use only under IRES Rules. © Copyright IRES.
The information being provided is for the consumers personal, non-commercial use and may not be used for any purpose other than to identify prospective properties consumer may be interested in purchasing.
The IRES, LLC Data on this
 The real estate listing information and related content displayed on this site is provided exclusively for consumers� personal, non-commercial use and may not be used for any purpose other than to identify prospective properties consumers may be interested in purchasing. This information and related content is deemed reliable but is not guaranteed accurate by elevateMLS.
