
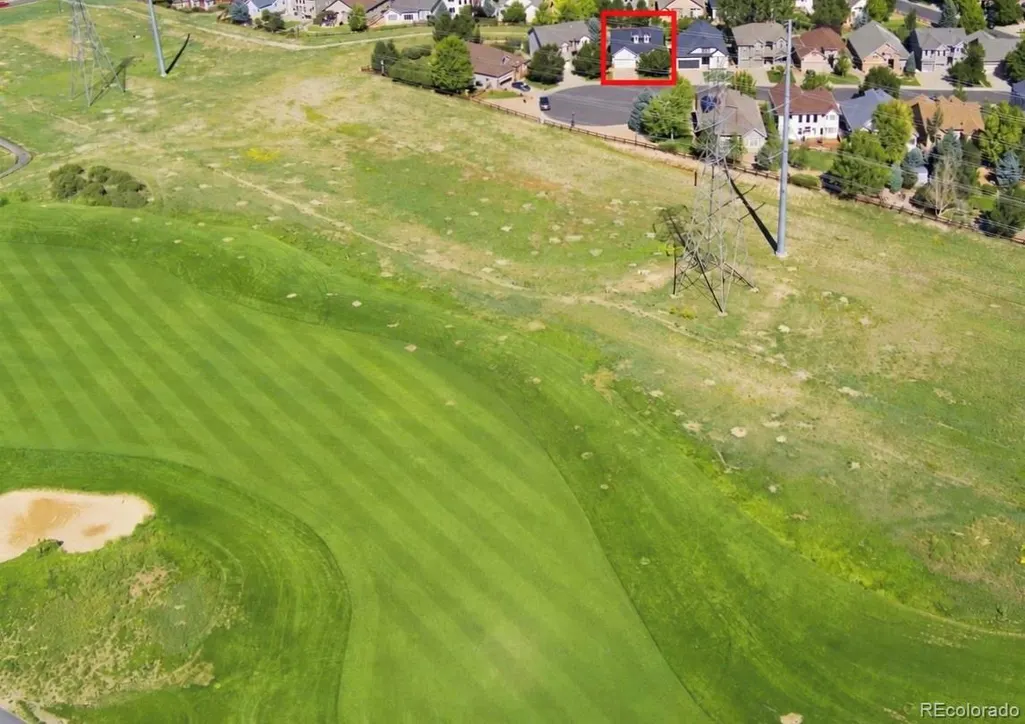
Views - Golf Course
Address
11361 Sun Prairie Court, Parker, CO
Price
$ 675,000
Property Attributes
- MLS#7346325
- TypeSingle Family
- Listing Status Active
- CountyDOUGLAS
- CityParker
- NeighborhoodVillages of Parker
- Zip80138
- StyleContemporary
- Year Built2002
- Taxes$ 4267
- Price$ 675,000
- Bedrooms5
- Full Bathrooms3
- Half Bathrooms0
- Sqr Footage3548
- Lot Size0.13 Acres
Data Source:
REColorado (MTOMLS)
Property Description
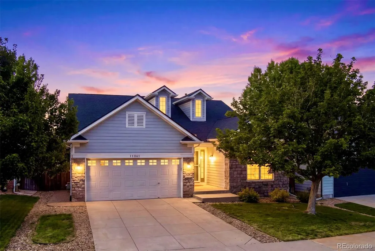
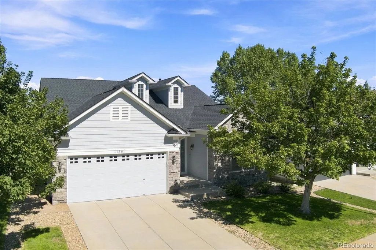
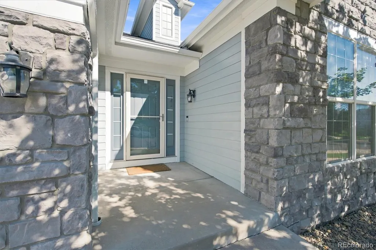
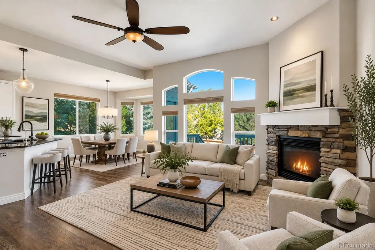
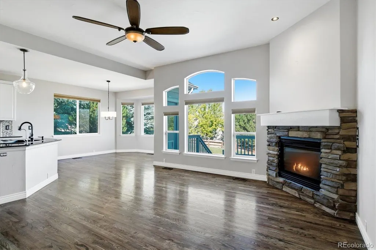
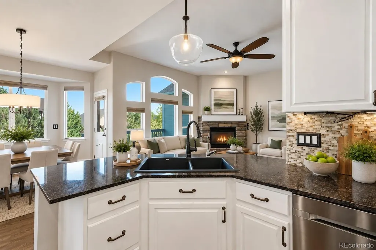
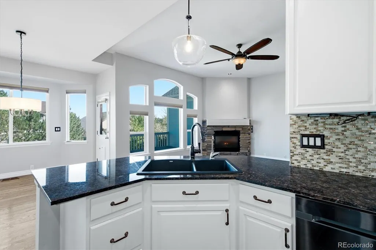
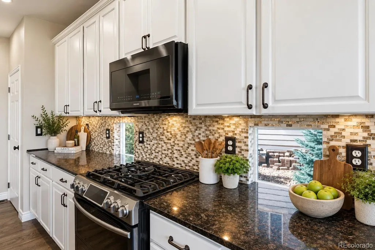
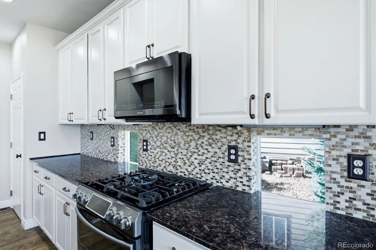
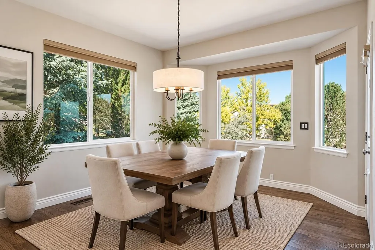
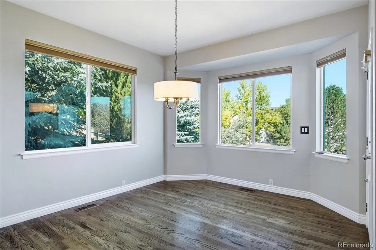
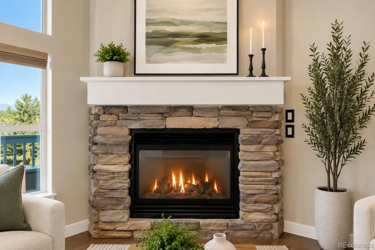
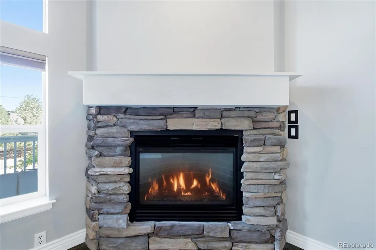
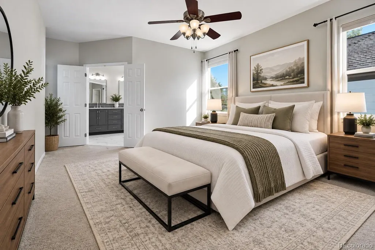
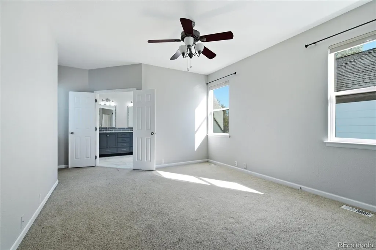
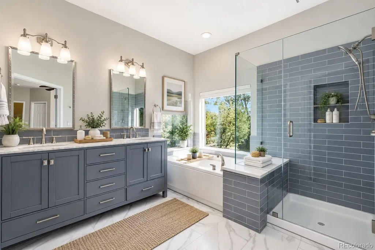
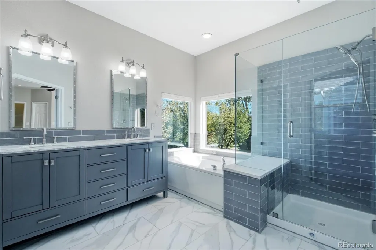
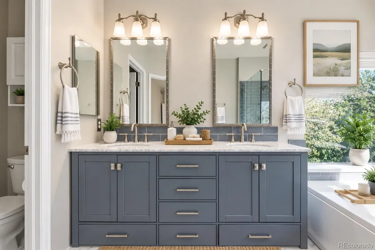
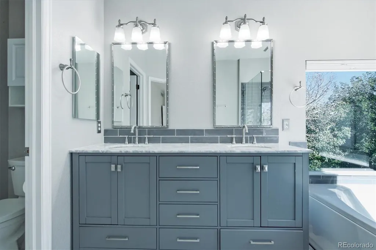
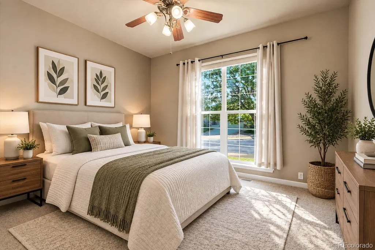
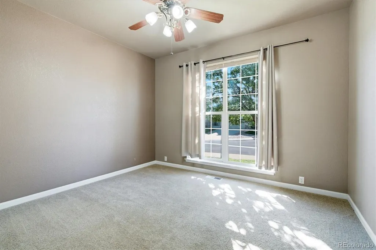
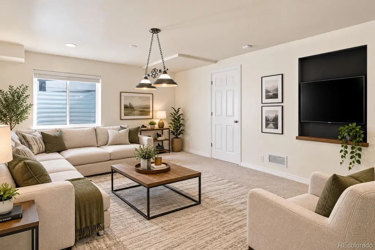
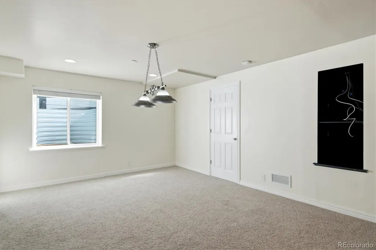
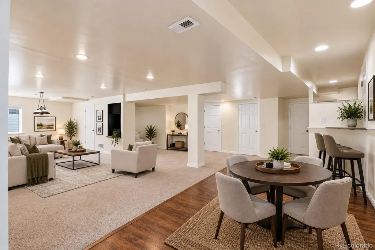
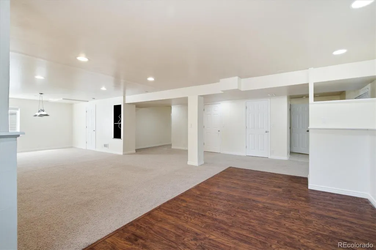
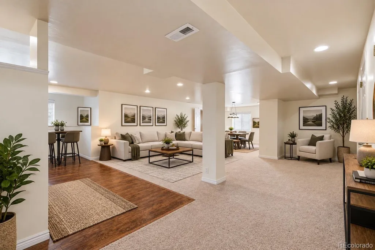
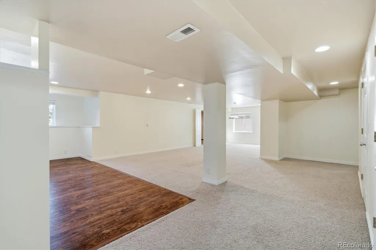
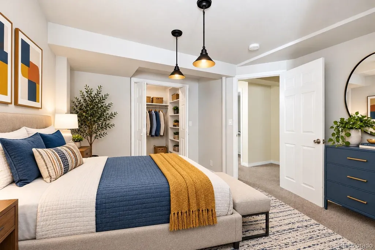
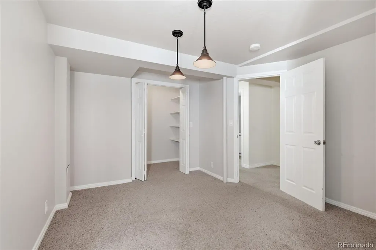
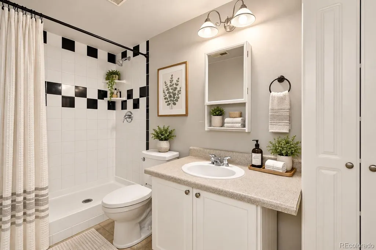
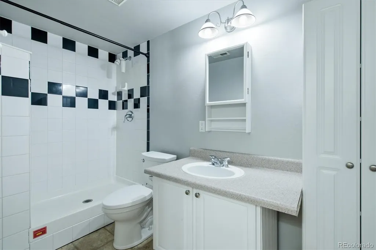
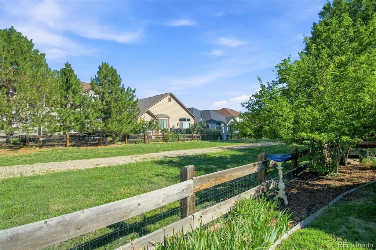
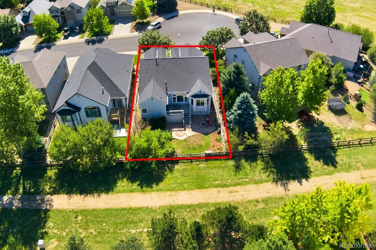
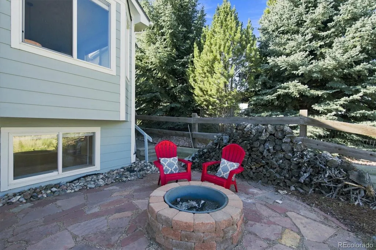
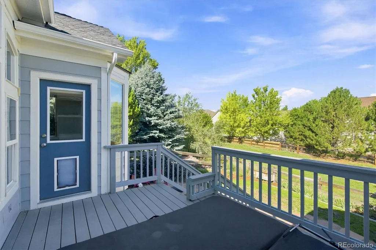
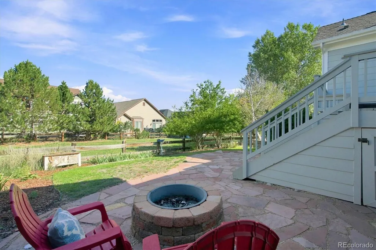
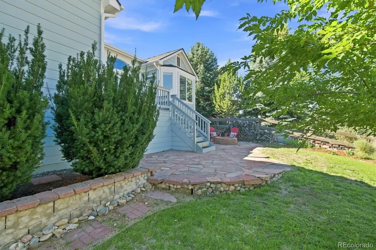
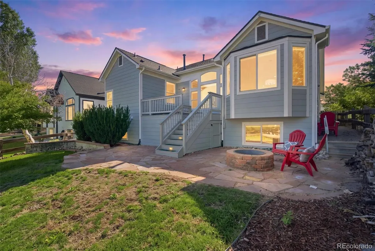
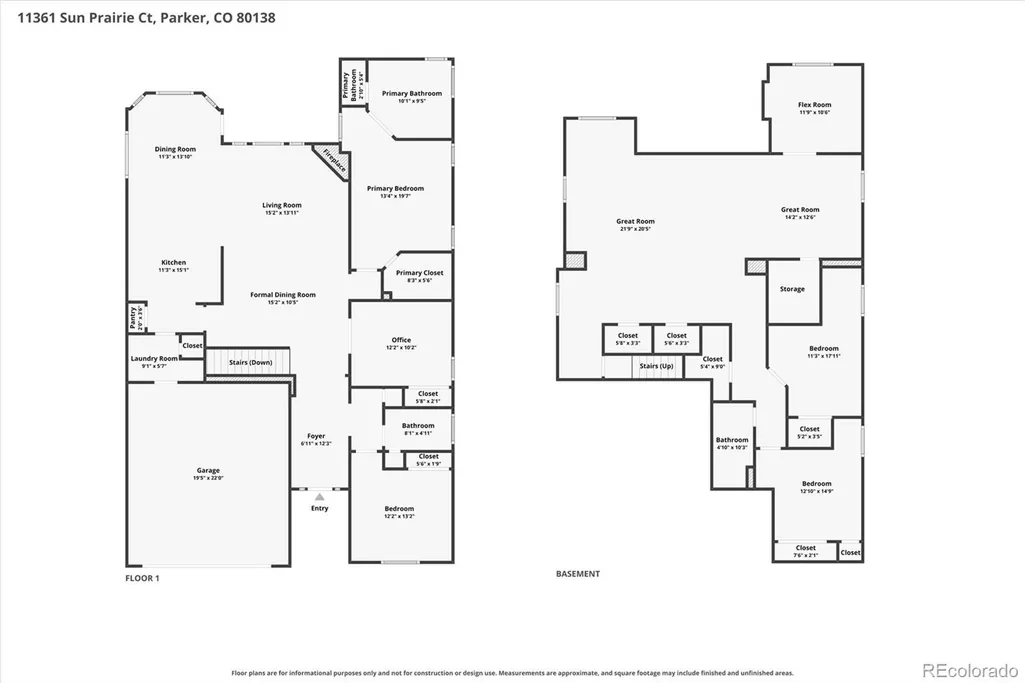
SOME HOMES CHECK A FEW BOXES. THIS ONE CHECKS A WHOLE BUNCH! Quiet cul-de-sac? Check. Golf Course nearby? Check. Greenbelt & trail behind the home? Check. Ranch-style living? Check. Finished garden-level basement? Check. Updated kitchen & primary bath? Check. Built-in large hot tub? Check! Tucked away in desirable Canterberry Crossing, this beautifully maintained ranch offers privacy, space & convenience. Located on a quiet cul-de-sac & backing to greenbelt & trail, it’s close to Black Bear Golf Club. Inside, the light, bright & open floor plan features hardwood floors, hand-troweled walls, abundant windows & 10-foot ceilings. The spacious family room features a stone-surround gas fireplace and opens to the dining area & updated kitchen. And this is definitely not a builder-basic kitchen! It features slab granite counters, granite sink, custom backsplash, gas range, double oven, stainless-steel appliances, under-cabinet lighting, customized cabinetry with pull-out shelving and pantry. The main-floor primary suite features vaulted ceilings & a remodeled 5-piece bath with dual vanities, seamless glass shower, subway tile, soaking tub & marble floors. A second main-floor bedroom with adjacent full bath is perfect for guests. The French-door study offers flexible space for an office or additional bedroom. Then there's the basement. The finished garden-level lower level adds a large recreation room, wet bar, additional bedrooms, 3/4 bath & plenty of storage. This is a basement that genuinely adds living space. Outside, enjoy the deck with built-in large hot tub, flagstone patio, professionally landscaped yard & under-deck storage. Best of all, you back to greenbelt and trail—not another house. Canterberry Crossing offers a community pool, splash pad & extensive trails, with easy access to Downtown Parker, Mainstreet Parker's restaurants, shops, farmers markets & PACE Center. A lot of boxes. One very special home. Take a look. We think you'll like what you see.
| Elementary School | Middle School | High School |
|---|---|---|
| Frontier Valley Elementary School | Cimarron Middle School | Legend High School |
| Price History | |
|---|---|
| 9/10/2026 | Listed $675,000 |
General Features
| Sewer | Public Sewer |
|---|---|
| Heating | Forced Air,Natural Gas |
| Cooling | Central Air |
| Utilities | Electricity Connected,Natural Gas Connected,Phone Available |
| Possession | Closing/DOD |
| Roof | Composition |
| Appliances | Convection Oven,Dishwasher,Disposal,Dryer,Gas Water Heater,Humidifier,Microwave,Refrigerator,Washer |
| Zoning | Residential |
| HOA Fee | 255 |
| Garage Spaces | 2 |
| Association Fee Includes | Maintenance Grounds,Trash |
| Patio/Porch Features | Deck,Patio |
| Architectural Style | Contemporary |
| Security Features | Smoke Detector(s),Video Doorbell |
| Construction Materials | Cement Siding,Frame,Stone |
| Exclusions | Seller's personal property not specifically listed as included,and any staging items. |
| Pets Allowed | Yes |
| Year Built | 2002 |
| Electric | 110V,220 Volts |
| View | Golf Course |
| Levels | One |
| Property Subtype | Single Family Residence |
| Tax Year | 2025 |
| Current Use | Live/Work |
| Ownership | Individual |
| Assoc Fee Paid Per | Quarterly |
| County | Douglas |
| Property Type | Residential |
| Association Amenities | Garden Area,Golf Course,Park,Playground,Pool,Tennis Court(s),Trail(s) |
| HOA | Yes |
| Attached Garage | Yes |
| Subdivision Name | Villages of Parker |
| Facing Direction | South |
| Full Baths | 2 |
| Status | Active |
| Directions | From Intersection of Parker Road & Lincoln Avenue: East on Lincoln Avenue to Pine Drive - Turn Right (south) on Pine It becomes Main Street - Continue on Main Street as it goes east - Turn Right (s |
| High School | Legend |
| City | Parker |
| Association Name | Canterberry Crossing |
| Senior Community Y/N | No |
| High School District | Douglas RE-1 |
| Lot Size Units | Square Feet |
| Lot Size Square Feet | 5489 |
| Listing Terms | Cash,Conventional,FHA,VA Loan |
| Elementary School | Frontier Valley |
| Tax Annual Amount | 4267 |
| Middle/Junior High School | Cimarron |
| Property Condition | Updated/Remodeled |
| Virtual Tour | https://media.cineflyfilms.com/11361-Sun-Prairie-Ct |
| Structure Type | House |
| AssociationName2 | Mesa Pines North HOA |
| Builder Name | Pulte Homes |
| Standard Status | Active |
| Middle/Junior School District | Douglas RE-1 |
| Elementary School District | Douglas RE-1 |
Interior Features
| Interior Amenities | Open Floorplan,Pantry,Primary Suite |
|---|---|
| Basement | Finished,Partial |
| Furnished Y/N | Unfurnished |
| Total Fireplaces | 1 |
| Fireplace Features | Living Room |
| Basement (Y/N) | Yes |
| Above Grade Finished Area | 1783 |
| 3/4 Baths | 1 |
| Laundry Features | In Unit |
| Total Bedrooms | 5 |
| Below Grade Finished Area | 1465 |
| Main Level Bedrooms | 3 |
| Main Level Bathrooms | 2 |
| Total Baths | 3 |
Exterior Features
| Exterior Amenities | Fire Pit,Spa/Hot Tub |
|---|---|
| Parking Features | Concrete,Oversized,Storage |
| Lot Features | Cul-De-Sac,Greenbelt,Level,Sprinklers In Front,Sprinklers In Rear |
| Water Source | Public |
| Total Parking | 2 |
| Lot Size Area | 5489 |
| Building Area Total | 3548 |
| Lot Size Acres | 0.13 |
| Road Surface Type | Paved |
| Road Frontage Type | Public |
| Road Responsibility | Public Maintained Road |
Amenities
- Foreclosure
- Views
- Short Sale
- New Construction
- Adult 55+
- Lease To Own
- No HOA Fees
- Furnished
- Primary On Main
- Air Conditioning
- Seller Finance
- Green
- Fixer Upper
- Horse
- Golf
- Fireplace
- Deck
- Garage
- Basement
- Pool
Property vs Single Family Average in 80138
Price
Taxes
Year Built
Visits
In The Neighborhood
Just Listed
Parker
$ 599,000
- Type
- Single Family
- Size
- 2,580 SqFt
- Rooms
- 5 Beds + 3.5 Baths
 Osgood Team Real Estate #5714539
Just Listed
Parker
$ 799,900
- Type
- Single Family
- Size
- 4,952 SqFt
- Rooms
- 5 Beds + 3.5 Baths
Weichert Realtors Professionals #9143102
Just Listed
Parker
$ 789,500
- Type
- Single Family
- Size
- 3,784 SqFt
- Rooms
- 6 Beds + 3 Baths
Brokers Guild Real Estate #3493575
Parker
$ 549,900
- Type
- Single Family
- Size
- 2,381 SqFt
- Rooms
- 3 Beds + 2 Baths
Compass - Denver #8607933
Parker
$ 509,000
- Type
- Single Family
- Size
- 2,594 SqFt
- Rooms
- 3 Beds + 2.5 Baths
Atlas Real Estate Group #2659324
Golf Course
Parker
$ 849,900
- Type
- Single Family
- Size
- 4,583 SqFt
- Rooms
- 4 Beds + 5 Baths
RE/MAX Alliance #6254342

 Information deemed reliable but not guaranteed by the MLS. © 2026 Information and Real Estate Services, LLC.
Information source: Information and Real Estate Services, LLC. Provided for limited non-commercial use only under IRES Rules. © Copyright IRES.
The information being provided is for the consumers personal, non-commercial use and may not be used for any purpose other than to identify prospective properties consumer may be interested in purchasing.
The IRES, LLC Data on this
Information deemed reliable but not guaranteed by the MLS. © 2026 Information and Real Estate Services, LLC.
Information source: Information and Real Estate Services, LLC. Provided for limited non-commercial use only under IRES Rules. © Copyright IRES.
The information being provided is for the consumers personal, non-commercial use and may not be used for any purpose other than to identify prospective properties consumer may be interested in purchasing.
The IRES, LLC Data on this
 The real estate listing information and related content displayed on this site is provided exclusively for consumers� personal, non-commercial use and may not be used for any purpose other than to identify prospective properties consumers may be interested in purchasing. This information and related content is deemed reliable but is not guaranteed accurate by elevateMLS.
