
Views - Golf Course - Primary on Main
Address
12042 Singing Winds St, Parker, CO
Price
$ 789,500
Property Attributes
- MLS#3493575
- TypeSingle Family
- Listing Status Active
- CountyDOUGLAS
- CityParker
- AreaMetro Denver
- NeighborhoodVillages of Parker
- Zip80138
- StyleSingle Family Residence
- Year Built2005
- Taxes$ 5148
- Price$ 789,500
- Bedrooms6
- Full Bathrooms3
- Half Bathrooms0
- Sqr Footage3784
- Lot Size0.2 Acres
Data Source:
Information and Real Estate Services (IRES)
Property Description
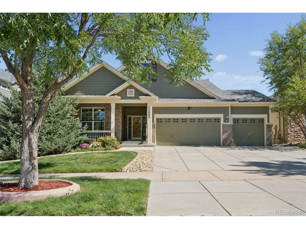
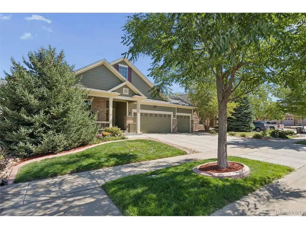
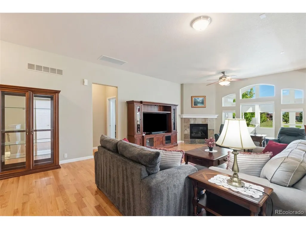
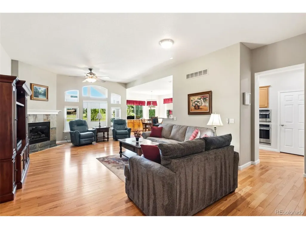
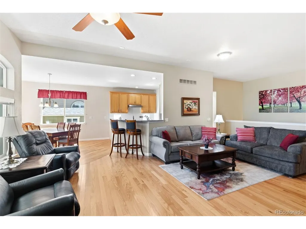
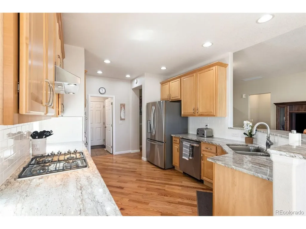
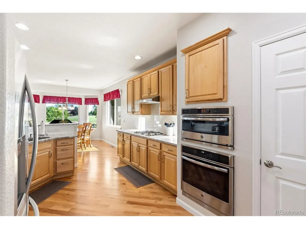
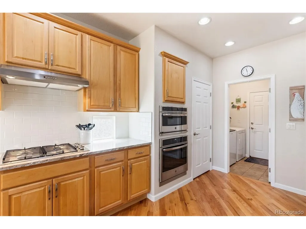
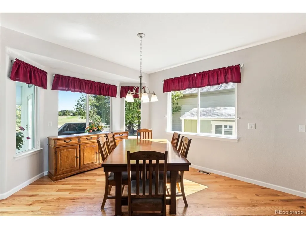
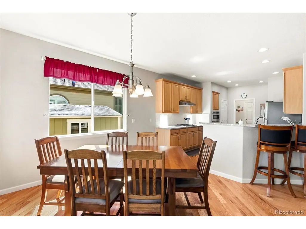
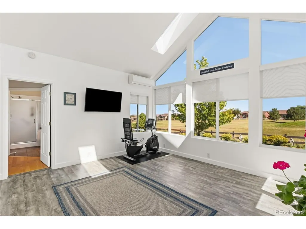
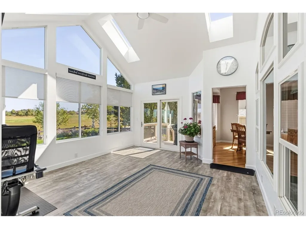
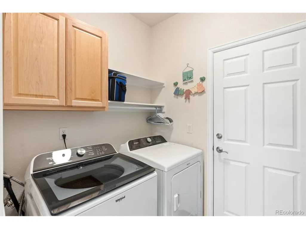
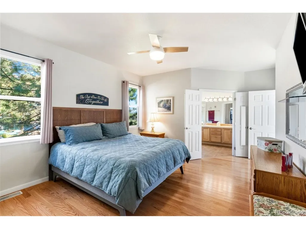
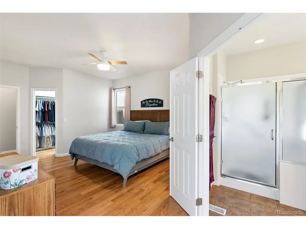
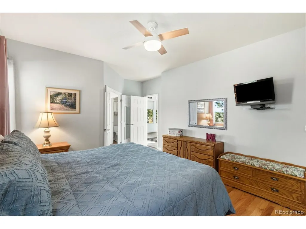
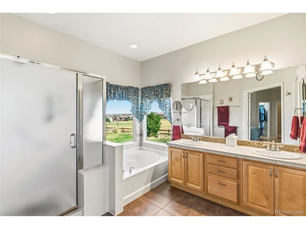
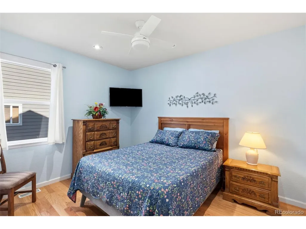
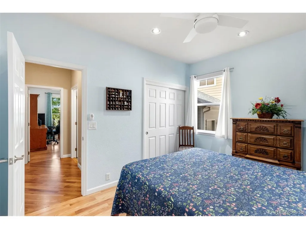
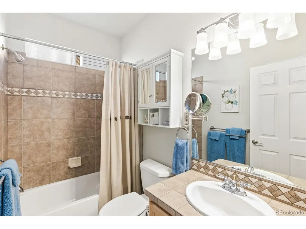
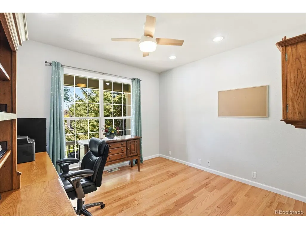
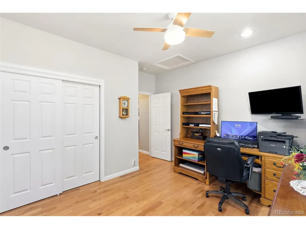
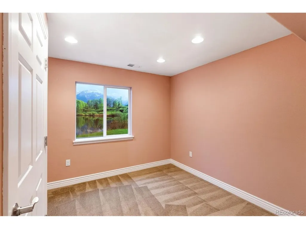
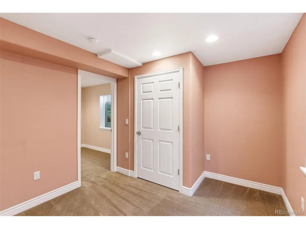
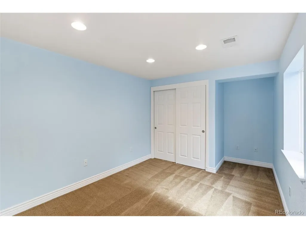
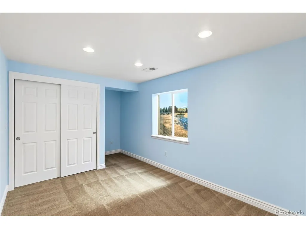
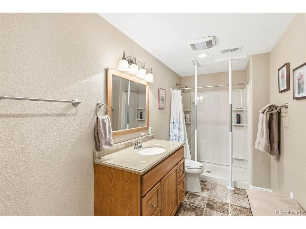
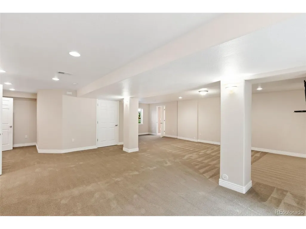
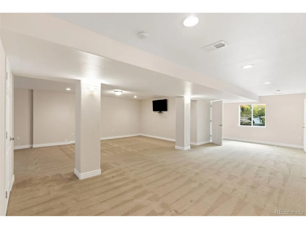
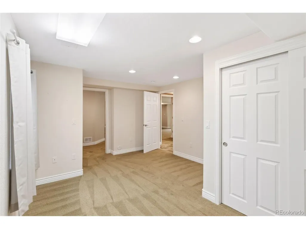
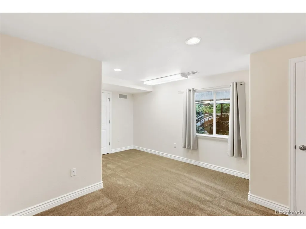
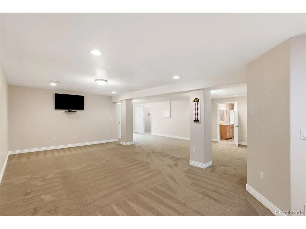
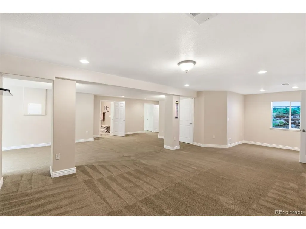
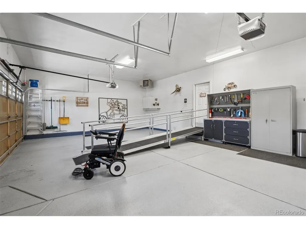
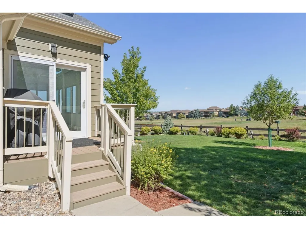
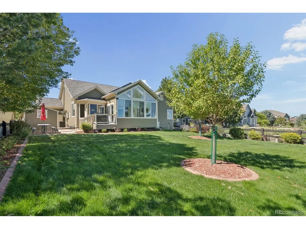
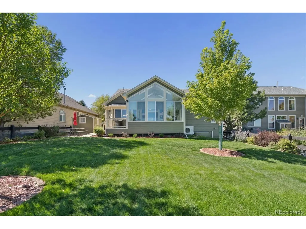
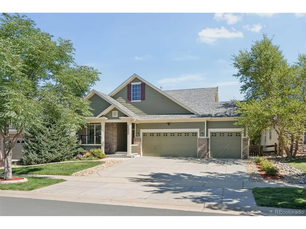
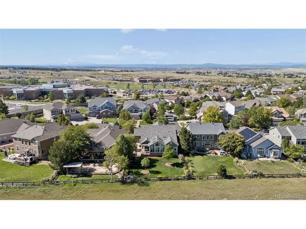
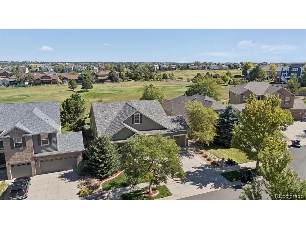
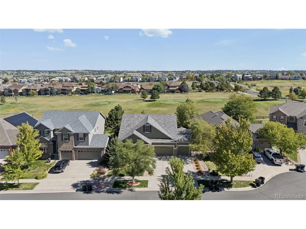
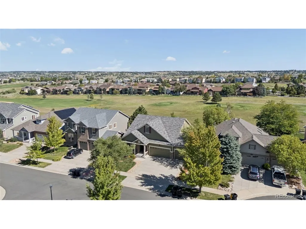
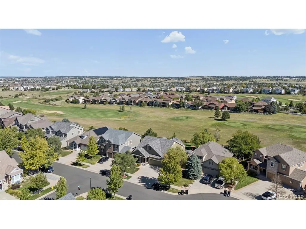
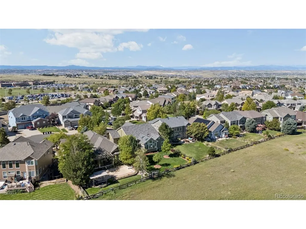
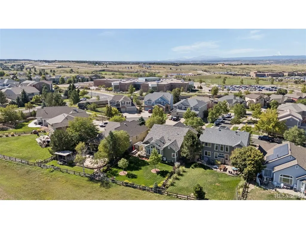
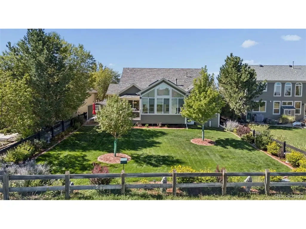
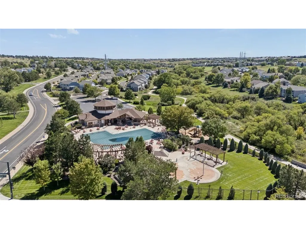
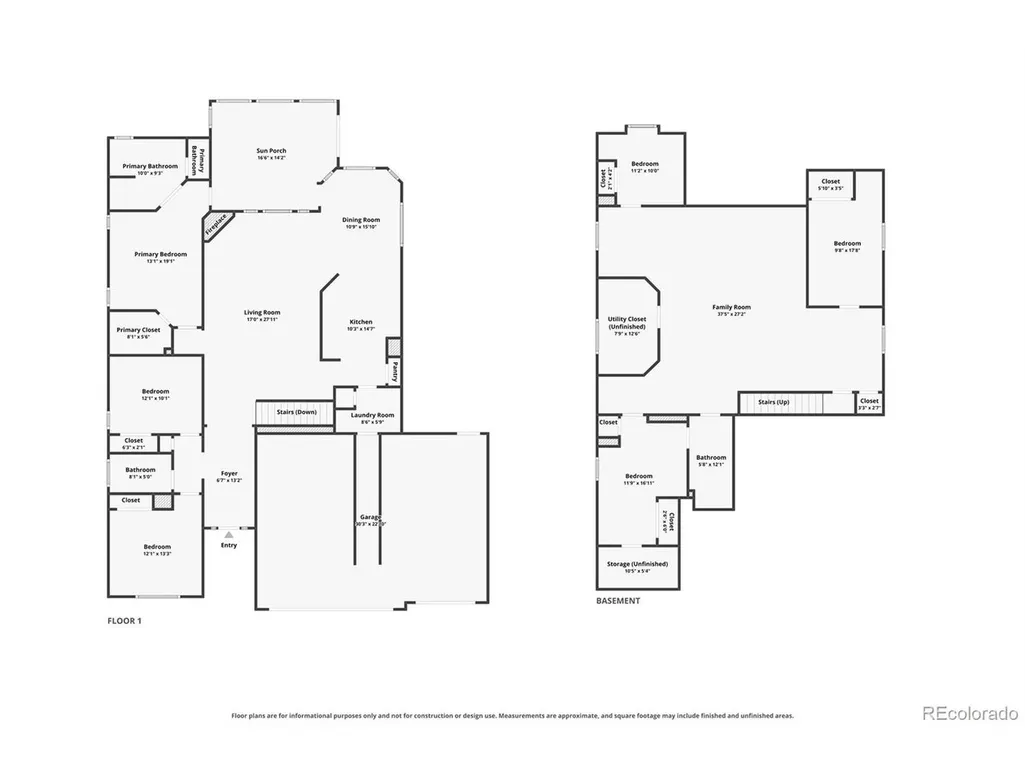
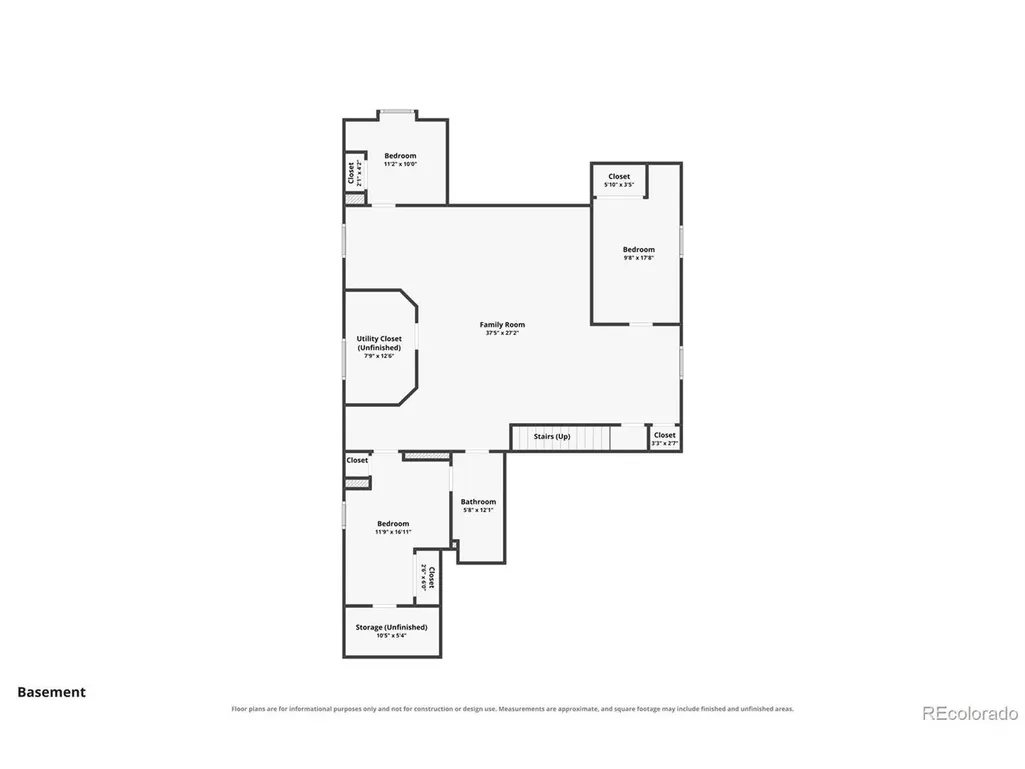
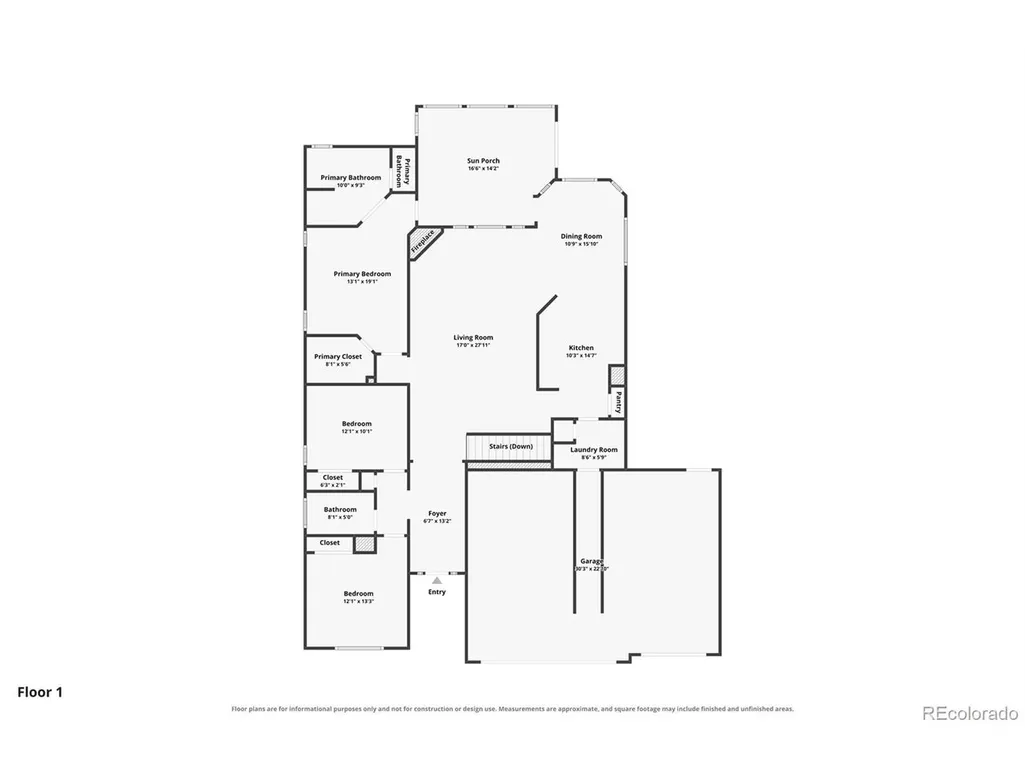
GOLF COURSE LIVING WITH DOWNTOWN DENVER VIEWS! This spacious and well-maintained 6-bedroom, 3-bath ranch-style home offers an exceptional combination of comfort, convenience and breathtaking views. Located on Black Bear Golf Course, enjoy beautiful scenery, wildlife and views toward downtown Denver from the property. The home and wood shed have been freshly painted, adding to the property's well-maintained exterior and curb appeal. The four-seasons room is a wonderful addition, complete with its own dedicated HVAC system, creating a comfortable year-round space to enjoy morning coffee, entertain, or simply take in the peaceful golf course setting. The heated garage is insulated, drywalled and offers a workbench and ample storage with cabinets. The home includes stainless steel appliances, water softener, humidifier, whole-house fan, attic fan, washer, dryer, 4 Ring cameras, 5 TVs with wall mounts and leaf filter gutters. There is abundant storage throughout, including the garage, basement storage room, wood shed, and plastic storage shed with tools. The outdoor space is ready to enjoy with updated landscaping in the front and backyard, a picnic table and umbrella, and existing yard decor. A wheelchair ramp in the garage and stair lift to the basement provide added convenience and accessibility. Beyond the home, enjoy all that this welcoming community has to offer, including a playground, tennis and pickleball courts, an outdoor pool, providing plenty of opportunities for recreation and time with family and friends. The convenient location is close to shopping, restaurants, schools, making everyday living easy and enjoyable. From the golf course views, Colorado sunsets, covered front porch to the comfortable four-seasons room and community amenities, this home offers a special blend of space, comfort, convenience, and lifestyle. This well cared for, home where you can settle in, make lasting memories, and truly enjoy all that the property and community have to offer.
| Elementary School | Middle School | High School |
|---|---|---|
| Frontier Valley Elementary School | Cimarron Middle School | Legend High School |
| Price History | |
|---|---|
| 9/13/2026 | Listed $789,500 |
General Features
| Living Area | 3519 |
|---|---|
| Sewer | Other |
| Heating | Forced Air,Humidity Control,Electronic Air Filter |
| Cooling | Central Air,Ceiling Fan(s),Attic Fan |
| Utilities | Natural Gas Available,Electricity Available,Cable Available |
| Roof | Composition |
| Appliances | Dishwasher,Refrigerator,Washer,Dryer,Microwave,Water Softener Owned,Disposal,Fire Alarm |
| HOA Fee | 255 |
| Garage Spaces | 3 |
| Association Fee Includes | Trash,Snow Removal |
| Patio/Porch Features | Patio,Deck |
| Construction Materials | Frame,Brick,Wood Siding |
| Exclusions | Sellers personal property |
| Year Built | 2005 |
| View | City |
| Levels | One |
| Property Subtype | Single Family Residence |
| Tax Year | 2025 |
| Community Features | Tennis Court(s),Pool,Playground,Park,Trail(s) |
| Accessibility | Level Lot |
| HOA Fee 2 | 71.25 |
| Assoc Fee Paid Per | Quarterly |
| County | Douglas |
| New Construction | No |
| Property Type | Residential |
| HOA | Yes |
| Energy Efficient | Windows |
| Subdivision Name | Villages of Parker |
| Full Baths | 2 |
| Status | Active |
| Directions | From 83 and Hess Rd,go east on Hess / Hill Top,take left onto Canterberry Pkwy,left on Hopewell Ln,slight right,home is on singing winds. |
| High School | Legend |
| City | Parker |
| Association Name | Canterberry Crossing HOA |
| High School District | Douglas County RE-1 |
| MLS Area | Metro Denver |
| HOA Fee 2 Frequency | Quarterly |
| Elementary School | Frontier Valley |
| Property Attached Y/N | No |
| Tax Annual Amount | 5148 |
| Middle/Junior High School | Cimarron |
| MLS Area Minor | Metro25/DEP |
| Virtual Tour | https://app.pixvid.net/videos/01a09605-ce5f-706c-a292-170cff195904 |
| AssociationName2 | Hill Top North |
| Standard Status | Active |
| Expected Active Date | 2026-09-13 |
| AttributionContact | 303-725-0399 |
Interior Features
| Interior Amenities | Eat-in Kitchen,Pantry,Walk-In Closet(s),Skylights,Jack & Jill Bathroom |
|---|---|
| Basement | Full,Partially Finished,Slab,Built-In Radon,Radon Test Available,Sump Pump |
| Fireplace Features | Gas,Living Room |
| Window Features | Skylight(s),Window Coverings |
| Above Grade Finished Area | 2019 |
| 3/4 Baths | 1 |
| Total Bedrooms | 6 |
| LivingAreaSource | Assessor |
| Total Baths | 3 |
Exterior Features
| Exterior Amenities | Sprinkler System,Heated Garage |
|---|---|
| Fencing | Partial |
| Parking Features | Attached |
| Lot Features | Deciduous Trees,Level,Abuts Golf Course,Golf Course Neighborhood,Abuts Public Open Space,Outbuildings,Gutters |
| Water Source | Other |
| Lot Size Area | 8712 |
| Lot Size Acres | 0.2 |
| Waterfront Y/N | No |
Amenities
- Foreclosure
- Views
- Short Sale
- New Construction
- Adult 55+
- Lease To Own
- No HOA Fees
- Furnished
- Primary On Main
- Air Conditioning
- Seller Finance
- Green
- Fixer Upper
- Horse
- Golf
- Fireplace
- Deck
- Garage
- Basement
- Pool
Property vs Single Family Average in 80138
Price
Taxes
Year Built
Visits
In The Neighborhood
Just Listed
Parker
$ 599,000
- Type
- Single Family
- Size
- 2,580 SqFt
- Rooms
- 5 Beds + 3.5 Baths
 Osgood Team Real Estate #5714539
Open House
Parker
$ 799,900
- Type
- Single Family
- Size
- 4,952 SqFt
- Rooms
- 5 Beds + 3.5 Baths
Weichert Realtors Professionals #9143102
Views
Parker
$ 675,000
- Type
- Single Family
- Size
- 3,548 SqFt
- Rooms
- 5 Beds + 3 Baths
Brokers Guild Homes #7346325
Parker
$ 549,900
- Type
- Single Family
- Size
- 2,381 SqFt
- Rooms
- 3 Beds + 2 Baths
Compass - Denver #8607933
Parker
$ 509,000
- Type
- Single Family
- Size
- 2,594 SqFt
- Rooms
- 3 Beds + 2.5 Baths
Atlas Real Estate Group #2659324
Golf Course
Parker
$ 849,900
- Type
- Single Family
- Size
- 4,583 SqFt
- Rooms
- 4 Beds + 5 Baths
RE/MAX Alliance #6254342

 Information deemed reliable but not guaranteed by the MLS. © 2026 Information and Real Estate Services, LLC.
Information source: Information and Real Estate Services, LLC. Provided for limited non-commercial use only under IRES Rules. © Copyright IRES.
The information being provided is for the consumers personal, non-commercial use and may not be used for any purpose other than to identify prospective properties consumer may be interested in purchasing.
The IRES, LLC Data on this
Information deemed reliable but not guaranteed by the MLS. © 2026 Information and Real Estate Services, LLC.
Information source: Information and Real Estate Services, LLC. Provided for limited non-commercial use only under IRES Rules. © Copyright IRES.
The information being provided is for the consumers personal, non-commercial use and may not be used for any purpose other than to identify prospective properties consumer may be interested in purchasing.
The IRES, LLC Data on this
 The real estate listing information and related content displayed on this site is provided exclusively for consumers� personal, non-commercial use and may not be used for any purpose other than to identify prospective properties consumers may be interested in purchasing. This information and related content is deemed reliable but is not guaranteed accurate by elevateMLS.
