
Views
Address
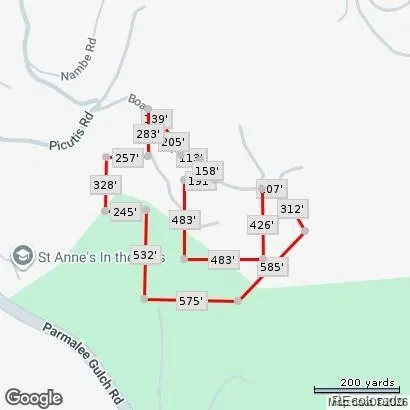
22196 Boar Head Road, Indian Hills, CO
Price
$ 2,250,000
Property Attributes
- MLS#7106628
- TypeSingle Family
- Listing Status Active
- CountyJEFFERSON
- CityIndian Hills
- NeighborhoodIndian Hills
- Zip80454
- StyleHouse
- Year Built1988
- Taxes$ 14324
- Price$ 2,250,000
- Bedrooms6
- Full Bathrooms4
- Half Bathrooms1
- Sqr Footage4783
- Lot Size17.04 Acres
Data Source:
REColorado (MTOMLS)
Property Description
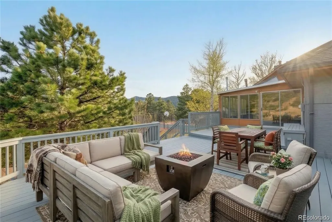
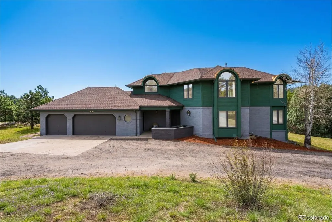
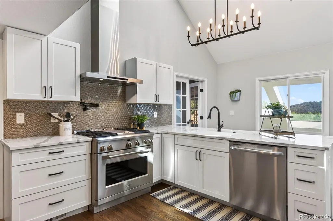
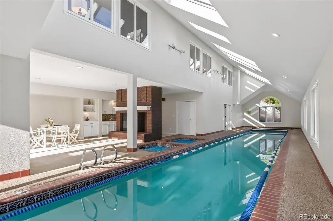
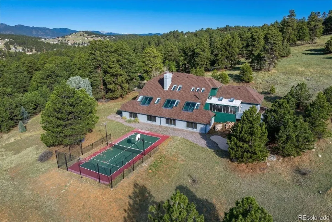
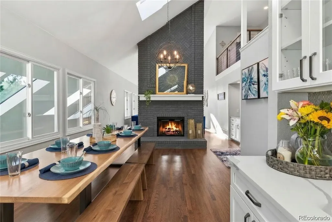
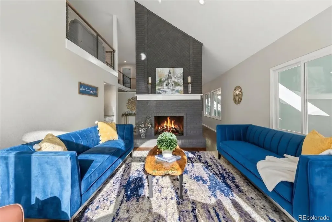
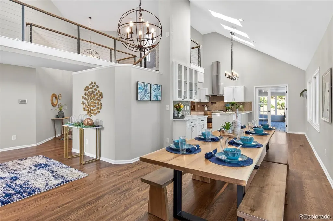
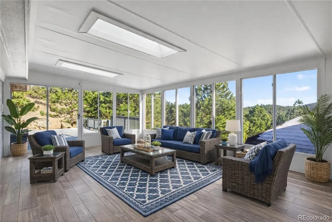
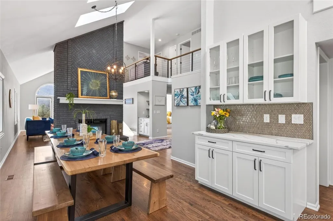
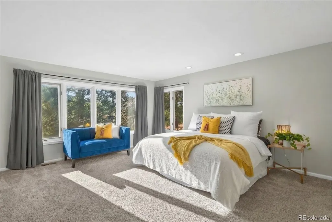
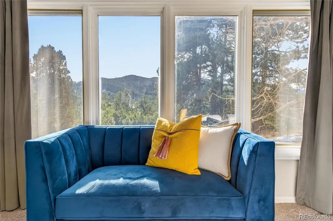
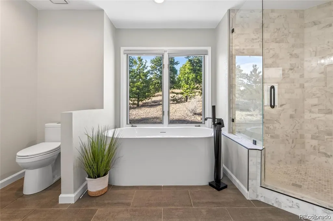
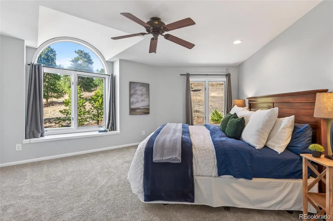
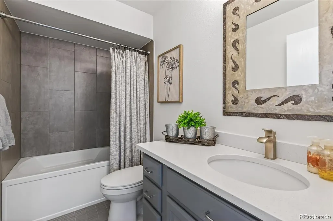
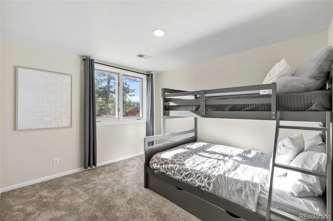
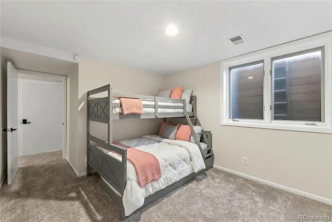
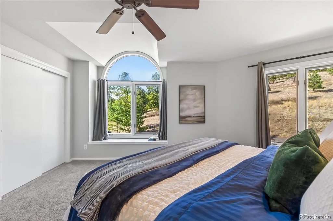
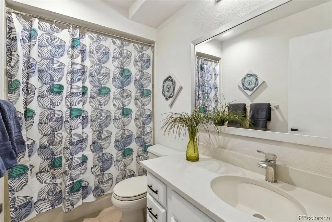
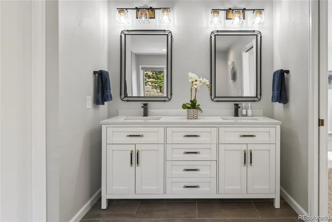
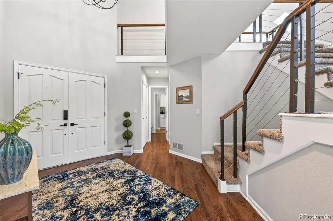
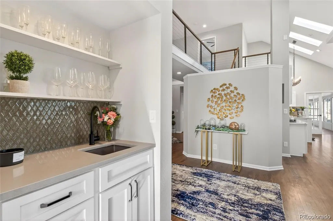
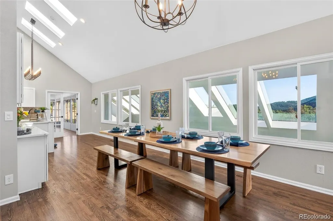
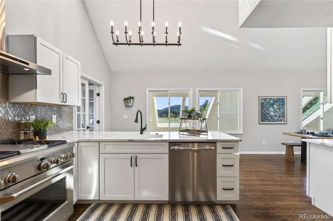
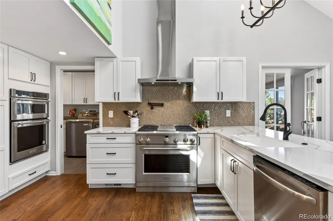
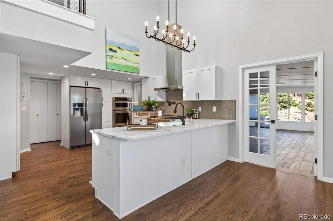
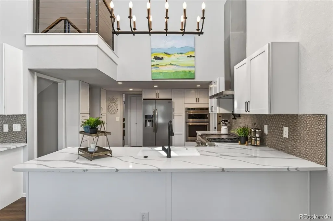
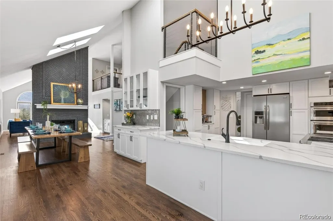
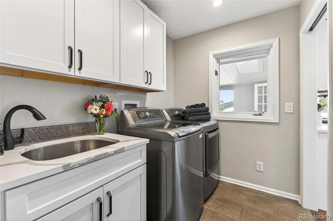
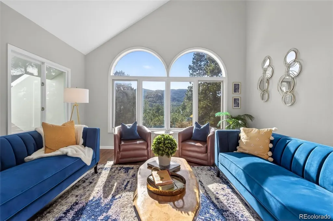
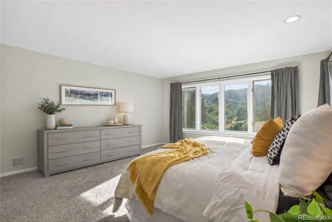
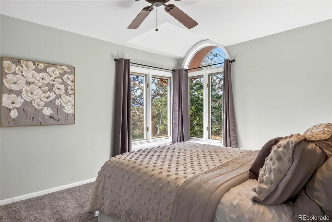
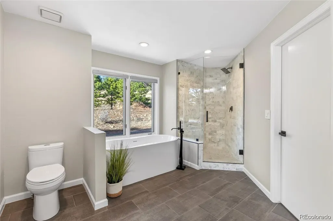
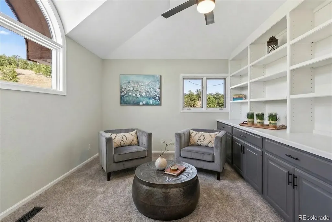
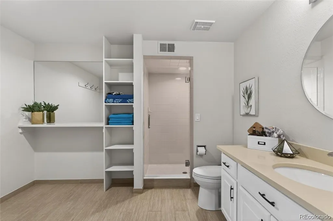
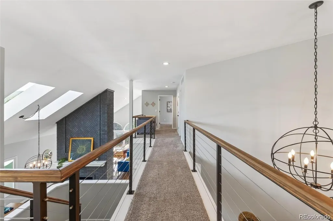
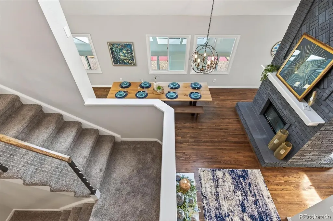
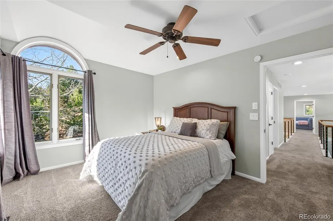
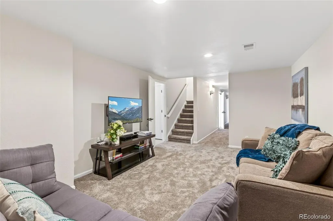
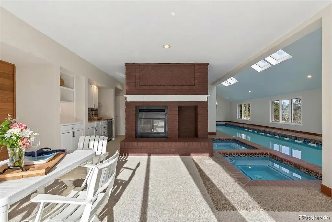
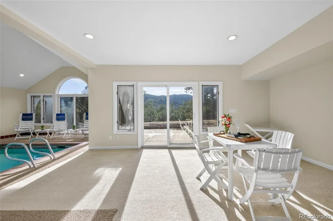
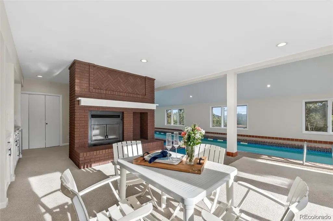
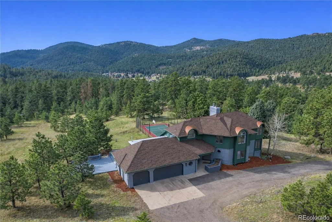
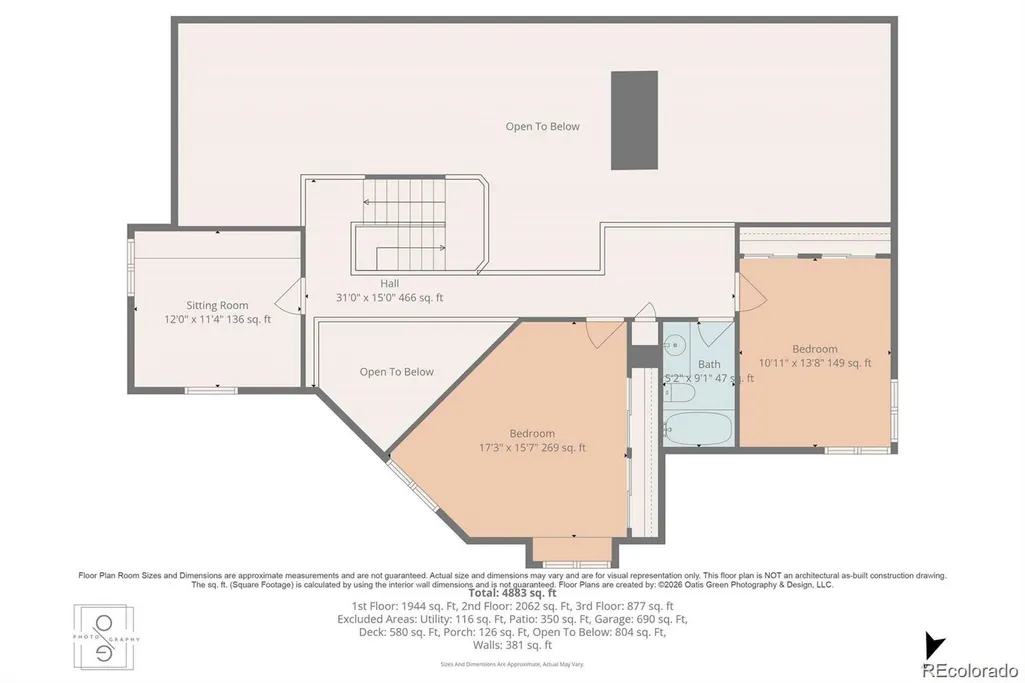
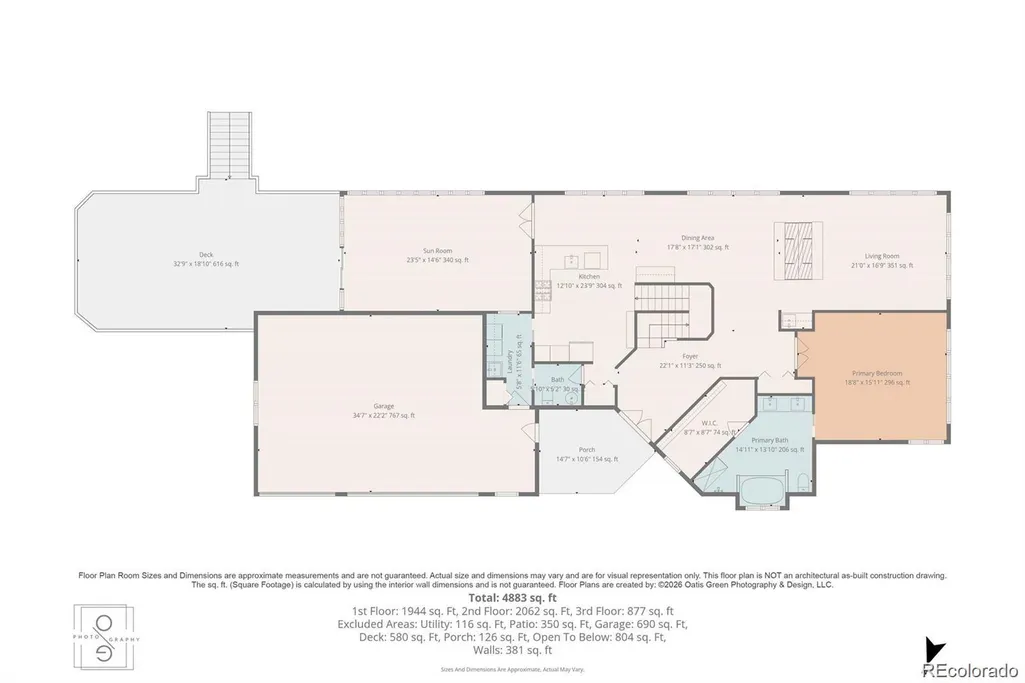
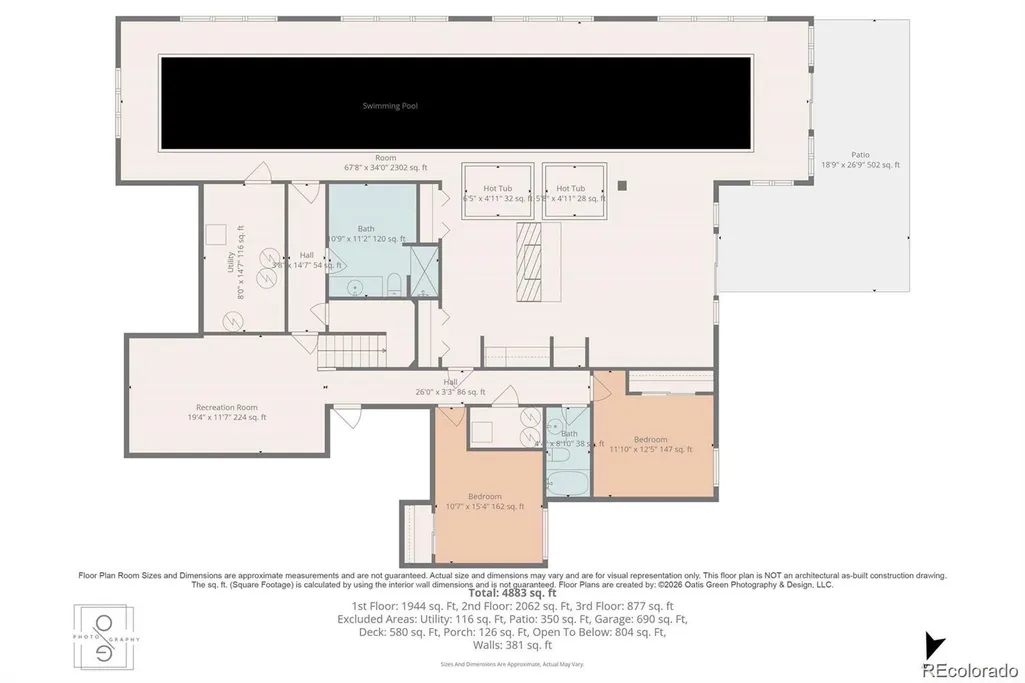
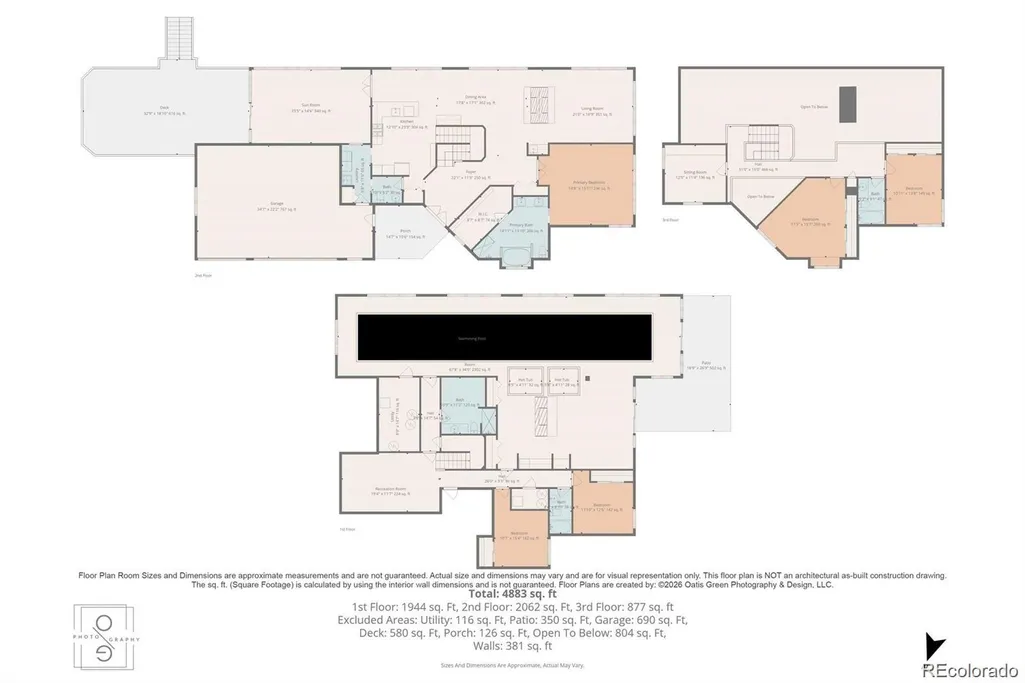
Set on 17 acres within a secluded mountain community, this fully remodeled home blends refined design with the beauty & recreation of Colorado’s foothills. Surrounded by trees & frequent wildlife visitors, the property offers exceptional privacy while just minutes from Evergreen and 25 minutes to Downtown Denver or the Tech Center. Step Inside, a grand entry opens to a main level designed for everyday living & gatherings. The chef's kitchen & dining areas flow together & connect to a living room anchored by a floor-to-ceiling double-sided brick fireplace. The kitchen features SS appliances, granite counters and lots of cabinets. Large windows fill the home w/light, complemented by elegant fixtures. The main level includes a sunroom, laundry room w/ storage, powder room, & a primary suite w/ a spa-like five-piece bath. Upstairs offers a loft area, 3 additional beds, & a full bath. The walk-out basement is designed for entertaining w/ a wet bar & bar fridge, an indoor pool, kiddie pool, & hot tub area perfect for year-round fun! The lower level also features a brick fireplace, two bedrooms, & two full bathrooms. You are sure to be delighted by the grandeur, livability & mountain charm! Convenient access to Hwy 285 for an easy drive to Denver. A circular driveway leads to the residence & a three-car garage. Smart locks on the front, garage, & pool entry provide modern convenience. The property has both public water & a well, which supplies the pool & hot tub & includes large reserves for added peace of mind. Outdoor living is a highlight with a welcoming covered front porch, three expansive decks, & a multi-level cascading water feature. The grounds also include a private tennis court, basketball court, & shuffleboard, creating an ideal setting for recreation & entertaining. Nearby Mt Falcon & Pence Park offer miles of hiking, biking, and horseback riding trails, while Red Rocks & countless parks are just a short drive away. Welcome HOME!
| Elementary School | Middle School | High School |
|---|---|---|
| Parmalee Elementary School | West Jefferson Middle School | Conifer High School |
| Price History | |
|---|---|
| 8/20/2026 | Listed $2,250,000 |
General Features
| Sewer | Septic Tank |
|---|---|
| Heating | Forced Air |
| Cooling | Central Air |
| Utilities | Cable Available,Electricity Connected,Internet Access (Wired),Natural Gas Connected |
| Possession | Negotiable |
| Roof | Composition |
| Appliances | Bar Fridge,Dishwasher,Disposal,Gas Water Heater,Microwave,Oven,Range,Range Hood,Refrigerator,Washer |
| Garage Spaces | 3 |
| Patio/Porch Features | Covered,Deck,Front Porch,Patio |
| Pool Features | Indoor |
| Security Features | Carbon Monoxide Detector(s),Smart Locks,Smoke Detector(s) |
| Construction Materials | Brick,Vinyl Siding |
| Exclusions | Starlink satellite system,seller's personal property,and all staging Items. |
| Year Built | 1988 |
| Electric | 110V |
| View | Meadow,Mountain(s) |
| Levels | Two |
| Property Subtype | Single Family Residence |
| Tax Year | 2024 |
| Ownership | Corporation/Trust |
| County | Jefferson |
| Property Type | Residential |
| HOA | No |
| Attached Garage | Yes |
| Subdivision Name | Indian Hills |
| Facing Direction | Northwest |
| Full Baths | 3 |
| Status | Active |
| Directions | Please use the following GPS address to avoid any confusion. 4540 Picitus Rr,Indian Hills,CO 80465. |
| High School | Conifer |
| City | Indian Hills |
| Senior Community Y/N | No |
| High School District | Jefferson County R-1 |
| Lot Size Units | Square Feet |
| Lot Size Square Feet | 742262 |
| Listing Terms | Cash,Conventional,FHA,VA Loan |
| Elementary School | Parmalee |
| Tax Annual Amount | 14324 |
| Middle/Junior High School | West Jefferson |
| Property Condition | Updated/Remodeled |
| Structure Type | House |
| Standard Status | Active |
| Middle/Junior School District | Jefferson County R-1 |
| Elementary School District | Jefferson County R-1 |
Interior Features
| Interior Amenities | Built-in Features,Eat-in Kitchen,Entrance Foyer,Five Piece Bath,High Ceilings,Pantry,Primary Suite,Hot Tub,Wet Bar |
|---|---|
| Basement | Full,Walk-Out Access |
| Flooring | Carpet,Tile,Wood |
| Total Fireplaces | 2 |
| Fireplace Features | Basement,Dining Room,Living Room |
| Basement (Y/N) | Yes |
| Above Grade Finished Area | 3095 |
| Half Baths | 1 |
| 3/4 Baths | 1 |
| Laundry Features | Sink,In Unit |
| Total Bedrooms | 6 |
| Below Grade Finished Area | 1688 |
| Main Level Bedrooms | 1 |
| Main Level Bathrooms | 2 |
| Total Baths | 5 |
Exterior Features
| Exterior Amenities | Lighting,Private Yard,Rain Gutters,Tennis Court(s),Water Feature |
|---|---|
| Fencing | None |
| Parking Features | Circular Driveway,Dry Walled |
| Lot Features | Foothills,Landscaped,Many Trees,Mountainous,Secluded |
| Water Source | Public,Well |
| Total Parking | 3 |
| Lot Size Area | 742262 |
| Building Area Total | 4783 |
| Lot Size Acres | 17.04 |
Amenities
- Foreclosure
- Views
- Short Sale
- New Construction
- Adult 55+
- Lease To Own
- No HOA Fees
- Furnished
- Primary On Main
- Air Conditioning
- Seller Finance
- Green
- Fixer Upper
- Horse
- Golf
- Fireplace
- Deck
- Garage
- Basement
- Pool
Property vs Single Family Average in 80454
Price
Taxes
Year Built
Visits
In The Neighborhood
Views
Indian Hills
$ 815,000
- Type
- Single Family
- Size
- 2,066 SqFt
- Rooms
- 2 Beds + 2 Baths
 Real Broker, LLC DBA Real #3075379
Waterfront
Indian Hills
$ 800,000
- Type
- Single Family
- Size
- 2,143 SqFt
- Rooms
- 3 Beds + 2.5 Baths
Kentwood Real Estate Cherry Creek #7759965
Reduced
Fort Collins
$ 1,065,000
- Type
- Single Family
- Size
- 4,185 SqFt
- Rooms
- 5 Beds + 3.5 Baths
Group Centerra #IR1066478
Water Views
Indian Hills
$ 30,000,000
- Type
- Single Family
- Size
- 12,097 SqFt
- Rooms
- 4 Beds + 6.5 Baths
Novella Real Estate #9072374
Reduced
Indian Hills
$ 2,000,000
- Type
- Single Family
- Size
- 3,605 SqFt
- Rooms
- 4 Beds + 2.5 Baths
LIV Sotheby's International Realty #4103865

 Information deemed reliable but not guaranteed by the MLS. © 2026 Information and Real Estate Services, LLC.
Information source: Information and Real Estate Services, LLC. Provided for limited non-commercial use only under IRES Rules. © Copyright IRES.
The information being provided is for the consumers personal, non-commercial use and may not be used for any purpose other than to identify prospective properties consumer may be interested in purchasing.
The IRES, LLC Data on this
Information deemed reliable but not guaranteed by the MLS. © 2026 Information and Real Estate Services, LLC.
Information source: Information and Real Estate Services, LLC. Provided for limited non-commercial use only under IRES Rules. © Copyright IRES.
The information being provided is for the consumers personal, non-commercial use and may not be used for any purpose other than to identify prospective properties consumer may be interested in purchasing.
The IRES, LLC Data on this
 The real estate listing information and related content displayed on this site is provided exclusively for consumers� personal, non-commercial use and may not be used for any purpose other than to identify prospective properties consumers may be interested in purchasing. This information and related content is deemed reliable but is not guaranteed accurate by elevateMLS.
