
Price Reduction - Views - New Construction
Address
21761 Falcon Wing Road, Indian Hills, CO
Price
$ 2,000,000
Property Attributes
- MLS#4103865
- TypeSingle Family
- Listing Status Active
- CountyJEFFERSON
- CityIndian Hills
- NeighborhoodIndian Hills
- Zip80454
- StyleHouse
- Year Built2026
- Taxes$ 17832
- Price$ 2,000,000
- Bedrooms4
- Full Bathrooms2
- Half Bathrooms1
- Sqr Footage3605
- Lot Size10.49 Acres
Data Source:
REColorado (MTOMLS)
Property Description
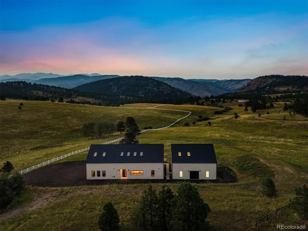
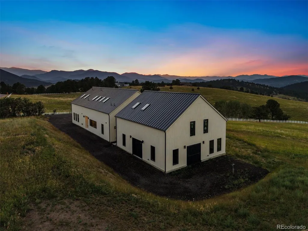
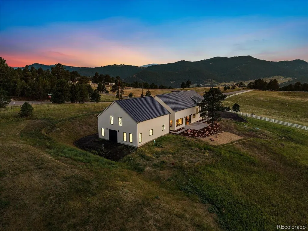
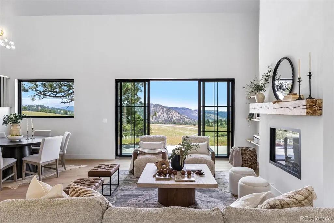
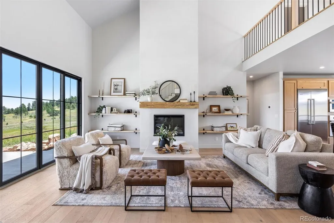
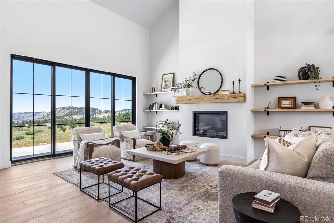
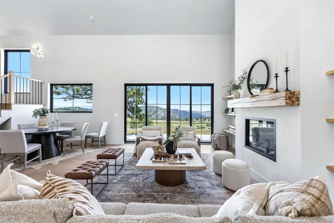
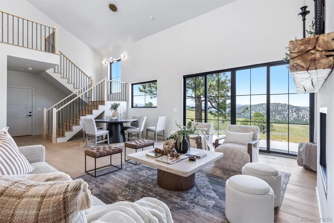
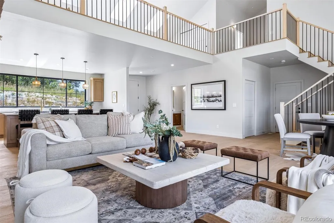
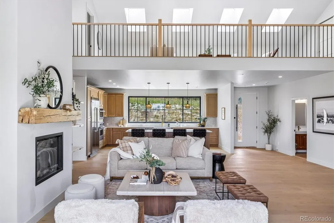
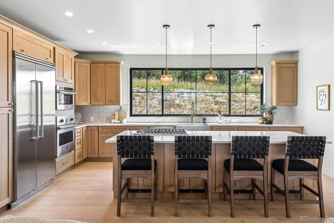
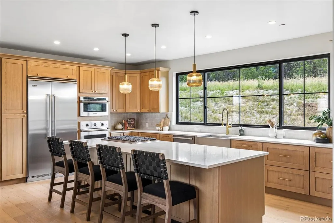
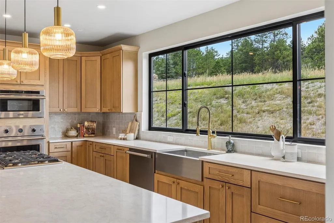
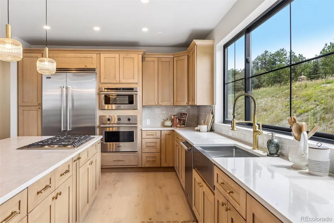
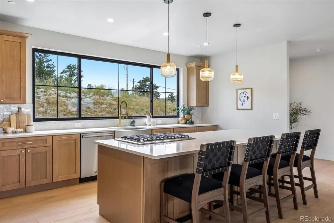
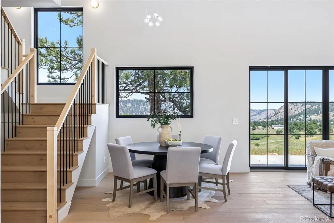
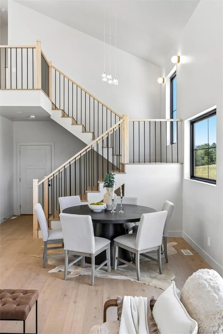
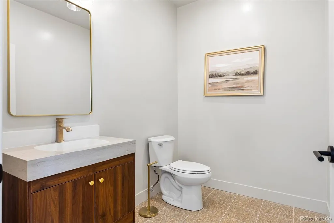
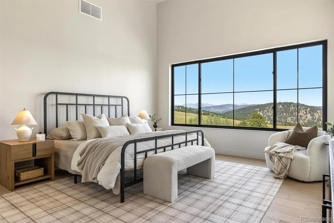
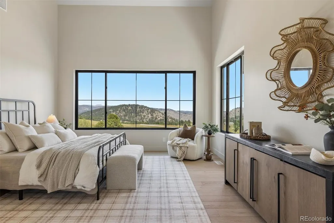
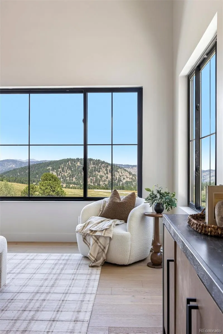
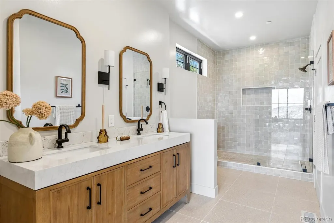
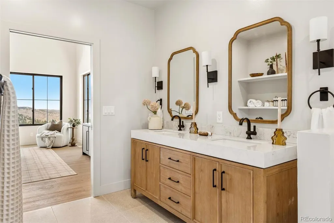
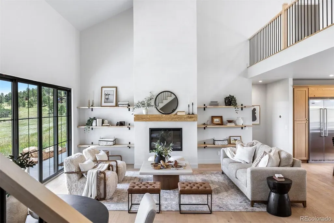
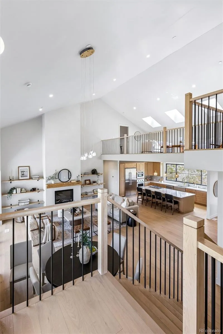
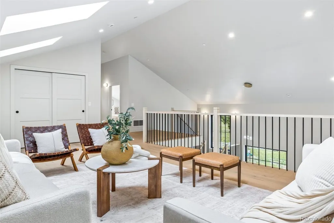
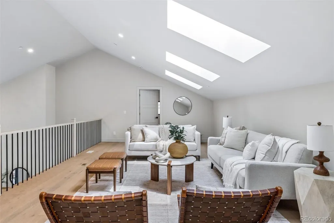
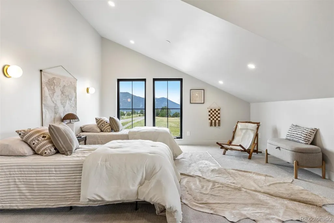
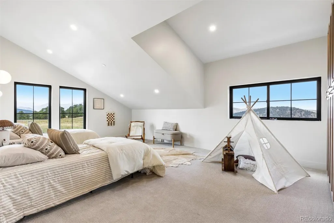
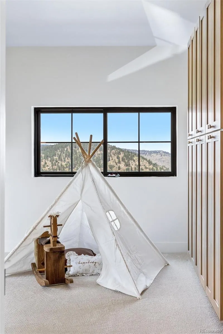
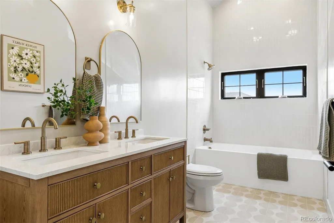
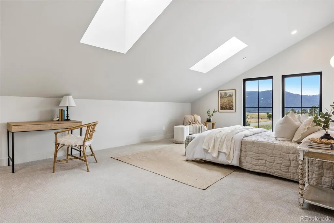
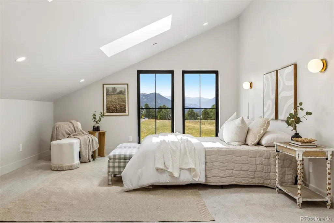
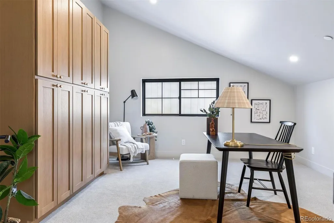
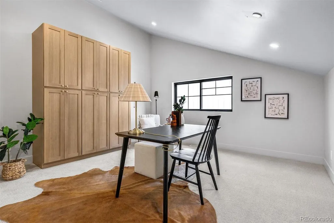
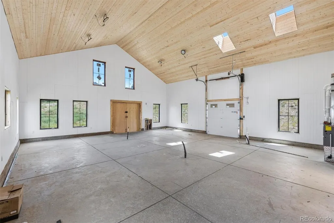
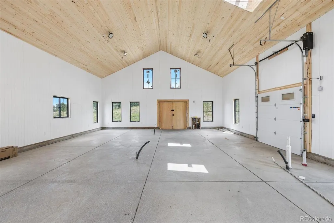
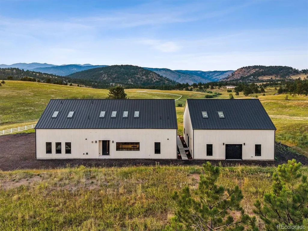
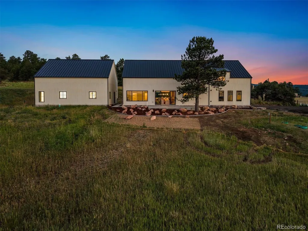
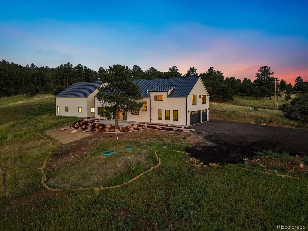
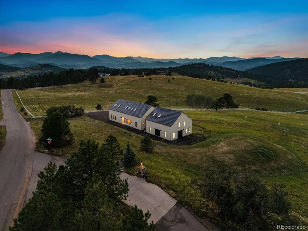
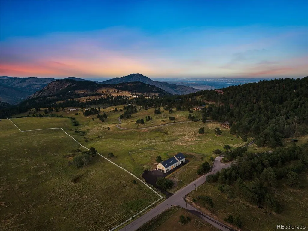
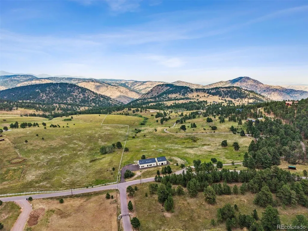
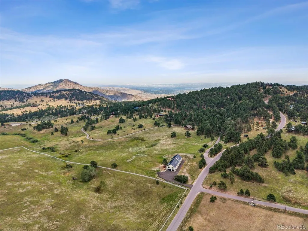
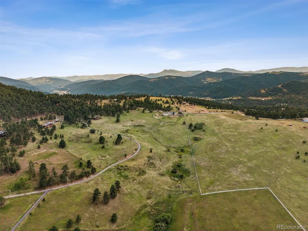
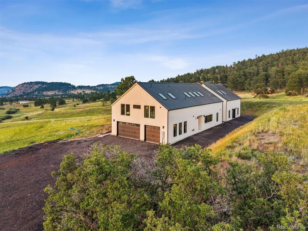
Perched atop more than 10 pristine acres, this extraordinary custom-built mountain retreat captures breathtaking, fully unobstructed views stretching across the Front Range from virtually every room in the home. Perfectly positioned to embrace Colorado’s natural beauty, the residence offers a rare combination of privacy, luxury, and convenience—just minutes from Mount Falcon Trailhead and only 30 minutes from Downtown Denver. Designed with exceptional craftsmanship and timeless finishes, the home features expansive Anderson windows that frame the spectacular scenery while filling the interiors with natural light. The open-concept main level seamlessly connects the living, dining, and kitchen spaces, creating an ideal setting for both everyday living and entertaining. The chef’s kitchen is appointed with premium Viking appliances, custom Homestead Oak cabinetry, and refined designer finishes throughout. Anchoring the living room is a striking stucco fireplace with custom floating shelves, while the main level also includes a spacious laundry room and elegant powder bath. The primary suite is a true sanctuary, where panoramic mountain vistas greet you each morning. The spa-inspired ensuite features a double vanity, luxurious finishes, and a generous walk-in closet. Upstairs, three additional bedrooms, a full bath, and an expansive loft with skylights provide flexible living space for family and guests. Complementing the home is an impressive, oversized barn offering endless possibilities. Whether envisioned as a premier equestrian facility, luxury wellness retreat, private gym, collector’s garage, workshop, or a fully appointed guest residence, the space is ready to be customized to fit your lifestyle. With a spacious three-car garage, premium finishes throughout, unmatched mountain views, and limitless potential, this is a truly exceptional Colorado estate where luxury living meets the beauty of the outdoors.
| Elementary School | Middle School | High School |
|---|---|---|
| Parmalee Elementary School | West Jefferson Middle School | Conifer High School |
| Price History | |
|---|---|
| 8/6/2026 | Listed $2,250,000 |
| 8/25/2026 | 5$2,150,000 |
| 9/10/2026 | 7$2,000,000 |
General Features
| Sewer | Septic Tank |
|---|---|
| Heating | Forced Air |
| Cooling | None |
| Utilities | Electricity Connected,Internet Access (Wired),Natural Gas Connected,Phone Available |
| Possession | Negotiable |
| Roof | Metal |
| Appliances | Cooktop,Dishwasher,Disposal,Microwave,Oven,Refrigerator |
| Zoning | A-2 |
| HOA Fee | 750 |
| Garage Spaces | 3 |
| Association Fee Includes | Road Maintenance,Snow Removal |
| Patio/Porch Features | Patio |
| Construction Materials | Wood Siding |
| Exclusions | Staging Items |
| Year Built | 2026 |
| View | Meadow,Mountain(s),Plains |
| Levels | Two |
| Property Subtype | Single Family Residence |
| Tax Year | 2025 |
| Ownership | Individual |
| Assoc Fee Paid Per | Annually |
| County | Jefferson |
| Property Type | Residential |
| HOA | Yes |
| Attached Garage | Yes |
| Subdivision Name | Indian Hills |
| Full Baths | 2 |
| Status | Active |
| High School | Conifer |
| City | Indian Hills |
| Association Name | Falcon Wing Ranch |
| Senior Community Y/N | No |
| High School District | Jefferson County R-1 |
| Lot Size Units | Acres |
| Lot Size Square Feet | 456944.4 |
| Listing Terms | Cash,Conventional,FHA,Other,VA Loan |
| Elementary School | Parmalee |
| Tax Annual Amount | 17832 |
| Middle/Junior High School | West Jefferson |
| Property Condition | New Construction |
| Virtual Tour | https://youtu.be/1A5AbjI823w |
| Structure Type | House |
| Standard Status | Active |
| Middle/Junior School District | Jefferson County R-1 |
| Elementary School District | Jefferson County R-1 |
Interior Features
| Interior Amenities | Built-in Features,Eat-in Kitchen,High Ceilings,Kitchen Island,Open Floorplan,Primary Suite,Quartz Counters,Walk-In Closet(s) |
|---|---|
| Flooring | Carpet,Tile,Wood |
| Furnished Y/N | Unfurnished |
| Total Fireplaces | 1 |
| Fireplace Features | Living Room |
| Basement (Y/N) | No |
| Window Features | Double Pane Windows |
| Above Grade Finished Area | 3605 |
| Half Baths | 1 |
| Total Bedrooms | 4 |
| Main Level Bedrooms | 1 |
| Main Level Bathrooms | 2 |
| Total Baths | 3 |
Exterior Features
| Exterior Amenities | Lighting,Private Yard,Rain Gutters |
|---|---|
| Fencing | Partial |
| Lot Features | Meadow,Open Space,Sloped |
| Water Source | Well |
| Total Parking | 3 |
| Lot Size Area | 10.49 |
| Building Area Total | 3605 |
| Lot Size Acres | 10.49 |
| Road Surface Type | Paved |
| Road Frontage Type | Public |
| Road Responsibility | Public Maintained Road |
| Horse Y/N | Yes |
Amenities
- Foreclosure
- Views
- Short Sale
- New Construction
- Adult 55+
- Lease To Own
- No HOA Fees
- Furnished
- Primary On Main
- Air Conditioning
- Seller Finance
- Green
- Fixer Upper
- Horse
- Golf
- Fireplace
- Deck
- Garage
- Basement
- Pool
Property vs Single Family Average in 80454
Price
Taxes
Year Built
Visits
In The Neighborhood
Views
Indian Hills
$ 815,000
- Type
- Single Family
- Size
- 2,066 SqFt
- Rooms
- 2 Beds + 2 Baths
 Real Broker, LLC DBA Real #3075379
Open House
Indian Hills
$ 800,000
- Type
- Single Family
- Size
- 2,143 SqFt
- Rooms
- 3 Beds + 2.5 Baths
Kentwood Real Estate Cherry Creek #7759965
Reduced
Fort Collins
$ 1,065,000
- Type
- Single Family
- Size
- 4,185 SqFt
- Rooms
- 5 Beds + 3.5 Baths
Group Centerra #IR1066478
Water Views
Indian Hills
$ 30,000,000
- Type
- Single Family
- Size
- 12,097 SqFt
- Rooms
- 4 Beds + 6.5 Baths
Novella Real Estate #9072374
Views
Indian Hills
$ 2,250,000
- Type
- Single Family
- Size
- 4,783 SqFt
- Rooms
- 6 Beds + 4.5 Baths
Keller Williams Realty Northern Colorado #7106628

 Information deemed reliable but not guaranteed by the MLS. © 2026 Information and Real Estate Services, LLC.
Information source: Information and Real Estate Services, LLC. Provided for limited non-commercial use only under IRES Rules. © Copyright IRES.
The information being provided is for the consumers personal, non-commercial use and may not be used for any purpose other than to identify prospective properties consumer may be interested in purchasing.
The IRES, LLC Data on this
Information deemed reliable but not guaranteed by the MLS. © 2026 Information and Real Estate Services, LLC.
Information source: Information and Real Estate Services, LLC. Provided for limited non-commercial use only under IRES Rules. © Copyright IRES.
The information being provided is for the consumers personal, non-commercial use and may not be used for any purpose other than to identify prospective properties consumer may be interested in purchasing.
The IRES, LLC Data on this
 The real estate listing information and related content displayed on this site is provided exclusively for consumers� personal, non-commercial use and may not be used for any purpose other than to identify prospective properties consumers may be interested in purchasing. This information and related content is deemed reliable but is not guaranteed accurate by elevateMLS.
