
New Construction
Address
5696 Wayfarer Circle, Firestone, CO
Price
$ 942,950
Property Attributes
- MLS#6804309
- TypeSingle Family
- Listing Status Active
- CountyWELD
- CityFirestone
- NeighborhoodBarefoot Lakes
- Zip80504
- StyleHouse
- Year Built2025
- Price$ 942,950
- Bedrooms6
- Full Bathrooms5
- Half Bathrooms0
- Sqr Footage4646
- Lot Size0.15 Acres
Data Source:
REColorado (MTOMLS)
Property Description
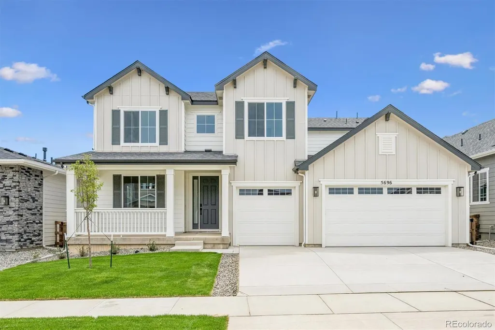
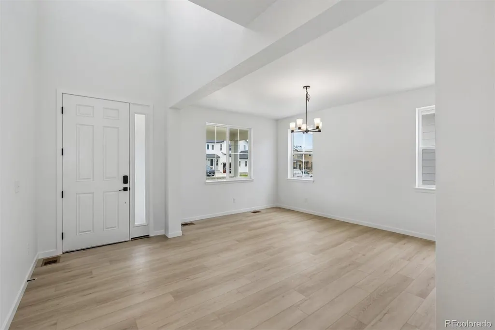
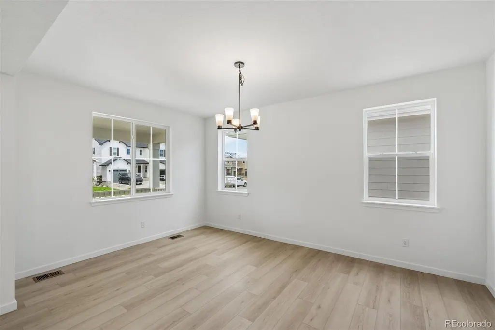
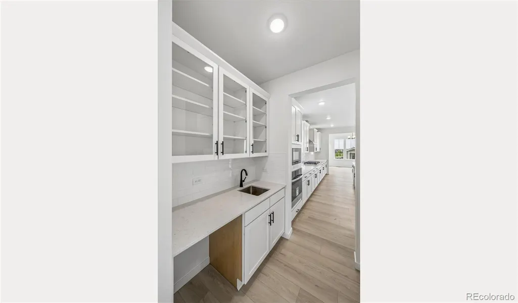
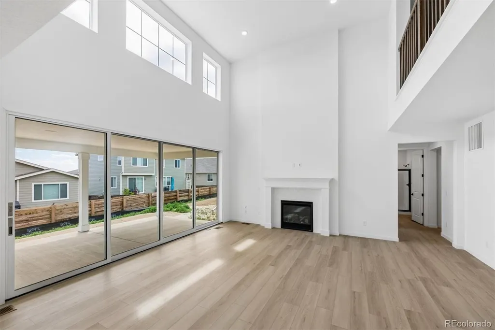

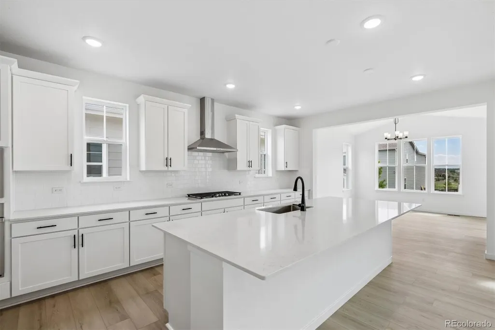
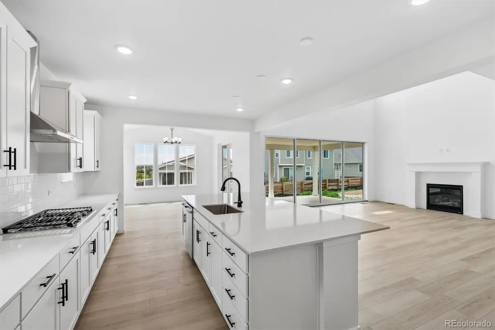
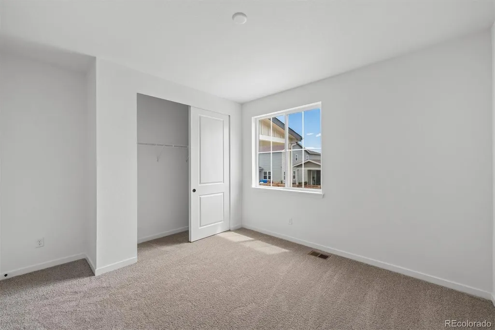
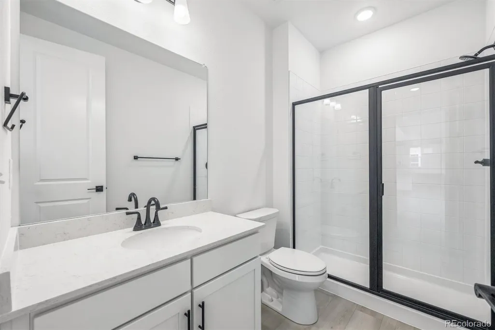
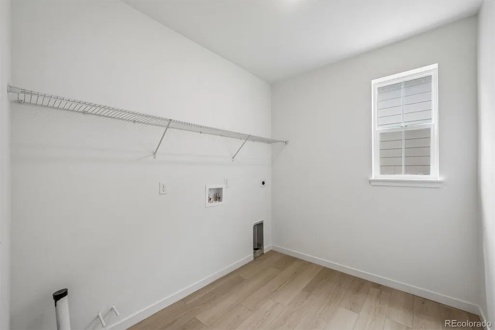
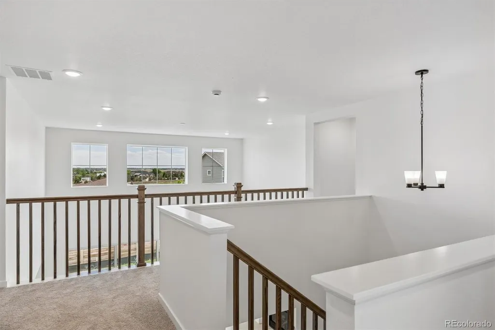
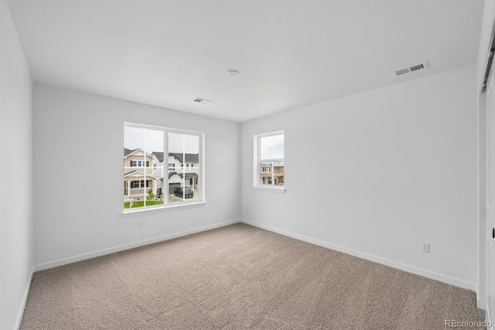
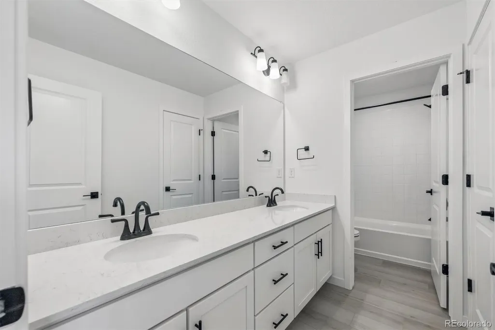
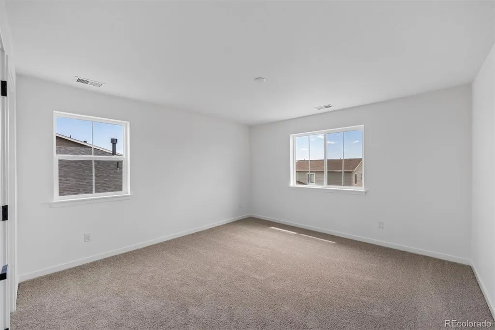
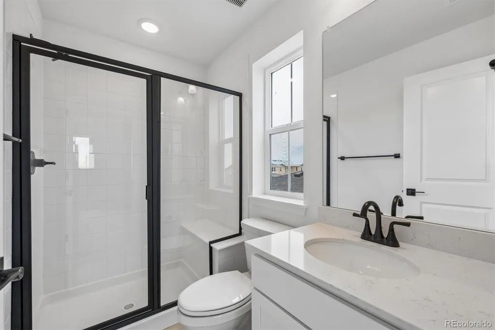
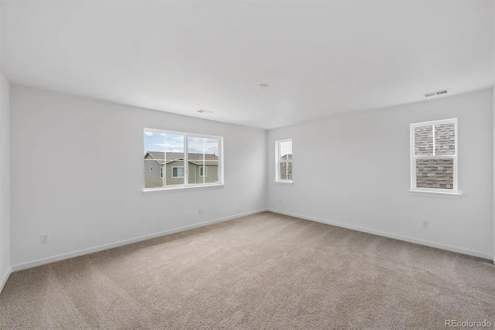
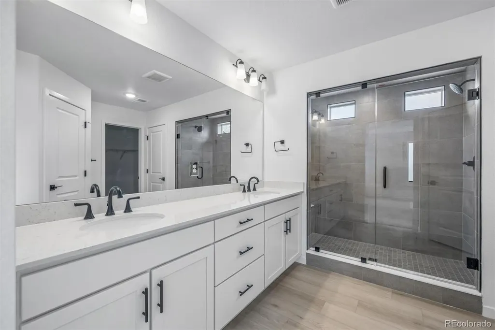
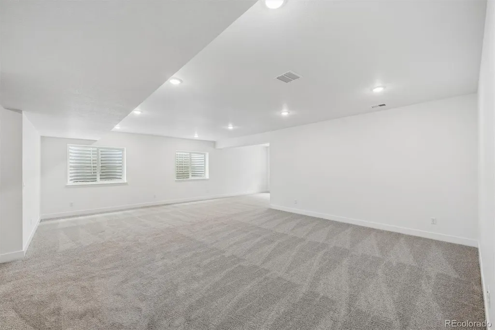
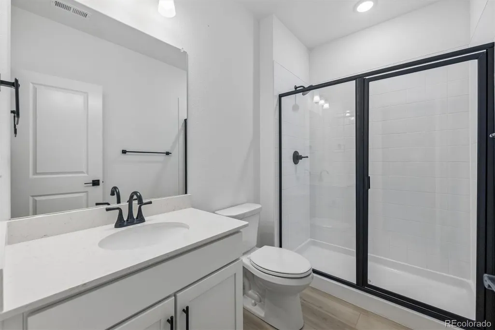
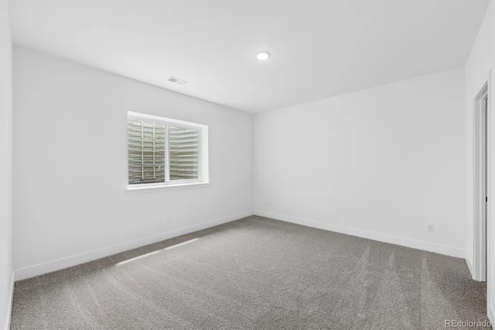
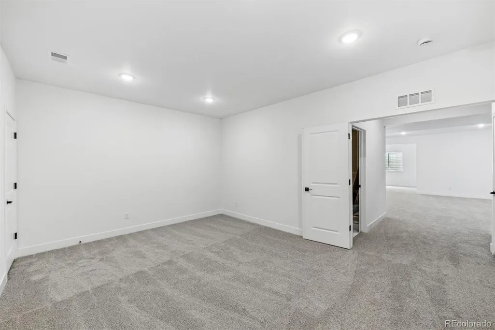
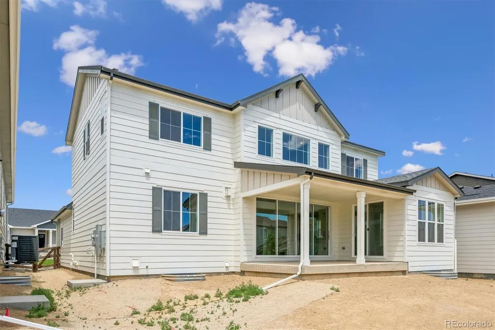
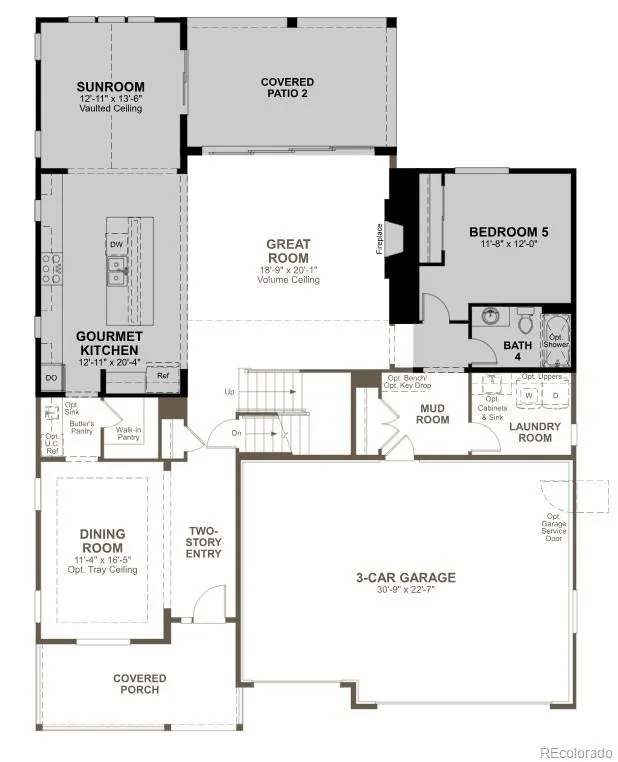
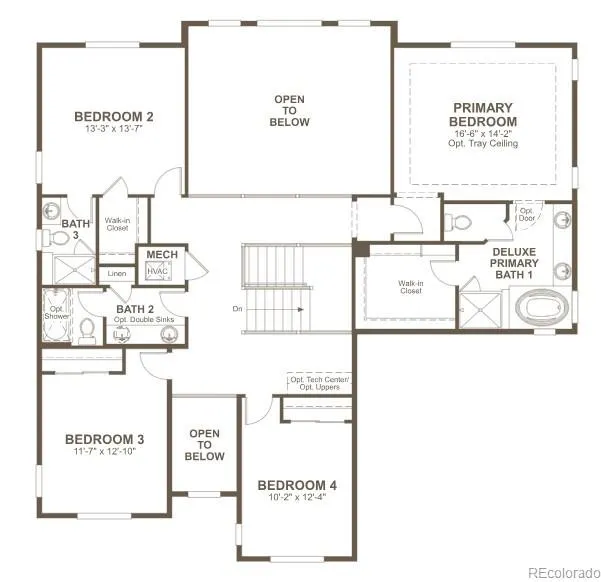
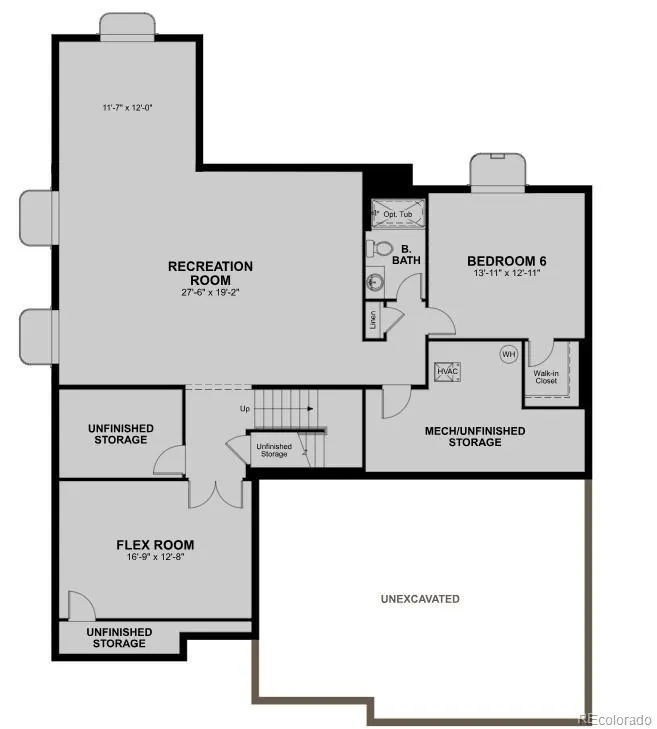
**!!MOVE-IN READY!!**Welcome to this stunning Dillon II, where grand design meets everyday comfort. Just off the entry, a formal dining room offers an elegant space for hosting memorable dinners and special gatherings. At the heart of the home, an expansive great room with a cozy fireplace creates the perfect setting for relaxing evenings and effortless entertaining. The gourmet kitchen is sure to impress, featuring a striking quartz center island, walk-in pantry, and premium stainless-steel appliances designed for both style and functionality. A convenient main-floor bedroom and full bath provide ideal accommodations for guests, multigenerational living, or a private home office, while the attached 3-car garage adds everyday convenience. Upstairs, three secondary bedrooms provide comfortable accommodations, including one with a private bath, while an additional shared bath serves family and guests with ease. The luxurious primary suite is a true sanctuary, boasting a spa-inspired deluxe bath and an expansive walk-in closet. The finished basement expands the home’s living potential even further, featuring a spacious recreation room ideal for entertaining, gaming, or fitness, along with a versatile flex room that can adapt to your lifestyle. A basement bedroom and full bath complete this incredible lower level, creating the perfect private retreat for guests or extended family.
| Elementary School | Middle School | High School |
|---|---|---|
| Mead Elementary School | Mead Middle School | Mead High School |
| Price History | |
|---|---|
| 8/19/2026 | Listed $942,950 |
General Features
| Sewer | Public Sewer |
|---|---|
| Heating | Forced Air |
| Cooling | Central Air |
| Possession | Closing/DOD |
| Roof | Shingle,Composition |
| Appliances | Cooktop,Dishwasher,Disposal,Microwave,Oven,Range Hood |
| Garage Spaces | 3 |
| Patio/Porch Features | Covered,Patio |
| Construction Materials | Frame |
| Exclusions | None |
| Year Built | 2025 |
| Levels | Two |
| Property Subtype | Single Family Residence |
| Tax Year | 2025 |
| Ownership | Builder |
| County | Weld |
| Property Type | Residential |
| HOA | No |
| Attached Garage | Yes |
| Subdivision Name | Barefoot Lakes |
| Facing Direction | North |
| Full Baths | 3 |
| Status | Active |
| High School | Mead |
| City | Firestone |
| Senior Community Y/N | No |
| High School District | St. Vrain Valley RE-1J |
| Lot Size Units | Acres |
| Lot Size Square Feet | 6534 |
| Listing Terms | Cash,Conventional,FHA,VA Loan |
| Elementary School | Mead |
| Home Warranty Y/N | Yes |
| Middle/Junior High School | Mead |
| Property Condition | New Construction |
| Virtual Tour | https://www.zillow.com/view-3d-home/88adb108-23f7-4544-9d12-8d3745ca5563?setAttribution=mls&wl=true |
| Structure Type | House |
| Builder Name | Richmond American Homes |
| Standard Status | Active |
| Middle/Junior School District | St. Vrain Valley RE-1J |
| Elementary School District | St. Vrain Valley RE-1J |
Interior Features
| Interior Amenities | Eat-in Kitchen,Five Piece Bath,Kitchen Island,Pantry,Primary Suite,Quartz Counters,Radon Mitigation System,Walk-In Closet(s) |
|---|---|
| Basement | Finished,Sump Pump |
| Flooring | Carpet,Vinyl |
| Total Fireplaces | 1 |
| Fireplace Features | Gas,Great Room |
| Basement (Y/N) | Yes |
| Window Features | Double Pane Windows |
| Above Grade Finished Area | 3215 |
| 3/4 Baths | 2 |
| Total Bedrooms | 6 |
| Below Grade Finished Area | 1431 |
| Main Level Bedrooms | 1 |
| Main Level Bathrooms | 1 |
| Total Baths | 5 |
Exterior Features
| Lot Features | Landscaped,Sprinklers In Front |
|---|---|
| Total Parking | 3 |
| Lot Size Area | 0.15 |
| Foundation Details | Slab |
| Building Area Total | 4646 |
| Lot Size Acres | 0.15 |
| Builder Model | Dillon II / A |
Amenities
- Foreclosure
- Views
- Short Sale
- New Construction
- Adult 55+
- Lease To Own
- No HOA Fees
- Furnished
- Primary On Main
- Air Conditioning
- Seller Finance
- Green
- Fixer Upper
- Horse
- Golf
- Fireplace
- Deck
- Garage
- Basement
- Pool
Property vs Single Family Average in 80504
Price
Year Built
Visits
In The Neighborhood
Open House
Firestone
$ 609,000
- Type
- Single Family
- Size
- 3,051 SqFt
- Rooms
- 4 Beds + 2.5 Baths
 eXp Realty, LLC #4958265
Firestone
$ 719,000
- Type
- Single Family
- Size
- 4,004 SqFt
- Rooms
- 6 Beds + 4.5 Baths
WK Real Estate #IR1068877
Longmont
$ 550,000
- Type
- Single Family
- Size
- 1,792 SqFt
- Rooms
- 3 Beds + 2.5 Baths
Compass - Denver #6202961
Water Views
Firestone
$ 605,000
- Type
- Single Family
- Size
- 3,398 SqFt
- Rooms
- 4 Beds + 2.5 Baths
Redfin Corporation #9467533
New Construction
Firestone
$ 919,950
- Type
- Single Family
- Size
- 5,112 SqFt
- Rooms
- 6 Beds + 5.5 Baths
SH Realty, Inc. #6366907
New Construction
Firestone
$ 889,950
- Type
- Single Family
- Size
- 4,320 SqFt
- Rooms
- 4 Beds + 3.5 Baths
SH Realty, Inc. #3637294

 Information deemed reliable but not guaranteed by the MLS. © 2026 Information and Real Estate Services, LLC.
Information source: Information and Real Estate Services, LLC. Provided for limited non-commercial use only under IRES Rules. © Copyright IRES.
The information being provided is for the consumers personal, non-commercial use and may not be used for any purpose other than to identify prospective properties consumer may be interested in purchasing.
The IRES, LLC Data on this
Information deemed reliable but not guaranteed by the MLS. © 2026 Information and Real Estate Services, LLC.
Information source: Information and Real Estate Services, LLC. Provided for limited non-commercial use only under IRES Rules. © Copyright IRES.
The information being provided is for the consumers personal, non-commercial use and may not be used for any purpose other than to identify prospective properties consumer may be interested in purchasing.
The IRES, LLC Data on this
 The real estate listing information and related content displayed on this site is provided exclusively for consumers� personal, non-commercial use and may not be used for any purpose other than to identify prospective properties consumers may be interested in purchasing. This information and related content is deemed reliable but is not guaranteed accurate by elevateMLS.
