
Views
Address
5415 Inland Ave, Firestone, CO
Price
$ 609,000
Property Attributes
- MLS#4958265
- TypeSingle Family
- Listing Status Active
- CountyWELD
- CityFirestone
- AreaGreeley-Weld
- NeighborhoodBarefoot Lakes
- Zip80504
- StyleSingle Family Residence
- Year Built2022
- Taxes$ 6763
- Price$ 609,000
- Bedrooms4
- Full Bathrooms2
- Half Bathrooms1
- Sqr Footage3051
- Lot Size0.14 Acres
Data Source:
Information and Real Estate Services (IRES)
Property Description
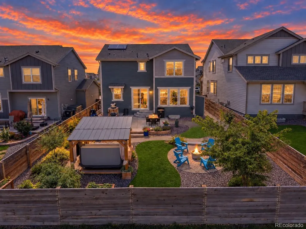
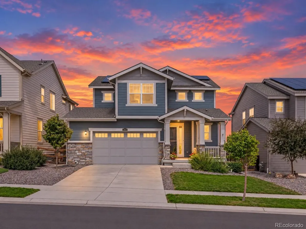
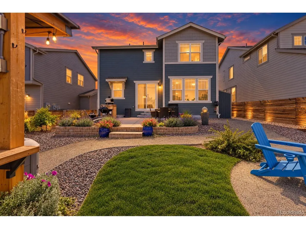
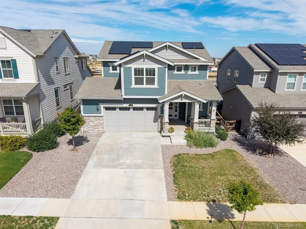
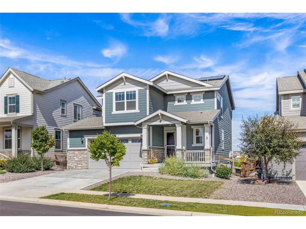
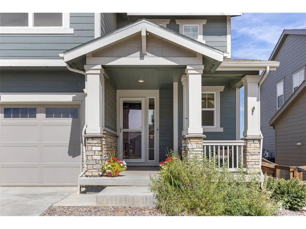
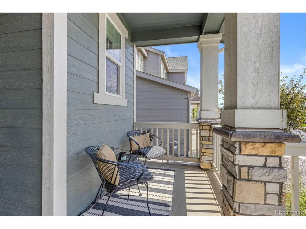
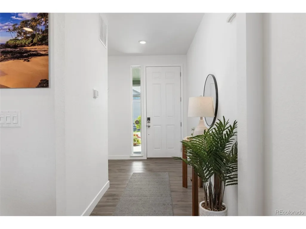
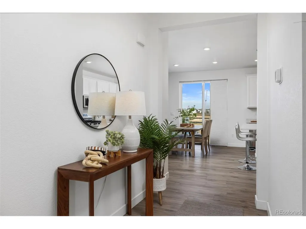
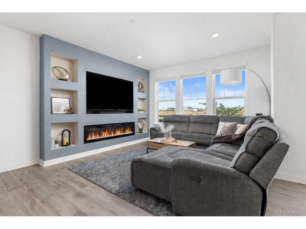
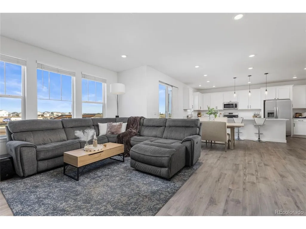
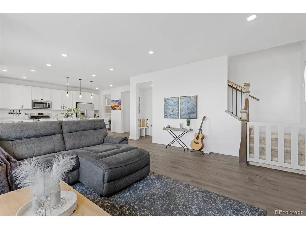
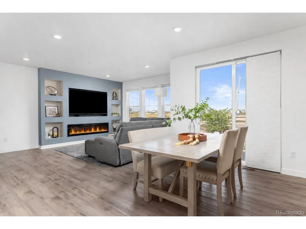
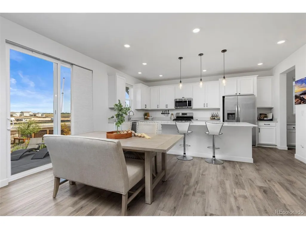
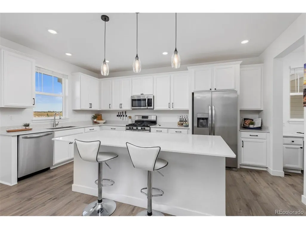
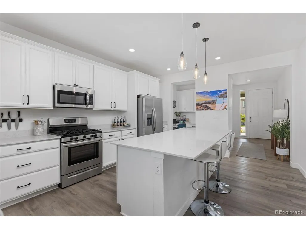
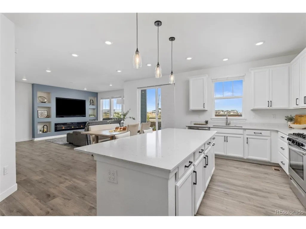
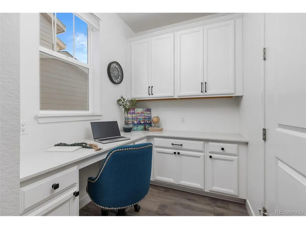
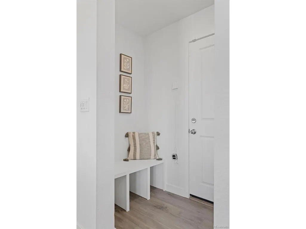
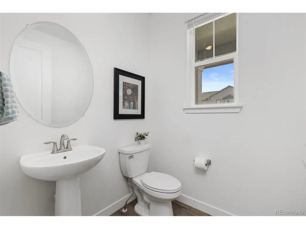
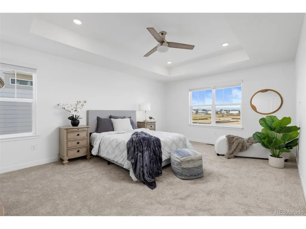
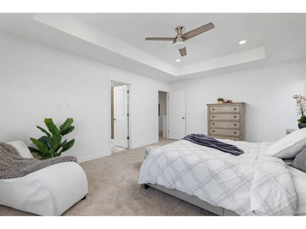
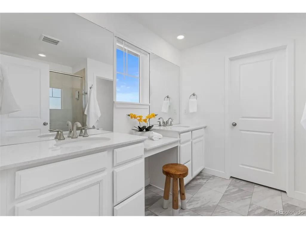
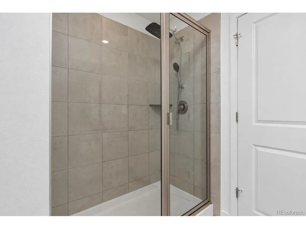
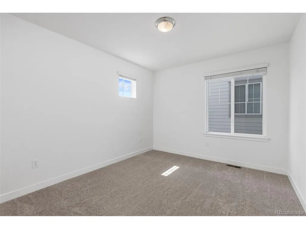
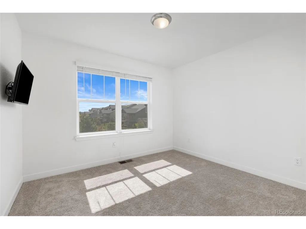
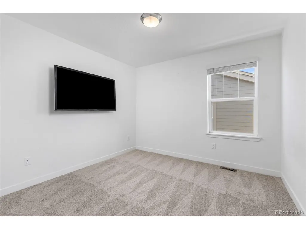
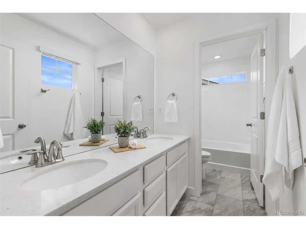
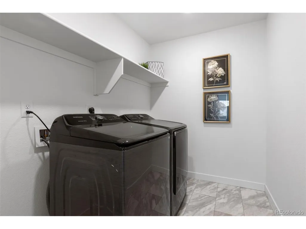
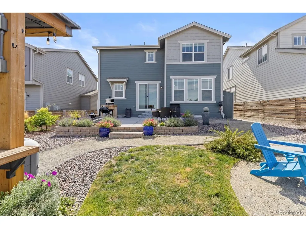
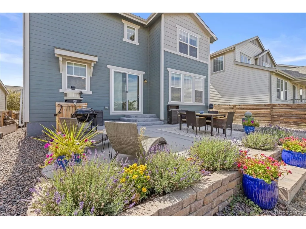
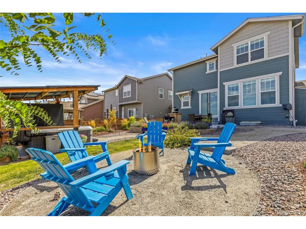
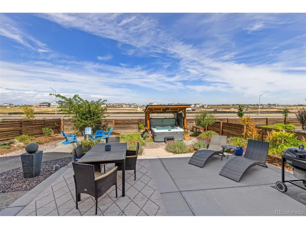
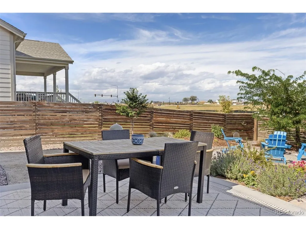
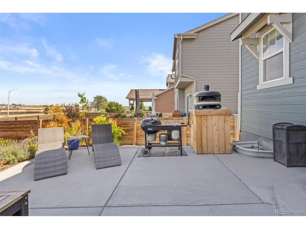
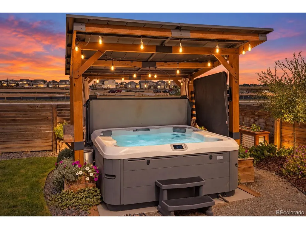
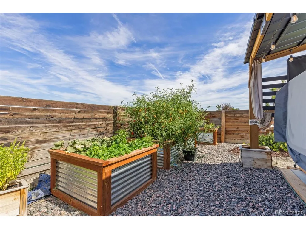
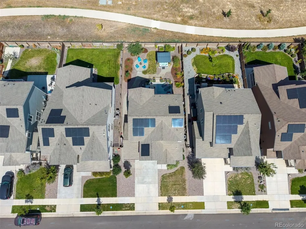
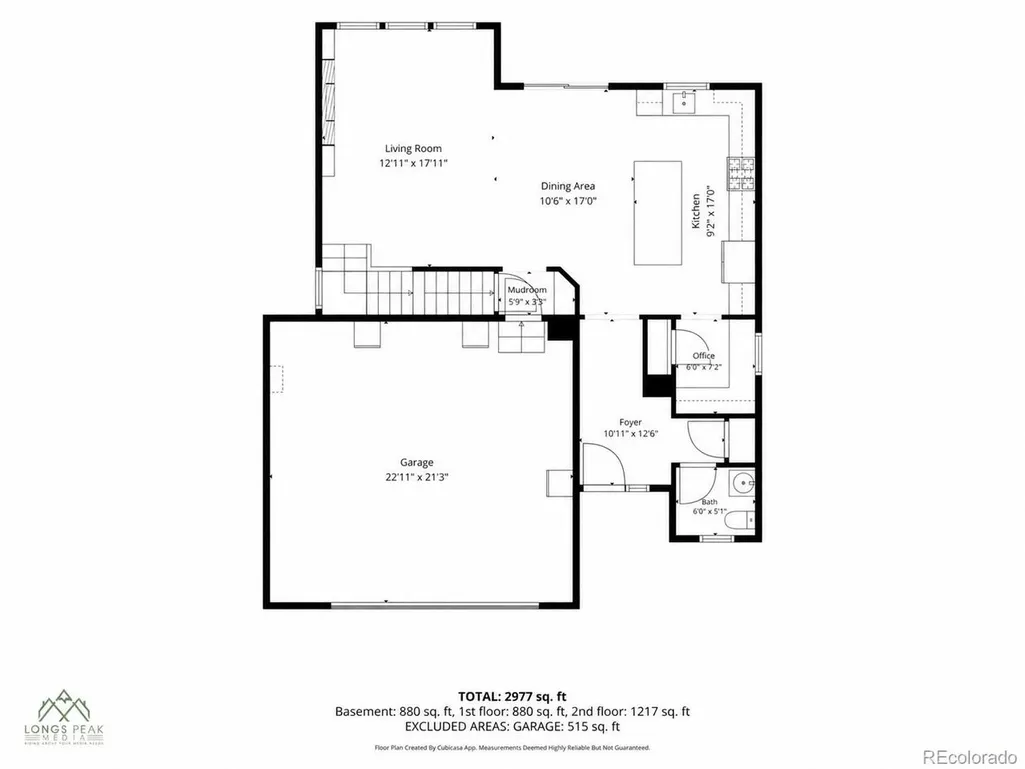
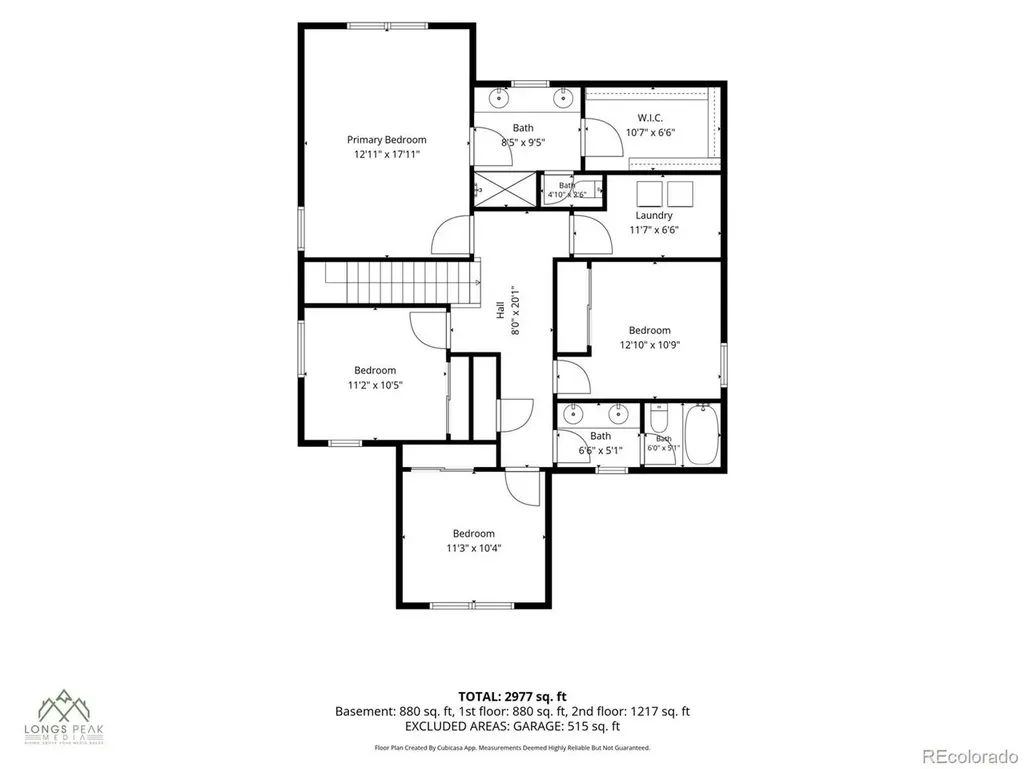
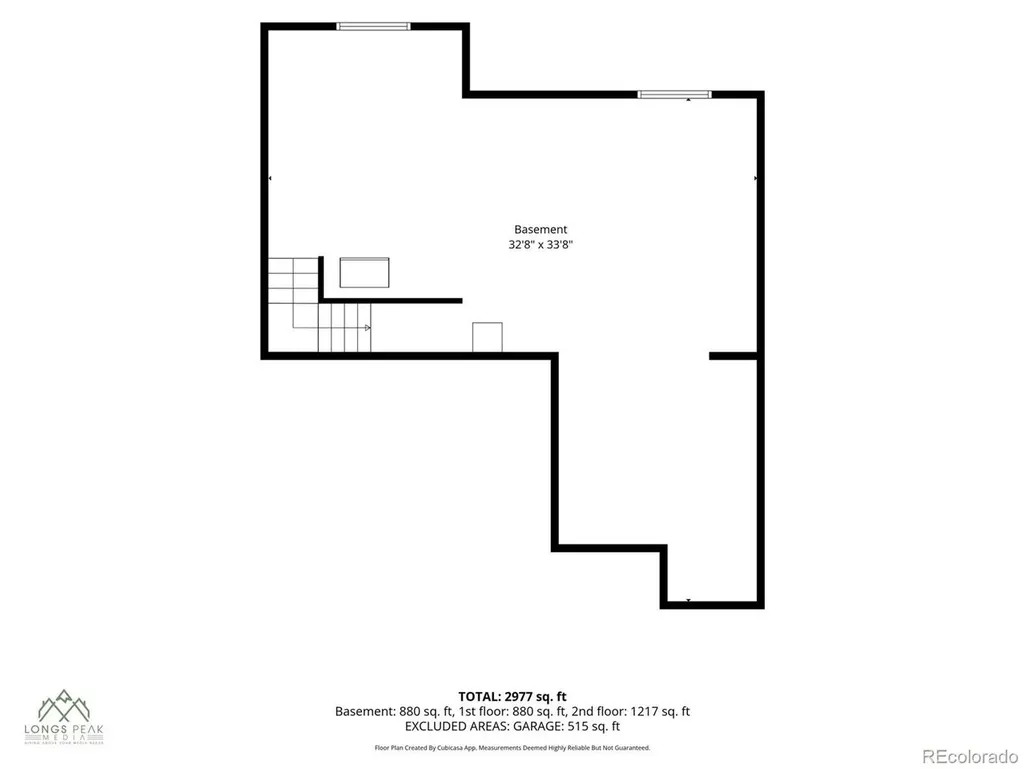
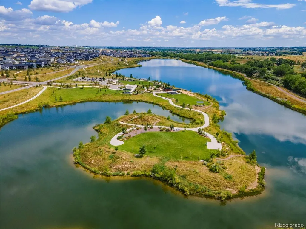
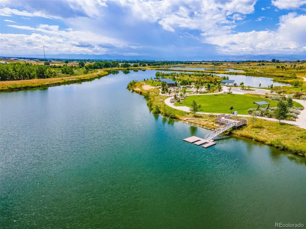
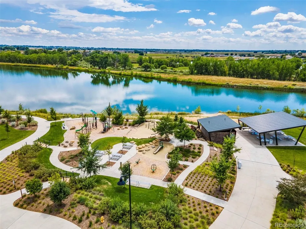
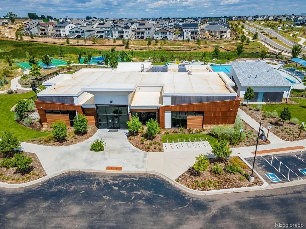
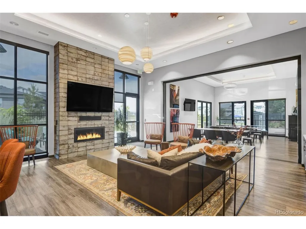
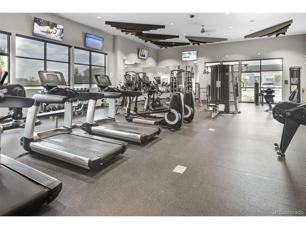
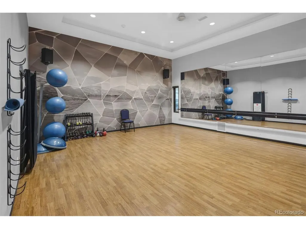
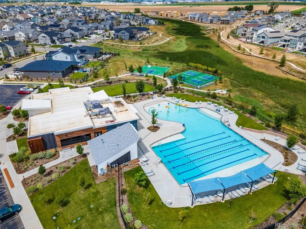
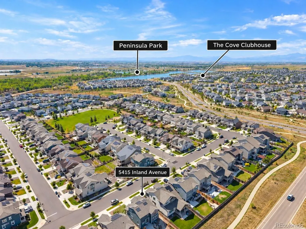
Welcome to this thoughtfully designed 4-bed, 3-bath home featuring an open floor plan, 3,051 Sq. Ft. of living space, an unfinished basement, and a 2.5-car garage. A covered front porch and 8-ft. entry door welcome you into a bright, open main level with 9-ft. ceilings, abundant natural light, and a whole-house fan for added comfort. The living room is anchored by a custom built-in media wall with an electric fireplace and display shelving, creating a beautiful focal point for the space. The eat-in dining area connects seamlessly to the kitchen, where you'll find an oversized island, white cabinetry, stainless-steel appliances, a gas range, and quartz countertops throughout. Just off the kitchen is a dedicated built-in home office, creating a functional workspace. The main floor also features a mudroom with built-in seating and storage, along with a powder bath. Upstairs, the large primary suite features a tray ceiling, ceiling fan, and spacious walk-in closet. The en-suite bathroom features a double vanity. Three additional spacious bedrooms share a full bathroom with a double vanity. An 8-ft. sliding glass door leads to the thoughtfully designed backyard, where distinct spaces for entertaining, relaxing, and gardening are enhanced by mountain views, tall privacy fencing, and no rear neighbor. A spacious patio provides space for outdoor dining and lounging, while a separate firepit area creates an inviting gathering space. A shed provides additional storage, and retaining-wall steps lead into the landscaped yard with decorative rock and raised garden beds with drip irrigation. A covered hot-tub pavilion creates its own outdoor retreat, complete with additional electrical outlets and ambient lighting. Take advantage of everything Barefoot Lakes has to offer! Enjoy more than 3 miles of scenic lakeside trails or bring your paddleboard and enjoy 100+ acres of lakes. The Cove Clubhouse offers a fitness center, pool, basketball and pickleball courts.
| Elementary School | Middle School | High School |
|---|---|---|
| Mead Elementary School | Mead Middle School | Mead High School |
| Price History | |
|---|---|
| 9/17/2026 | Listed $609,000 |
General Features
| Living Area | 2151 |
|---|---|
| Sewer | Public Sewer |
| Heating | Forced Air |
| Cooling | Central Air,Ceiling Fan(s) |
| Roof | Composition |
| Appliances | Dishwasher,Refrigerator,Washer,Dryer,Microwave,Disposal,Fire Alarm |
| HOA Fee | 270 |
| Garage Spaces | 2 |
| Patio/Porch Features | Patio |
| Construction Materials | Frame |
| Exclusions | Any art or decor and TVs mounted to walls and sellers personal property. Hot tub can be purchased |
| Year Built | 2022 |
| Levels | Two |
| Property Subtype | Single Family Residence |
| Tax Year | 2025 |
| Community Features | Clubhouse,Pool,Playground,Fitness Center,Trail(s) |
| Assoc Fee Paid Per | Quarterly |
| County | Weld |
| New Construction | No |
| Property Type | Residential |
| HOA | Yes |
| Subdivision Name | Barefoot Lakes |
| Full Baths | 1 |
| Status | Active |
| High School | Mead |
| City | Firestone |
| Association Name | Cohere Life |
| High School District | ST Vrain Dist RE 1J |
| MLS Area | Greeley/Weld |
| Elementary School | Mead |
| Property Attached Y/N | No |
| Tax Annual Amount | 6763 |
| Middle/Junior High School | Mead |
| Virtual Tour | https://my.matterport.com/show/?m=ckfvPnRpvyw& |
| Builder Name | Lennar |
| Standard Status | Active |
| Expected Active Date | 2026-09-17 |
| AttributionContact | [email protected],303-522-4859 |
Interior Features
| Interior Amenities | Eat-in Kitchen,Open Floorplan,Walk-In Closet(s),Kitchen Island |
|---|---|
| Basement | Unfinished |
| Fireplace Features | Electric,Living Room,One |
| Above Grade Finished Area | 2151 |
| Half Baths | 1 |
| 3/4 Baths | 1 |
| Total Bedrooms | 4 |
| LivingAreaSource | Assessor |
| Total Baths | 3 |
Exterior Features
| Exterior Amenities | Sprinkler System |
|---|---|
| Fencing | Fenced |
| Parking Features | Attached |
| Lot Size Area | 6000 |
| Lot Size Acres | 0.14 |
| Waterfront Y/N | No |
| Builder Model | Evans |
Amenities
- Foreclosure
- Views
- Short Sale
- New Construction
- Adult 55+
- Lease To Own
- No HOA Fees
- Furnished
- Primary On Main
- Air Conditioning
- Seller Finance
- Green
- Fixer Upper
- Horse
- Golf
- Fireplace
- Deck
- Garage
- Basement
- Pool
Property vs Single Family Average in 80504
Price
Taxes
Year Built
Visits
In The Neighborhood
Just Listed
Firestone
$ 719,000
- Type
- Single Family
- Size
- 4,004 SqFt
- Rooms
- 6 Beds + 4.5 Baths
 WK Real Estate #IR1068877
Longmont
$ 550,000
- Type
- Single Family
- Size
- 1,792 SqFt
- Rooms
- 3 Beds + 2.5 Baths
Compass - Denver #6202961
Water Views
Firestone
$ 605,000
- Type
- Single Family
- Size
- 3,398 SqFt
- Rooms
- 4 Beds + 2.5 Baths
Redfin Corporation #9467533
New Construction
Firestone
$ 919,950
- Type
- Single Family
- Size
- 5,112 SqFt
- Rooms
- 6 Beds + 5.5 Baths
SH Realty, Inc. #6366907
Reduced
Longmont
$ 500,000
- Type
- Single Family
- Size
- 1,381 SqFt
- Rooms
- 3 Beds + 2 Baths
RE/MAX Alliance #8759363
New Construction
Firestone
$ 889,950
- Type
- Single Family
- Size
- 4,320 SqFt
- Rooms
- 4 Beds + 3.5 Baths
SH Realty, Inc. #3637294
New Construction
Firestone
$ 942,950
- Type
- Single Family
- Size
- 4,646 SqFt
- Rooms
- 6 Beds + 5 Baths
SH Realty, Inc. #6804309

 Information deemed reliable but not guaranteed by the MLS. © 2026 Information and Real Estate Services, LLC.
Information source: Information and Real Estate Services, LLC. Provided for limited non-commercial use only under IRES Rules. © Copyright IRES.
The information being provided is for the consumers personal, non-commercial use and may not be used for any purpose other than to identify prospective properties consumer may be interested in purchasing.
The IRES, LLC Data on this
Information deemed reliable but not guaranteed by the MLS. © 2026 Information and Real Estate Services, LLC.
Information source: Information and Real Estate Services, LLC. Provided for limited non-commercial use only under IRES Rules. © Copyright IRES.
The information being provided is for the consumers personal, non-commercial use and may not be used for any purpose other than to identify prospective properties consumer may be interested in purchasing.
The IRES, LLC Data on this
 The real estate listing information and related content displayed on this site is provided exclusively for consumers� personal, non-commercial use and may not be used for any purpose other than to identify prospective properties consumers may be interested in purchasing. This information and related content is deemed reliable but is not guaranteed accurate by elevateMLS.
