
Address
267 S Jackson Street, Denver, CO
Price
$ 749,000
Property Attributes
- MLS#5653305
- TypeSingle Family
- Listing Status Active
- CountyDENVER
- CityDenver
- NeighborhoodCherry Creek North
- Zip80209
- StyleDuplex
- Year Built2023
- Taxes$ 7266
- Price$ 749,000
- Bedrooms3
- Full Bathrooms3
- Half Bathrooms1
- Sqr Footage2370
- Lot Size0.07 Acres
Data Source:
REColorado (MTOMLS)
Property Description
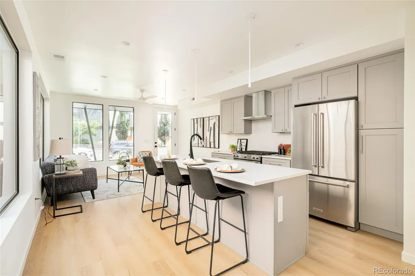
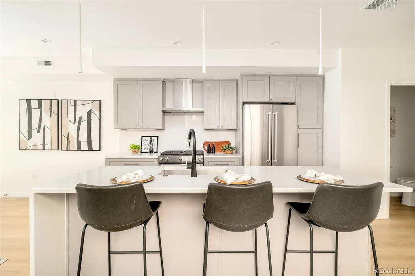
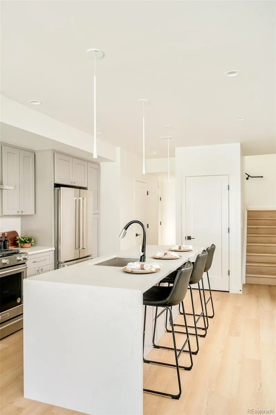
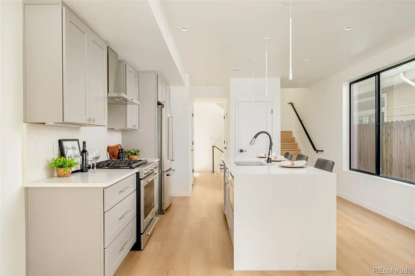
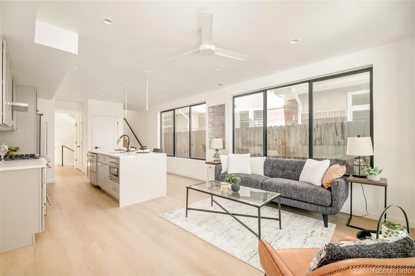
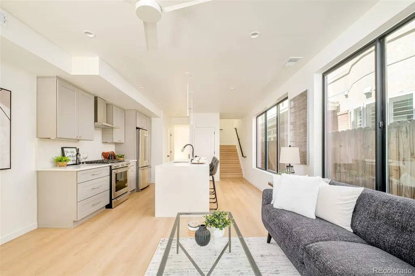
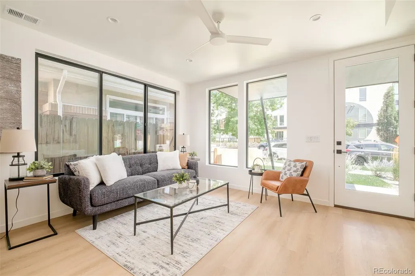
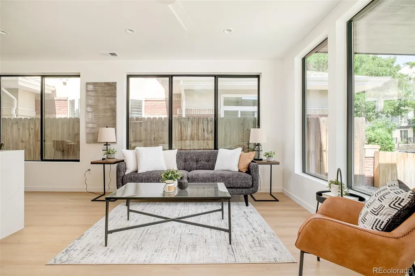
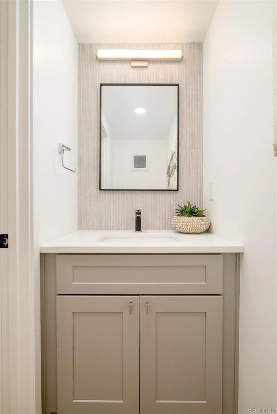
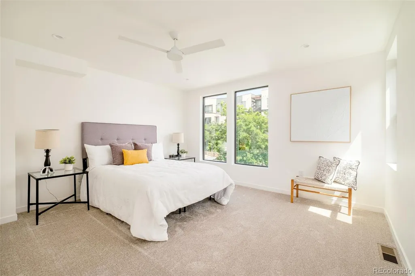
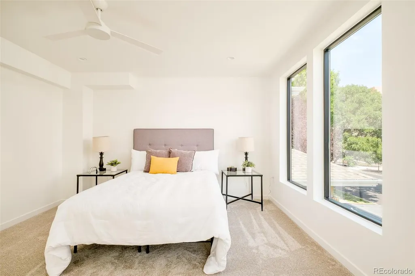
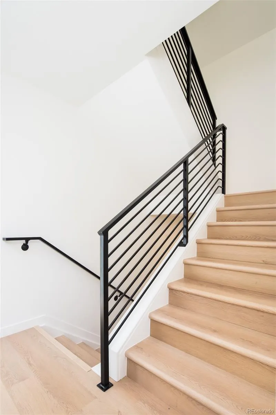
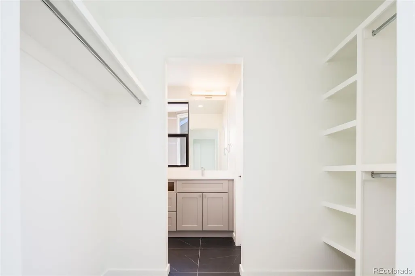
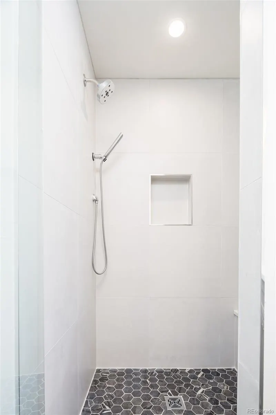
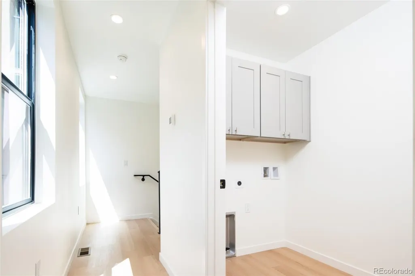
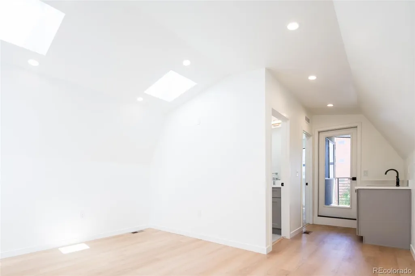
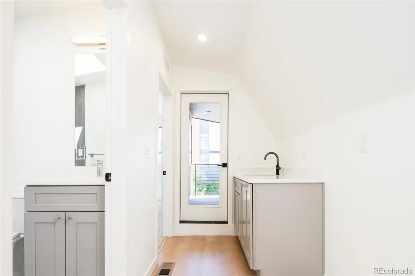
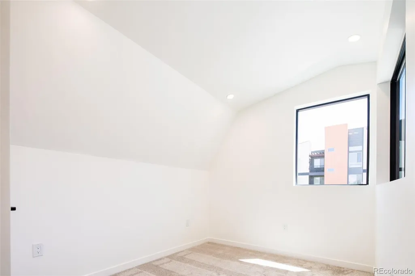
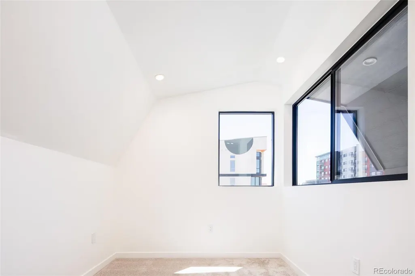
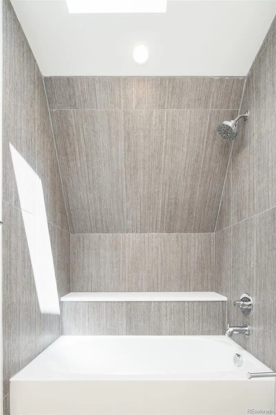
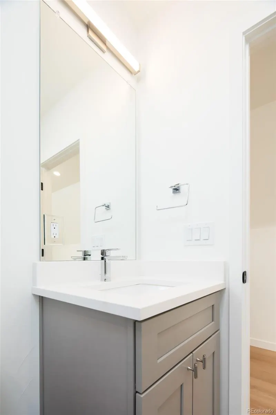
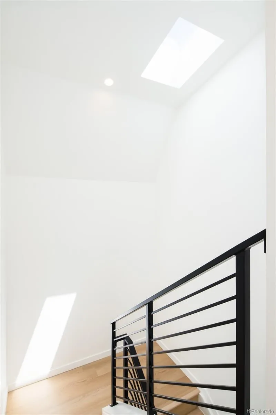
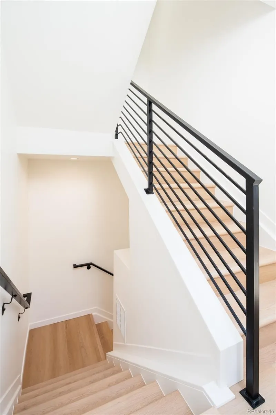
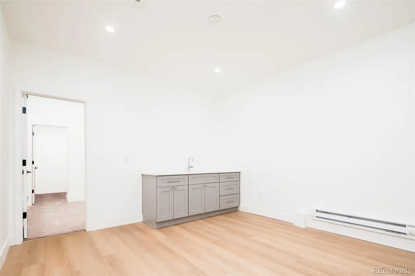
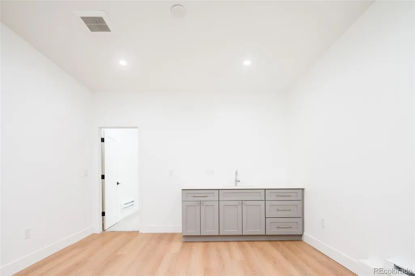
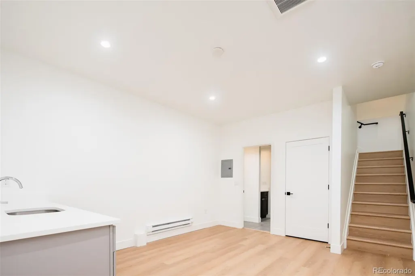
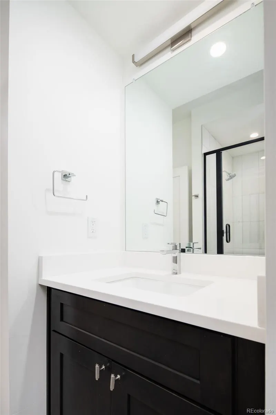
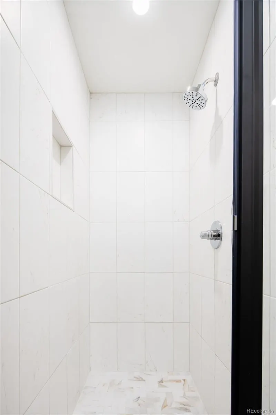
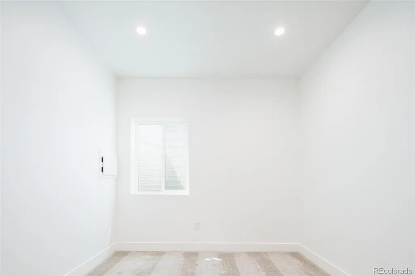
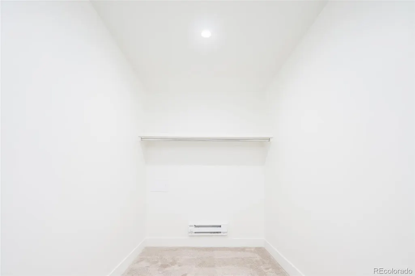
Tenant-occupied investment opportunity with an existing tenant to remain in place after closing. Experience elevated urban living at Jackson Street Duplexes, a refined collection of contemporary residences in the heart of Cherry Creek. Thoughtfully designed for modern lifestyles, this three-story home pairs sophisticated design with flexible living spaces and the benefit of immediate rental income. Expansive windows fill the open-concept interiors with natural light, while premium finishes, clean lines, and a balanced palette of warm and modern materials create a sophisticated yet welcoming atmosphere throughout. The main level serves as the home’s central gathering space, featuring a sleek designer kitchen with an eat-in island that flows seamlessly into the bright dining and living areas—ideal for everyday living and effortless entertaining. The versatile lower level adds exceptional flexibility with a private bedroom, full bath, generous living space, and kitchenette, creating an ideal setup for guests, a home office suite, multigenerational living, or additional income potential. The second-floor primary suite provides a serene retreat with a spacious walk-in closet, double vanity, and spa-inspired shower wrapped in elevated finishes. A conveniently located laundry room adds practicality to this level. The top floor extends the living experience with a bonus room, wet bar, third bedroom, full bath, and covered balcony, creating the perfect setting for hosting, relaxing, or enjoying the surrounding neighborhood. Additional highlights include a one-car garage with impressive storage or lift height and an unmatched location just moments from Cherry Creek’s premier dining, boutique shopping, parks, and recreation. With a tenant already in place, sophisticated contemporary design, flexible living spaces, and a premier Cherry Creek location, this property presents a compelling opportunity for investors seeking a turnkey addition to their portfolio.
| Elementary School | Middle School | High School |
|---|---|---|
| Steck Elementary School | Hill Middle School | George Washington High School |
| Price History | |
|---|---|
| 8/24/2026 | Listed $749,000 |
General Features
| Sewer | Public Sewer |
|---|---|
| Heating | Baseboard,Forced Air |
| Cooling | Central Air |
| Possession | Closing/DOD |
| Roof | Shake |
| Appliances | Dishwasher,Microwave,Oven,Range,Refrigerator |
| Garage Spaces | 1 |
| Patio/Porch Features | Covered,Deck,Patio |
| Construction Materials | Metal Siding,Stucco |
| Exclusions | Seller's personal property + all staging items |
| Year Built | 2023 |
| Levels | Three Or More |
| Property Subtype | Single Family Residence |
| Tax Year | 2024 |
| Current Use | Live/Work |
| Ownership | Corporation/Trust |
| County | Denver |
| Property Type | Residential |
| HOA | No |
| Attached Garage | No |
| Subdivision Name | Cherry Creek North |
| Facing Direction | East |
| Full Baths | 1 |
| Status | Active |
| High School | George Washington |
| City | Denver |
| Senior Community Y/N | No |
| High School District | Denver 1 |
| Lot Size Units | Square Feet |
| Lot Size Square Feet | 3125 |
| Listing Terms | Cash,Conventional,Other,VA Loan |
| Elementary School | Steck |
| Tax Annual Amount | 7266 |
| Home Warranty Y/N | No |
| Middle/Junior High School | Hill |
| Ok to Lease | 12 Months |
| Structure Type | Duplex |
| Standard Status | Active |
| Occupancy Type | Tenant |
| Middle/Junior School District | Denver 1 |
| Elementary School District | Denver 1 |
| Leasehold Rent $/Mo | 3935 |
Interior Features
| Interior Amenities | Ceiling Fan(s),Eat-in Kitchen,Entrance Foyer,High Ceilings,Kitchen Island,Open Floorplan,Pantry,Primary Suite,Walk-In Closet(s),Wet Bar |
|---|---|
| Basement | Finished |
| Flooring | Carpet,Tile,Wood |
| Common Walls | 1 Common Wall |
| Basement (Y/N) | Yes |
| Above Grade Finished Area | 1628 |
| Half Baths | 1 |
| 3/4 Baths | 2 |
| Laundry Features | In Unit |
| Total Bedrooms | 3 |
| Below Grade Finished Area | 742 |
| Total Baths | 4 |
Exterior Features
| Exterior Amenities | Balcony,Lighting,Rain Gutters |
|---|---|
| Water Source | Public |
| Total Parking | 1 |
| Lot Size Area | 3125 |
| Building Area Total | 2370 |
| Lot Size Acres | 0.07 |
| Road Surface Type | Paved |
| Road Frontage Type | Public |
| Road Responsibility | Public Maintained Road |
| Horse Y/N | No |
Amenities
- Foreclosure
- Views
- Short Sale
- New Construction
- Adult 55+
- Lease To Own
- No HOA Fees
- Furnished
- Primary On Main
- Air Conditioning
- Seller Finance
- Green
- Fixer Upper
- Horse
- Golf
- Fireplace
- Deck
- Garage
- Basement
- Pool
Property vs Single Family Average in 80209
Price
Taxes
Year Built
Visits
In The Neighborhood
Denver
$ 1,600,000
- Type
- Single Family
- Size
- 3,664 SqFt
- Rooms
- 3 Beds + 3.5 Baths
 Serhant Colorado LLC #6881711
Views
Denver
$ 1,399,000
- Type
- Single Family
- Size
- 3,150 SqFt
- Rooms
- 3 Beds + 3.5 Baths
RE/MAX Professionals #4585754
Open House
Denver
$ 2,200,000
- Type
- Single Family
- Size
- 4,026 SqFt
- Rooms
- 4 Beds + 2.5 Baths
LIV Sotheby's International Realty #9082618
Reduced
Denver
$ 2,070,000
- Type
- Single Family
- Size
- 3,462 SqFt
- Rooms
- 4 Beds + 3.5 Baths
Redfin Corporation #9771916
Views
Denver
$ 5,595,000
- Type
- Single Family
- Size
- 5,420 SqFt
- Rooms
- 4 Beds + 5.5 Baths
LIV Sotheby's International Realty #3593453

 Information deemed reliable but not guaranteed by the MLS. © 2026 Information and Real Estate Services, LLC.
Information source: Information and Real Estate Services, LLC. Provided for limited non-commercial use only under IRES Rules. © Copyright IRES.
The information being provided is for the consumers personal, non-commercial use and may not be used for any purpose other than to identify prospective properties consumer may be interested in purchasing.
The IRES, LLC Data on this
Information deemed reliable but not guaranteed by the MLS. © 2026 Information and Real Estate Services, LLC.
Information source: Information and Real Estate Services, LLC. Provided for limited non-commercial use only under IRES Rules. © Copyright IRES.
The information being provided is for the consumers personal, non-commercial use and may not be used for any purpose other than to identify prospective properties consumer may be interested in purchasing.
The IRES, LLC Data on this
 The real estate listing information and related content displayed on this site is provided exclusively for consumers� personal, non-commercial use and may not be used for any purpose other than to identify prospective properties consumers may be interested in purchasing. This information and related content is deemed reliable but is not guaranteed accurate by elevateMLS.
