
Views
Address
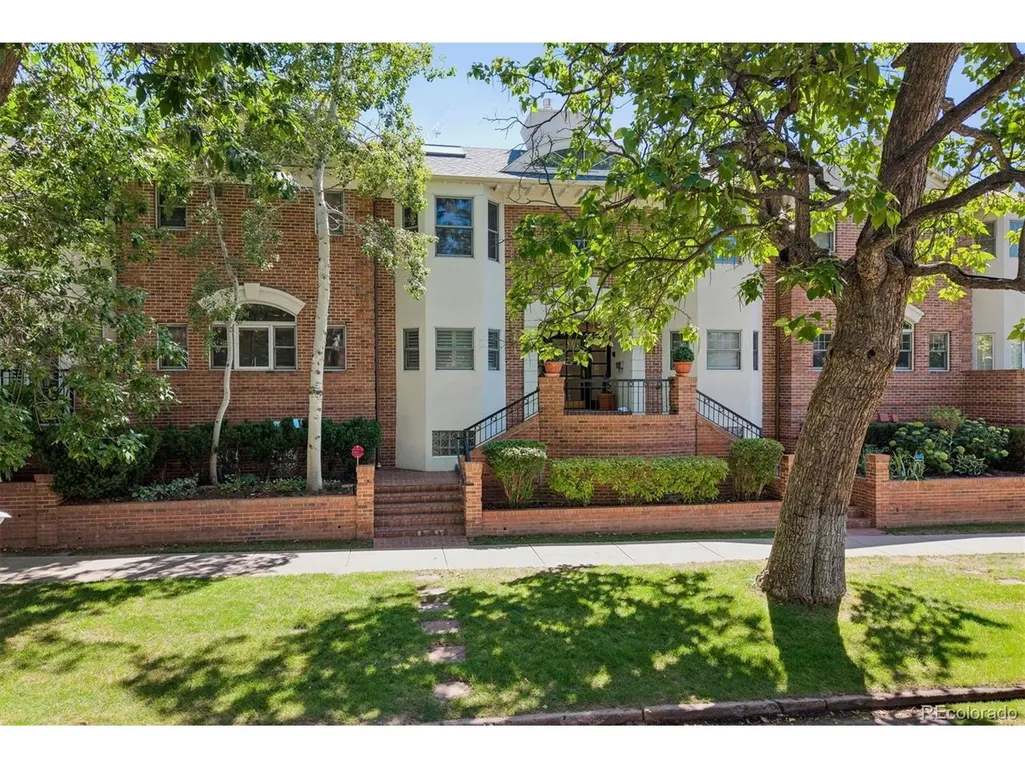
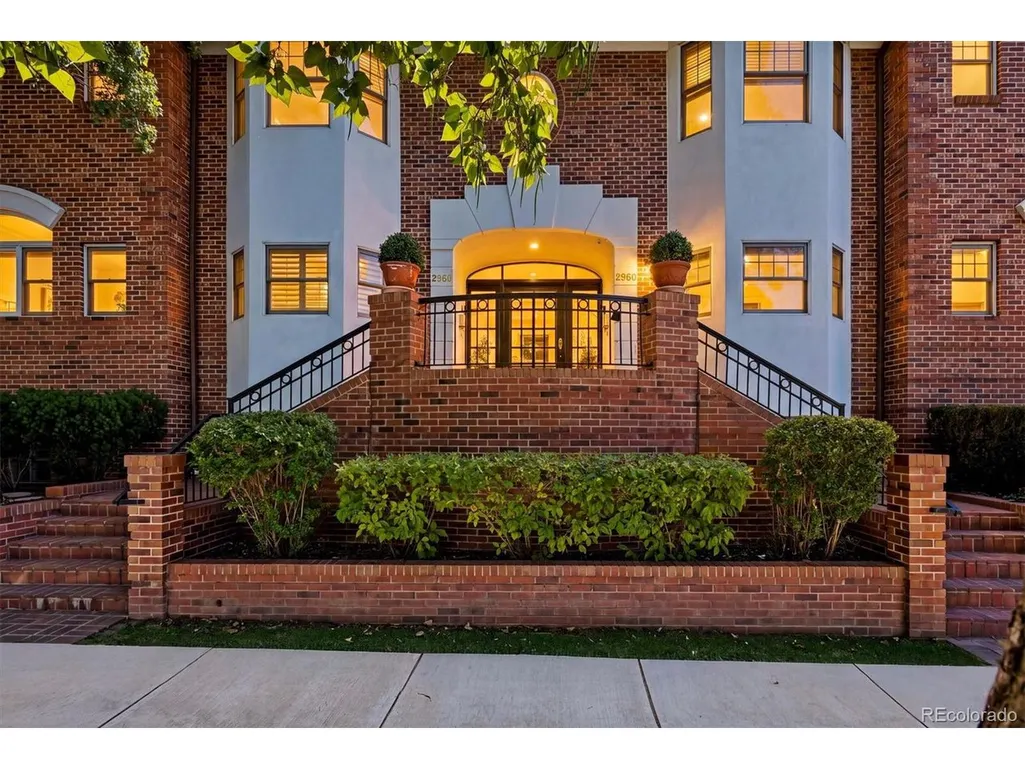
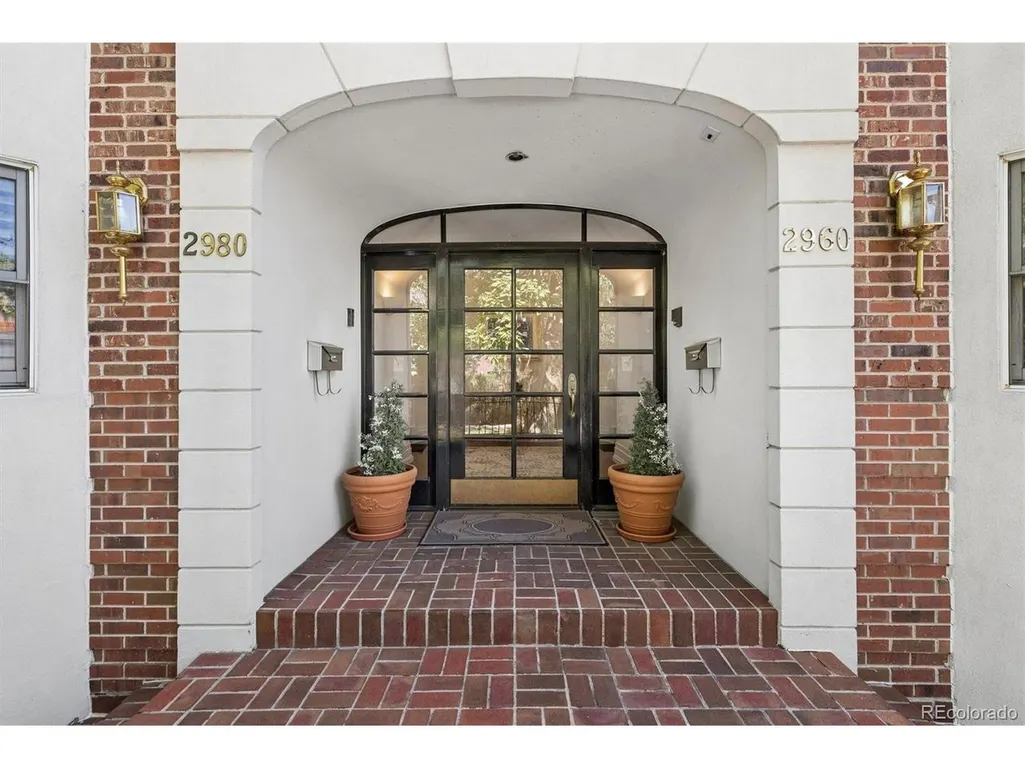
2960 E 4th Ave, Denver, CO
Price
$ 2,200,000
Property Attributes
- MLS#9082618
- TypeSingle Family
- Listing Status Active
- CountyDENVER
- CityDenver
- AreaMetro Denver
- NeighborhoodCherry Creek North
- Zip80206
- StyleDuplex
- Year Built1991
- Taxes$ 9143
- Price$ 2,200,000
- Bedrooms4
- Full Bathrooms2
- Half Bathrooms1
- Sqr Footage4026
- Lot Size0.06 Acres
Data Source:
Information and Real Estate Services (IRES)
Property Description
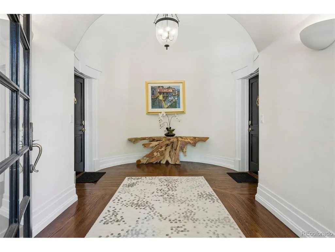
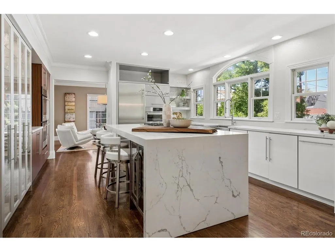
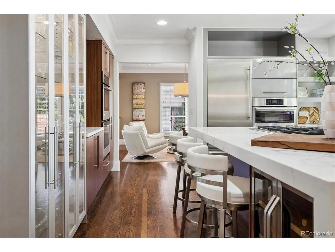
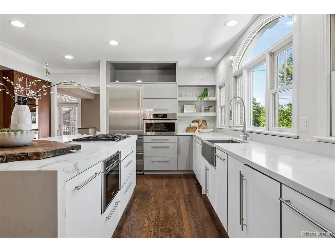
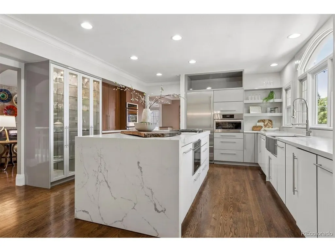
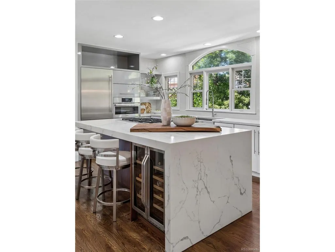
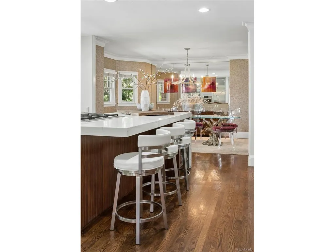
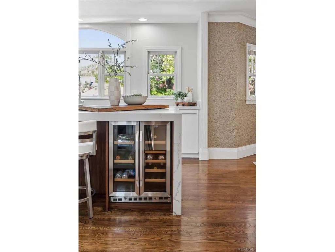
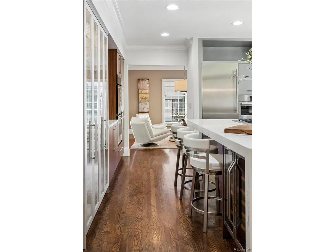
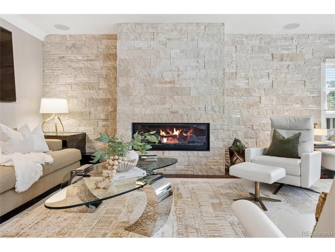
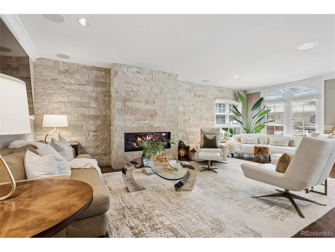
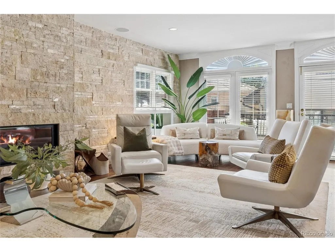
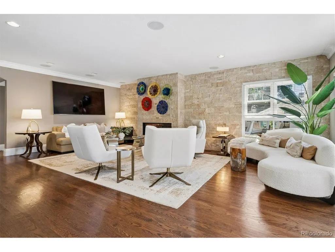
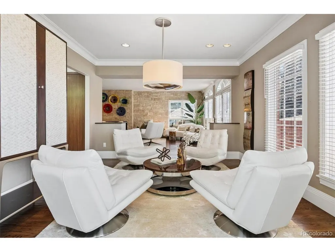
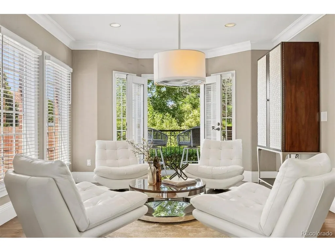
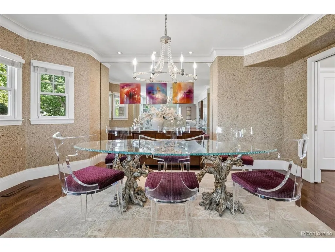
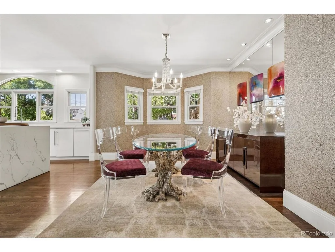
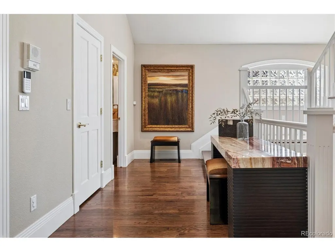
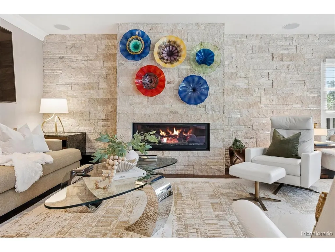
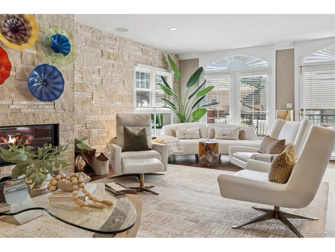
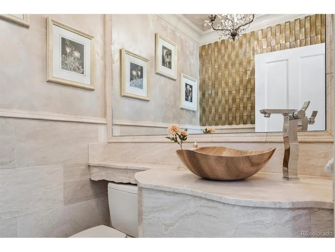
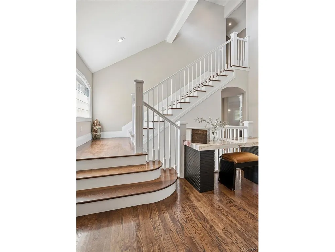
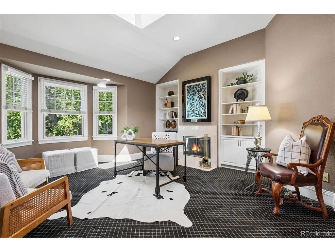
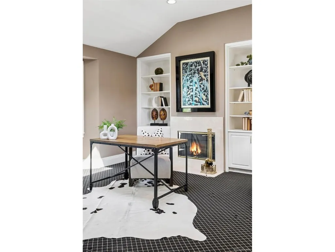
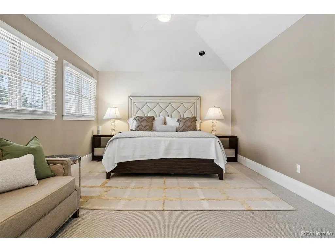
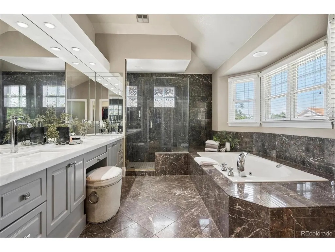
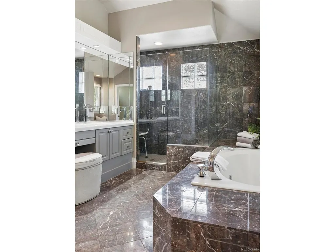
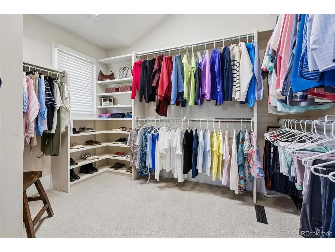
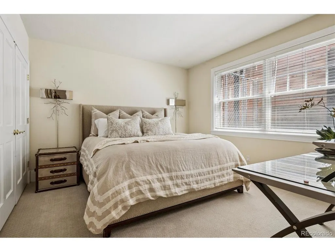
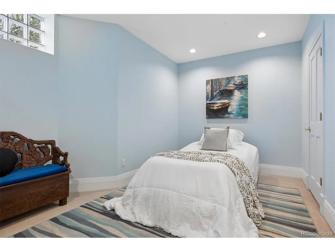
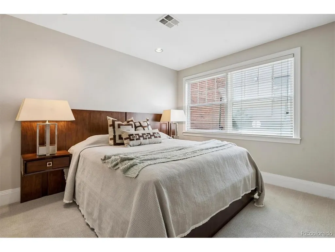
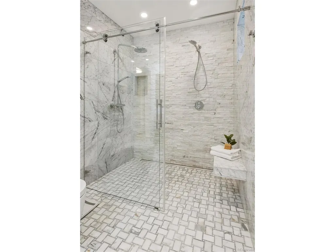
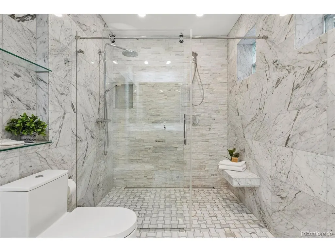
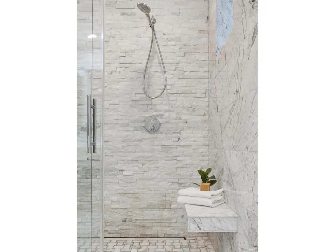
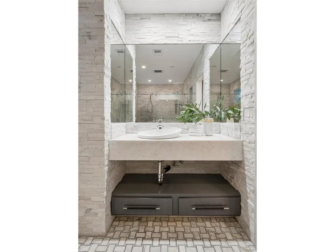
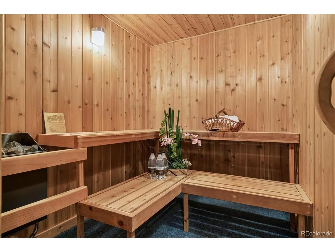
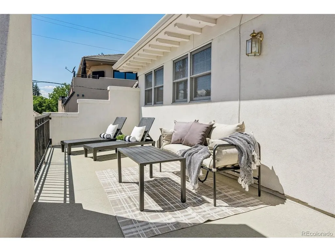
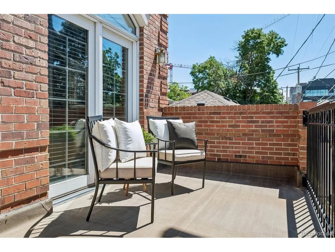
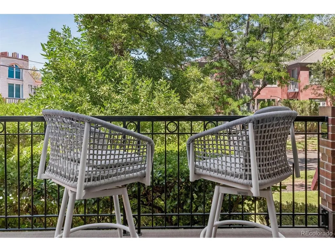
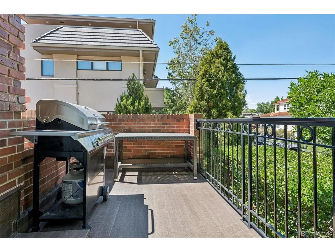
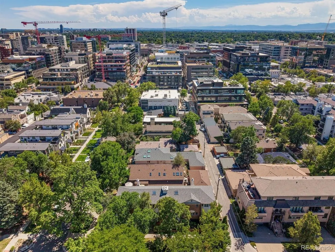
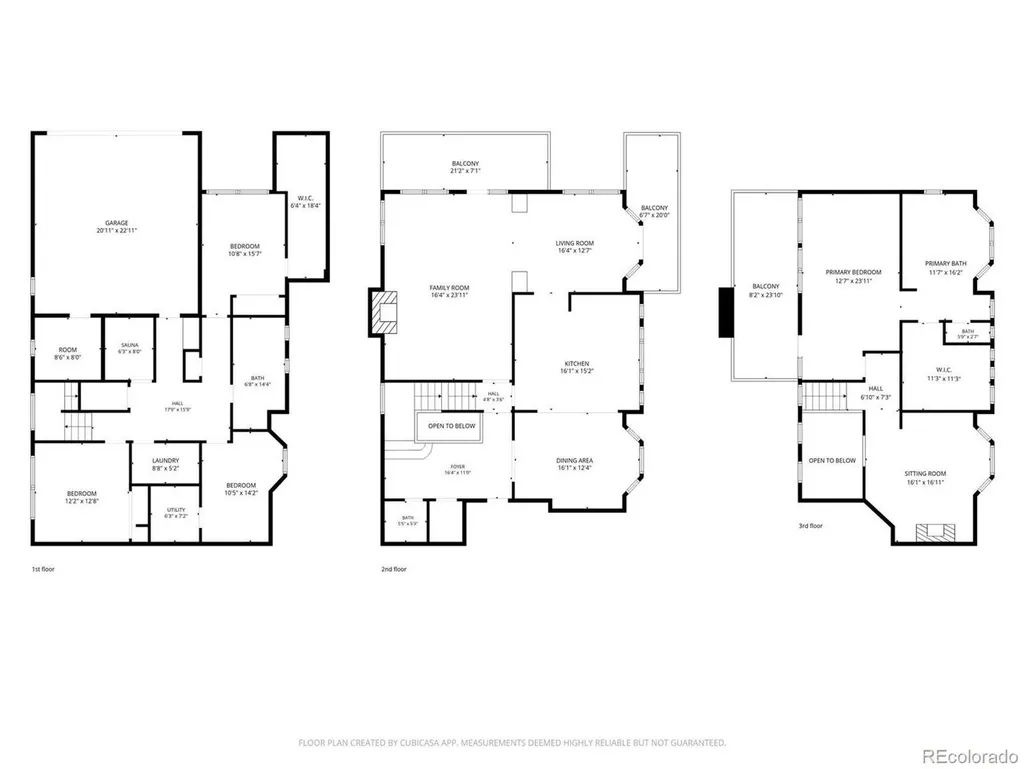
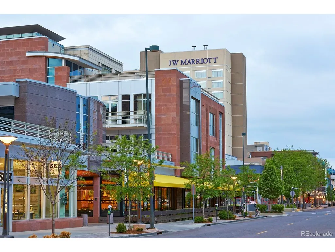
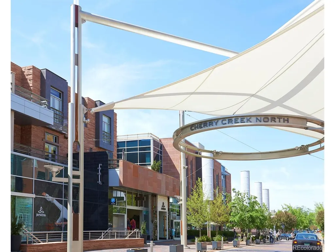
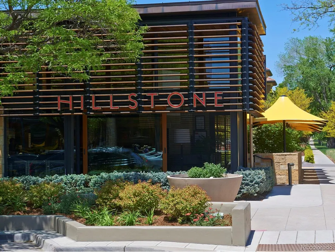
Located in the heart of Cherry Creek North, just one block from some of Denver's best shopping and dining, this elegant half-duplex combines thoughtful updates, generous living spaces, and outstanding walkability in a rare and highly desirable setting. The kitchen underwent a comprehensive remodel, with Quartz countertops with a waterfall edge, custom cabinetry by Kabi and a carefully selected collection of premium appliances. A Liebherr refrigerator, Wolf cooktop, GE Monogram double ovens, Bosch steam oven, Bosch microwave, and Bosch dishwasher deliver both performance and a clean, cohesive aesthetic. A wine cooler adds a practical touch for entertaining. A row of windows lines the kitchen sink and countertops, flooding the room with constant natural light and tree-lined views. The spacious primary suite includes a recently updated bath with new cabinetry and marble countertops. Marble surfaces are also featured in the additional baths, including the lower-level bath, which was extensively remodeled. A generous south-facing balcony extends the primary bedroom with additional space to relax and enjoy the outdoors. A dry-stacked limestone/Quartzite wall anchors the living room, creating a high-level design aesthetic. Gas fireplaces in both the living room and office bring warmth to two of the home's most inviting spaces. Two additional large balconies (west- and north-facing) extend the living space outdoors for three-season enjoyment, while a private sauna creates an unexpected retreat. A dedicated dog run adds convenience for four-legged residents. An oversized two-car garage accommodates vehicles comfortably while also providing valuable additional storage space, an uncommon advantage in Cherry Creek North. With substantial updates, well-proportioned spaces, and a premier location just steps from Cherry Creek North's boutiques, restaurants and neighborhood amenities, this residence delivers an elevated urban lifestyle without trying too hard to announce it.
| Elementary School | Middle School | High School |
|---|---|---|
| Bromwell Elementary School | Morey Middle School | East High School |
| Price History | |
|---|---|
| 8/25/2026 | Listed $2,200,000 |
General Features
| Living Area | 4002 |
|---|---|
| Sewer | Public Sewer |
| Heating | Forced Air |
| Cooling | Central Air,Ceiling Fan(s) |
| Utilities | Natural Gas Available,Electricity Available,Cable Available |
| Roof | Composition |
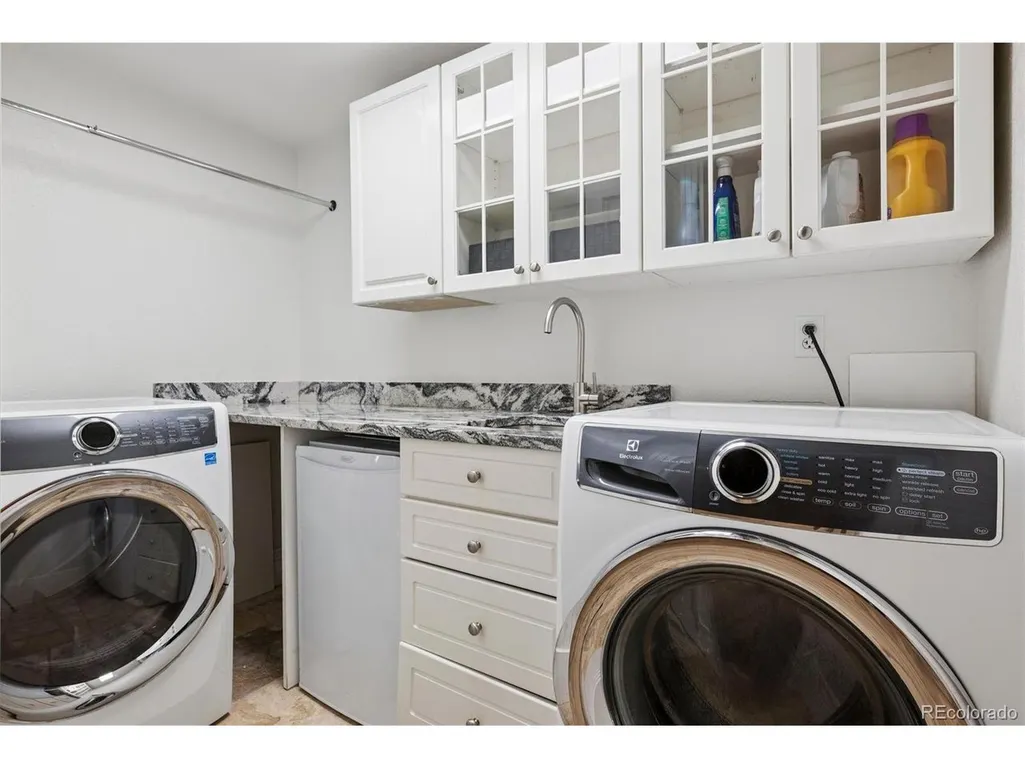
| Appliances | Double Oven,Dishwasher,Refrigerator,Bar Fridge,Washer,Dryer,Microwave,Gas Bar-B-Q,Disposal,Fire Alarm |
| Zoning | G-RH-3 |
| Garage Spaces | 2 |
| Patio/Porch Features | Patio,Deck |
| Construction Materials | Brick,Stucco |
| Exclusions | seller's personal property and staging items |
| Year Built | 1991 |
| Levels | Two |
| Property Subtype | Duplex |
| Tax Year | 2025 |
| County | Denver |
| New Construction | No |
| Property Type | Residential |
| HOA | No |
| Subdivision Name | Cherry Creek North |
| Full Baths | 1 |
| Status | Active |
| Directions | Google Maps |
| High School | East |
| City | Denver |
| High School District | Denver District 1 |
| MLS Area | Metro Denver |
| Elementary School | Bromwell |
| Property Attached Y/N | Yes |
| Tax Annual Amount | 9143 |
| Middle/Junior High School | Morey |
| MLS Area Minor | Metro18/DSE |
| Virtual Tour | https://www.zillow.com/view-imx/dc661b44-1405-4ad1-b803-1a7261436fe0?setAttribution=mls&wl=true&initialViewType=pano |
| Structure Type | 1/2 Duplex |
| Standard Status | Active |
| Expected Active Date | 2026-08-25 |
| AttributionContact | [email protected],303-956-2962 |
Interior Features
| Interior Amenities | Eat-in Kitchen,Walk-In Closet(s),Sauna,Skylights,Kitchen Island |
|---|---|
| Basement | Partial,Partially Finished,Slab |
| Fireplace Features | Two or More,Gas,Living Room,Family Room |
| Window Features | Skylight(s) |
| Above Grade Finished Area | 2793 |
| Half Baths | 1 |
| 3/4 Baths | 1 |
| Total Bedrooms | 4 |
| LivingAreaSource | Assessor |
| Total Baths | 3 |
Exterior Features
| Exterior Amenities | Balcony |
|---|---|
| Fencing | Dog Run/Kennel |
| Parking Features | Attached |
| Lot Features | Corner Lot,House Faces North,Paved |
| Water Source | City |
| Lot Size Area | 2644 |
| Lot Size Acres | 0.06 |
| Waterfront Y/N | No |
Amenities
- Foreclosure
- Views
- Short Sale
- New Construction
- Adult 55+
- Lease To Own
- No HOA Fees
- Furnished
- Primary On Main
- Air Conditioning
- Seller Finance
- Green
- Fixer Upper
- Horse
- Golf
- Fireplace
- Deck
- Garage
- Basement
- Pool
Property vs Single Family Average in 80206
Price
Taxes
Year Built
Visits
In The Neighborhood
Open House
Denver
$ 1,600,000
- Type
- Single Family
- Size
- 3,664 SqFt
- Rooms
- 3 Beds + 3.5 Baths
 Serhant Colorado LLC #6881711
Views
Denver
$ 1,399,000
- Type
- Single Family
- Size
- 3,150 SqFt
- Rooms
- 3 Beds + 3.5 Baths
RE/MAX Professionals #4585754
Denver
$ 749,000
- Type
- Single Family
- Size
- 2,370 SqFt
- Rooms
- 3 Beds + 3.5 Baths
Compass - Denver #5653305
Reduced
Denver
$ 2,550,000
- Type
- Single Family
- Size
- 3,570 SqFt
- Rooms
- 4 Beds + 3.5 Baths
Capital Property Group LLC #2883186
Reduced
Denver
$ 2,070,000
- Type
- Single Family
- Size
- 3,462 SqFt
- Rooms
- 4 Beds + 3.5 Baths
Redfin Corporation #9771916

 Information deemed reliable but not guaranteed by the MLS. © 2026 Information and Real Estate Services, LLC.
Information source: Information and Real Estate Services, LLC. Provided for limited non-commercial use only under IRES Rules. © Copyright IRES.
The information being provided is for the consumers personal, non-commercial use and may not be used for any purpose other than to identify prospective properties consumer may be interested in purchasing.
The IRES, LLC Data on this
Information deemed reliable but not guaranteed by the MLS. © 2026 Information and Real Estate Services, LLC.
Information source: Information and Real Estate Services, LLC. Provided for limited non-commercial use only under IRES Rules. © Copyright IRES.
The information being provided is for the consumers personal, non-commercial use and may not be used for any purpose other than to identify prospective properties consumer may be interested in purchasing.
The IRES, LLC Data on this
 The real estate listing information and related content displayed on this site is provided exclusively for consumers� personal, non-commercial use and may not be used for any purpose other than to identify prospective properties consumers may be interested in purchasing. This information and related content is deemed reliable but is not guaranteed accurate by elevateMLS.
