




Address
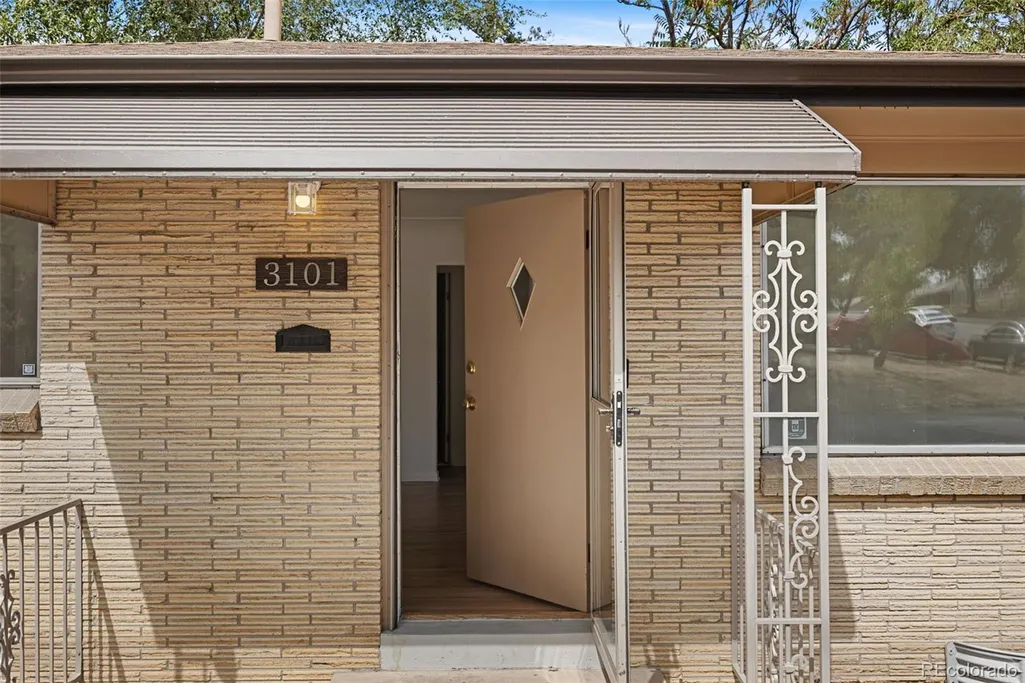
3101 W Cedar Avenue, Denver, CO
Price
$ 500,000
Property Attributes
- MLS#4645723
- TypeSingle Family
- Listing Status Active
- CountyDENVER
- CityDenver
- NeighborhoodBarnum
- Zip80219
- StyleHouse
- Year Built1955
- Taxes$ 2684
- Price$ 500,000
- Bedrooms4
- Full Bathrooms2
- Half Bathrooms0
- Sqr Footage1920
- Lot Size0.11 Acres
Data Source:
REColorado (MTOMLS)
Property Description
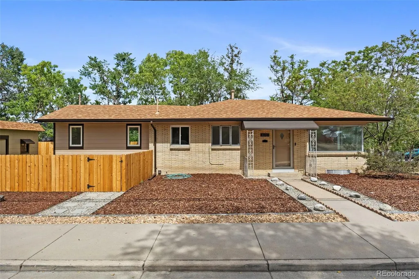
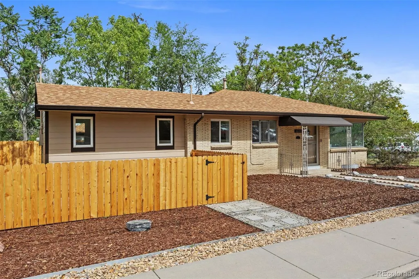
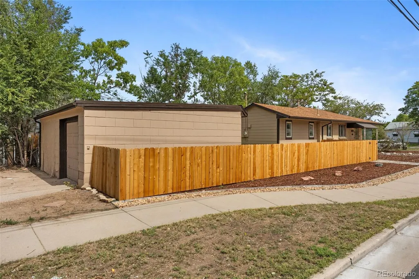
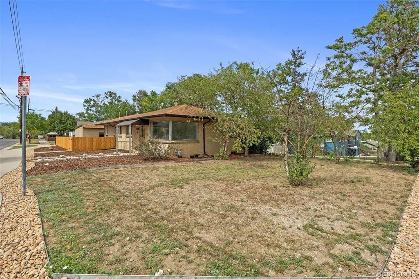
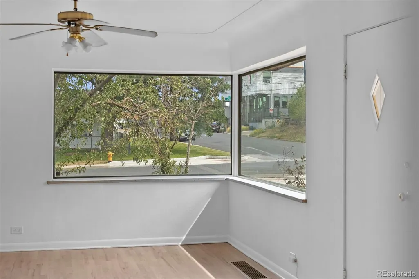
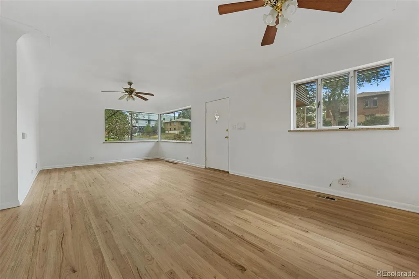
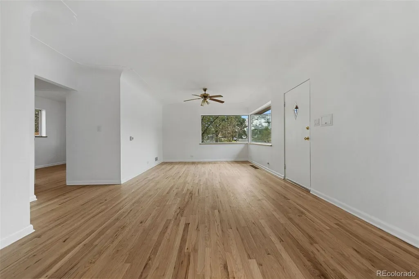
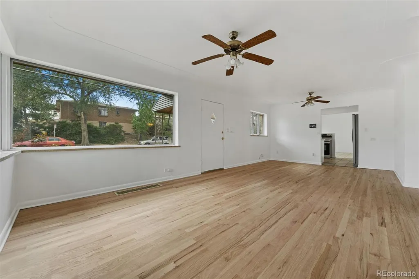
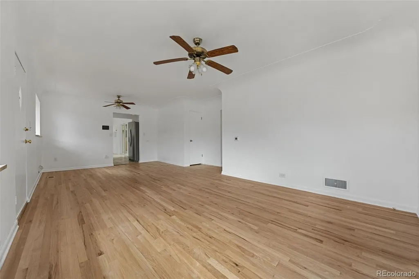
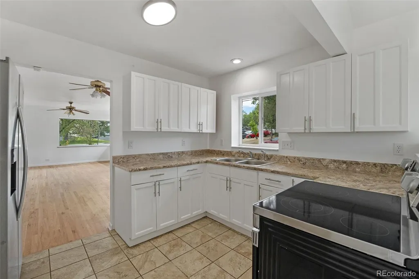
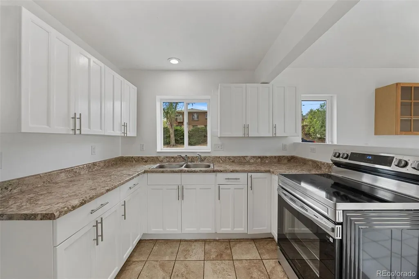
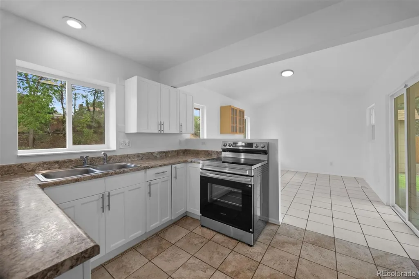
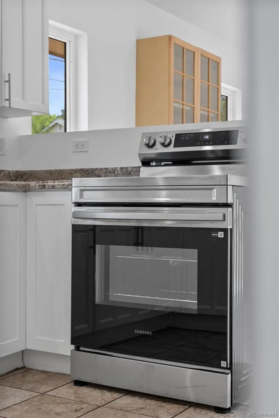
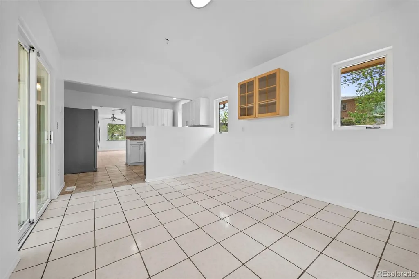
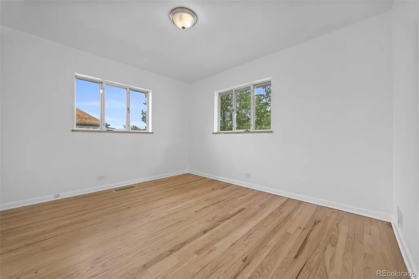
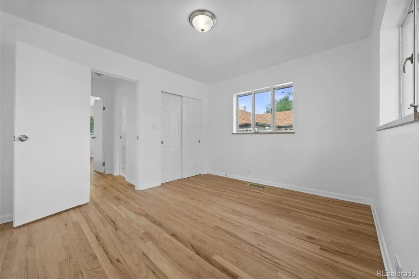
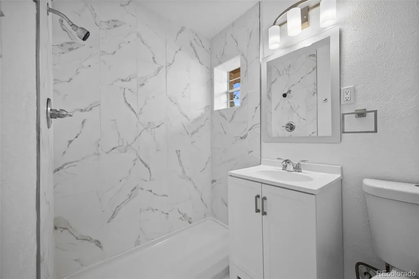
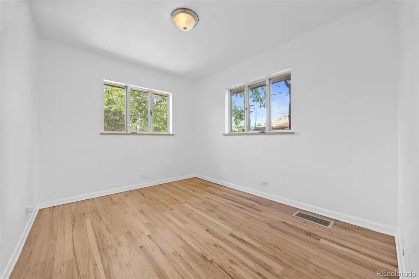
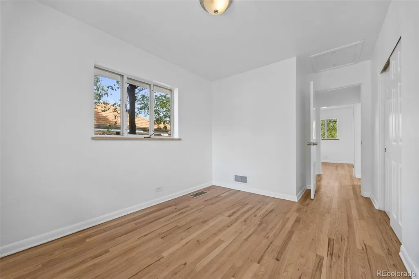
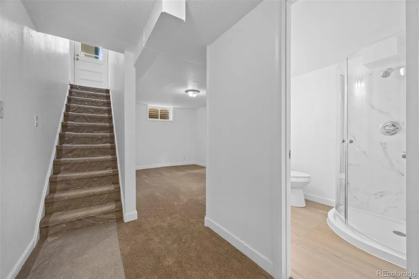
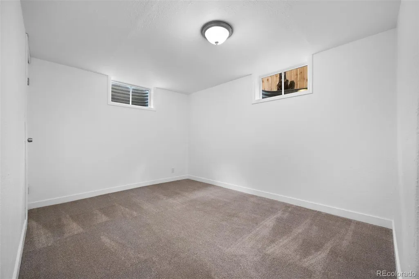
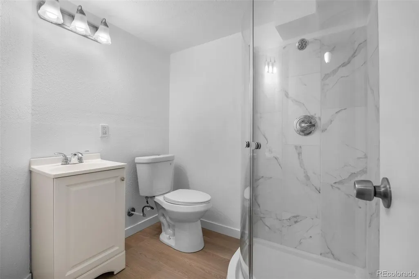
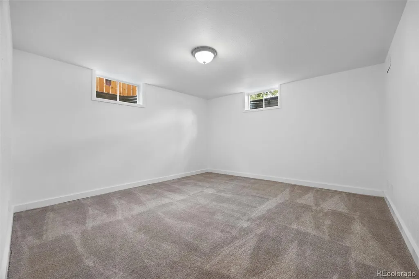
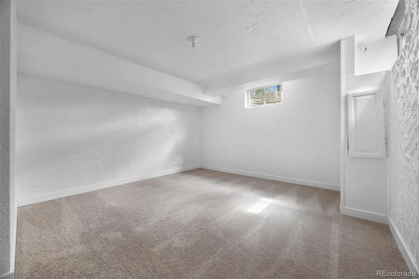
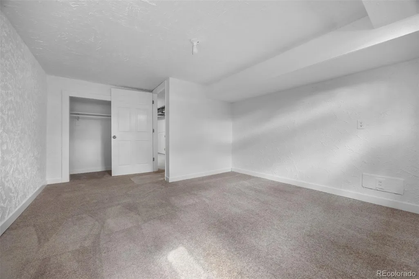
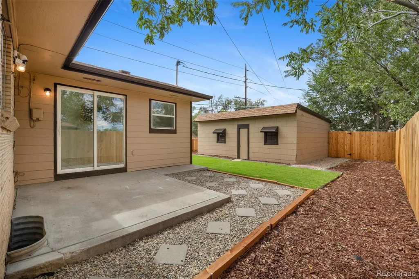
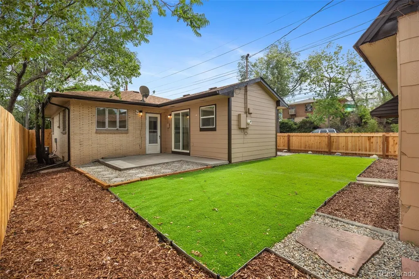
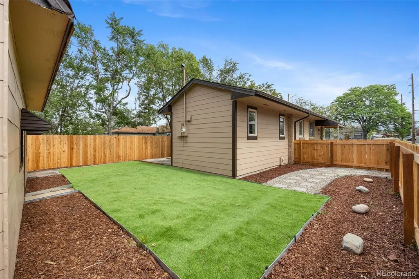
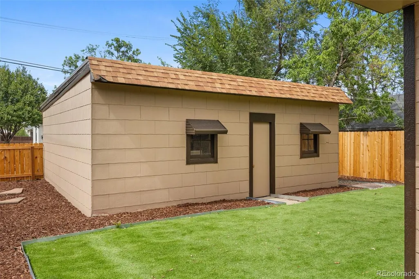
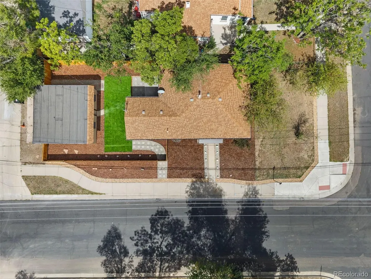
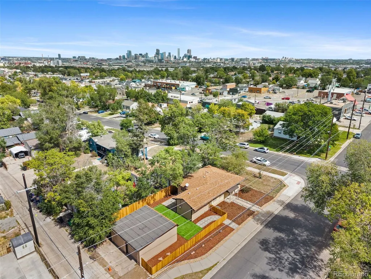
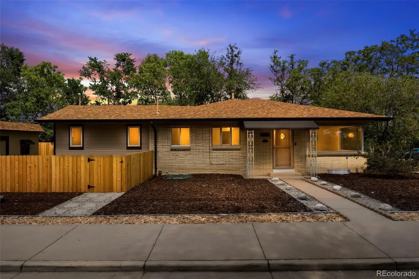
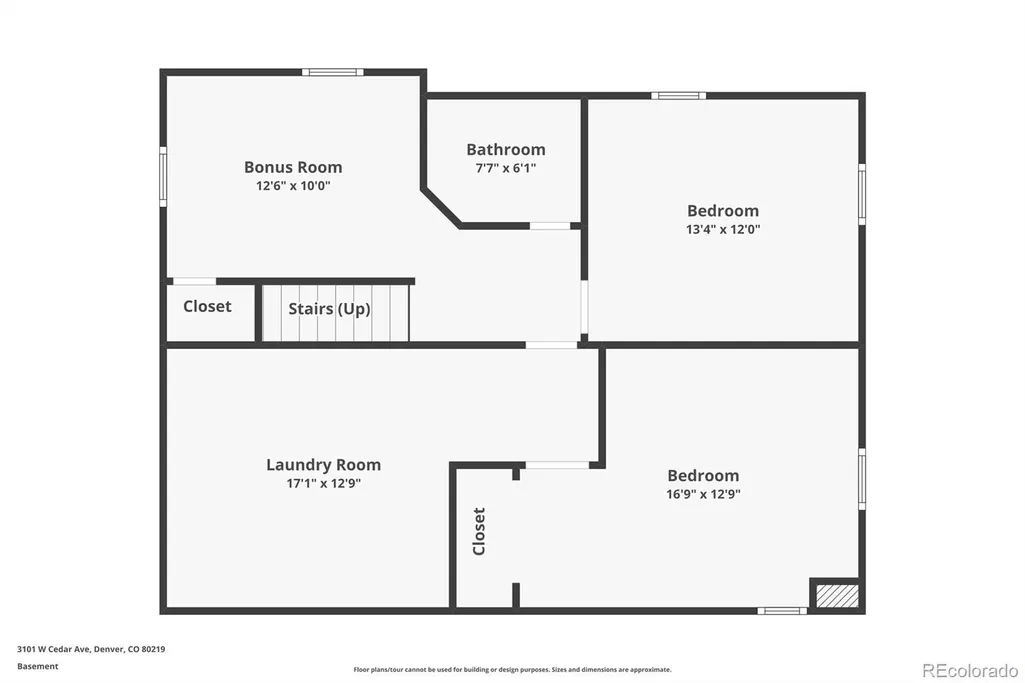
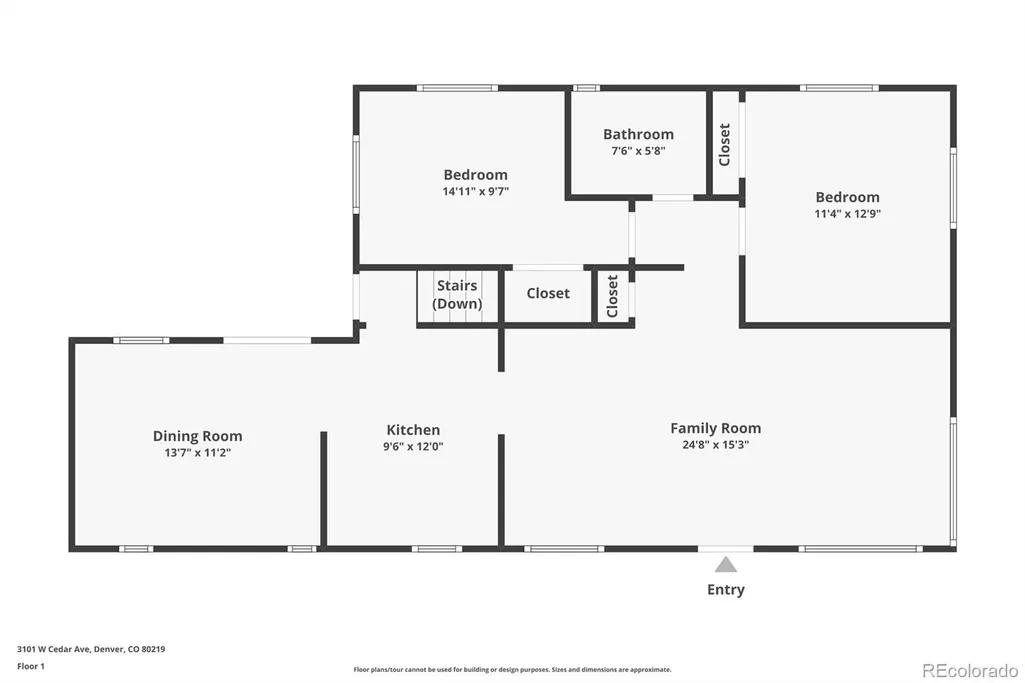
MOVE-IN READY & REMODELED THROUGHOUT! Welcome to 3101 W Cedar Ave, a beautifully updated 4-bedroom, 2-bath home in Denver’s Barnum neighborhood. The versatile layout features two bedrooms and one bathroom on the main level, plus two additional bedrooms and a second bath downstairs, creating flexibility for working for family, guests, or working from home. Enjoy a fresh, updated interior with the work already done so you can move in and make it yours! Outside, a private yard offers plenty of space to relax, entertain, garden, or enjoy Colorado’s sunshine, while the detached 2-car garage provides space for parking or extra storage. Conveniently located near Federal & Alameda with easy access to restaurants and entertainment, and only 10 minutes to Downtown Denver, 30 minutes to Denver International Airport, and 1 hour to Loveland Ski Area. Come see what makes this home stand out!
| Elementary School | Middle School | High School |
|---|---|---|
| Barnum Elementary School | Strive Westwood Middle School | Compassion Road Academy High School |
| Price History | |
|---|---|
| 9/14/2026 | Listed $500,000 |
General Features
| Sewer | Public Sewer |
|---|---|
| Heating | Forced Air |
| Cooling | Central Air |
| Possession | Closing/DOD |
| Roof | Composition |
| Appliances | Cooktop,Dryer,Oven,Refrigerator,Washer |
| Zoning | E-SU-D1X |
| Garage Spaces | 2 |
| Patio/Porch Features | Patio |
| Construction Materials | Frame |
| Exclusions | None |
| Year Built | 1955 |
| Levels | One |
| Property Subtype | Single Family Residence |
| Tax Year | 2025 |
| Ownership | Individual |
| County | Denver |
| Property Type | Residential |
| HOA | No |
| Attached Garage | No |
| Subdivision Name | Barnum |
| Status | Active |
| High School | Compassion Road Academy |
| City | Denver |
| Senior Community Y/N | No |
| High School District | Denver 1 |
| Lot Size Units | Square Feet |
| Lot Size Square Feet | 4680 |
| Listing Terms | 1031 Exchange,Cash,Conventional,FHA,VA Loan |
| Elementary School | Barnum |
| Tax Annual Amount | 2684 |
| Home Warranty Y/N | Yes |
| Middle/Junior High School | Strive Westwood |
| Virtual Tour | https://www.zillow.com/view-imx/5959fd0f-e804-4014-ac7c-0caa3c918577?setAttribution=mls&wl=true&initialViewType=pano |
| Structure Type | House |
| Standard Status | Active |
| Occupancy Type | Owner |
| Middle/Junior School District | Denver 1 |
| Elementary School District | Denver 1 |
Interior Features
| Basement | Finished |
|---|---|
| Flooring | Carpet,Tile,Wood |
| Basement (Y/N) | Yes |
| Above Grade Finished Area | 1050 |
| 3/4 Baths | 2 |
| Total Bedrooms | 4 |
| Below Grade Finished Area | 653 |
| Main Level Bedrooms | 2 |
| Main Level Bathrooms | 1 |
| Total Baths | 2 |
Exterior Features
| Exterior Amenities | Private Yard,Rain Gutters |
|---|---|
| Lot Features | Corner Lot,Level |
| Water Source | Public |
| Total Parking | 2 |
| Lot Size Area | 4680 |
| Building Area Total | 1920 |
| Lot Size Acres | 0.11 |
| Road Frontage Type | Public |
Amenities
- Foreclosure
- Views
- Short Sale
- New Construction
- Adult 55+
- Lease To Own
- No HOA Fees
- Furnished
- Primary On Main
- Air Conditioning
- Seller Finance
- Green
- Fixer Upper
- Horse
- Golf
- Fireplace
- Deck
- Garage
- Basement
- Pool
Property vs Single Family Average in 80219
Price
Taxes
Year Built
Visits
In The Neighborhood
Just Listed
Denver
$ 450,000
- Type
- Single Family
- Size
- 1,736 SqFt
- Rooms
- 4 Beds + 2 Baths
 Colorado Home Specialists #3139667
New Construction
Denver
$ 320,000
- Type
- Single Family
- Size
- 1,380 SqFt
- Rooms
- 0 Beds + 0 Baths
Edson Team Real Estate #4028630
Foreclosure
Denver
$ 295,000
- Type
- Single Family
- Size
- 906 SqFt
- Rooms
- 2 Beds + 1 Baths
Real Broker, LLC DBA Real #7698097
Views
Denver
$ 1,350,000
- Type
- Single Family
- Size
- 2,951 SqFt
- Rooms
- 5 Beds + 4.5 Baths
eXp Realty, LLC #5816537

 Information deemed reliable but not guaranteed by the MLS. © 2026 Information and Real Estate Services, LLC.
Information source: Information and Real Estate Services, LLC. Provided for limited non-commercial use only under IRES Rules. © Copyright IRES.
The information being provided is for the consumers personal, non-commercial use and may not be used for any purpose other than to identify prospective properties consumer may be interested in purchasing.
The IRES, LLC Data on this
Information deemed reliable but not guaranteed by the MLS. © 2026 Information and Real Estate Services, LLC.
Information source: Information and Real Estate Services, LLC. Provided for limited non-commercial use only under IRES Rules. © Copyright IRES.
The information being provided is for the consumers personal, non-commercial use and may not be used for any purpose other than to identify prospective properties consumer may be interested in purchasing.
The IRES, LLC Data on this
 The real estate listing information and related content displayed on this site is provided exclusively for consumers� personal, non-commercial use and may not be used for any purpose other than to identify prospective properties consumers may be interested in purchasing. This information and related content is deemed reliable but is not guaranteed accurate by elevateMLS.
