
Primary on Main









Address
370 Irving St, Denver, CO
Price
$ 549,000
Property Attributes
- MLS#5561285
- TypeSingle Family
- Listing Status Active
- CountyDENVER
- CityDenver
- AreaMetro Denver
- NeighborhoodBarnum
- Zip80219
- StyleContemporary
- Year Built2001
- Taxes$ 3081
- Price$ 549,000
- Bedrooms4
- Full Bathrooms2
- Half Bathrooms0
- Sqr Footage1740
- Lot Size0.14 Acres
Data Source:
Information and Real Estate Services (IRES)
Property Description
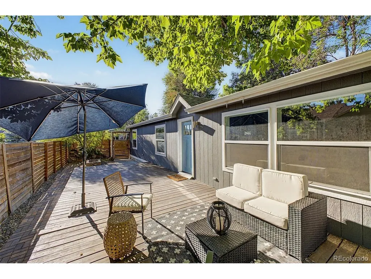
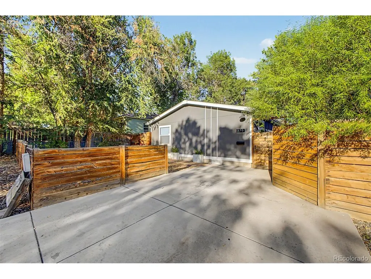
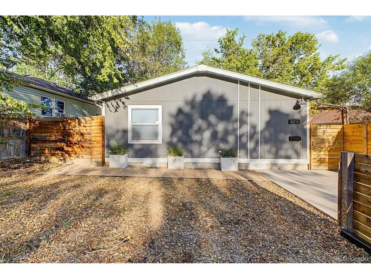
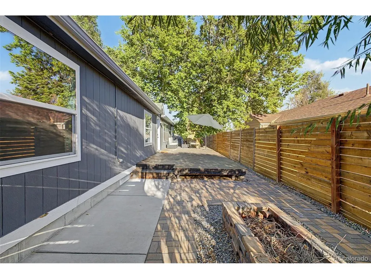
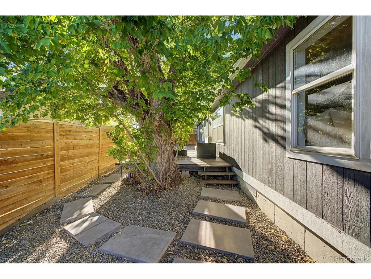
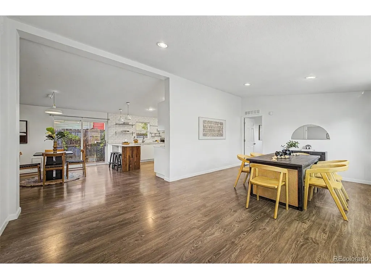
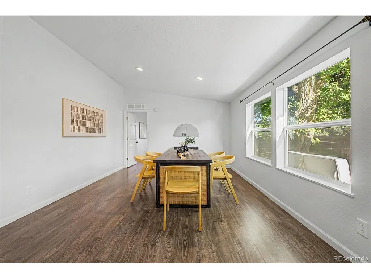
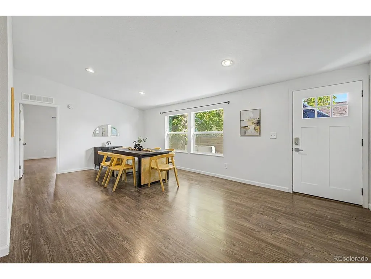
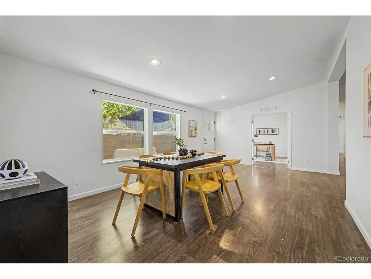
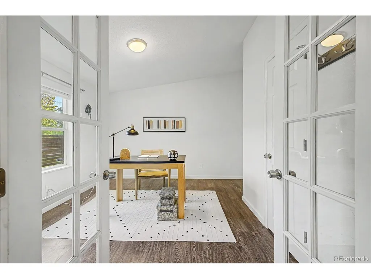
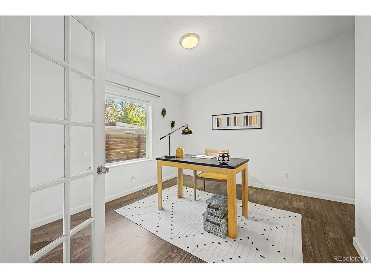
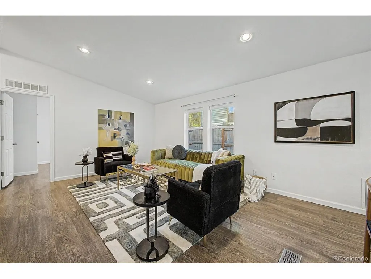
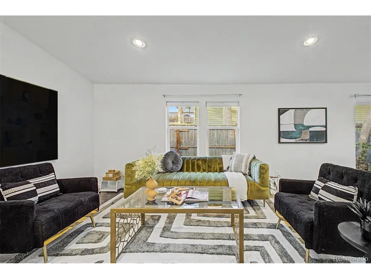
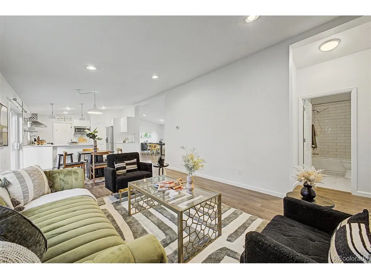
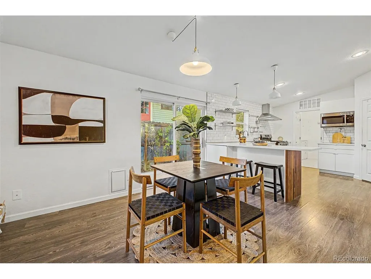
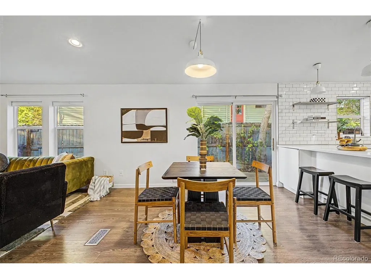
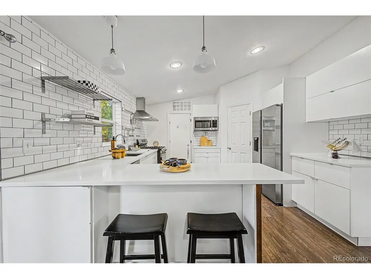
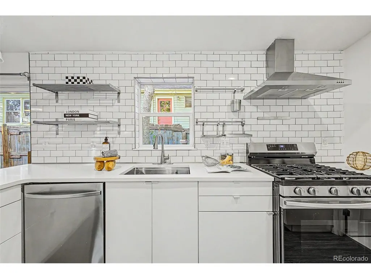
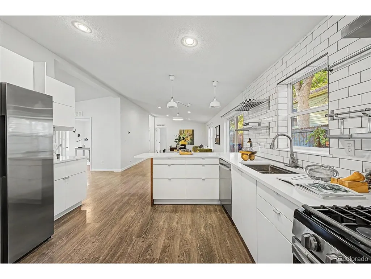
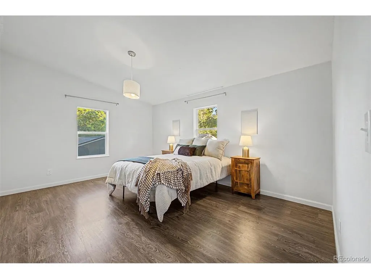
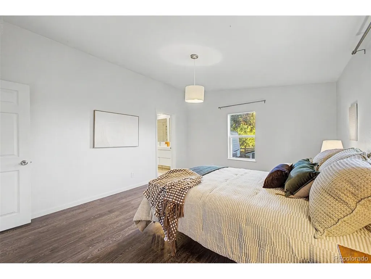
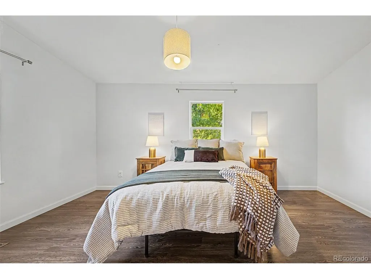
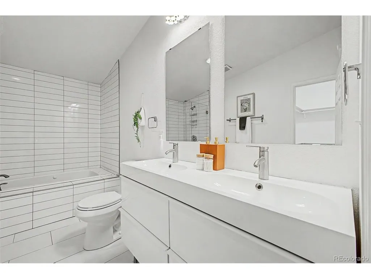
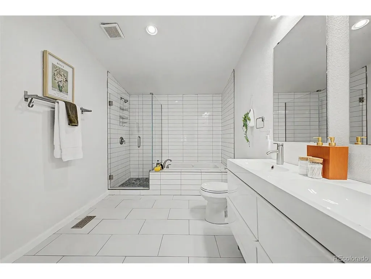
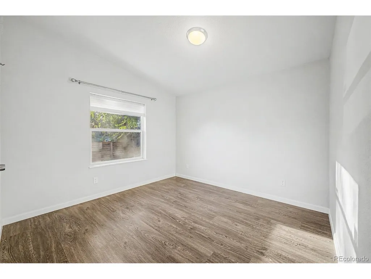
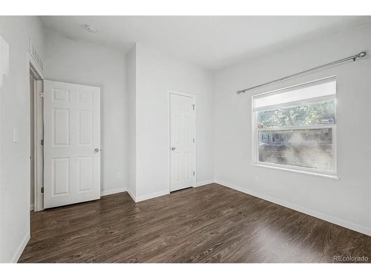
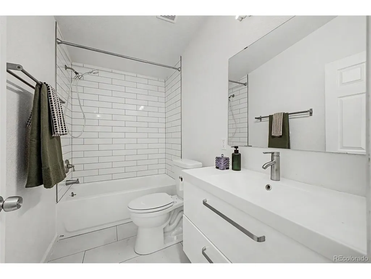
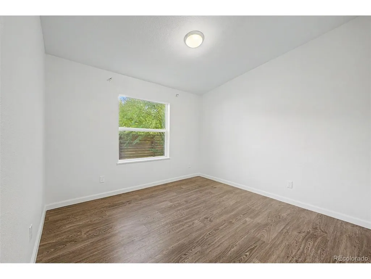
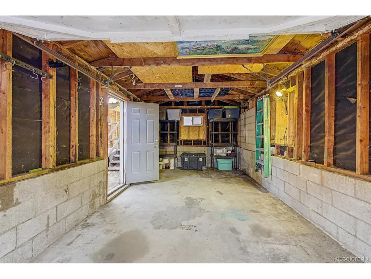
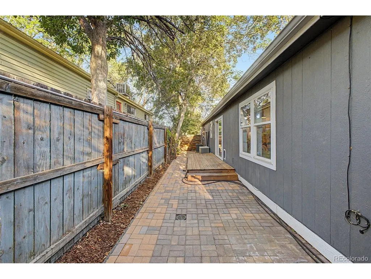
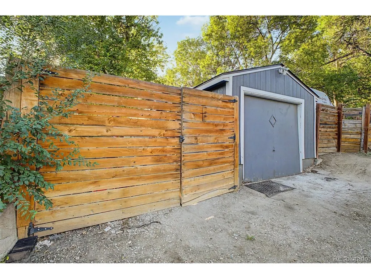
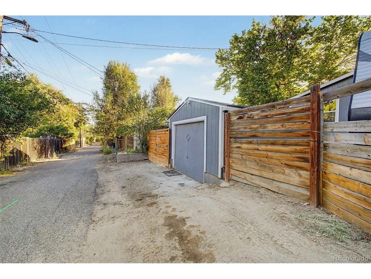
Welcome to 370 Irving Street-a beautifully remodeled Denver home directly across from Barnum Recreation Center and Barnum Park! This 3-bedroom home PLUS a spacious den delivers the updated finishes, flexible living space, outdoor entertaining area, and location Denver buyers are looking for. Step inside to an open floor plan with vaulted ceilings, abundant natural light, recessed lighting, and durable, low-maintenance flooring throughout the main living areas. The spacious living room flows into a comfortable family room and dining area, creating a great layout for everyday living and entertaining. The remodeled kitchen is right in the middle of it all with crisp white cabinetry, subway tile backsplash, quartz countertops, and stainless steel appliances. The primary suite is a true retreat with a beautifully updated bathroom featuring dual sinks, a soaking tub, separate step-in shower, and frameless glass enclosure. Outside, you have even more room to enjoy Colorado living with a large side patio and deck-perfect for grilling, entertaining, relaxing, or enjoying your favorite beverage. The detached garage offers additional flexibility with room for parking, storage, hobbies, or a workshop. And the location is hard to beat! You're directly across from Barnum Park and Recreation Center with convenient access to downtown Denver, public transportation, major commuter routes, and the dining, entertainment, and events surrounding Broncos Stadium. If you've been looking for a move-in-ready, remodeled Denver home with an open layout, flexible living space, outdoor entertaining areas, garage space, and incredible park access, 370 Irving Street deserves a look. Come see it!
| Elementary School | Middle School | High School |
|---|---|---|
| Barnum Elementary School | Kepner Middle School | KIPP Denver Collegiate High School |
| Price History | |
|---|---|
| 9/11/2026 | Listed $549,000 |
General Features
| Living Area | 1740 |
|---|---|
| Sewer | Public Sewer |
| Heating | Forced Air |
| Utilities | Natural Gas Available,Electricity Available,Cable Available |
| Roof | Composition |
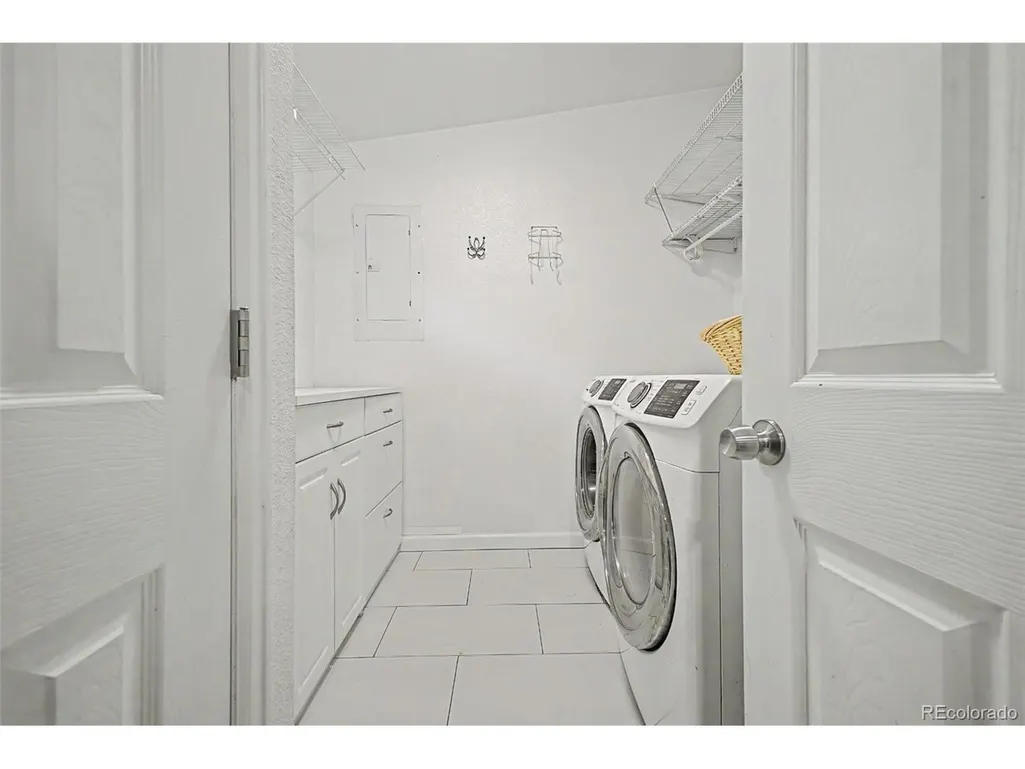
| Appliances | Dishwasher,Refrigerator,Washer,Dryer,Microwave,Disposal,Fire Alarm |
| Zoning | E-SU-D1X |
| Garage Spaces | 1 |
| Patio/Porch Features | Deck |
| Architectural Style | Contemporary |
| Construction Materials | Frame,Wood Siding |
| Exclusions | Sellers personal property and Staging items. |
| Year Built | 2001 |
| Levels | One |
| Property Subtype | Manufactured On Land |
| Tax Year | 2025 |
| Accessibility | Level Lot,No Stairs |
| County | Denver |
| New Construction | No |
| Property Type | Residential |
| HOA | No |
| Energy Efficient | Windows |
| Subdivision Name | Barnum |
| Possible Use | Business |
| Full Baths | 2 |
| Status | Active |
| Directions | From I-25 N take exit 209 A-B,Head west towards US-6 W/6th Ave,Turn left onto Federal Blvd,Turn right onto W 3rd Ave,Turn right onto Hooker St,Hooker St becomes W 4th Ave,Turn left onto Irving St. Pr |
| High School | KIPP Denver Collegiate High School |
| City | Denver |
| High School District | Denver District 1 |
| MLS Area | Metro Denver |
| Elementary School | Barnum |
| Property Attached Y/N | No |
| Tax Annual Amount | 3081 |
| Middle/Junior High School | Kepner |
| MLS Area Minor | Metro17/DSW |
| Structure Type | Manufactured House |
| Standard Status | Active |
| Expected Active Date | 2026-09-11 |
| AttributionContact | [email protected],720-971-1863 |
Interior Features
| Interior Amenities | Eat-in Kitchen,Open Floorplan,Pantry |
|---|---|
| Basement | Crawl Space |
| Fireplace Features | None |
| Above Grade Finished Area | 1740 |
| Total Bedrooms | 4 |
| LivingAreaSource | Assessor |
| Total Baths | 2 |
Exterior Features
| Fencing | Fenced |
|---|---|
| Parking Features | Carport |
| Lot Features | Level,House Faces West,Paved,Gutters |
| Water Source | City |
| Lot Size Area | 6250 |
| Lot Size Acres | 0.14 |
| Waterfront Y/N | No |
Amenities
- Foreclosure
- Views
- Short Sale
- New Construction
- Adult 55+
- Lease To Own
- No HOA Fees
- Furnished
- Primary On Main
- Air Conditioning
- Seller Finance
- Green
- Fixer Upper
- Horse
- Golf
- Fireplace
- Deck
- Garage
- Basement
- Pool
Property vs Single Family Average in 80219
Price
Taxes
Year Built
Visits
In The Neighborhood
Just Listed
Denver
$ 450,000
- Type
- Single Family
- Size
- 1,736 SqFt
- Rooms
- 4 Beds + 2 Baths
 Colorado Home Specialists #3139667
New Construction
Denver
$ 320,000
- Type
- Single Family
- Size
- 1,380 SqFt
- Rooms
- 0 Beds + 0 Baths
Edson Team Real Estate #4028630
Foreclosure
Denver
$ 295,000
- Type
- Single Family
- Size
- 906 SqFt
- Rooms
- 2 Beds + 1 Baths
Real Broker, LLC DBA Real #7698097
Denver
$ 500,000
- Type
- Single Family
- Size
- 1,920 SqFt
- Rooms
- 4 Beds + 2 Baths
Coldwell Banker Realty 24 #4645723
Views
Denver
$ 1,350,000
- Type
- Single Family
- Size
- 2,951 SqFt
- Rooms
- 5 Beds + 4.5 Baths
eXp Realty, LLC #5816537

 Information deemed reliable but not guaranteed by the MLS. © 2026 Information and Real Estate Services, LLC.
Information source: Information and Real Estate Services, LLC. Provided for limited non-commercial use only under IRES Rules. © Copyright IRES.
The information being provided is for the consumers personal, non-commercial use and may not be used for any purpose other than to identify prospective properties consumer may be interested in purchasing.
The IRES, LLC Data on this
Information deemed reliable but not guaranteed by the MLS. © 2026 Information and Real Estate Services, LLC.
Information source: Information and Real Estate Services, LLC. Provided for limited non-commercial use only under IRES Rules. © Copyright IRES.
The information being provided is for the consumers personal, non-commercial use and may not be used for any purpose other than to identify prospective properties consumer may be interested in purchasing.
The IRES, LLC Data on this
 The real estate listing information and related content displayed on this site is provided exclusively for consumers� personal, non-commercial use and may not be used for any purpose other than to identify prospective properties consumers may be interested in purchasing. This information and related content is deemed reliable but is not guaranteed accurate by elevateMLS.
