
Views



Address
4735 Desperado Way, Parker, CO
Price
$ 1,650,000
Property Attributes
- MLS#3512440
- TypeSingle Family
- Listing Status Active
- CountyDOUGLAS
- CityParker
- NeighborhoodPradera
- Zip80134
- StyleTraditional
- Year Built2008
- Taxes$ 12339
- Price$ 1,650,000
- Bedrooms5
- Full Bathrooms5
- Half Bathrooms2
- Sqr Footage6792
- Lot Size1.07 Acres
Data Source:
REColorado (MTOMLS)
Property Description
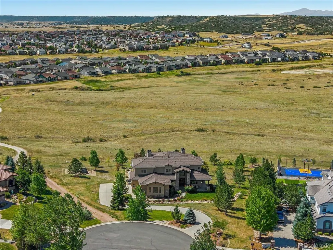
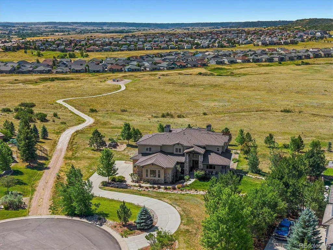
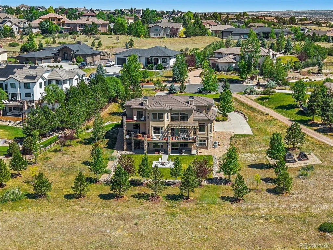
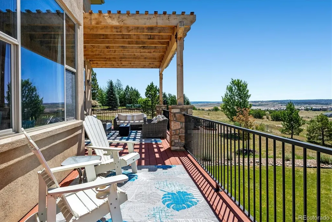
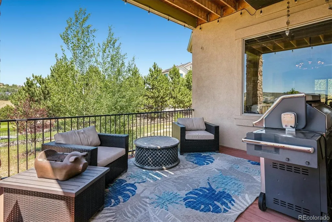
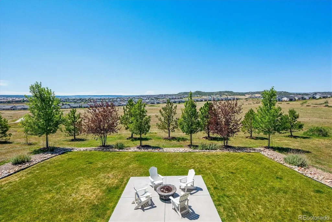
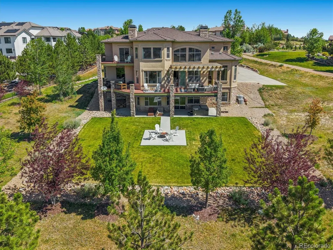
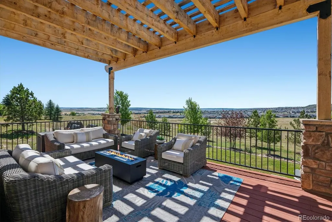
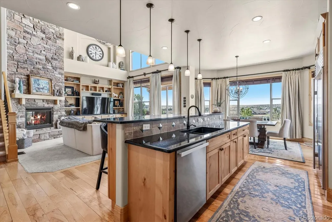
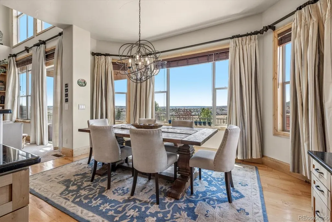
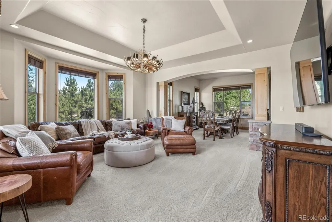
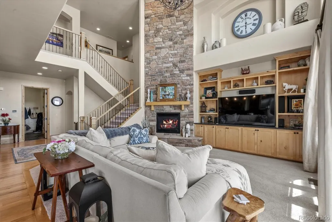
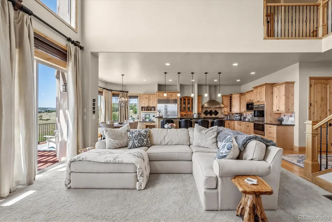
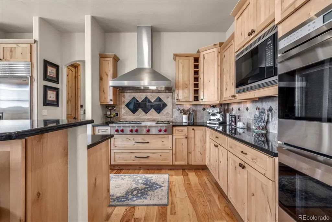
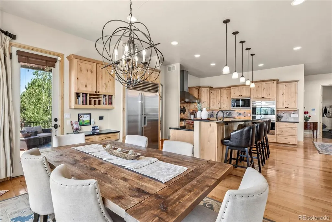
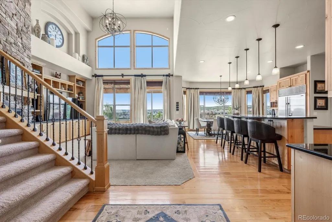
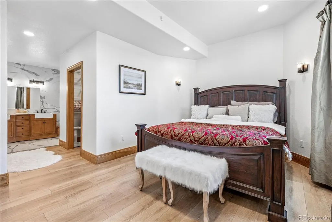
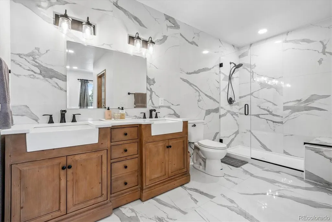
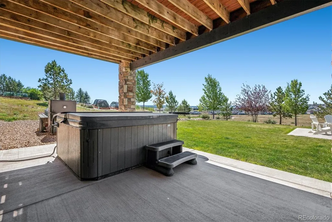
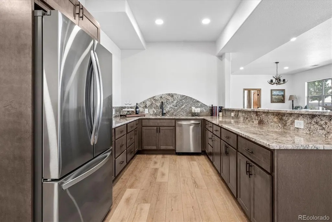
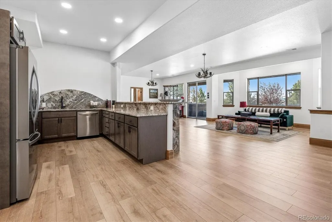
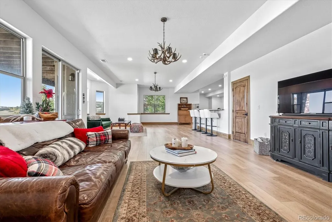
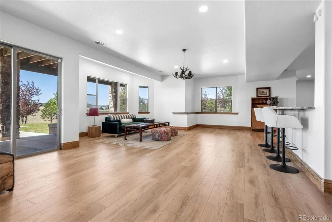
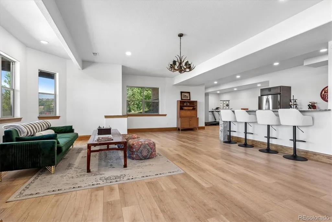
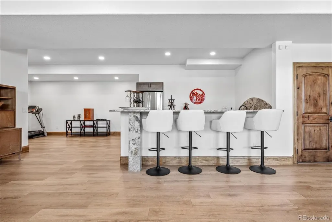
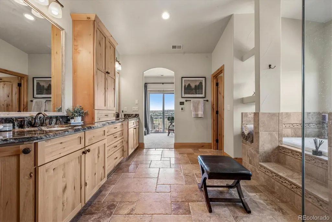
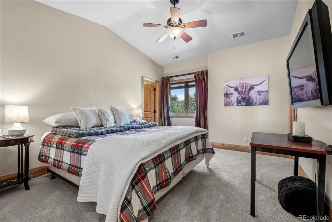
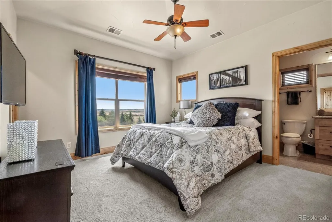
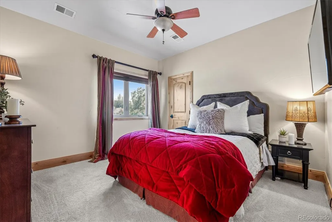
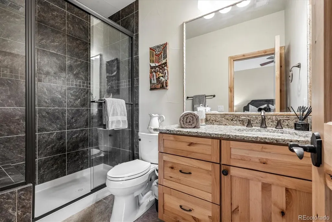
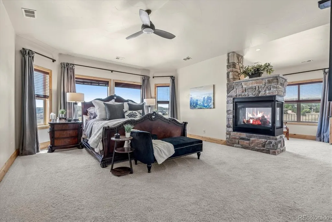
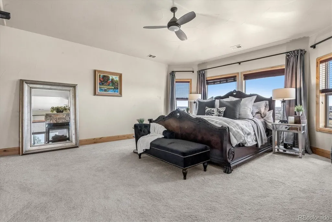
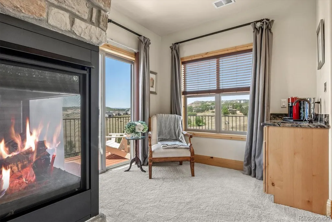
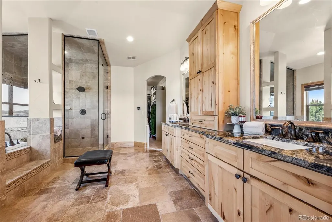
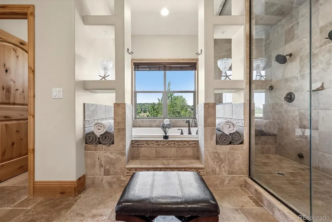
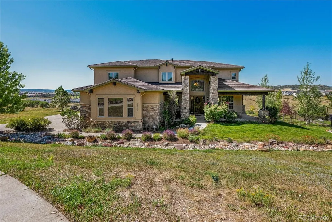
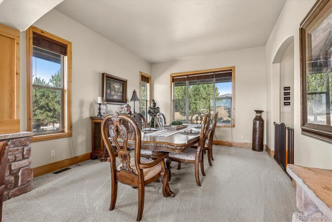
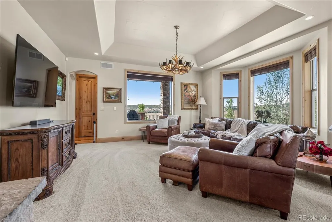
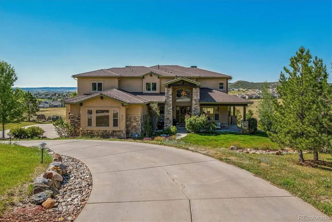
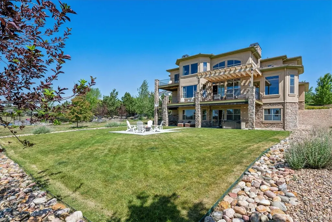
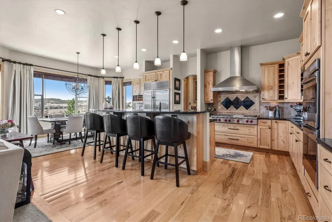
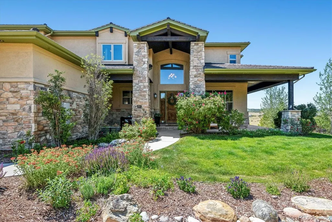
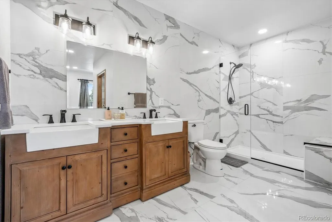
**PRADERA PERFECTION SHOWCASING EXCEPTIONAL TASTE, ELEGANCE, UPGRADES & VIEWS AS ONLY PRADERA GOLF COMMUNITY CAN OFFER**FAR TOO MANY UPGRADES AND DESIRABLE FEATURES TO LIST: FINISHED WALKOUT BASEMENT, BACKING TO EXPANSIVE OPEN SPACE AND INCREDIBLE VIEWS, LOW MAINTENANCE, END OF QUIET AND PRIVATE CUL-DE-SAC, OVERSIZED ROOMS THROUGHOUT, 6 BDRMS - EACH WITH ENSUITE BATHROOM, 7 BATHS, OVERSIZED FAMILY/GAME ROOMS PLUS A MEDIA/TELEVISION/EXERCISE ROOM, STAINLESS STEEL APPLIANCES, 6-BURNER GAS STOVE, HOT TUB, PRIVATE LOT, OVER AN ACRE OF PRIVACY WITH ADDITIONAL PARKING SPACE IF NEEDED, EXTREMELY WELL MAINTAINED BY OWNER, EACH OF THE 6 BEDROOMS HAS AN ENSUITE BATHROOM, INSPIRING VIEWS OF THE OPEN SPACE AND EASTERN TREE-COVERED RIDGE, OVERSIZED GARAGE, HIGH CEILINGS FOR A SPACIOUS FEEL THROUGHOUT, HOT TUB, STEAM SHOWER, NEUTRAL DECOR FOR EASY DECORATING IN ANY STYLE, LARGE GARDEN AREA IF DESIRED - THE LIST JUST GOES ON AND ON**END OF CUL-DE-SAC, OPEN AND THOUGHTFUL FLOOR PLAN**EXQUISITE GOURMET KITCHEN & FAMILY ROOM FOR THAT GREAT ROOM EFFECT**1.075 AC PRIVATE LOT OF QUIET PRIVACY**NO ARCHITECTURAL DETAIL OVERLOOKED**EXPANSIVE PATIO FROM WALKOUT LOWER LEVEL TO ENTERTAIN**THIS IS A UNIQUE HOME TO TREASURE AND RARELY FOUND**OVER 6300 FINISHED SQ.FT.**DRIVE YOUR PRIVATE GOLF CART THREE BLOCKS TO RENOWNED PARADERA GOLF CLUB FOR A ROUND, DINNER, DRIVING RANGE, EXERCISE CENTER, TENNIS, ETC.&&&THE METRO DISTRICT WAS PAID OFF DECENBER 2025 SO THAT PART OF TAXES IS ELIMINATED FOR 2026 AND BEYOND**EASY ACCESS TO DTC, DIA, I-25, C-470, SHOPPING, RESTAURANTS, 2 HOSPITALS, OUTLET MALL, PARK MEADOWS MALL, CASTLE ROCK, PARKER, CHERRY CREEK TRAIL, PRADERA SWIMMING POOL AND MUCH MORE!!tHIS FLOOR PLAN IS SO FLEXIBLE TO MEET ALMOST ANY FAMILY NEEDS AS THOSE NEEDS CHANGE OVER TIME**A RARE HOME TO HAVE ALL THESE ATTRIBUTES!!!
| Elementary School | Middle School | High School |
|---|---|---|
| Mountain View Elementary School | Sagewood Middle School | Ponderosa High School |
| Price History | |
|---|---|
| 7/1/2026 | Listed $1,825,000 |
| 7/23/2026 | 5$1,750,000 |
| 8/22/2026 | 6$1,650,000 |
General Features
| Sewer | Public Sewer |
|---|---|
| Heating | Forced Air,Natural Gas |
| Cooling | Central Air |
| Utilities | Electricity Connected,Internet Access (Wired),Natural Gas Connected |
| Possession | Close Plus 3 to 5 Days |
| Roof | Composition |
| Appliances | Dishwasher,Disposal,Double Oven,Gas Water Heater,Microwave,Oven,Range,Self Cleaning Oven |
| Zoning | PDU |
| HOA Fee | 445 |
| Garage Spaces | 3 |
| Association Fee Includes | Reserves,Trash |
| Patio/Porch Features | Covered,Deck,Patio |
| Architectural Style | Traditional |
| Security Features | Carbon Monoxide Detector(s),Smoke Detector(s) |
| Construction Materials | Frame |
| Exclusions | Personal Property |
| Year Built | 2008 |
| Electric | 110V,220 Volts |
| View | City,Meadow,Plains,Valley |
| Levels | Two |
| Property Subtype | Single Family Residence |
| Tax Year | 2025 |
| Ownership | Individual |
| Assoc Fee Paid Per | Annually |
| County | Douglas |
| Property Type | Residential |
| Association Amenities | Clubhouse,Park,Pool |
| HOA | Yes |
| Attached Garage | Yes |
| Subdivision Name | Pradera |
| Facing Direction | North |
| Full Baths | 2 |
| Status | Active |
| Directions | fROM PARKER GO SOUTH ON PARKER ROAD TO BAYOU GULCH ROAD (PONDEROSA HIGH SCHOOL ON LEFT),RIGHT/WEST ON BAYOU GULCH OVER THE BRIDGE AND CONTINUE TO RAINTREE DRIVE,LEFT/WEST ON RAINTREE TO SEDONA (GOLF |
| High School | Ponderosa |
| City | Parker |
| Association Name | Pradera HOA |
| Senior Community Y/N | No |
| High School District | Douglas RE-1 |
| Lot Size Units | Acres |
| Lot Size Square Feet | 46609.2 |
| Listing Terms | Cash,Conventional,Jumbo |
| Spa Features | Steam Room |
| Elementary School | Mountain View |
| Tax Annual Amount | 12339 |
| Home Warranty Y/N | No |
| Middle/Junior High School | Sagewood |
| Virtual Tour | https://www.zillow.com/view-imx/27f202a4-e80f-4977-8c35-17c8711bc468?setAttribution=mls&wl=true&initialViewType=pano |
| Structure Type | House |
| Standard Status | Active |
| Occupancy Type | Owner |
| Middle/Junior School District | Douglas RE-1 |
| Elementary School District | Douglas RE-1 |
Interior Features
| Interior Amenities | Built-in Features,Ceiling Fan(s),Eat-in Kitchen,Entrance Foyer,Five Piece Bath,Granite Counters,High Ceilings,Kitchen Island,Open Floorplan,Primary Suite,Solid Surface Counters,Vaulted Ceiling(s),Wal |
|---|---|
| Basement | Exterior Entry,Finished,Full,Interior Entry,Walk-Out Access |
| Flooring | Carpet,Stone,Wood |
| Total Fireplaces | 2 |
| Fireplace Features | Family Room,Primary Bedroom |
| Basement (Y/N) | Yes |
| Window Features | Bay Window(s),Double Pane Windows,Egress Windows,Window Coverings,Window Treatments |
| Above Grade Finished Area | 4458 |
| Half Baths | 2 |
| 3/4 Baths | 3 |
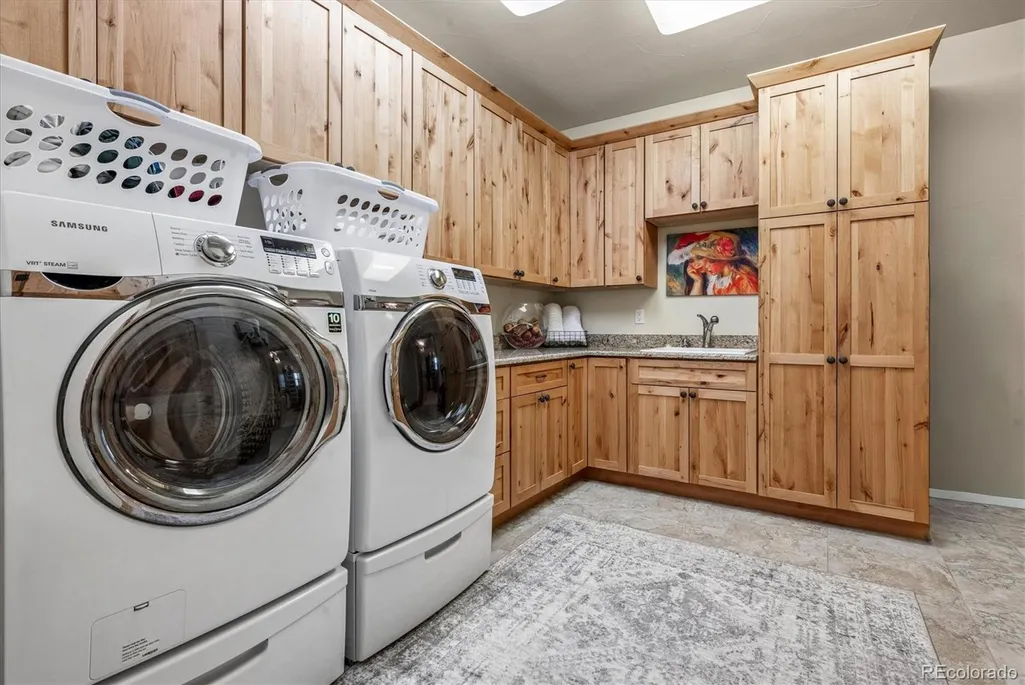
| Laundry Features | Sink |
| Total Bedrooms | 5 |
| Below Grade Finished Area | 1884 |
| Main Level Bathrooms | 1 |
| Total Baths | 7 |
Exterior Features
| Exterior Amenities | Balcony,Garden,Private Yard,Spa/Hot Tub |
|---|---|
| Parking Features | Concrete,Dry Walled,Oversized |
| Lot Features | Cul-De-Sac,Landscaped,Level,Open Space,Sprinklers In Front,Sprinklers In Rear |
| Water Source | Public |
| Total Parking | 3 |
| Lot Size Area | 1.07 |
| Foundation Details | Concrete Perimeter |
| Building Area Total | 6792 |
| Lot Size Acres | 1.07 |
| Road Surface Type | Paved |
| Road Frontage Type | Public |
| Builder Model | Backs To Huge Open Space |
| Road Responsibility | Public Maintained Road |
Amenities
- Foreclosure
- Views
- Short Sale
- New Construction
- Adult 55+
- Lease To Own
- No HOA Fees
- Furnished
- Primary On Main
- Air Conditioning
- Seller Finance
- Green
- Fixer Upper
- Horse
- Golf
- Fireplace
- Deck
- Garage
- Basement
- Pool
Property vs Single Family Average in 80134
Price
Taxes
Year Built
Visits
In The Neighborhood
Views
Parker
$ 1,570,000
- Type
- Single Family
- Size
- 6,999 SqFt
- Rooms
- 6 Beds + 5.5 Baths
 Compass - Denver #6208439
Golf Course
Parker
$ 995,000
- Type
- Single Family
- Size
- 5,611 SqFt
- Rooms
- 6 Beds + 4.5 Baths
Coldwell Banker Realty 24 #9676975
Reduced
Parker
$ 1,125,000
- Type
- Single Family
- Size
- 6,479 SqFt
- Rooms
- 4 Beds + 4.5 Baths
RE/MAX Alliance #6074177
Views
Parker
$ 2,350,000
- Type
- Single Family
- Size
- 5,719 SqFt
- Rooms
- 6 Beds + 5.5 Baths
West and Main Homes Inc #7406769
Reduced
Parker
$ 900,000
- Type
- Single Family
- Size
- 5,611 SqFt
- Rooms
- 6 Beds + 5.5 Baths
8z Real Estate #9424114

 Information deemed reliable but not guaranteed by the MLS. © 2026 Information and Real Estate Services, LLC.
Information source: Information and Real Estate Services, LLC. Provided for limited non-commercial use only under IRES Rules. © Copyright IRES.
The information being provided is for the consumers personal, non-commercial use and may not be used for any purpose other than to identify prospective properties consumer may be interested in purchasing.
The IRES, LLC Data on this
Information deemed reliable but not guaranteed by the MLS. © 2026 Information and Real Estate Services, LLC.
Information source: Information and Real Estate Services, LLC. Provided for limited non-commercial use only under IRES Rules. © Copyright IRES.
The information being provided is for the consumers personal, non-commercial use and may not be used for any purpose other than to identify prospective properties consumer may be interested in purchasing.
The IRES, LLC Data on this
 The real estate listing information and related content displayed on this site is provided exclusively for consumers� personal, non-commercial use and may not be used for any purpose other than to identify prospective properties consumers may be interested in purchasing. This information and related content is deemed reliable but is not guaranteed accurate by elevateMLS.
