
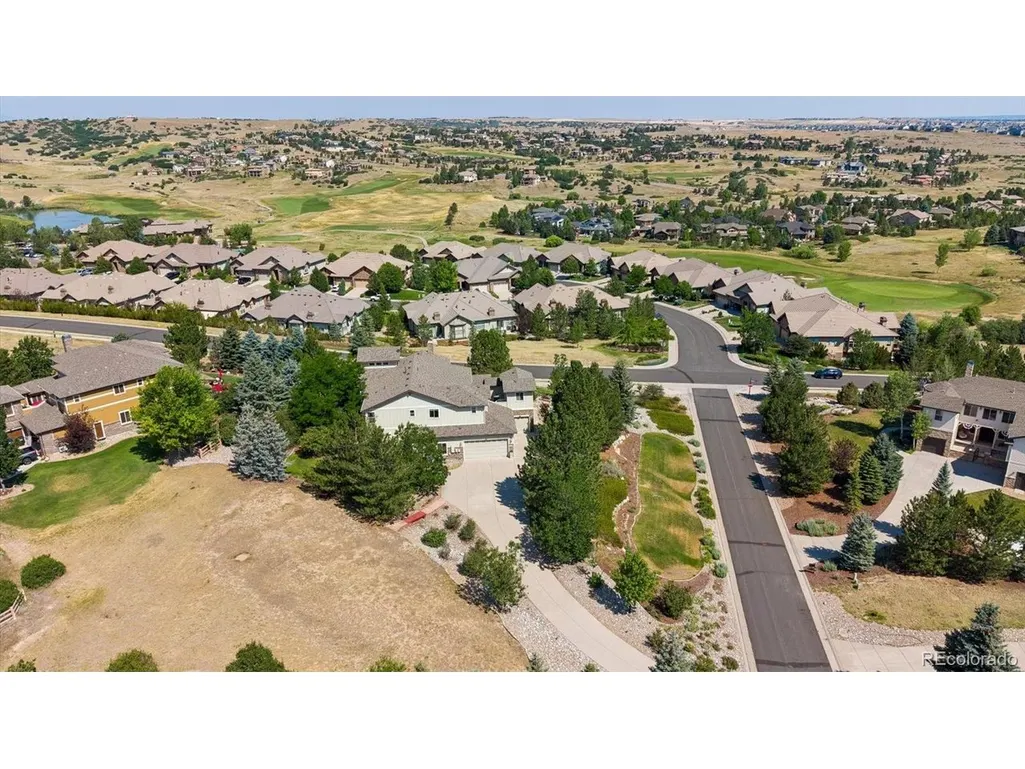
Views - Golf Course






Address
5165 Rialto Dr, Parker, CO
Price
$ 1,570,000
Property Attributes
- MLS#6208439
- TypeSingle Family
- Listing Status Active
- CountyDOUGLAS
- CityParker
- AreaMetro Denver
- NeighborhoodPradera
- Zip80134
- StyleChalet
- Year Built2004
- Taxes$ 8908
- Price$ 1,570,000
- Bedrooms6
- Full Bathrooms5
- Half Bathrooms1
- Sqr Footage6999
- Lot Size1 Acres
Data Source:
Information and Real Estate Services (IRES)
Property Description
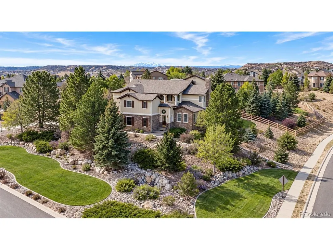
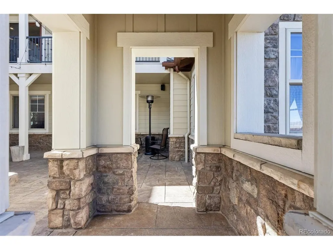
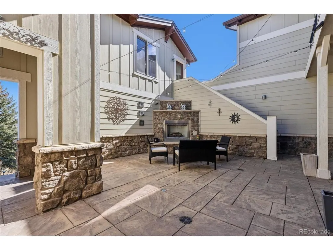
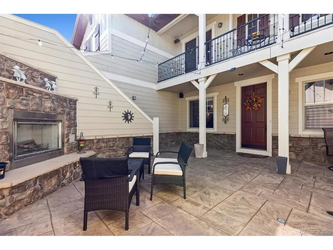
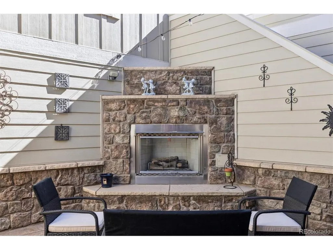
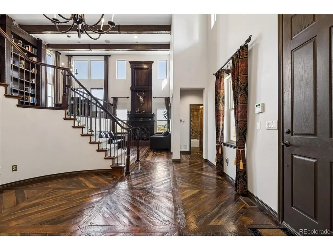
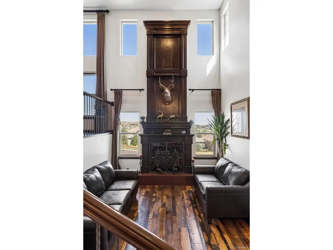
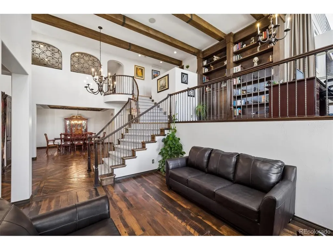
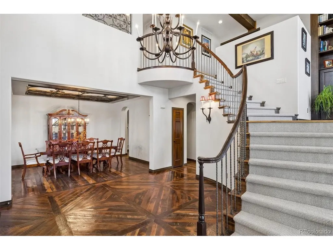
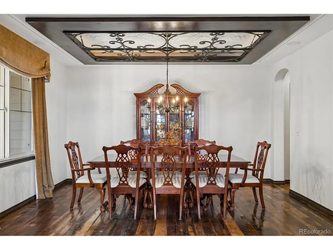
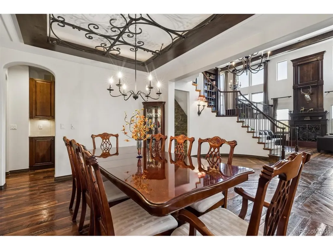
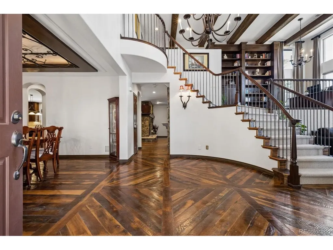
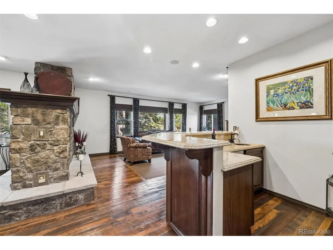
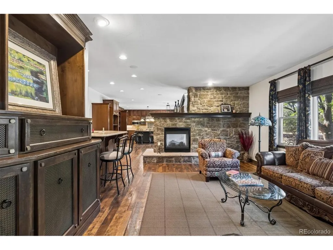
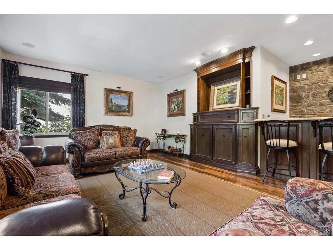
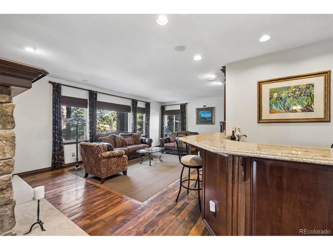
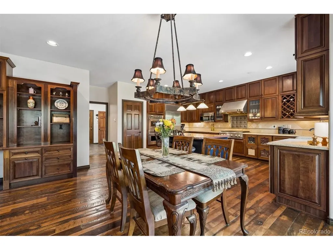
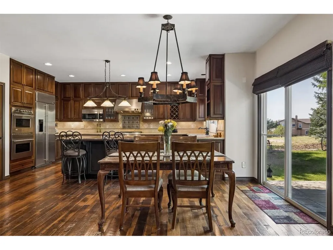
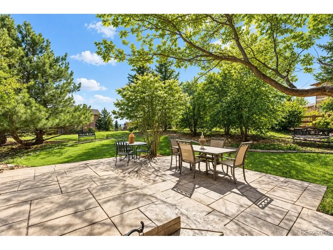
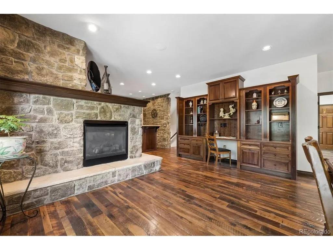
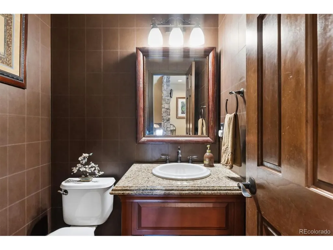
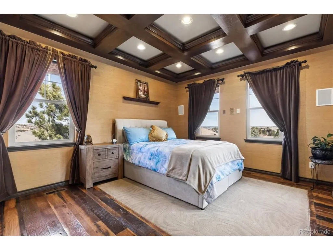
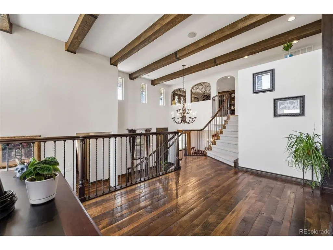
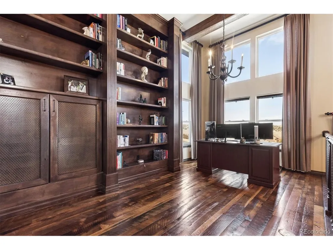
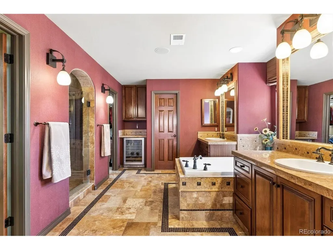
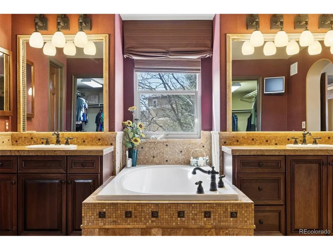
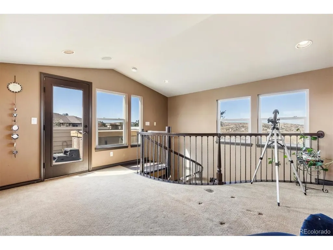
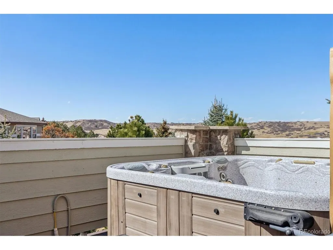
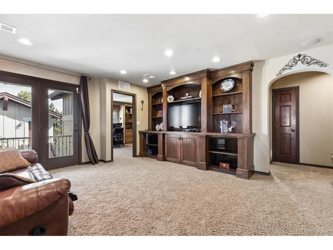
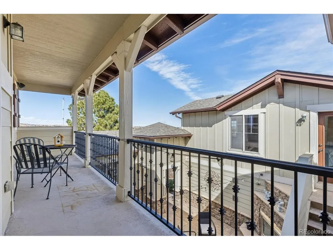
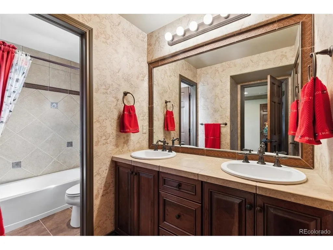
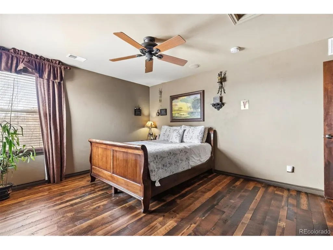
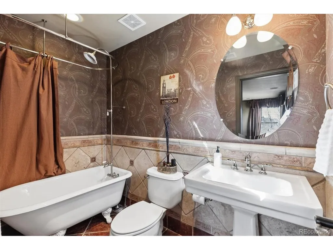
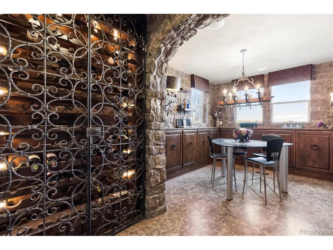
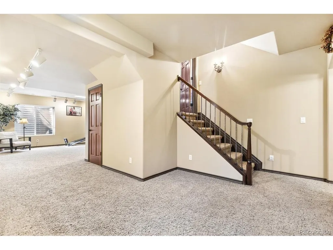
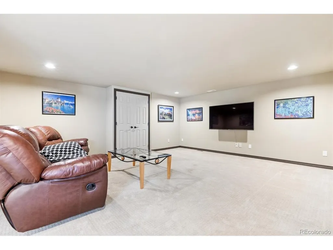
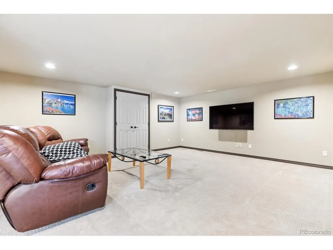
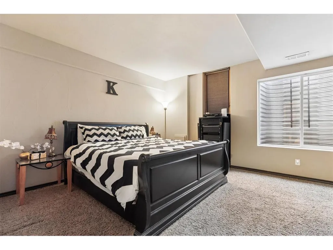
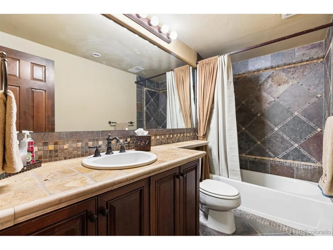
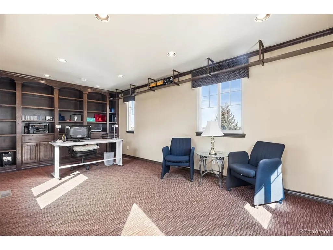
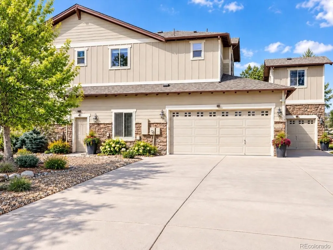
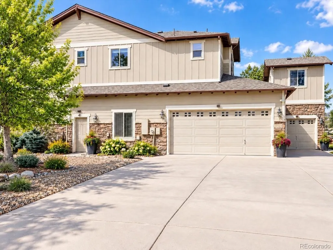
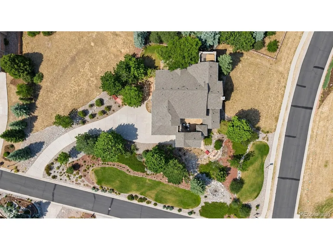
Welcome to one of the best values in Pradera, one of Parker, Colorado's premier golf course communities. Set on nearly one acre, this exceptional former Joyce Homes model offers approximately 6,400 square feet, 6 bedrooms, 6 bathrooms, mountain and neighborhood views, and distinctive custom design throughout. Recent improvements include fresh interior paint, select new lighting, and new carpet. Rich reclaimed wood floors, exposed beams, custom millwork, stone accents, wrought iron details, and dramatic architectural features give this home character rarely found in newer construction. The main living areas are designed for both everyday comfort and entertaining, with a spacious family room, stone fireplace, wet bar, and an open connection to the chef-inspired kitchen featuring high-end stainless steel appliances, extensive cabinetry, generous workspace, and casual dining. The expansive primary suite is a true retreat with a 5-piece bath, coffee bar, dual closets, sitting area, private deck, and hot tub. Additional upper-level spaces include secondary bedrooms, multiple baths, a loft/family area, and flexible office space. The finished lower level offers exceptional versatility with a wine and whiskey tasting room, theater/media room, exercise room, guest bedroom and bath, and additional gathering space. Outdoor living is equally impressive, highlighted by a private courtyard with stone fireplace, stamped concrete, covered walkways, and a snow-melt system, plus elevated outdoor spaces with scenic views. A separate casita above the garage provides ideal flexibility for a private office, studio, guest retreat, or additional living area. Located in Pradera with access to golf, swimming, tennis, trails, open space, and highly regarded Douglas County schools, this one-of-a-kind Parker luxury home combines space, privacy, character, views, and value in a truly memorable setting.
| Elementary School | Middle School | High School |
|---|---|---|
| Mountain View Elementary School | Sagewood Middle School | Ponderosa High School |
| Price History | |
|---|---|
| 9/10/2026 | Listed $1,570,000 |
General Features
| Living Area | 6377 |
|---|---|
| Sewer | Public Sewer |
| Heating | Forced Air,Hot Water,Humidity Control |
| Cooling | Central Air,Ceiling Fan(s) |
| Utilities | Natural Gas Available,Electricity Available,Cable Available |
| Roof | Composition |
| Appliances | Self Cleaning Oven,Double Oven,Dishwasher,Refrigerator,Microwave,Trash Compactor,Disposal,Fire Alarm |
| Zoning | PDU |
| HOA Fee | 445 |
| Garage Spaces | 3 |
| Association Fee Includes | Trash |
| Patio/Porch Features | Patio,Deck |
| Architectural Style | Chalet |
| Construction Materials | Stone,Composition |
| Exclusions | Seller's personal property. |
| Year Built | 2004 |
| View | Mountain(s) |
| Levels | Two |
| Property Subtype | Single Family Residence |
| Tax Year | 2025 |
| Community Features | Clubhouse,Hot Tub,Pool,Playground,Fitness Center,Park |
| Assoc Fee Paid Per | Annually |
| County | Douglas |
| New Construction | No |
| Property Type | Residential |
| HOA | Yes |
| Energy Efficient | Windows |
| Subdivision Name | Pradera |
| Full Baths | 5 |
| Status | Active |
| Directions | From I25 - head east on Founders Parkway,head east on Crowfoot Valley Road,turn right on Pradera Parkway,turn right on Raintree Drive and right on Rialto Drive. |
| High School | Ponderosa |
| City | Parker |
| Association Name | MSI - Pradera |
| High School District | Douglas County RE-1 |
| MLS Area | Metro Denver |
| Elementary School | Mountain View |
| Property Attached Y/N | No |
| Tax Annual Amount | 8908 |
| Middle/Junior High School | Sagewood |
| MLS Area Minor | Metro25/DEP |
| Virtual Tour | https://www.zillow.com/view-imx/25400908-c1f8-4957-ace8-e1e5b688f80c?setAttribution=mls&wl=true&initialViewType=pano |
| Builder Name | Joyce Homes |
| Standard Status | Active |
| Expected Active Date | 2026-09-09 |
| AttributionContact | [email protected],303-884-9830 |
Interior Features
| Interior Amenities | Eat-in Kitchen,Open Floorplan,Pantry,Walk-In Closet(s),Wet Bar,Jack & Jill Bathroom,Kitchen Island,Central Vacuum |
|---|---|
| Basement | Partially Finished,Walk-Out Access,Structural Floor,Sump Pump |
| Fireplace Features | Two or More,Gas,Living Room,Family Room |
| Window Features | Window Coverings |
| Above Grade Finished Area | 4752 |
| Half Baths | 1 |
| Total Bedrooms | 6 |
| Room Type | Loft,Media Room |
| LivingAreaSource | Assessor |
| Total Baths | 6 |
Exterior Features
| Exterior Amenities | Sprinkler System,Balcony,Hot Tub,Oversized Garage |
|---|---|
| Parking Features | Attached |
| Lot Features | Corner Lot,Deciduous Trees,Sloping Lot,Abuts Golf Course,House Faces East,Paved |
| Water Source | City |
| Lot Size Area | 43560 |
| Lot Size Acres | 1 |
| Waterfront Y/N | No |
Amenities
- Foreclosure
- Views
- Short Sale
- New Construction
- Adult 55+
- Lease To Own
- No HOA Fees
- Furnished
- Primary On Main
- Air Conditioning
- Seller Finance
- Green
- Fixer Upper
- Horse
- Golf
- Fireplace
- Deck
- Garage
- Basement
- Pool
Property vs Single Family Average in 80134
Price
Taxes
Year Built
Visits
In The Neighborhood
Golf Course
Parker
$ 995,000
- Type
- Single Family
- Size
- 5,611 SqFt
- Rooms
- 6 Beds + 4.5 Baths
 Coldwell Banker Realty 24 #9676975
Reduced
Parker
$ 1,125,000
- Type
- Single Family
- Size
- 6,479 SqFt
- Rooms
- 4 Beds + 4.5 Baths
RE/MAX Alliance #6074177
Views
Parker
$ 2,350,000
- Type
- Single Family
- Size
- 5,719 SqFt
- Rooms
- 6 Beds + 5.5 Baths
West and Main Homes Inc #7406769
Reduced
Parker
$ 900,000
- Type
- Single Family
- Size
- 5,611 SqFt
- Rooms
- 6 Beds + 5.5 Baths
8z Real Estate #9424114
Golf Course
Parker
$ 1,025,000
- Type
- Single Family
- Size
- 6,217 SqFt
- Rooms
- 4 Beds + 4.5 Baths
The Cascade Team Real Estate, Inc. #7853397

 Information deemed reliable but not guaranteed by the MLS. © 2026 Information and Real Estate Services, LLC.
Information source: Information and Real Estate Services, LLC. Provided for limited non-commercial use only under IRES Rules. © Copyright IRES.
The information being provided is for the consumers personal, non-commercial use and may not be used for any purpose other than to identify prospective properties consumer may be interested in purchasing.
The IRES, LLC Data on this
Information deemed reliable but not guaranteed by the MLS. © 2026 Information and Real Estate Services, LLC.
Information source: Information and Real Estate Services, LLC. Provided for limited non-commercial use only under IRES Rules. © Copyright IRES.
The information being provided is for the consumers personal, non-commercial use and may not be used for any purpose other than to identify prospective properties consumer may be interested in purchasing.
The IRES, LLC Data on this
 The real estate listing information and related content displayed on this site is provided exclusively for consumers� personal, non-commercial use and may not be used for any purpose other than to identify prospective properties consumers may be interested in purchasing. This information and related content is deemed reliable but is not guaranteed accurate by elevateMLS.
