
Views - Primary on Main




Address
715 Coyote Trl, Elizabeth, CO
Price
$ 1,450,000
Property Attributes
- MLS#8636232
- TypeSingle Family
- Listing Status Active
- CountyELBERT
- CityElizabeth
- AreaMetro Denver
- NeighborhoodCoyote Hills
- Zip80107
- StyleIn-Law Area
- Year Built2005
- Taxes$ 4856
- Price$ 1,450,000
- Bedrooms5
- Full Bathrooms4
- Half Bathrooms1
- Sqr Footage6064
- Lot Size5.01 Acres
Data Source:
Information and Real Estate Services (IRES)
Property Description
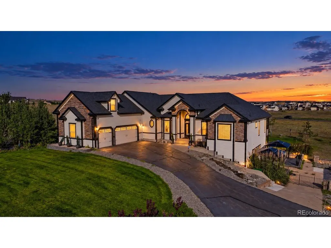
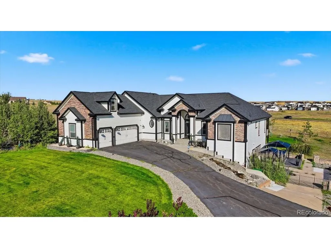
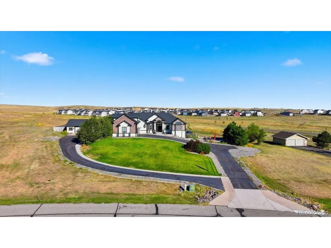
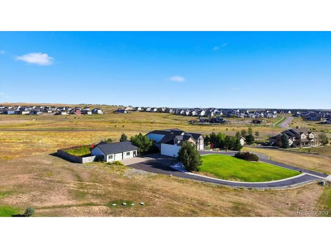
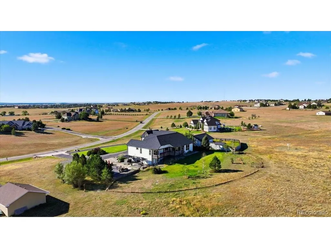
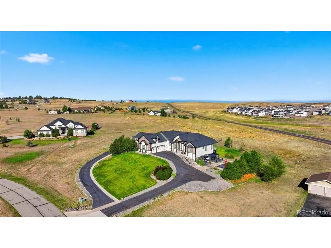
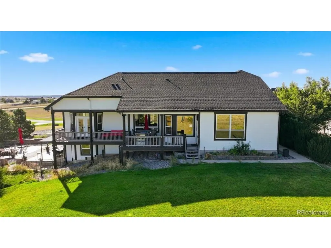
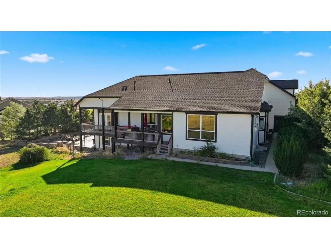
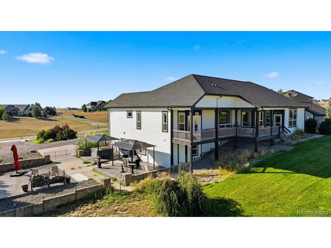
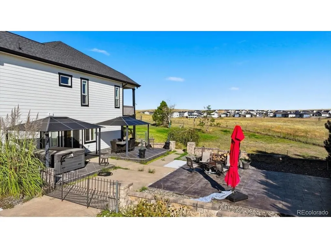
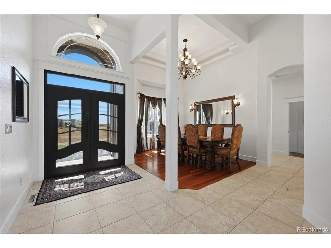
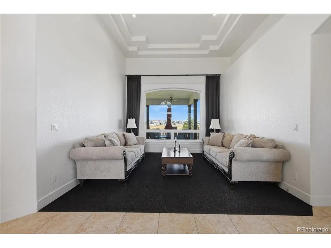
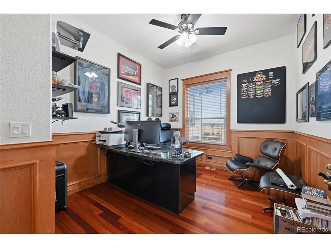
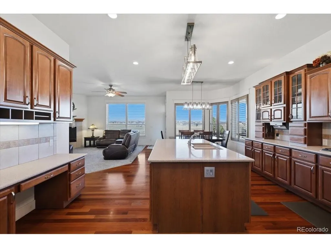
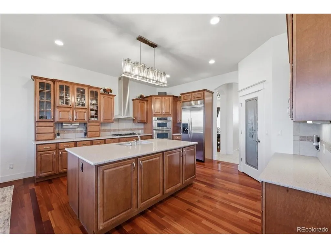
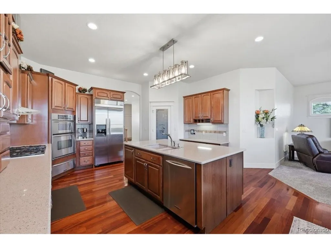
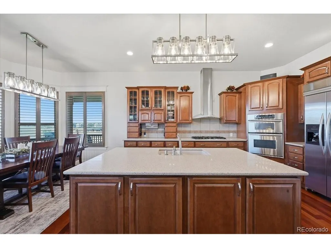
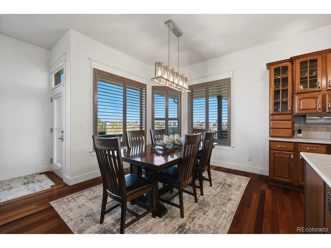
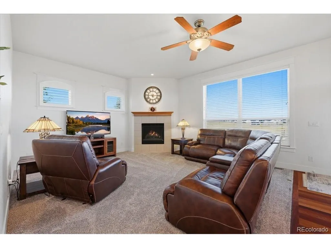
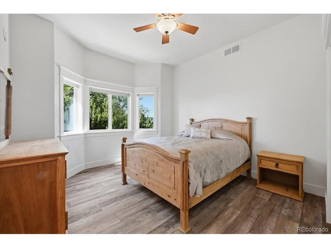
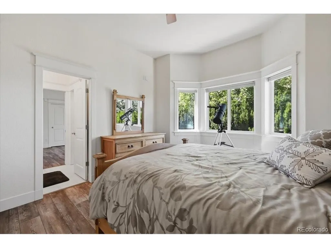
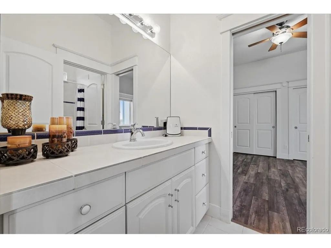
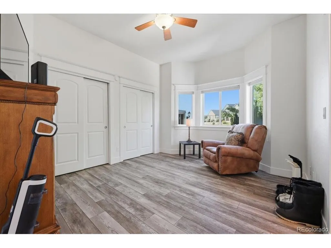
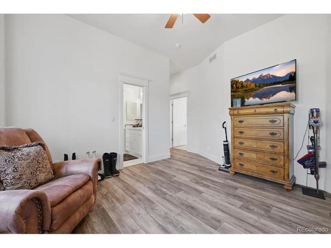
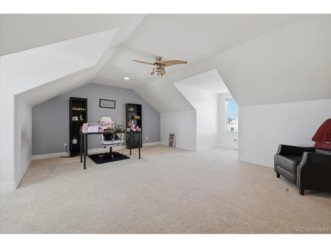
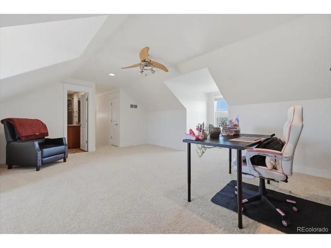
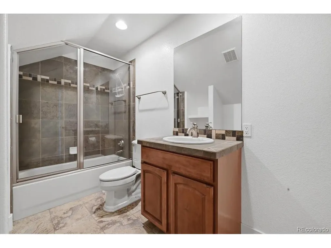
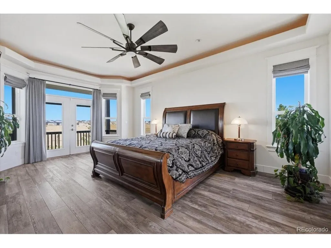
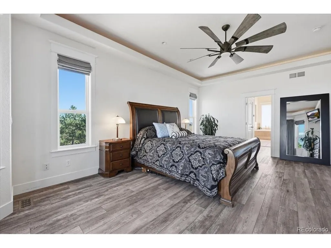
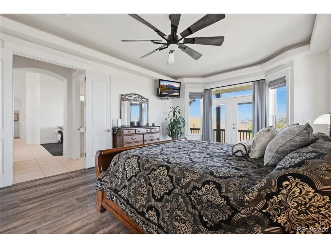
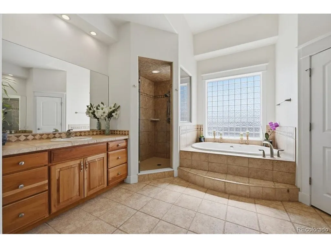
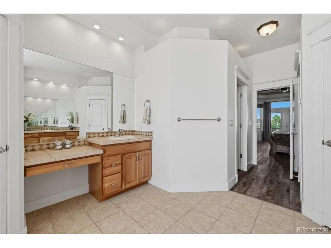
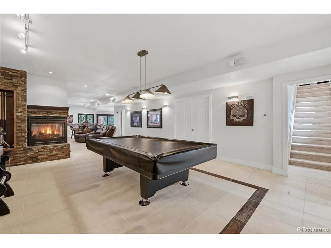
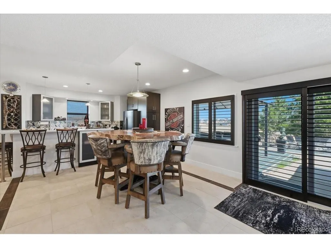
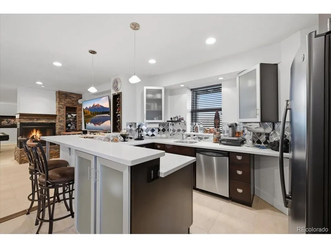
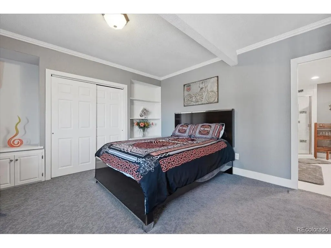
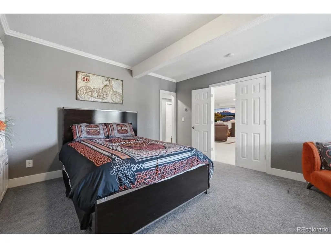
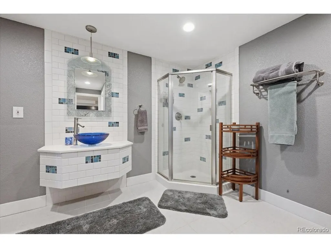
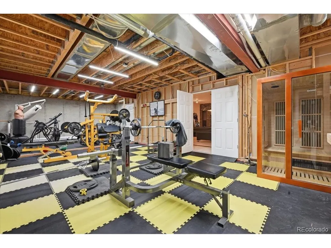
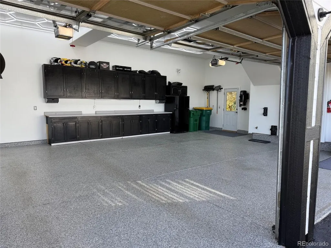
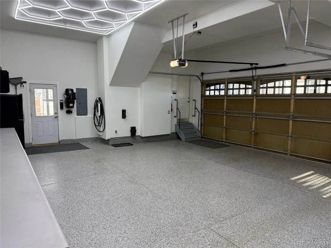
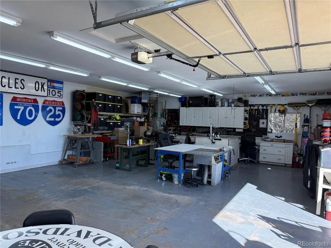
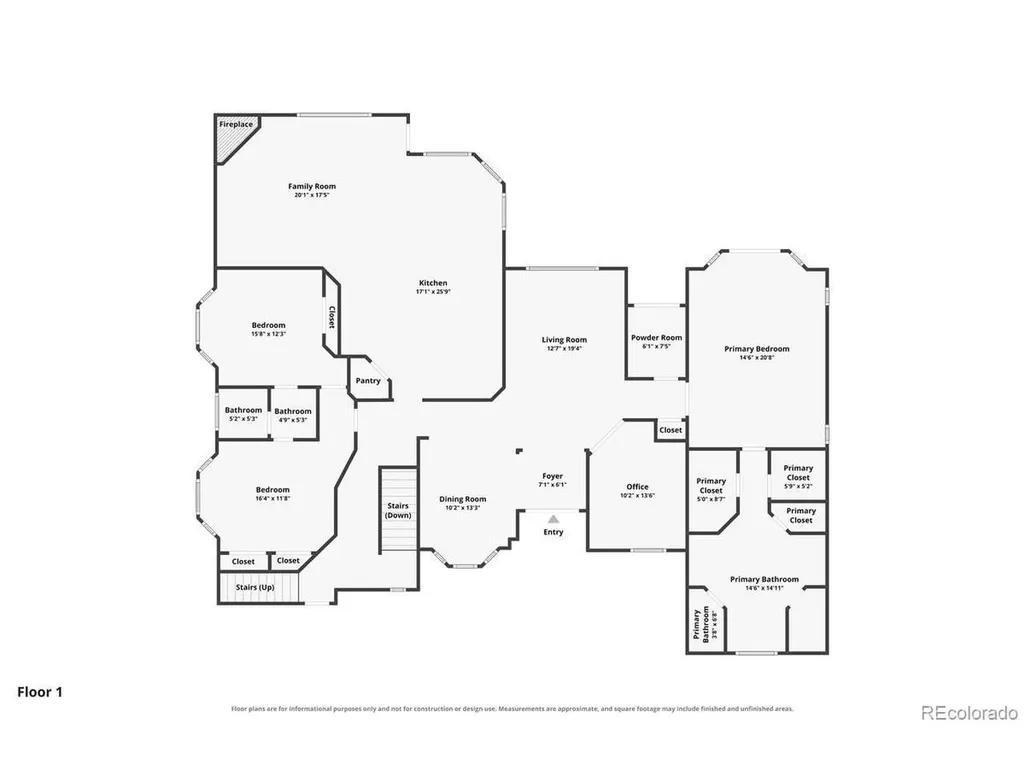
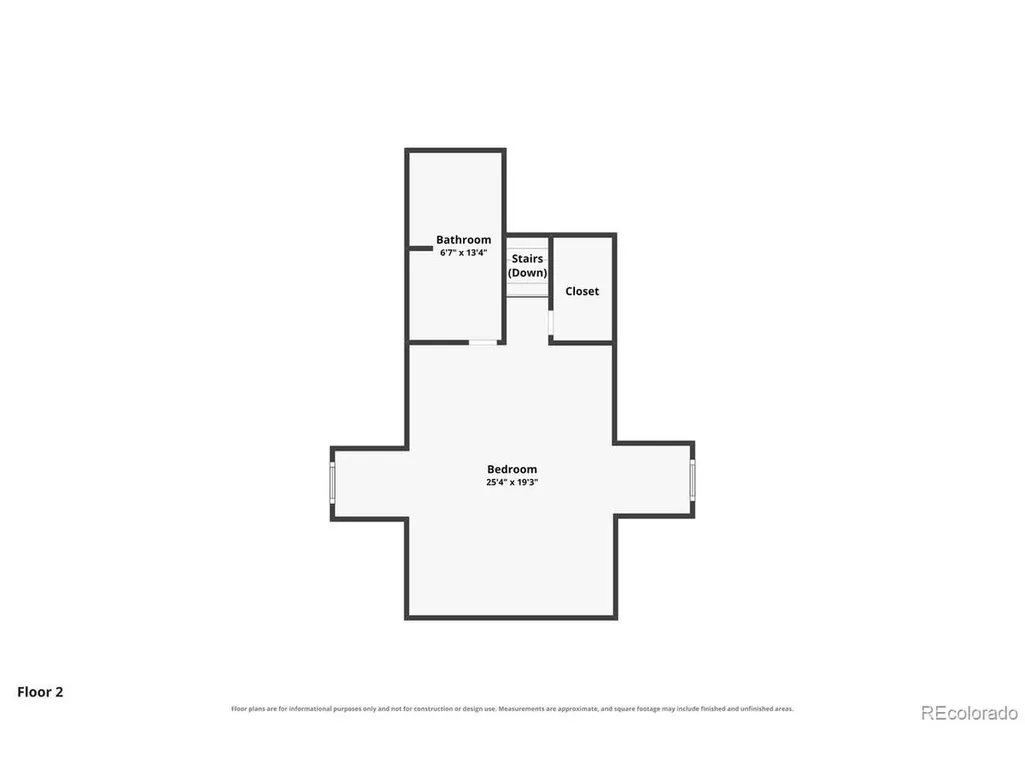
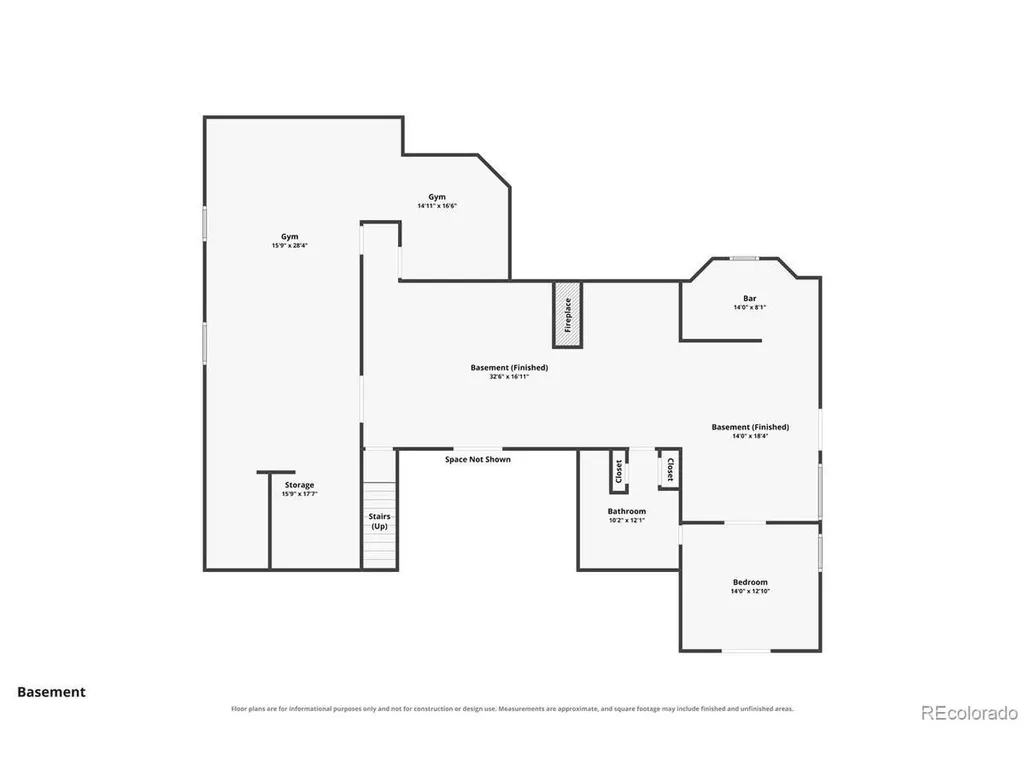
Discover the space and versatility of this custom ranch-style home on 5.01 acres in Coyote Hills. It offers 5 bedrooms, 5 bathrooms, main-level laundry and flexible spaces for hosting guests and entertaining. Radiant floor heating, forced air and central air provide year-round comfort. The main-level primary suite includes direct deck access, dual custom closets and a five-piece bath with a jetted tub. Two additional main-level bedrooms share a Jack-and-Jill bathroom. An executive home office set behind French doors offers a polished workspace. Above the garage, a bonus room with a full bathroom provides private space for guests or a quiet retreat. The finished walkout basement is well suited for multigenerational living, an in-law suite, extended-stay guests or private guest quarters. With its own outdoor access, bedroom, bathroom, full kitchen, full bar, dining and living areas, media space, game or recreation room, fireplace and home gym, the lower level can function as a comfortable private retreat. Just outside the basement doors is the hot tub, creating an inviting place to relax. Outdoor living includes an oversized deck, landscaped grounds, a water feature and a covered pergola area for grilling and gathering. Enjoy the peaceful acreage setting and visiting wildlife, including deer. The oversized three-car attached garage features an EV charger, LED lighting and epoxy flooring. A heated detached workshop adds another garage bay, multiple 220-volt outlets and an in-floor vacuum system for vehicles, hobbies or projects. The property is served by a shared well and septic system. Coyote Hills HOA dues are $400 annually and include trash and recycling. Parker and Elizabeth are each approximately 10min away for shopping, dining and services. Denver International Airport is about 40min away, COS airport is just 70min, North Colorado Springs is only about 40min away. Colorado country living and city conveniences come together in one versatile property.
| Elementary School | Middle School | High School |
|---|---|---|
| Running Creek Elementary School | Elizabeth Middle School | Elizabeth High School |
| Price History | |
|---|---|
| 9/11/2026 | Listed $1,450,000 |
General Features
| Living Area | 5869 |
|---|---|
| Sewer | Septic Tank |
| Heating | Forced Air,Radiant |
| Cooling | Central Air,Ceiling Fan(s) |
| Utilities | Electricity Available |
| Roof | Composition |
| Appliances | Double Oven,Dishwasher,Refrigerator,Freezer |
| Zoning | RA-1 |
| HOA Fee | 400 |
| Garage Spaces | 4 |
| Association Fee Includes | Trash |
| Patio/Porch Features | Patio,Deck |
| Architectural Style | In-Law Area |
| Construction Materials | Stone,Composition,Wood Siding,Concrete |
| Exclusions | Seller's personal property and any staging items. Adams deionizer tank,Gun safe and personal safe,Attached artwork and pictures |
| Year Built | 2005 |
| View | Mountain(s) |
| Levels | One |
| Property Subtype | Single Family Residence |
| Tax Year | 2025 |
| Community Features | Fitness Center |
| Assoc Fee Paid Per | Annually |
| County | Elbert |
| New Construction | No |
| Property Type | Residential |
| HOA | Yes |
| Energy Efficient | Windows |
| Subdivision Name | Coyote Hills |
| Full Baths | 3 |
| Status | Active |
| Directions | From I25,Exit 188,head east on Castle Pines Parkway. Continue onto Hess Road,Turn Left onto Hilltop Road. Continue onto County Road 158. Right on County Road 5,then take the first right onto Coyote T |
| High School | Elizabeth |
| City | Elizabeth |
| Association Name | Coyote Hills HOA |
| High School District | Elizabeth C-1 |
| MLS Area | Metro Denver |
| Elementary School | Running Creek |
| Property Attached Y/N | No |
| Tax Annual Amount | 4856 |
| Middle/Junior High School | Elizabeth |
| MLS Area Minor | Metro25/DEP |
| Standard Status | Active |
| Expected Active Date | 2026-09-17 |
| AttributionContact | [email protected],719-799-0706 |
Interior Features
| Interior Amenities | Eat-in Kitchen,Open Floorplan,Pantry,Walk-In Closet(s),Sauna,Wet Bar,Jack & Jill Bathroom,Kitchen Island,Steam Shower |
|---|---|
| Basement | Partially Finished,Slab,Walk-Out Access,Daylight |
| Fireplace Features | Two or More,Living Room,Basement |
| Window Features | Window Coverings |
| Above Grade Finished Area | 3288 |
| Half Baths | 1 |
| 3/4 Baths | 1 |
| Total Bedrooms | 5 |
| LivingAreaSource | Assessor |
| Total Baths | 5 |
Exterior Features
| Exterior Amenities | Balcony,Hot Tub,Heated Garage,Oversized Garage |
|---|---|
| Fencing | Partial |
| Parking Features | Attached |
| Lot Features | Abuts Public Open Space,Outbuildings,Paved |
| Water Source | Well |
| Lot Size Area | 218236 |
| Lot Size Acres | 5.01 |
| Waterfront Y/N | No |
Amenities
- Foreclosure
- Views
- Short Sale
- New Construction
- Adult 55+
- Lease To Own
- No HOA Fees
- Furnished
- Primary On Main
- Air Conditioning
- Seller Finance
- Green
- Fixer Upper
- Horse
- Golf
- Fireplace
- Deck
- Garage
- Basement
- Pool
Property vs Single Family Average in 80107
Price
Taxes
Year Built
Visits


 Information deemed reliable but not guaranteed by the MLS. © 2026 Information and Real Estate Services, LLC.
Information source: Information and Real Estate Services, LLC. Provided for limited non-commercial use only under IRES Rules. © Copyright IRES.
The information being provided is for the consumers personal, non-commercial use and may not be used for any purpose other than to identify prospective properties consumer may be interested in purchasing.
The IRES, LLC Data on this
Information deemed reliable but not guaranteed by the MLS. © 2026 Information and Real Estate Services, LLC.
Information source: Information and Real Estate Services, LLC. Provided for limited non-commercial use only under IRES Rules. © Copyright IRES.
The information being provided is for the consumers personal, non-commercial use and may not be used for any purpose other than to identify prospective properties consumer may be interested in purchasing.
The IRES, LLC Data on this
 The real estate listing information and related content displayed on this site is provided exclusively for consumers� personal, non-commercial use and may not be used for any purpose other than to identify prospective properties consumers may be interested in purchasing. This information and related content is deemed reliable but is not guaranteed accurate by elevateMLS.
