
Views - Primary on Main

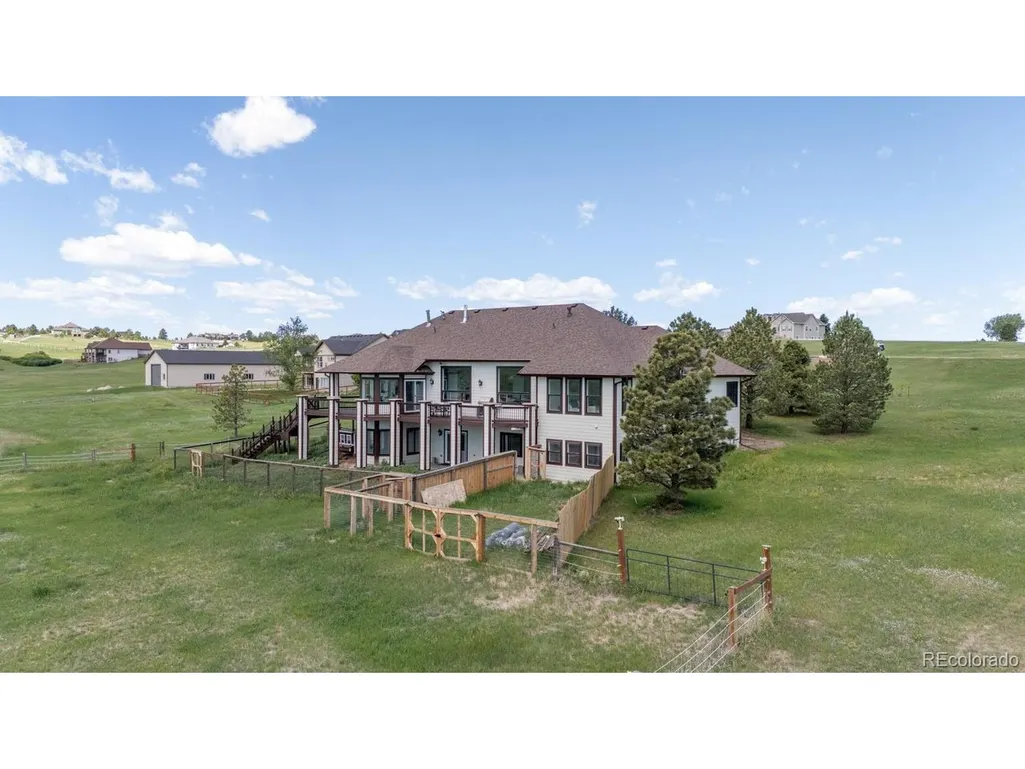

Address
650 Coyote Trl, Elizabeth, CO
Price
$ 1,189,000
Property Attributes
- MLS#6393618
- TypeSingle Family
- Listing Status Active
- CountyELBERT
- CityElizabeth
- AreaMetro Denver
- NeighborhoodCoyote Hills
- Zip80107
- StyleContemporary
- Year Built2001
- Taxes$ 5021
- Price$ 1,189,000
- Bedrooms6
- Full Bathrooms3
- Half Bathrooms2
- Sqr Footage5215
- Lot Size5.1 Acres
Data Source:
Information and Real Estate Services (IRES)
Property Description
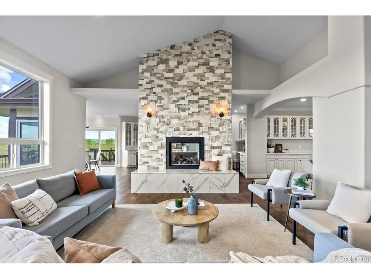
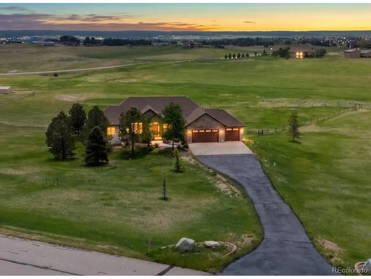
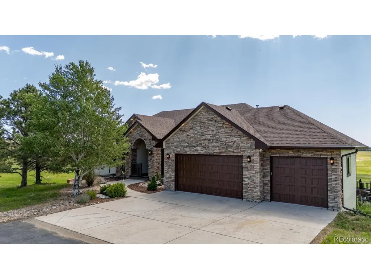
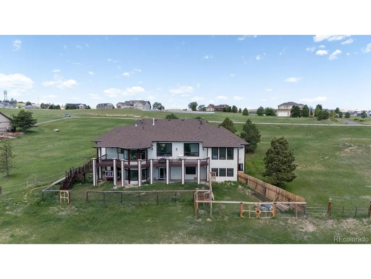
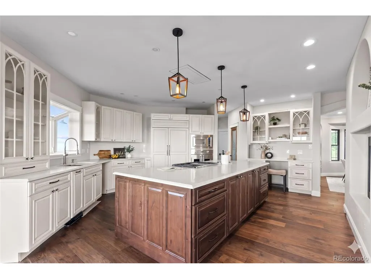
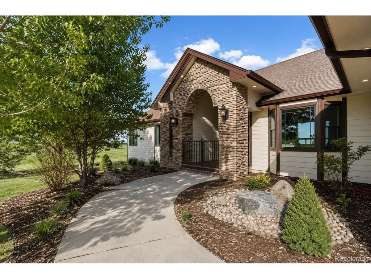
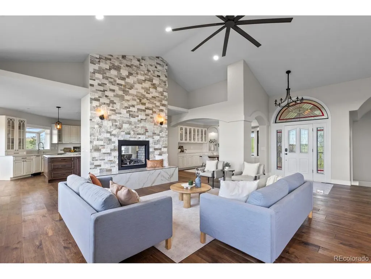
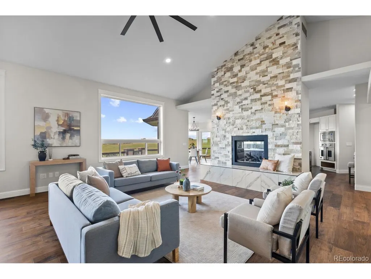
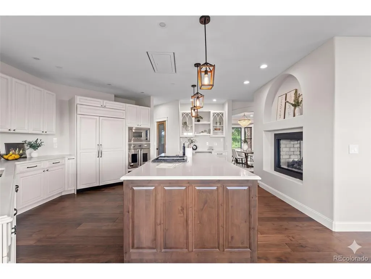
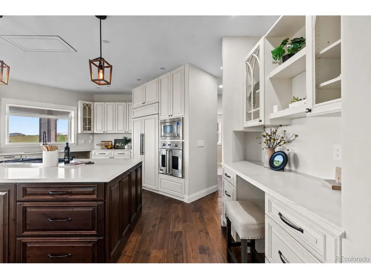
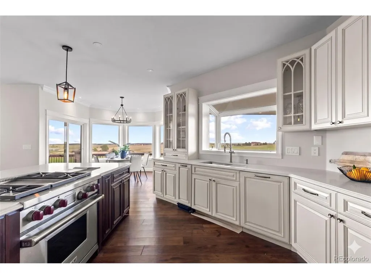
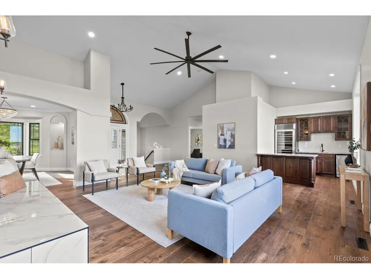
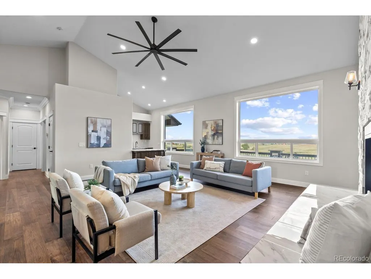
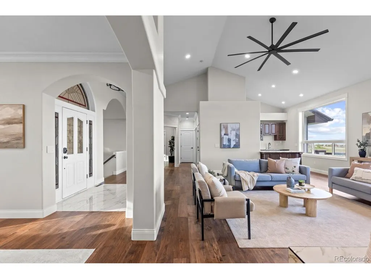
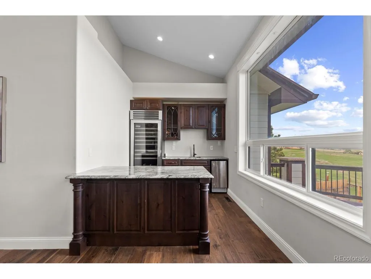
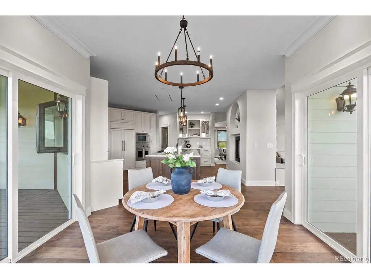
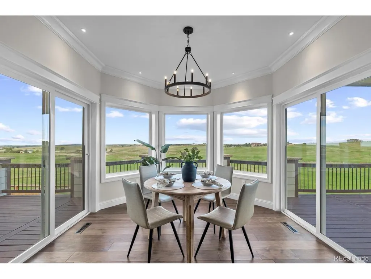
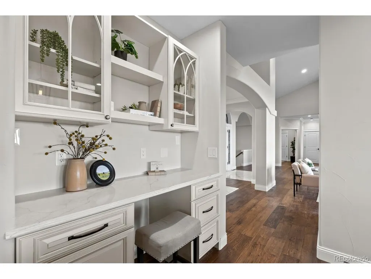
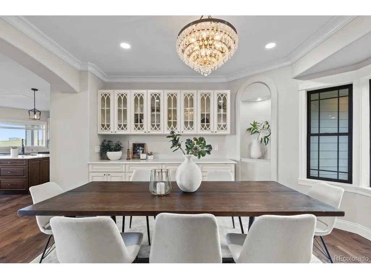
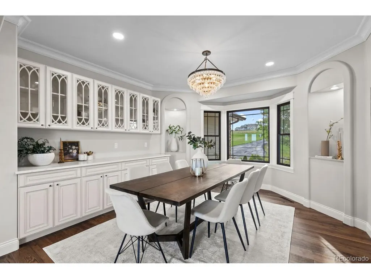
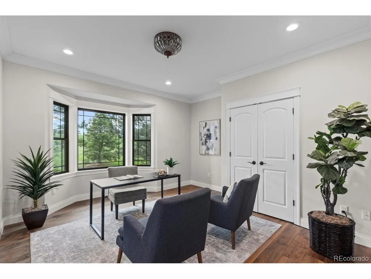
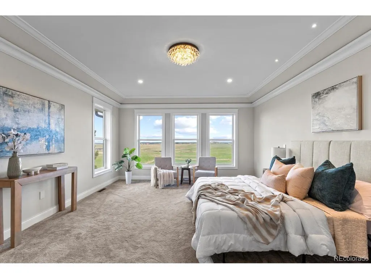
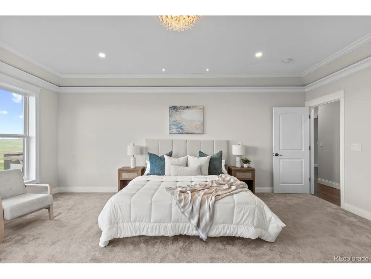
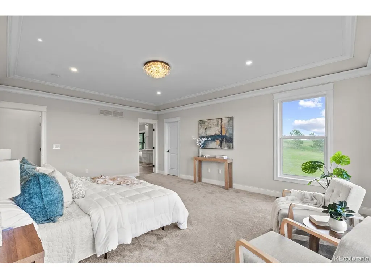
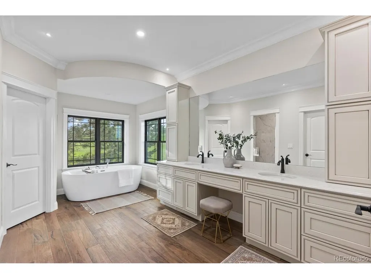
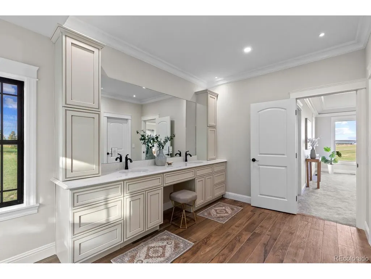
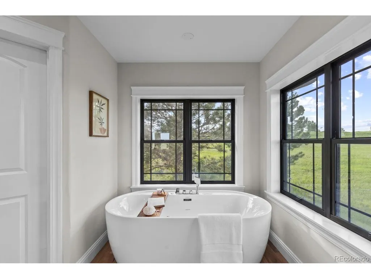
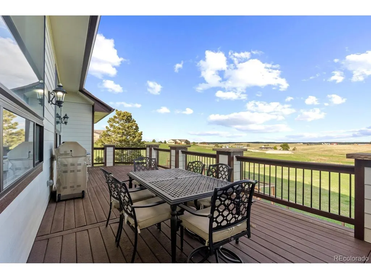
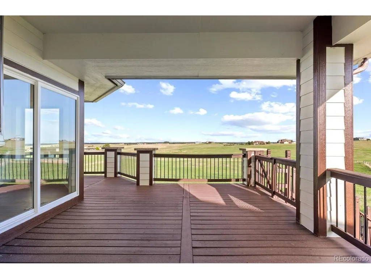
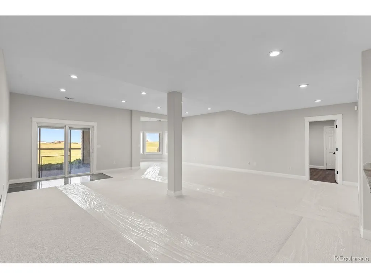
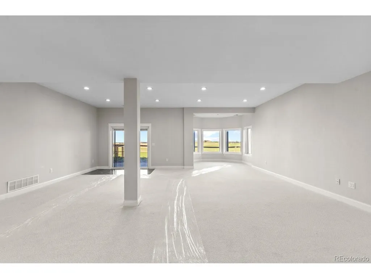
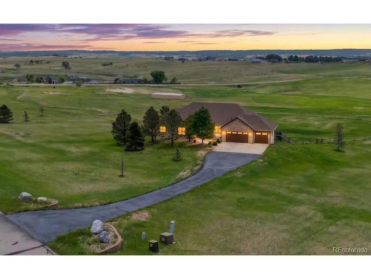
Welcome to 650 Coyote Trail in Elizabeth, where luxury finishes meet exceptional craftsmanship just minutes from Parker and downtown Elizabeth. Extensively renovated with over $200,000 in improvements completed between 2024-2026, this ranch-style home showcases high-end finishes and major system upgrades throughout. The open-concept floor plan features soaring vaulted ceilings, new walnut engineered hardwood flooring, a striking two-sided fireplace, and an entertainer's wet bar complete with a multi-zone wine refrigerator and ice maker. The fully remodeled 2025 kitchen is a chef's dream, featuring a Wolf 36" dual-fuel range, Viking barn-door oven, Viking microwave, quartz countertops, Kohler prep sink, oversized walk-in pantry, custom cabinetry, and a European-inspired coffee station pre-plumbed and wired for commercial equipment. The formal dining room offers custom built-ins and upgraded lighting, while the main-level primary suite captures open-space views and includes a spa-inspired bath with a heated soaking tub, oversized shower pre-plumbed for steam, and designer finishes. A secondary main-floor bedroom or office provides added flexibility. The walkout lower level includes four additional bedrooms, two bathrooms, a recreation area, laundry room, and an additional wet bar, creating ideal space for entertaining or multi-generational living. Major upgrades include dual high-efficiency HVAC systems with zoned climate control, dual tankless water heaters, Class 4 impact-resistant roof, Marvin windows, insulated garage doors, new gutters, whole-home security, camera and Starlink prewiring, solid-core doors, upgraded lighting, and two laundry rooms with washers and dryers included. Enjoy peaceful Colorado sunsets, open-space views, and abundant wildlife from the expansive rear deck.
| Elementary School | Middle School | High School |
|---|---|---|
| Singing Hills Elementary School | Elizabeth Middle School | Elizabeth High School |
| Price History | |
|---|---|
| 6/4/2026 | Listed $1,299,950 |
| 8/10/2026 | 9$1,189,000 |
General Features
| Living Area | 5095 |
|---|---|
| Sewer | Septic Tank |
| Heating | Baseboard |
| Cooling | Central Air,Ceiling Fan(s) |
| Utilities | Natural Gas Available,Electricity Available,Cable Available |
| Roof | Composition,Other |
| Appliances | Self Cleaning Oven,Dishwasher,Refrigerator,Bar Fridge,Washer,Dryer,Microwave,Disposal,Fire Alarm |
| Zoning | RA-1 |
| HOA Fee | 363 |
| Garage Spaces | 3 |
| Association Fee Includes | Trash |
| Patio/Porch Features | Patio,Deck |
| Architectural Style | Contemporary |
| Construction Materials | Frame,Stone,Wood Siding,Concrete |
| Exclusions | Exclusions-Seller's personal property,staging items,chicken coop,snowblower,Cement turtle not included. Installation of the refrigerator,dishwasher,and heating box in renderings is negotiable with |
| Year Built | 2001 |
| Levels | One |
| Property Subtype | Single Family Residence |
| Tax Year | 2025 |
| Accessibility | Level Lot |
| Assoc Fee Paid Per | Annually |
| County | Elbert |
| New Construction | No |
| Property Type | Residential |
| HOA | Yes |
| Energy Efficient | Windows |
| Subdivision Name | Coyote Hills |
| Full Baths | 2 |
| Status | Active |
| High School | Elizabeth |
| City | Elizabeth |
| Association Name | Coyote Hills |
| High School District | Elizabeth C-1 |
| MLS Area | Metro Denver |
| Elementary School | Singing Hills |
| Property Attached Y/N | No |
| Tax Annual Amount | 5021 |
| Middle/Junior High School | Elizabeth |
| MLS Area Minor | Metro25/DEP |
| Virtual Tour | https://youtu.be/tIELBDOMzaQ |
| Standard Status | Active |
| Expected Active Date | 2026-06-10 |
| AttributionContact | [email protected],303-818-4130 |
Interior Features
| Interior Amenities | Eat-in Kitchen,Cathedral Ceiling(s),Open Floorplan,Pantry,Walk-In Closet(s),Wet Bar,Kitchen Island,Central Vacuum |
|---|---|
| Basement | Partially Finished,Slab,Walk-Out Access,Daylight |
| Fireplace Features | Gas Log,Living Room,One |
| Above Grade Finished Area | 2631 |
| Half Baths | 2 |
| 3/4 Baths | 1 |
| Total Bedrooms | 6 |
| LivingAreaSource | Assessor |
| Total Baths | 5 |
Exterior Features
| Exterior Amenities | Sprinkler System,Balcony,Heated Garage |
|---|---|
| Fencing | Fenced |
| Parking Features | Attached |
| Lot Features | Level,House/Lot Faces NW,Paved,Gutters |
| Water Source | Well |
| Lot Size Area | 222156 |
| Lot Size Acres | 5.1 |
| Waterfront Y/N | No |
Amenities
- Foreclosure
- Views
- Short Sale
- New Construction
- Adult 55+
- Lease To Own
- No HOA Fees
- Furnished
- Primary On Main
- Air Conditioning
- Seller Finance
- Green
- Fixer Upper
- Horse
- Golf
- Fireplace
- Deck
- Garage
- Basement
- Pool
Property vs Single Family Average in 80107
Price
Taxes
Year Built
Visits


 Information deemed reliable but not guaranteed by the MLS. © 2026 Information and Real Estate Services, LLC.
Information source: Information and Real Estate Services, LLC. Provided for limited non-commercial use only under IRES Rules. © Copyright IRES.
The information being provided is for the consumers personal, non-commercial use and may not be used for any purpose other than to identify prospective properties consumer may be interested in purchasing.
The IRES, LLC Data on this
Information deemed reliable but not guaranteed by the MLS. © 2026 Information and Real Estate Services, LLC.
Information source: Information and Real Estate Services, LLC. Provided for limited non-commercial use only under IRES Rules. © Copyright IRES.
The information being provided is for the consumers personal, non-commercial use and may not be used for any purpose other than to identify prospective properties consumer may be interested in purchasing.
The IRES, LLC Data on this
 The real estate listing information and related content displayed on this site is provided exclusively for consumers� personal, non-commercial use and may not be used for any purpose other than to identify prospective properties consumers may be interested in purchasing. This information and related content is deemed reliable but is not guaranteed accurate by elevateMLS.
