
Views
Address
993 Parsons Ave, Castle Rock, CO
Price
$ 549,900
Property Attributes
- MLS#2477031
- TypeSingle Family
- Listing Status Active
- CountyDOUGLAS
- CityCastle Rock
- AreaMetro Denver
- NeighborhoodFounders Village
- Zip80104
- StyleSingle Family Residence
- Year Built1999
- Taxes$ 4398
- Price$ 549,900
- Bedrooms3
- Full Bathrooms2
- Half Bathrooms1
- Sqr Footage1615
- Lot Size0.14 Acres
Data Source:
Information and Real Estate Services (IRES)
Property Description
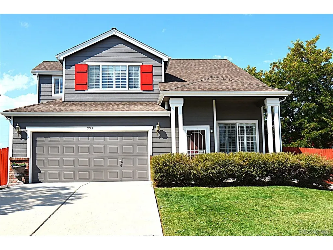
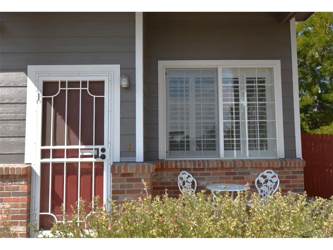
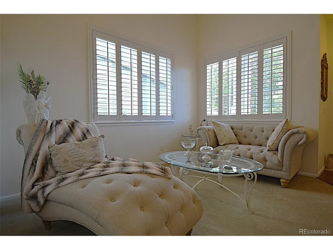
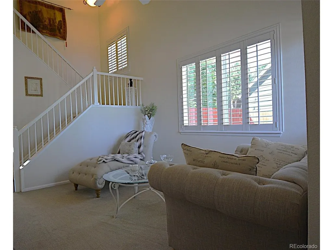
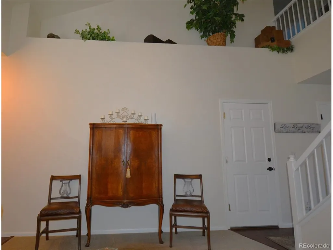
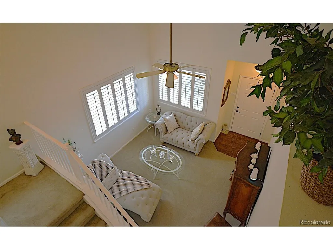
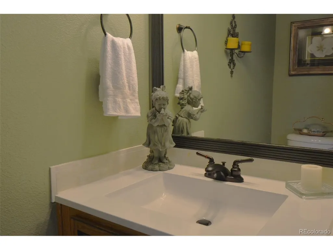
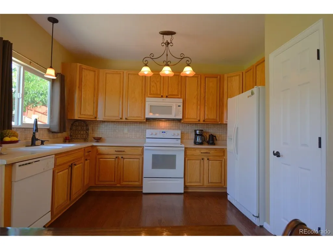
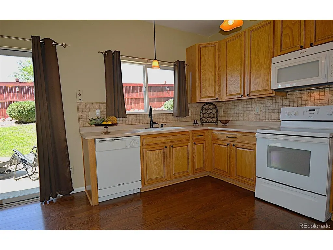
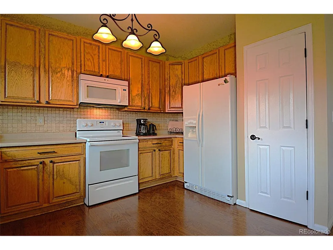
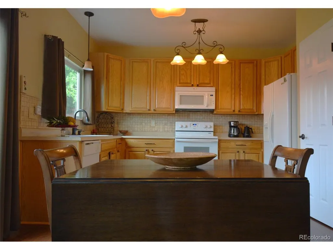
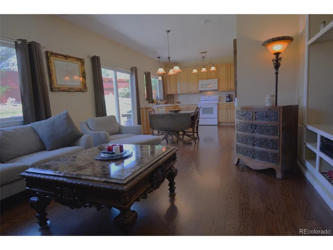
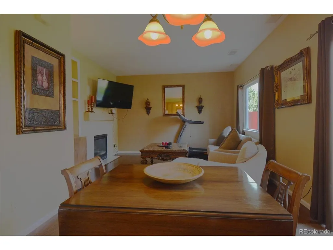
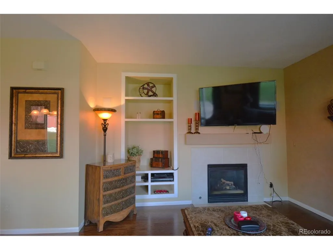
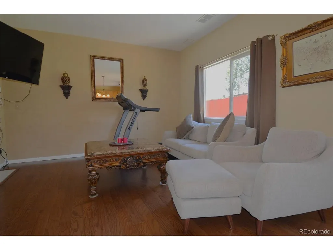
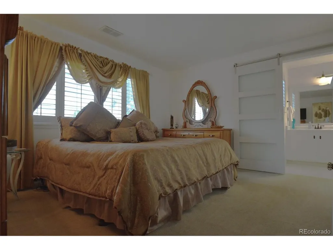
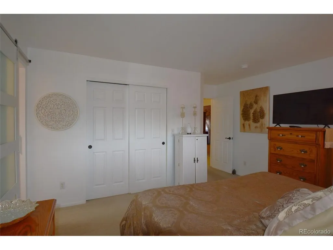
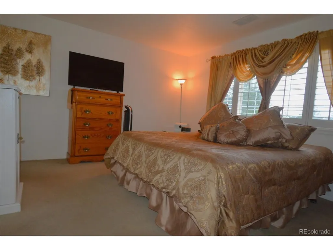
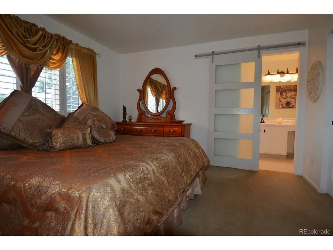
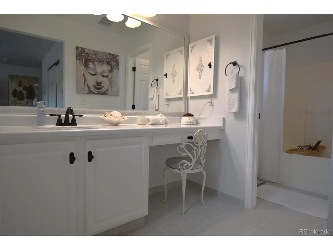
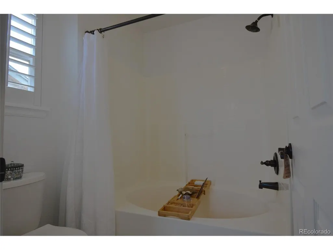
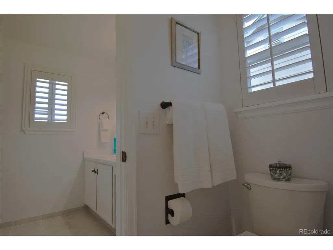
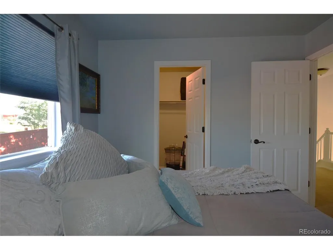
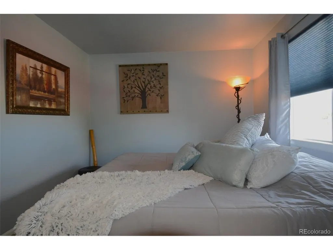
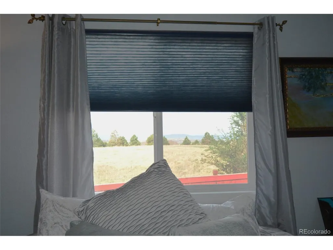
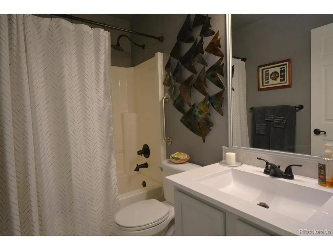
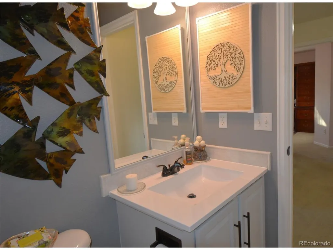
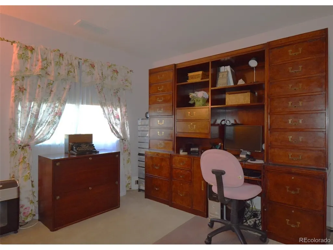
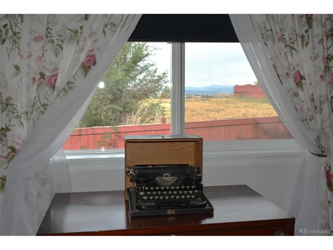
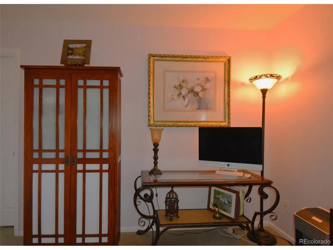
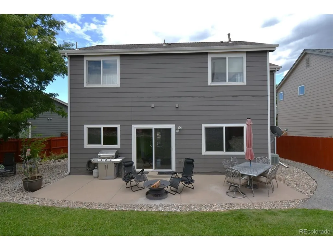
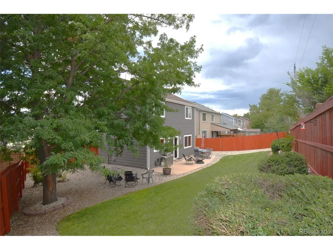
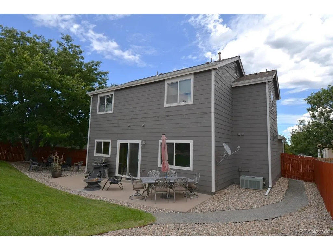
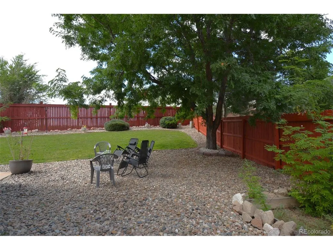
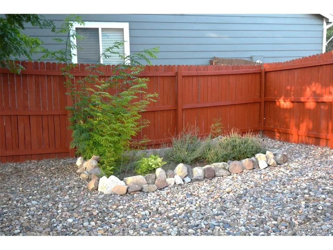
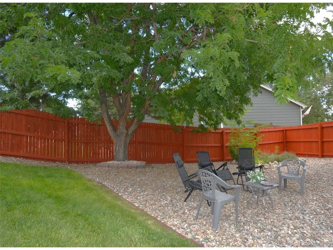
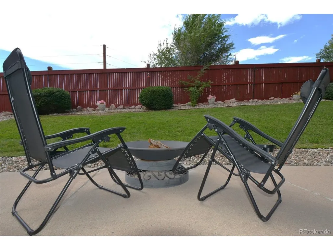
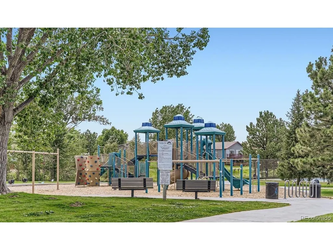
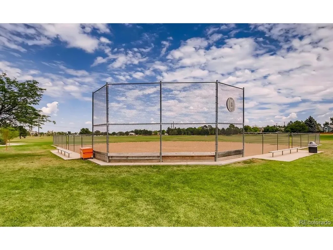
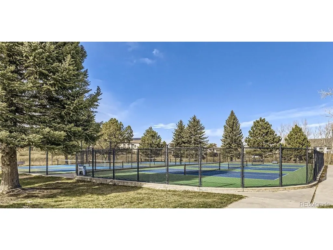
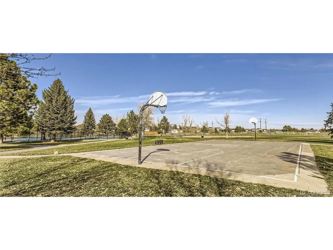
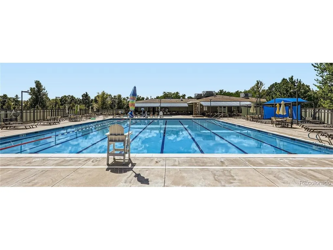
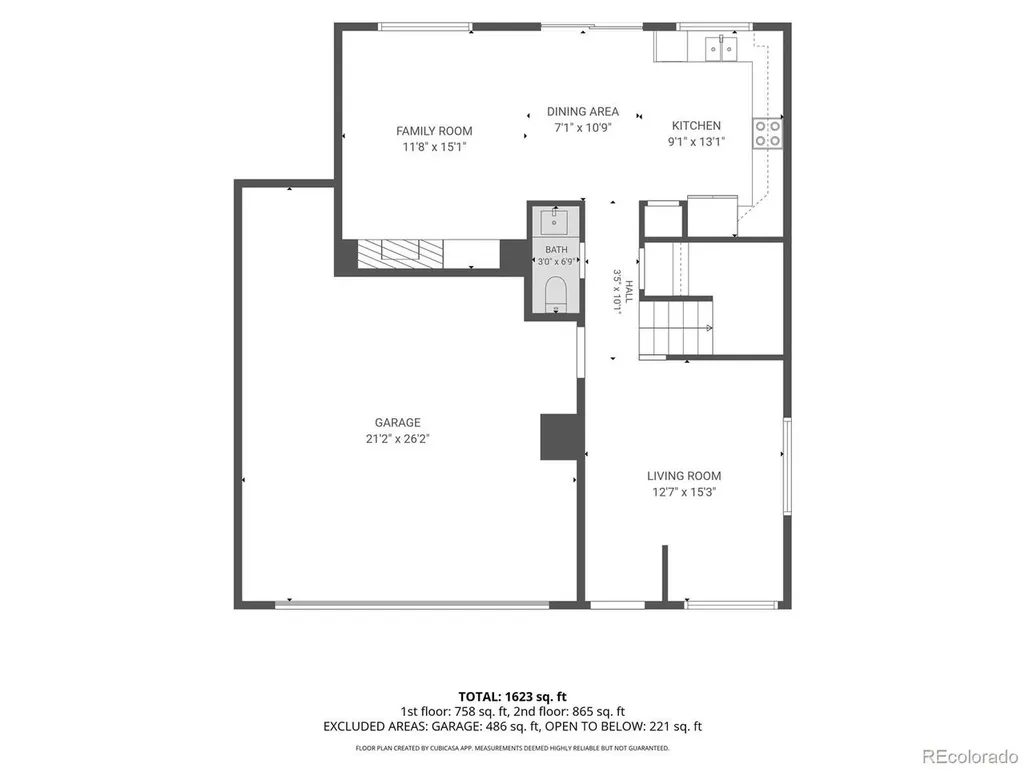
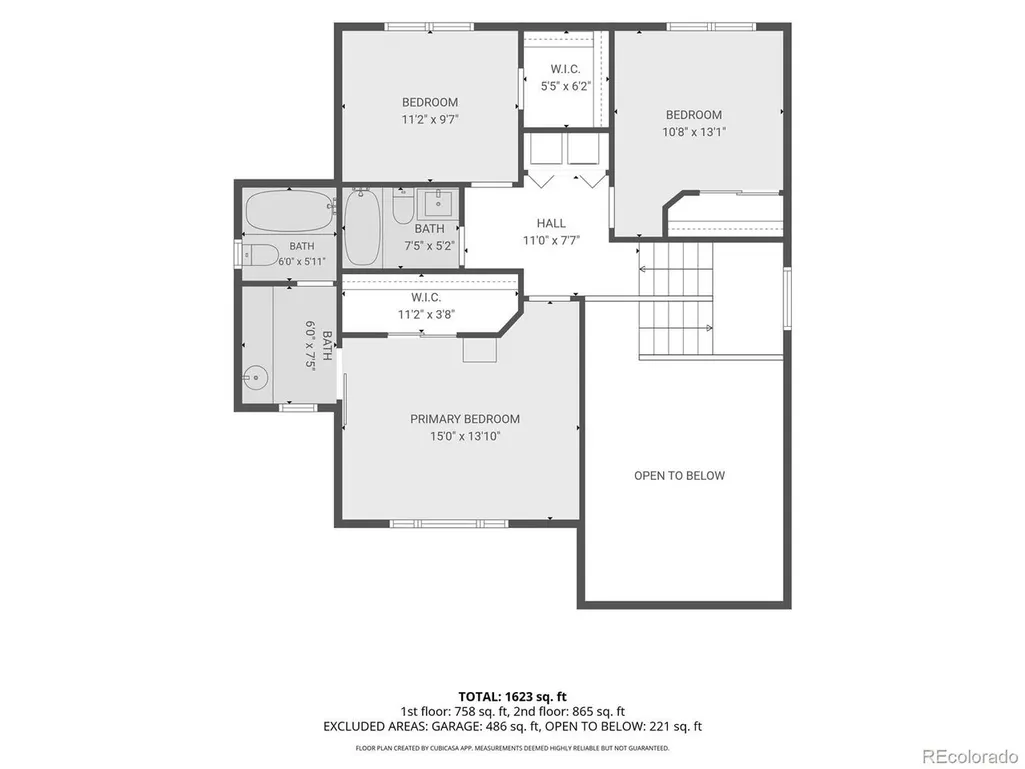
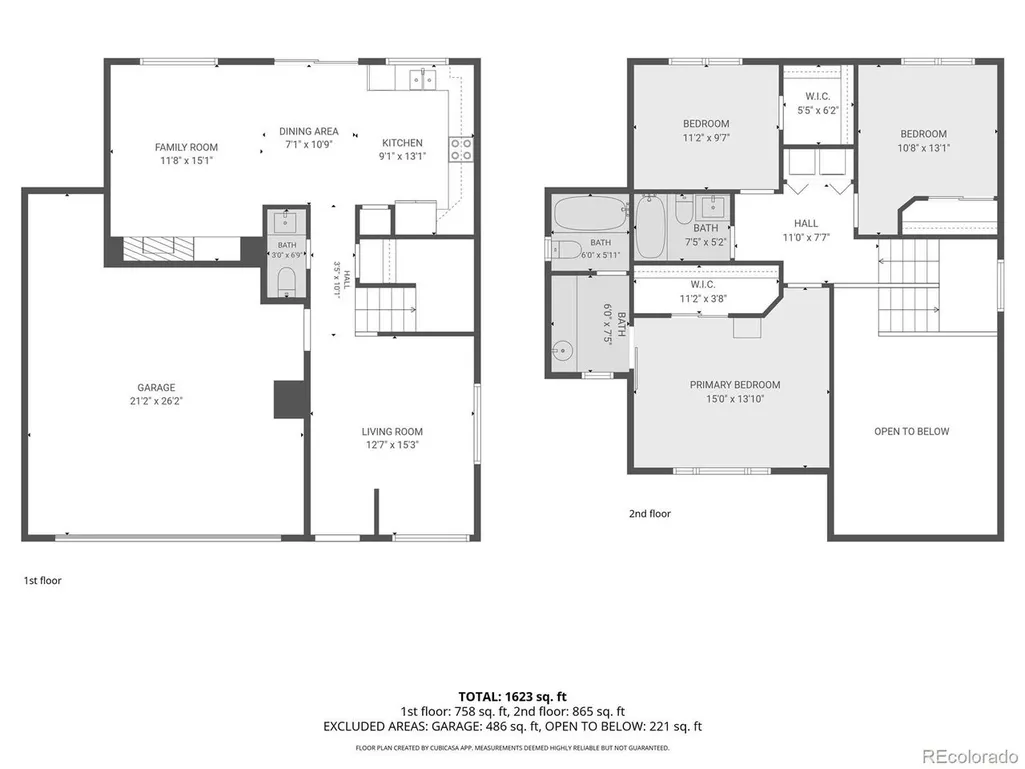
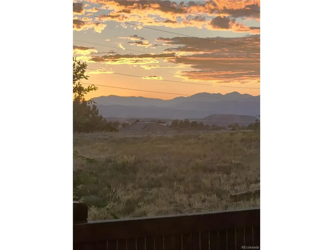
Private living in the suburbs with peaceful surroundings, breathtaking mountain views, sunsets and wildlife. Discover the perfect blend of comfort, privacy, and beauty in this inviting three-bedroom, three-bathroom home resting above the city of Castle Rock, backing to open space and framed by stunning views. Much is new or newer, roof, new hot water heater and remodeling throughout. Inside, the thoughtfully designed layout creates a warm, welcoming atmosphere, offering flexibility, city convenience and domestic bliss. Plantation shutters on southern windows add elegance to its curb appeal. A cast iron security door with changeable panels, deadbolt, and Ring doorbell provide ample security. The open living room with large windows bathes the home in natural light. A convenient powder room on the main level has been completely remodeled. The kitchen and family room intersect with an exterior entry making for effortless entertainment or an inviting space to gather with family and friends. Upstairs offers complete harmony with a primary ensuite, walk-in closet, plenty of windows, sliding privacy door, and a newly remodeled primary bathroom with dressing area and oversized oval tub. The second and third bedrooms share a newly remodeled bathroom where the marble sink and new additions are designed to emphasize a deep sense of peaceful repose. The second bedroom is private, backs to open space and sits atop the butte so the air is fresh and the views are beautiful with a walk-in closet, blackout shades, newer paint, carpet and hardware. The third bedroom is being used as an office. Please be mindful the furniture in this room is extremely large but the same privacy, newer additions and views await. This oasis offers a rare sense of tranquility without sacrificing style only moments from restaurants, shopping, events, fitness centers, trails and more! Amenities include a clubhouse, pool, ball & tennis courts, soccer fields, playground, and parks. A rare retreat awaits you.
| Elementary School | Middle School | High School |
|---|---|---|
| Rock Ridge Elementary School | Mesa Middle School | Douglas County High School |
| Price History | |
|---|---|
| 9/1/2026 | Listed $549,900 |
General Features
| Living Area | 1615 |
|---|---|
| Sewer | Public Sewer |
| Heating | Forced Air |
| Cooling | Central Air,Ceiling Fan(s) |
| Utilities | Natural Gas Available,Electricity Available,Cable Available |
| Roof | Fiberglass |
| Appliances | Self Cleaning Oven,Dishwasher,Refrigerator,Washer,Dryer,Microwave,Disposal,Fire Alarm |
| Zoning | A1 |
| HOA Fee | 110 |
| Garage Spaces | 2 |
| Association Fee Includes | Trash |
| Patio/Porch Features | Patio |
| Construction Materials | Frame,Brick,Wood Siding,Concrete |
| Exclusions | Property is owned by a trust and personal property of the caretaker is excluded. TV's,Dining Room Table and Chairs,Desk,File Cabinet in the Office,all items in the Garage except trash cans,Garage Fre |
| Year Built | 1999 |
| View | Mountain(s) |
| Levels | Two |
| Property Subtype | Single Family Residence |
| Tax Year | 2025 |
| Community Features | Clubhouse,Tennis Court(s),Pool,Playground,Park,Trail(s) |
| Assoc Fee Paid Per | Other |
| County | Douglas |
| New Construction | No |
| Property Type | Residential |
| HOA | Yes |
| Energy Efficient | Solar Hot Water,Windows,Storm Window |
| Subdivision Name | Founders Village |
| Possible Use | Business |
| Full Baths | 2 |
| Status | Active |
| Directions | I-25 to Plum Creek Parkway,exit East to second roundabout. Take first 1/4 turn to Mikelson,turn left. First street is Arlington,turn left to stop sign. Turn left on Parsons Avenue. Home sits wher |
| High School | Douglas County |
| City | Castle Rock |
| Association Name | Founders Village Master Association |
| High School District | Douglas County RE-1 |
| MLS Area | Metro Denver |
| Elementary School | Rock Ridge |
| Property Attached Y/N | No |
| Tax Annual Amount | 4398 |
| Middle/Junior High School | Mesa |
| MLS Area Minor | Metro23/DCW |
| Builder Name | Richmond American Homes |
| Standard Status | Active |
| Expected Active Date | 2026-09-04 |
| AttributionContact | [email protected],303-507-3392 |
Interior Features
| Interior Amenities | Eat-in Kitchen,Cathedral Ceiling(s),Open Floorplan,Pantry,Walk-In Closet(s) |
|---|---|
| Basement | Slab |
| Fireplace Features | Gas Log,Family Room,One |
| Window Features | Window Coverings |
| Above Grade Finished Area | 1615 |
| Half Baths | 1 |
| Total Bedrooms | 3 |
| LivingAreaSource | Assessor |
| Total Baths | 3 |
Exterior Features
| Exterior Amenities | Sprinkler System |
|---|---|
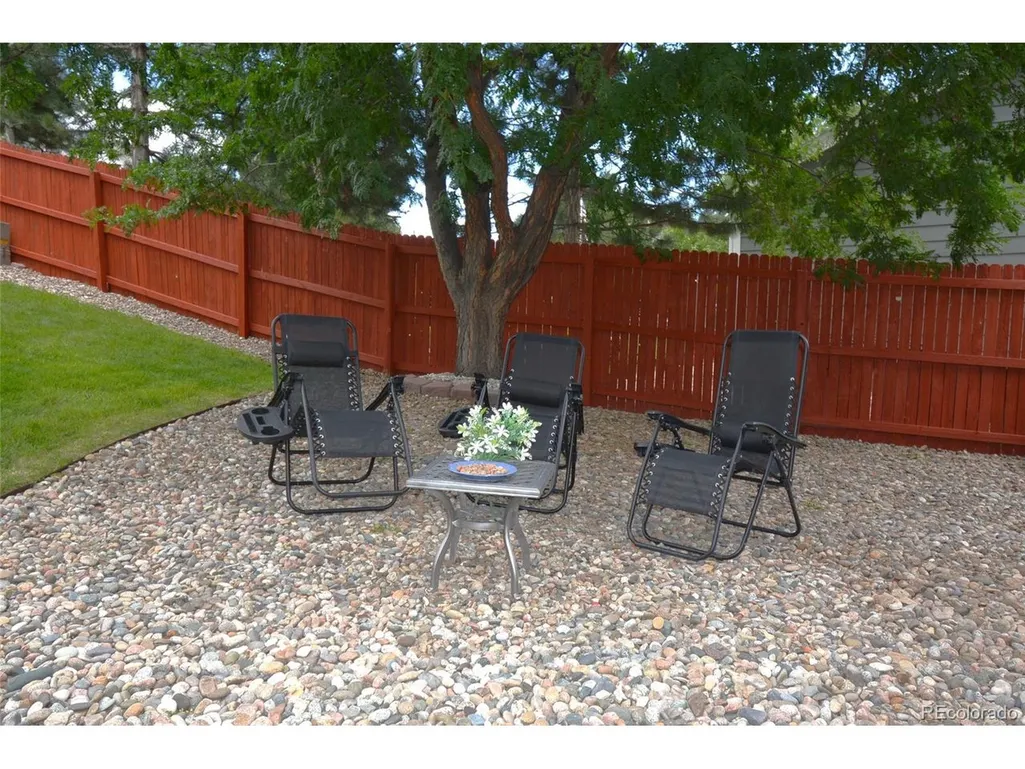
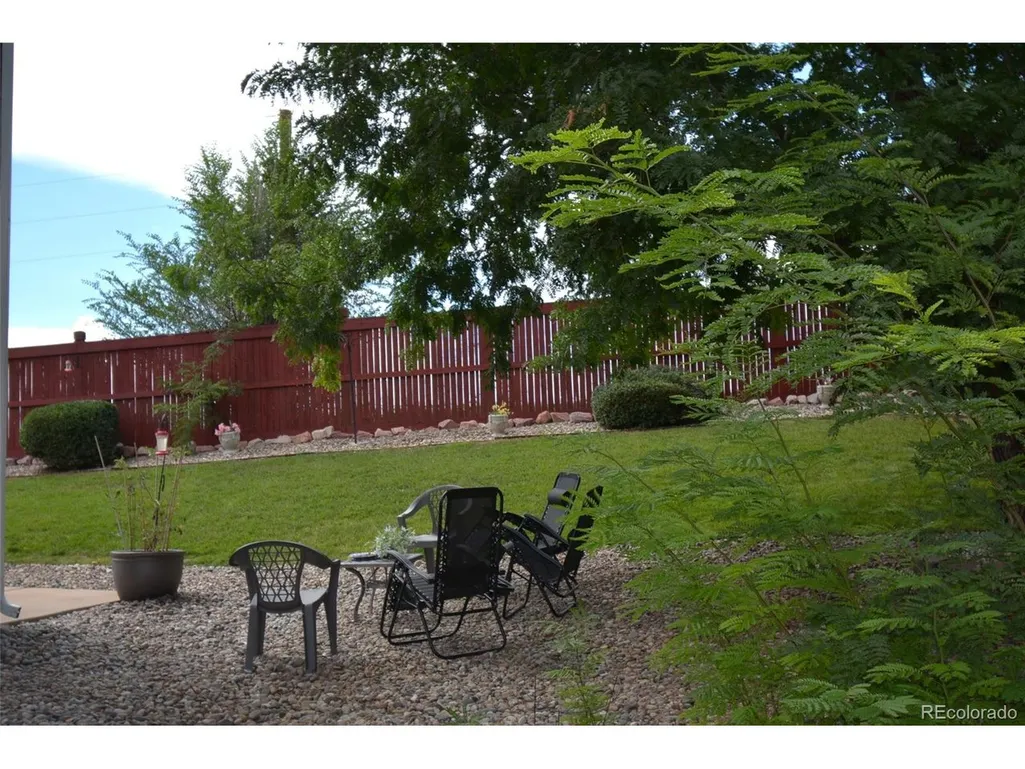
| Fencing | Fenced |
| Parking Features | Attached |
| Lot Features | Wooded,Abuts Public Open Space,House Faces South,Xeriscape,Paved,Gutters |
| Water Source | City |
| Lot Size Area | 6098 |
| Lot Size Acres | 0.14 |
| Waterfront Y/N | No |
| Road Frontage Type | Security Gate |
| Other Equipment | Satellite Dish |
Amenities
- Foreclosure
- Views
- Short Sale
- New Construction
- Adult 55+
- Lease To Own
- No HOA Fees
- Furnished
- Primary On Main
- Air Conditioning
- Seller Finance
- Green
- Fixer Upper
- Horse
- Golf
- Fireplace
- Deck
- Garage
- Basement
- Pool
Property vs Single Family Average in 80104
Price
Taxes
Year Built
Visits
In The Neighborhood
Open House
Castle Rock
$ 530,000
- Type
- Single Family
- Size
- 2,030 SqFt
- Rooms
- 3 Beds + 2 Baths
 Solid Oak Realty, Inc. #5569944
Castle Rock
$ 535,000
- Type
- Single Family
- Size
- 2,314 SqFt
- Rooms
- 3 Beds + 3 Baths
LIV Sotheby's International Realty #2760706
Castle Rock
$ 410,000
- Type
- Single Family
- Size
- 800 SqFt
- Rooms
- 2 Beds + 1 Baths
Lori Moore Realty, LLC #5838025
Castle Rock
$ 539,000
- Type
- Single Family
- Size
- 2,499 SqFt
- Rooms
- 4 Beds + 2.5 Baths
Keller Williams Advantage Realty LLC #5535162
Castle Rock
$ 615,000
- Type
- Single Family
- Size
- 2,766 SqFt
- Rooms
- 4 Beds + 3.5 Baths
Usaj Realty #4347842

 Information deemed reliable but not guaranteed by the MLS. © 2026 Information and Real Estate Services, LLC.
Information source: Information and Real Estate Services, LLC. Provided for limited non-commercial use only under IRES Rules. © Copyright IRES.
The information being provided is for the consumers personal, non-commercial use and may not be used for any purpose other than to identify prospective properties consumer may be interested in purchasing.
The IRES, LLC Data on this
Information deemed reliable but not guaranteed by the MLS. © 2026 Information and Real Estate Services, LLC.
Information source: Information and Real Estate Services, LLC. Provided for limited non-commercial use only under IRES Rules. © Copyright IRES.
The information being provided is for the consumers personal, non-commercial use and may not be used for any purpose other than to identify prospective properties consumer may be interested in purchasing.
The IRES, LLC Data on this
 The real estate listing information and related content displayed on this site is provided exclusively for consumers� personal, non-commercial use and may not be used for any purpose other than to identify prospective properties consumers may be interested in purchasing. This information and related content is deemed reliable but is not guaranteed accurate by elevateMLS.
