


Address
22 Heritage Ave, Castle Rock, CO
Price
$ 615,000
Property Attributes
- MLS#4347842
- TypeSingle Family
- Listing Status Active
- CountyDOUGLAS
- CityCastle Rock
- AreaMetro Denver
- NeighborhoodFounders Village
- Zip80104
- StyleSingle Family Residence
- Year Built1991
- Taxes$ 6108
- Price$ 615,000
- Bedrooms4
- Full Bathrooms3
- Half Bathrooms1
- Sqr Footage2766
- Lot Size0.16 Acres
Data Source:
Information and Real Estate Services (IRES)
Property Description
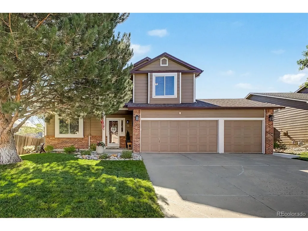
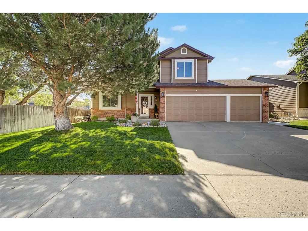
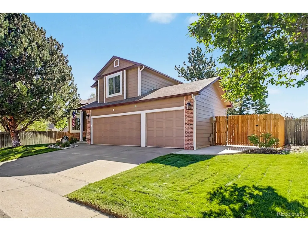
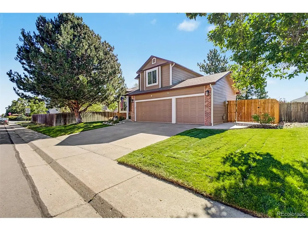
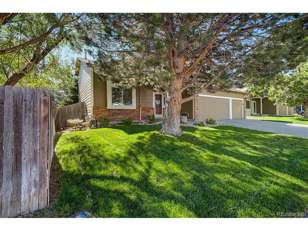
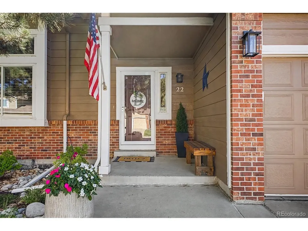
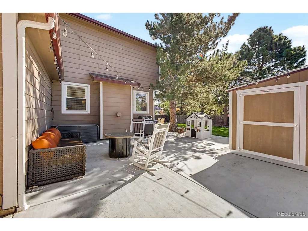
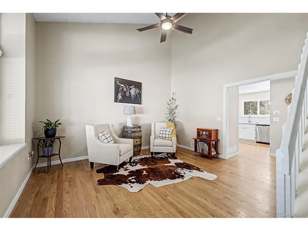
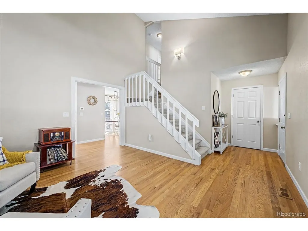
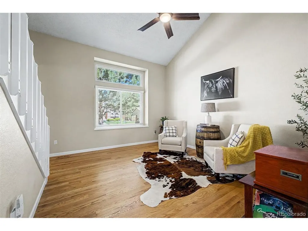
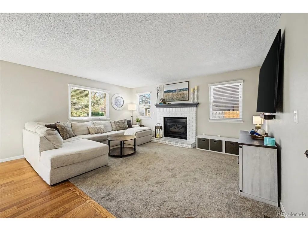
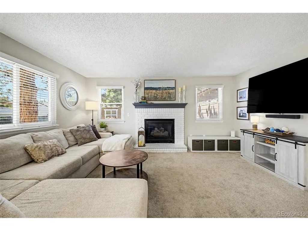
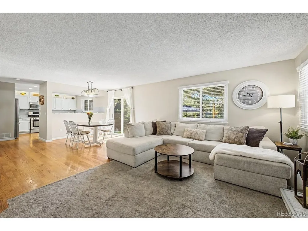
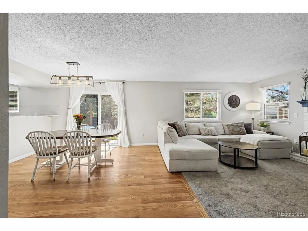
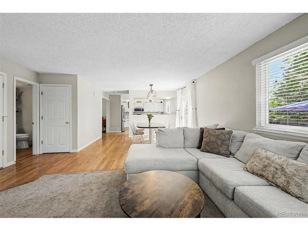
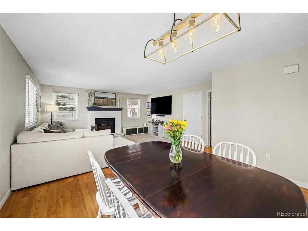
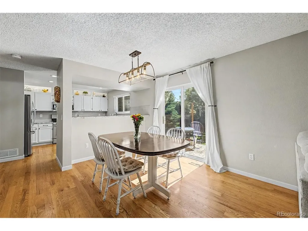
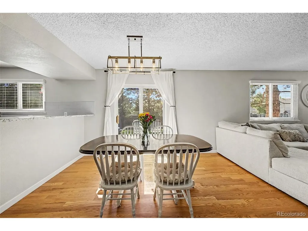
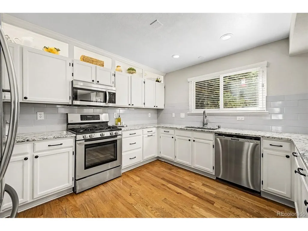
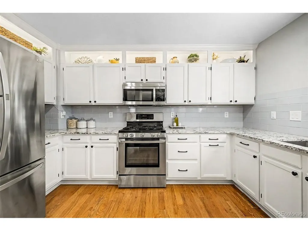
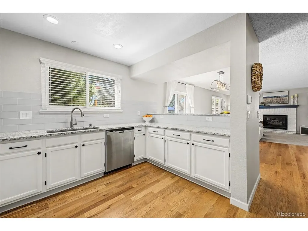
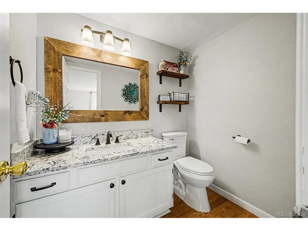
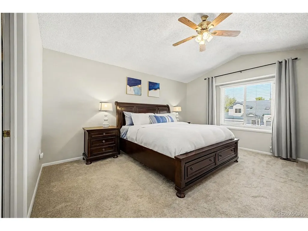
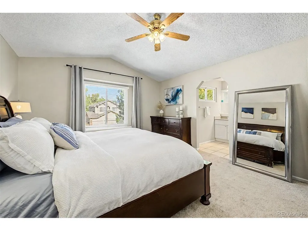
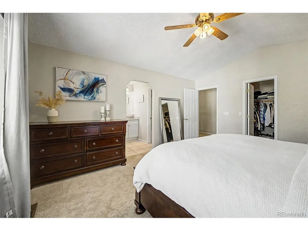
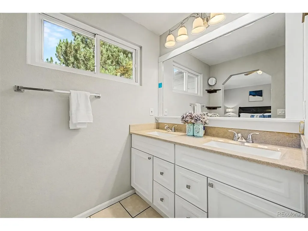
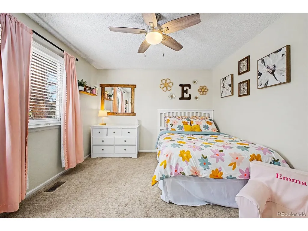
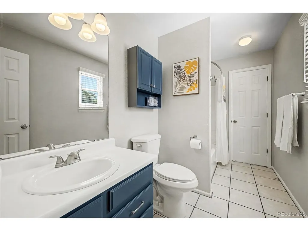
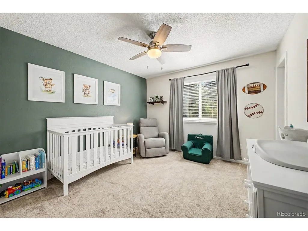
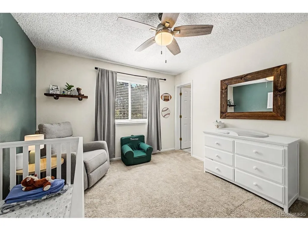
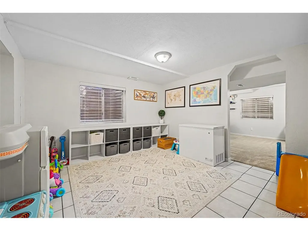
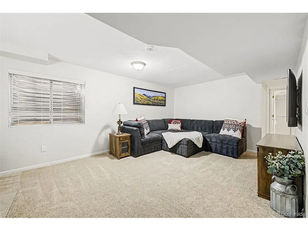
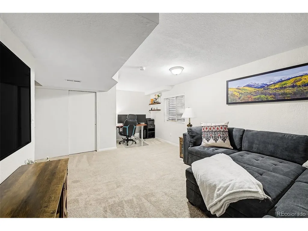
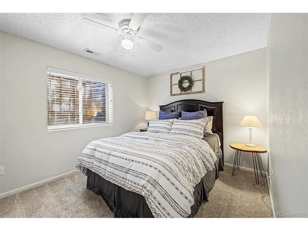
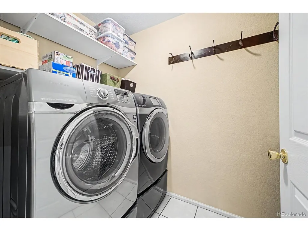
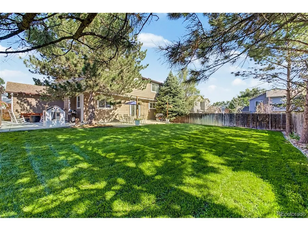
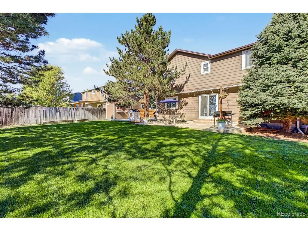
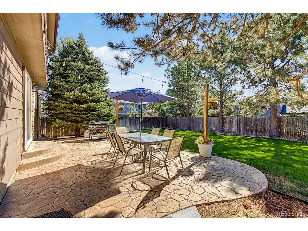
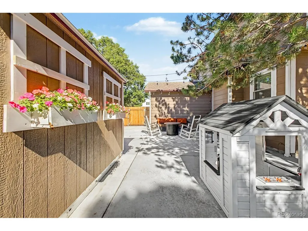
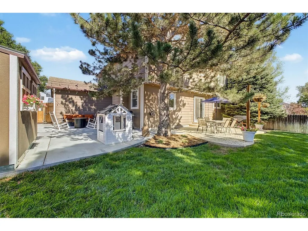
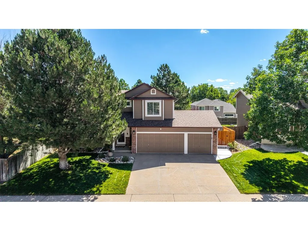
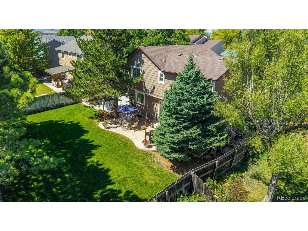
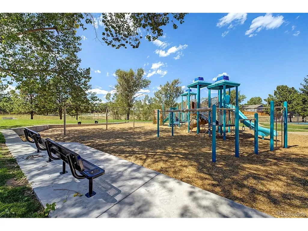
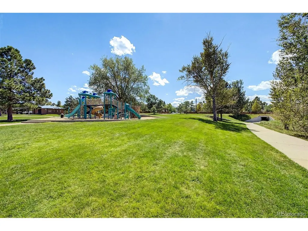
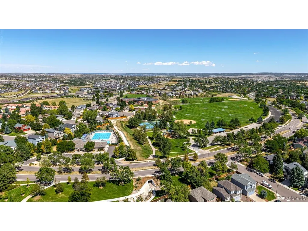
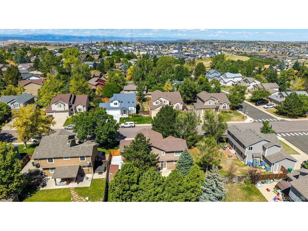
Welcome to a home that gives you more of what matters: more space, more flexibility, more storage, and more room to enjoy Colorado living. This spacious two-story in one of Castle Rock's most established neighborhoods offers 4 bedrooms, 4 baths, a finished basement, attached 3-car garage, and a fully fenced backyard on a 0.16-acre lot-with 2,676 finished square feet across three levels. A covered front porch opens to a welcoming foyer and two distinct main-level living spaces. Hardwood floors and abundant natural light create a warm, inviting feel, while the living room centers around a white-painted brick fireplace. The adjacent dining area connects directly to the backyard patio through sliding glass doors, making everyday living and entertaining feel effortless. The updated kitchen blends classic function with modern style, featuring white cabinetry, matte black hardware, granite countertops, gray subway tile backsplash, stainless steel appliances, a gas range, recessed lighting, and generous storage and workspace. A main-level full bath adds an extra layer of convenience. Upstairs, three bedrooms are thoughtfully grouped together with two full baths. The spacious primary suite features a vaulted ceiling, ceiling fan, walk-in closet, and private full bath. A dedicated upper-level laundry room keeps daily routines convenient and out of the basement. The finished basement adds valuable versatility with approximately 807 finished square feet, including a large family room, additional flex space with a closet, full bath, and ample storage. Create a movie room, home gym, office, hobby space, guest retreat-or simply enjoy having room to spread out. Outside, mature trees frame a large fenced lawn and a large patio with space to dine, play, garden, and unwind. Located in Founder's Village with low annual HOA and convenient access to Philip S. Miller Park, Castle Rock's extensive trail system, and area amenities. This is the kind of home that grows with you.
| Elementary School | Middle School | High School |
|---|---|---|
| Rock Ridge Elementary School | Mesa Middle School | Douglas County High School |
| Price History | |
|---|---|
| 9/4/2026 | Listed $615,000 |
General Features
| Living Area | 2676 |
|---|---|
| Sewer | Public Sewer |
| Heating | Forced Air |
| Cooling | Central Air |
| Roof | Composition |
| Appliances | Fire Alarm |
| HOA Fee | 220 |
| Garage Spaces | 3 |
| Association Fee Includes | Trash |
| Patio/Porch Features | Patio |
| Construction Materials | Frame |
| Exclusions | Sellers Personal Property |
| Year Built | 1991 |
| Levels | Two |
| Property Subtype | Single Family Residence |
| Tax Year | 2025 |
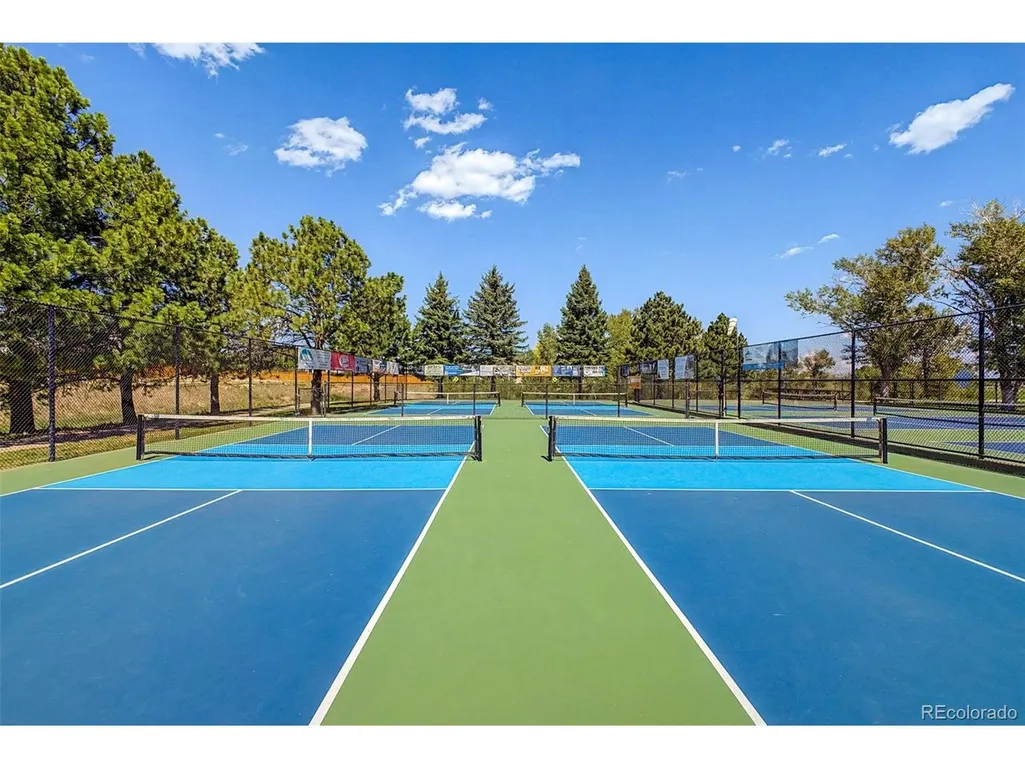
| Community Features | Clubhouse,Tennis Court(s),Pool,Playground,Park,Trail(s) |
| Assoc Fee Paid Per | Annually |
| County | Douglas |
| New Construction | No |
| Property Type | Residential |
| HOA | Yes |
| Subdivision Name | Founders Village |
| Full Baths | 3 |
| Status | Active |
| High School | Douglas County |
| City | Castle Rock |
| Association Name | Founders Village HOA |
| High School District | Douglas County RE-1 |
| MLS Area | Metro Denver |
| Elementary School | Rock Ridge |
| Property Attached Y/N | No |
| Tax Annual Amount | 6108 |
| Middle/Junior High School | Mesa |
| MLS Area Minor | Metro23/DCW |
| Virtual Tour | https://www.zillow.com/view-imx/8113cace-72b4-4c24-b7ca-671bee4c814b?setAttribution=mls&wl=true&initialViewType=pano |
| Standard Status | Active |
| Expected Active Date | 2026-09-11 |
| AttributionContact | [email protected],720-270-3821 |
Interior Features
| Basement | Partial |
|---|---|
| Above Grade Finished Area | 1869 |
| Half Baths | 1 |
| Total Bedrooms | 4 |
| LivingAreaSource | Assessor |
| Total Baths | 4 |
Exterior Features
| Fencing | Fenced |
|---|---|
| Parking Features | Attached |
| Water Source | City |
| Lot Size Area | 7187 |
| Lot Size Acres | 0.16 |
| Waterfront Y/N | No |
Amenities
- Foreclosure
- Views
- Short Sale
- New Construction
- Adult 55+
- Lease To Own
- No HOA Fees
- Furnished
- Primary On Main
- Air Conditioning
- Seller Finance
- Green
- Fixer Upper
- Horse
- Golf
- Fireplace
- Deck
- Garage
- Basement
- Pool
Property vs Single Family Average in 80104
Price
Taxes
Year Built
Visits
In The Neighborhood
Just Listed
Castle Rock
$ 625,000
- Type
- Single Family
- Size
- 4,114 SqFt
- Rooms
- 4 Beds + 2.5 Baths
 RE/MAX Alliance #5193910
Primary On Main
Castle Rock
$ 530,000
- Type
- Single Family
- Size
- 2,030 SqFt
- Rooms
- 3 Beds + 2 Baths
Solid Oak Realty, Inc. #5569944
Reduced
Castle Rock
$ 525,000
- Type
- Single Family
- Size
- 2,314 SqFt
- Rooms
- 3 Beds + 3 Baths
LIV Sotheby's International Realty #2760706
Castle Rock
$ 410,000
- Type
- Single Family
- Size
- 800 SqFt
- Rooms
- 2 Beds + 1 Baths
Lori Moore Realty, LLC #5838025
Castle Rock
$ 539,000
- Type
- Single Family
- Size
- 2,499 SqFt
- Rooms
- 4 Beds + 2.5 Baths
Keller Williams Advantage Realty LLC #5535162

 Information deemed reliable but not guaranteed by the MLS. © 2026 Information and Real Estate Services, LLC.
Information source: Information and Real Estate Services, LLC. Provided for limited non-commercial use only under IRES Rules. © Copyright IRES.
The information being provided is for the consumers personal, non-commercial use and may not be used for any purpose other than to identify prospective properties consumer may be interested in purchasing.
The IRES, LLC Data on this
Information deemed reliable but not guaranteed by the MLS. © 2026 Information and Real Estate Services, LLC.
Information source: Information and Real Estate Services, LLC. Provided for limited non-commercial use only under IRES Rules. © Copyright IRES.
The information being provided is for the consumers personal, non-commercial use and may not be used for any purpose other than to identify prospective properties consumer may be interested in purchasing.
The IRES, LLC Data on this
 The real estate listing information and related content displayed on this site is provided exclusively for consumers� personal, non-commercial use and may not be used for any purpose other than to identify prospective properties consumers may be interested in purchasing. This information and related content is deemed reliable but is not guaranteed accurate by elevateMLS.
