
Golf Course - Seller Financing - Lease to Own
Address
5207 Wheaton Dr, Fort Collins, CO
Price
$ 595,000
Property Attributes
- MLS#1068594
- TypeSingle Family
- Listing Status Active
- CountyLARIMER
- CityFort Collins
- AreaFort Collins
- NeighborhoodOakridge Village PUD
- Zip80525
- StyleSingle Family Residence
- Year Built1987
- Taxes$ 3061
- Price$ 595,000
- Bedrooms4
- Full Bathrooms2
- Half Bathrooms1
- Sqr Footage2996
- Lot Size0.16 Acres
Data Source:
Information and Real Estate Services (IRES)
Property Description
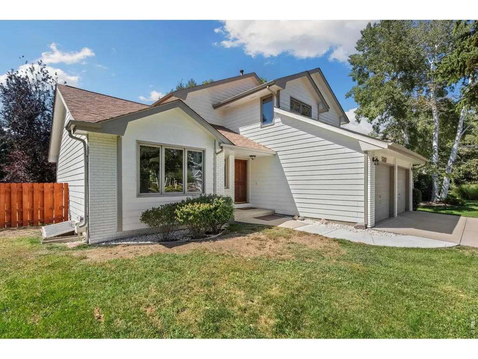
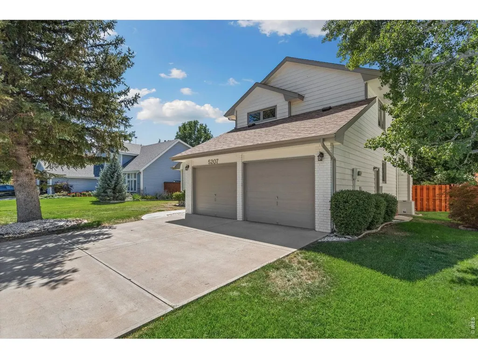
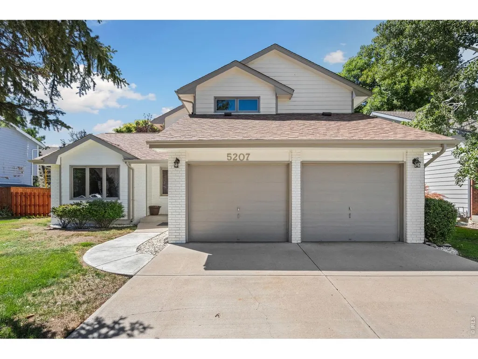
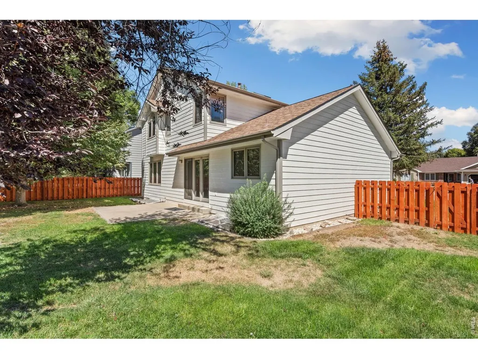
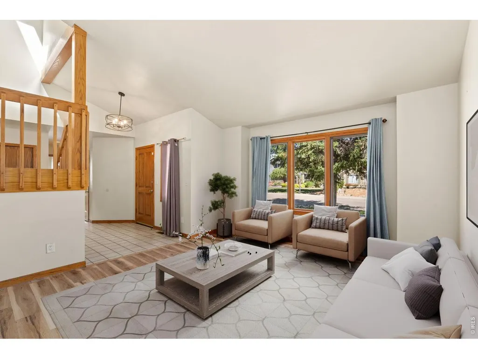
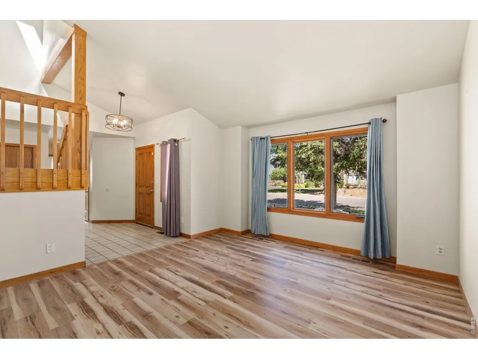
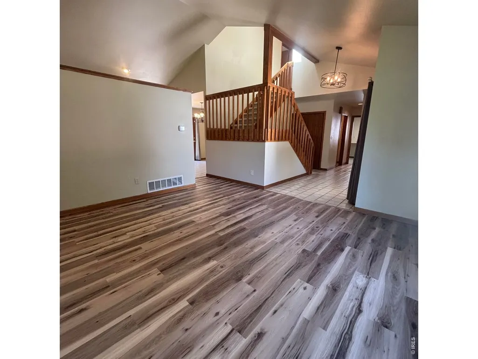
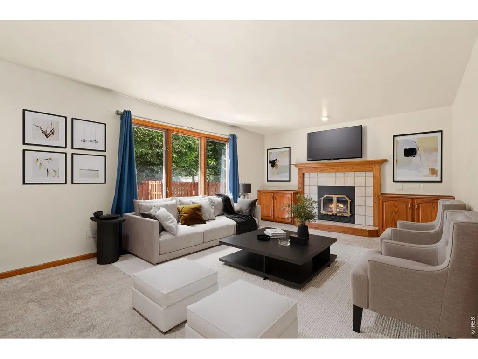
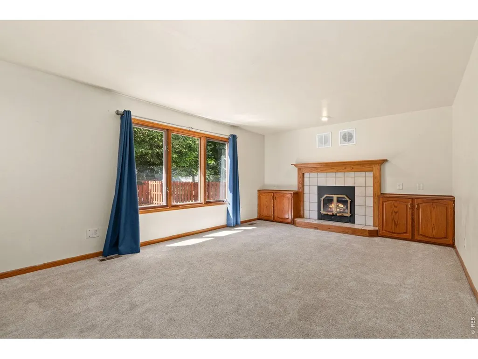
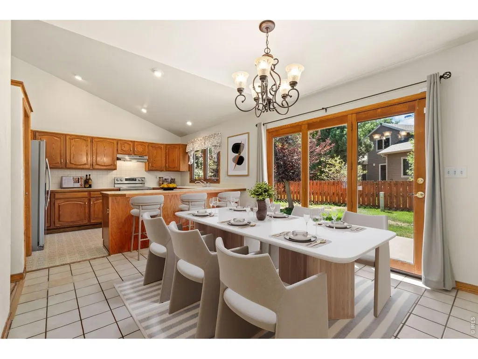
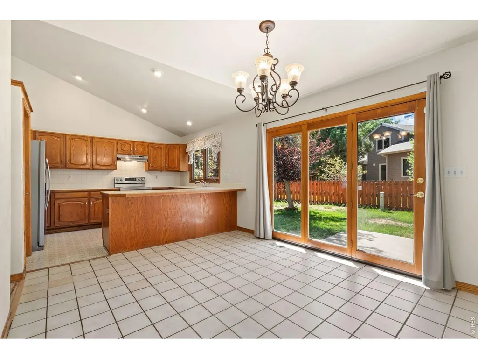
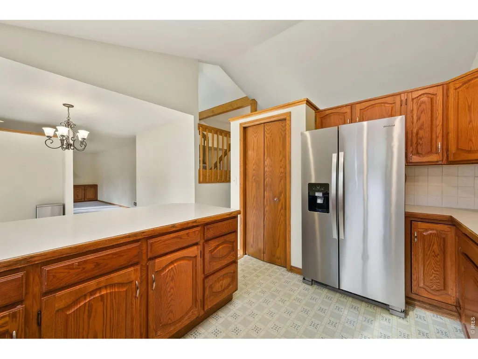
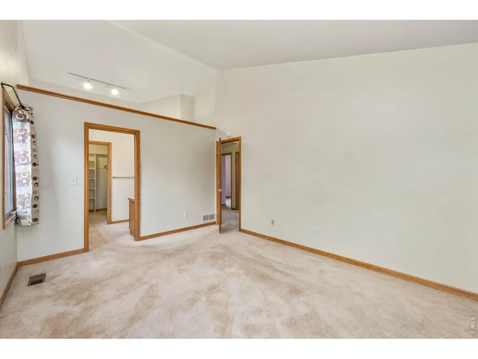
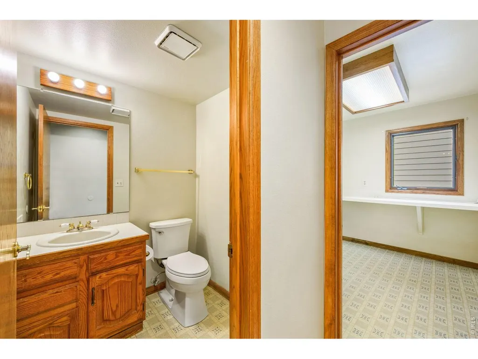
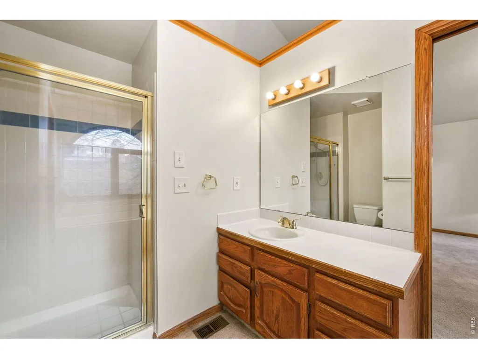
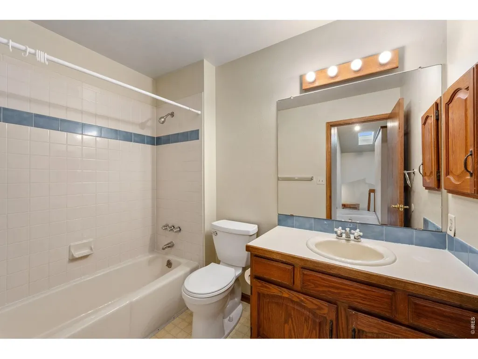
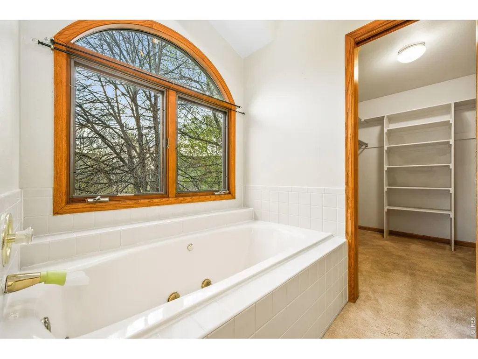
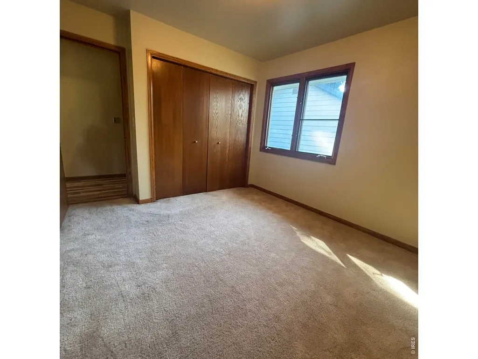
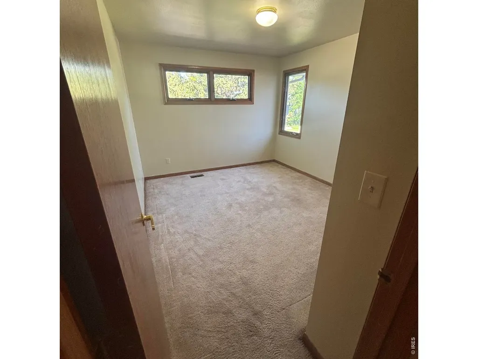
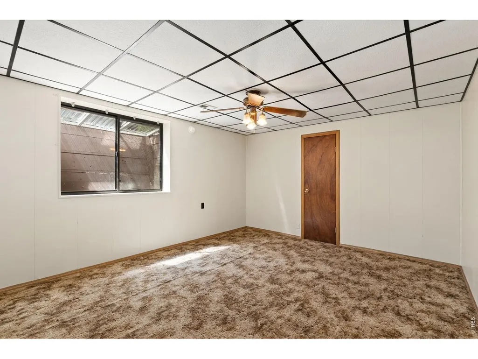
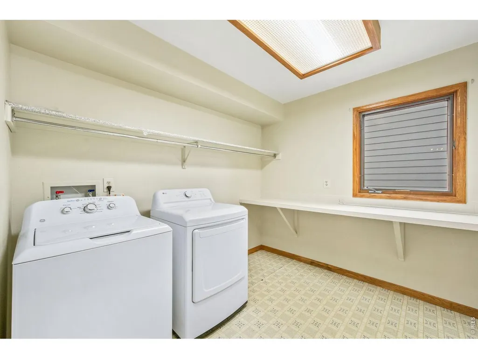
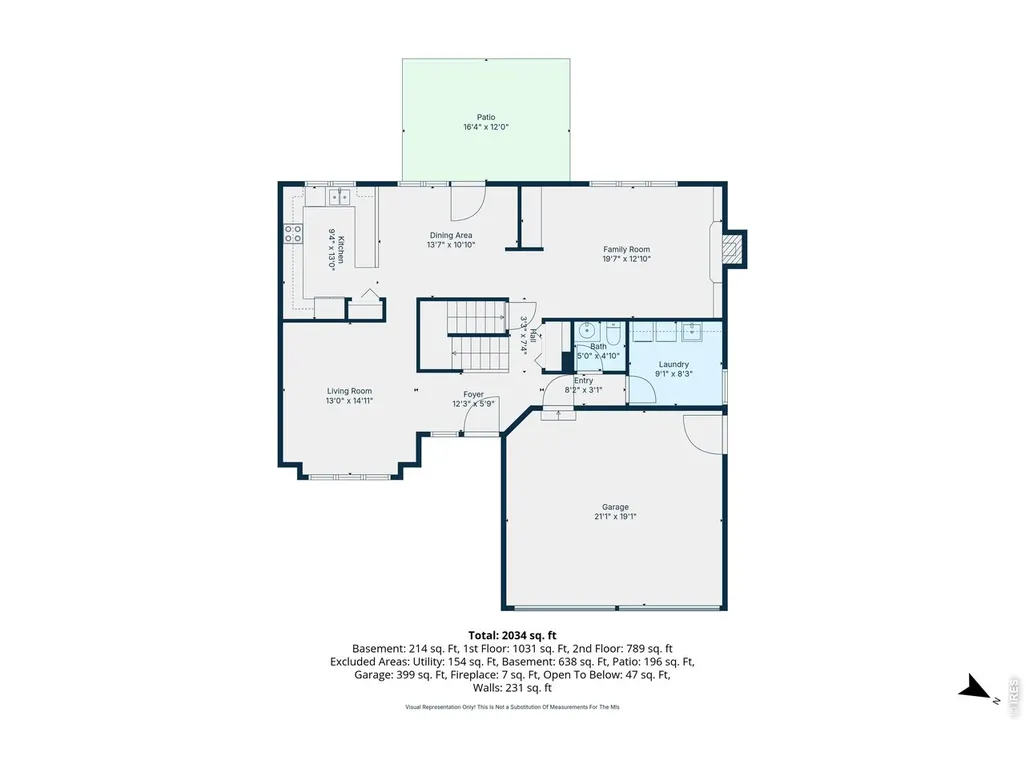
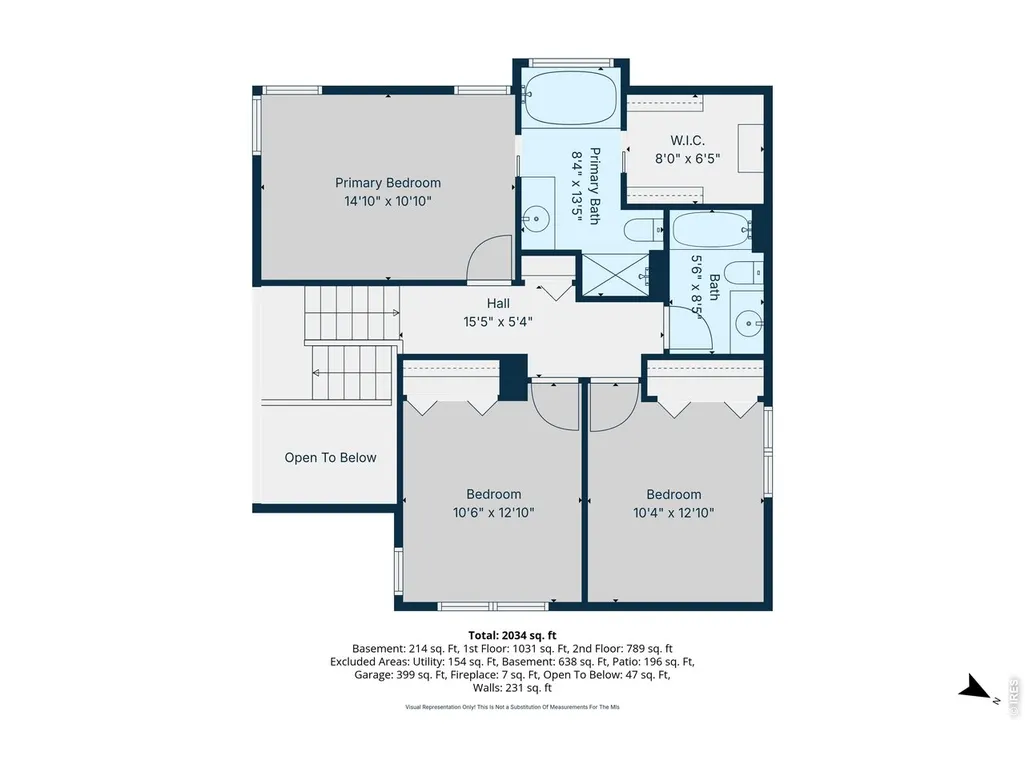
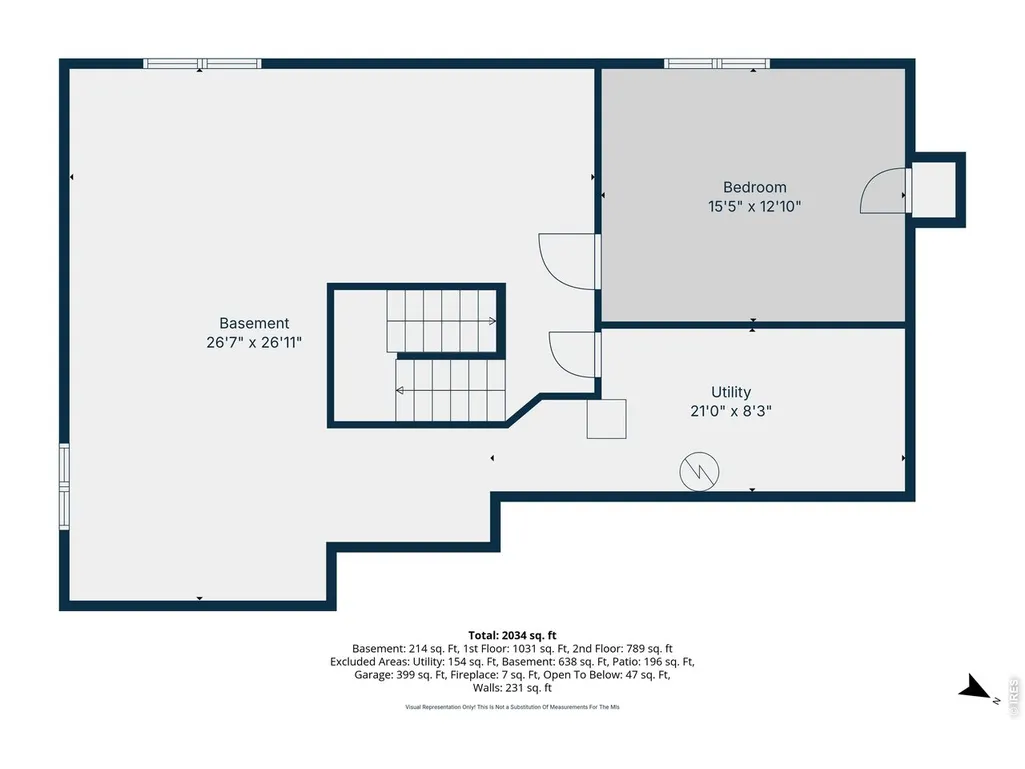
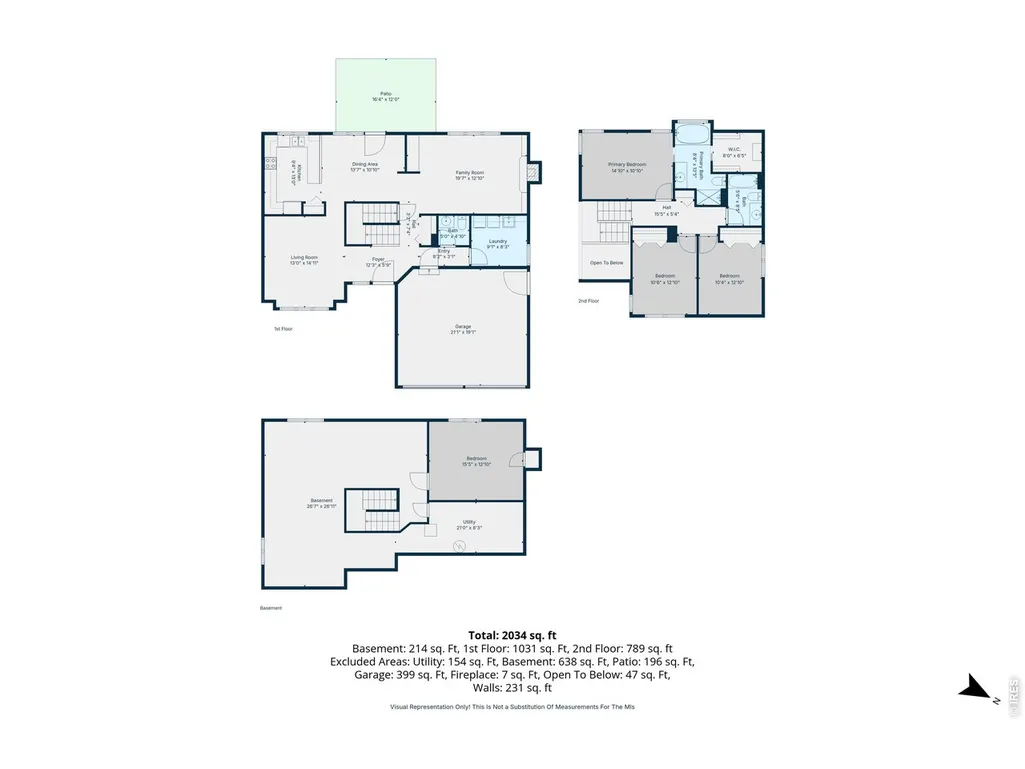
Exceptional opportunity in desirable South Fort Collins location for 5207 Wheaton Drive! SELLER FINANCING INCENTIVE AVAILABLE! Seller is willing to consider contributing toward an interest-rate buydown or allowable closing costs with an acceptable offer. Ask your Agent how this could help lower your monthly payment! Ideally situated in a beautiful neighborhood bordering the north side of Southridge Golf Course. Offering nearly 3,000 flexible square feet, on a 6,086 sq ft lot, this two-story home delivers an impressive combination of space, location, recent improvements, and opportunity to update to your style! The open, vaulted floorplan across the main and upper levels creates a spacious, light-filled setting with plenty of room for everyday living, entertaining, and making the home your own. Generously sized bedrooms provide comfortable living space, while the partially finished basement adds a bedroom plus valuable room to expand, create a home office, gym, recreation area, or additional living space. Several important improvements have already been completed, allowing you to focus on the cosmetic touches that reflect your personal style. Recent updates include brand-new exterior paint, fresh interior paint in the bedrooms, a new fence, new window well covers, and new luxury vinyl plank flooring in the formal living room, upstairs hallway, and bathrooms. The roof was replaced within the last five years, and the newer furnace and central A/C provide additional peace of mind. Outside, enjoy a functional and private yard with space to relax, entertain, and enjoy Colorado living. The location is hard to beat, with convenient access to shopping, dining, parks, recreation, and Southridge Golf Course, all within the highly regarded Poudre School District. If you've been looking for a South Fort Collins home with substantial square footage, valuable updates already completed, and the opportunity to add your own finishing touches, this is one to see!
| Elementary School | Middle School | High School |
|---|---|---|
| Werner Elementary School | Preston Middle School | Fossil Ridge High School |
| Price History | |
|---|---|
| 9/12/2026 | Listed $595,000 |
General Features
| Living Area | 1920 |
|---|---|
| Heating | Forced Air |
| Cooling | Central Air,Whole House Fan |
| Utilities | Natural Gas Available |
| Roof | Composition |
| Appliances | Electric Range,Dishwasher,Refrigerator,Washer,Dryer,Disposal,Fire Alarm |
| Zoning | RL |
| HOA Fee | 685 |
| Garage Spaces | 2 |
| Association Fee Includes | Common Amenities |
| Construction Materials | Frame |
| Year Built | 1987 |
| Electric | City of Fort Collins |
| Levels | Two |
| Property Subtype | Single Family Residence |
| Tax Year | 2025 |
| Parcel Number | R1235141 |
| Accessibility | Level Lot |
| Assoc Fee Paid Per | Annually |
| County | Larimer |
| New Construction | No |
| Property Type | Residential |
| HOA | Yes |
| Subdivision Name | Oakridge Village PUD |
| Possible Use | Single Family |
| Full Baths | 2 |
| Status | Active |
| High School | Fossil Ridge |
| City | Fort Collins |
| Disclosures | Seller's Property Disclosure |
| Association Name | Oak Ridge Village II |
| High School District | Poudre |
| MLS Area | Fort Collins |
| Elementary School | Werner |
| Property Attached Y/N | No |
| Tax Annual Amount | 3061 |
| Middle/Junior High School | Preston |
| Standard Status | Active |
| Expected Active Date | 2026-09-12 |
| AttributionContact | 9704050982 |
Interior Features
| Interior Amenities | Eat-in Kitchen,Cathedral Ceiling(s),Open Floorplan,Skylights,Kitchen Island |
|---|---|
| Basement | Partially Finished |
| Fireplace Features | Living Room |
| Window Features | Skylight(s),Window Coverings |
| Above Grade Finished Area | 1920 |
| Half Baths | 1 |
| Total Bedrooms | 4 |
| LivingAreaSource | Assessor |
| Total Baths | 3 |
Exterior Features
| Exterior Amenities | Sprinkler System |
|---|---|
| Fencing | Fenced |
| Parking Features | Attached |
| Lot Features | Golf Course Neighborhood |
| Water Source | City |
| Lot Size Area | 6860 |
| Lot Size Acres | 0.16 |
| Waterfront Y/N | No |
| Road Frontage Type | City Street |
| Irrigation Water Rights Y/N | No |
Amenities
- Foreclosure
- Views
- Short Sale
- New Construction
- Adult 55+
- Lease To Own
- No HOA Fees
- Furnished
- Primary On Main
- Air Conditioning
- Seller Finance
- Green
- Fixer Upper
- Horse
- Golf
- Fireplace
- Deck
- Garage
- Basement
- Pool
Property vs Single Family Average in 80525
Price
Taxes
Year Built
Visits


 Information deemed reliable but not guaranteed by the MLS. © 2026 Information and Real Estate Services, LLC.
Information source: Information and Real Estate Services, LLC. Provided for limited non-commercial use only under IRES Rules. © Copyright IRES.
The information being provided is for the consumers personal, non-commercial use and may not be used for any purpose other than to identify prospective properties consumer may be interested in purchasing.
The IRES, LLC Data on this
Information deemed reliable but not guaranteed by the MLS. © 2026 Information and Real Estate Services, LLC.
Information source: Information and Real Estate Services, LLC. Provided for limited non-commercial use only under IRES Rules. © Copyright IRES.
The information being provided is for the consumers personal, non-commercial use and may not be used for any purpose other than to identify prospective properties consumer may be interested in purchasing.
The IRES, LLC Data on this
 The real estate listing information and related content displayed on this site is provided exclusively for consumers� personal, non-commercial use and may not be used for any purpose other than to identify prospective properties consumers may be interested in purchasing. This information and related content is deemed reliable but is not guaranteed accurate by elevateMLS.
