
Golf Course - Primary on Main
Address
1107 Live Oak Ct, Fort Collins, CO
Price
$ 585,000
Property Attributes
- MLS#1064920
- TypeSingle Family
- Listing Status Active
- CountyLARIMER
- CityFort Collins
- AreaFort Collins
- NeighborhoodOakridge Village PUD
- Zip80525
- StyleSingle Family Residence
- Year Built1991
- Taxes$ 2818
- Price$ 585,000
- Bedrooms4
- Full Bathrooms3
- Half Bathrooms1
- Sqr Footage2637
- Lot Size0.16 Acres
Data Source:
Information and Real Estate Services (IRES)
Property Description
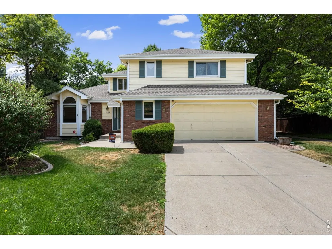
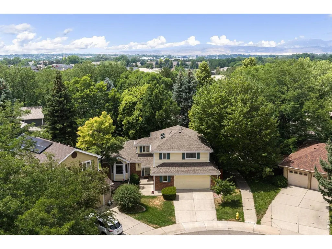
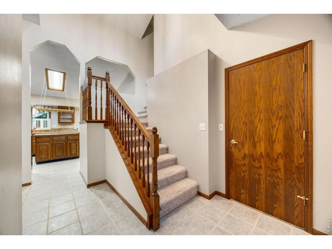
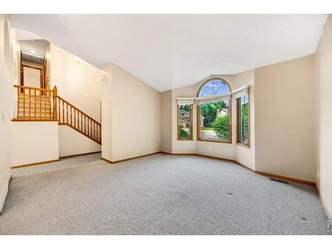
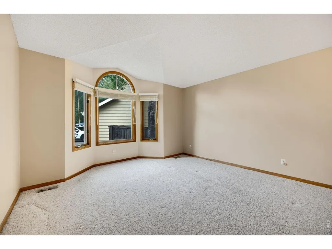
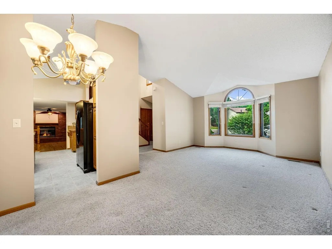
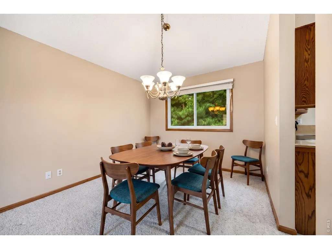
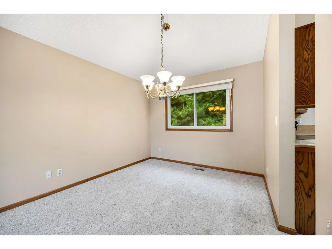
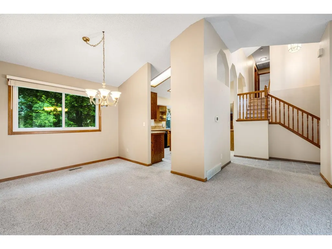
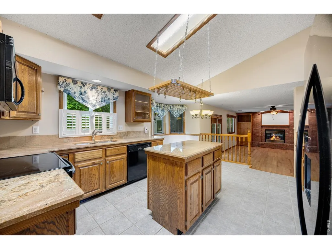
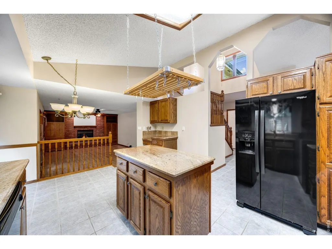
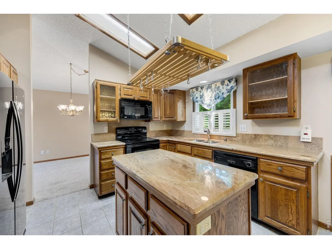
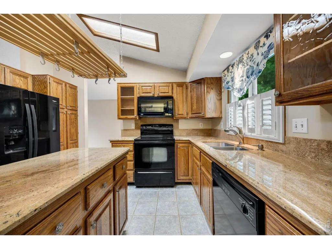
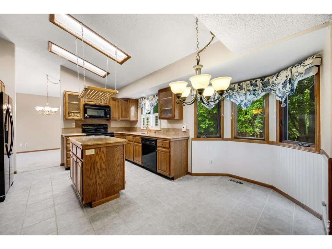
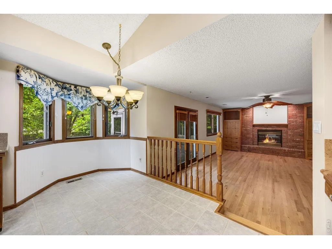
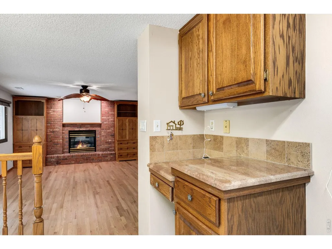
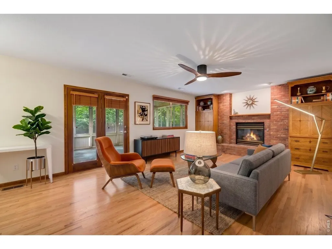
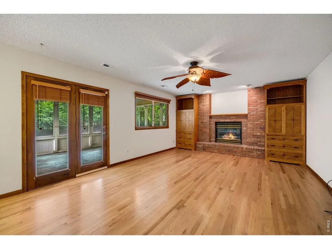
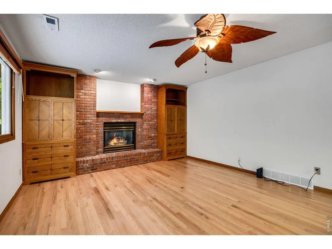
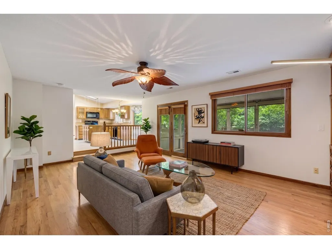
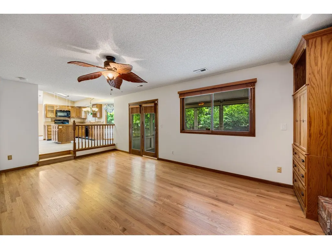
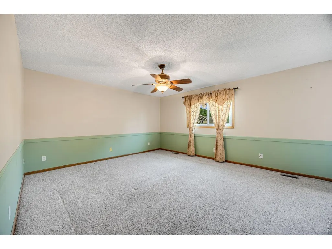
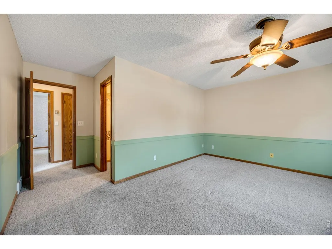
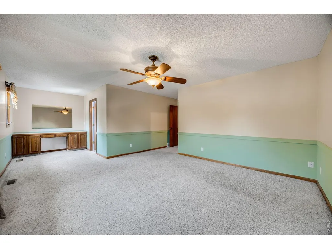
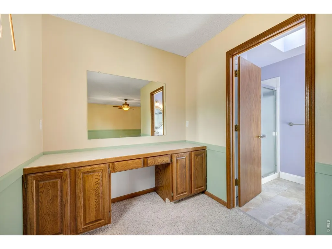
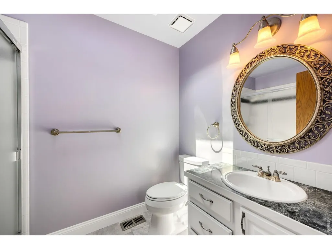
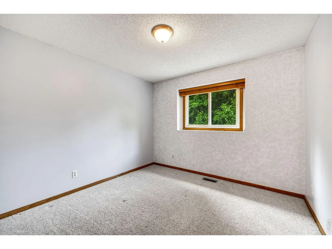
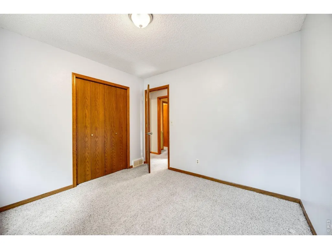
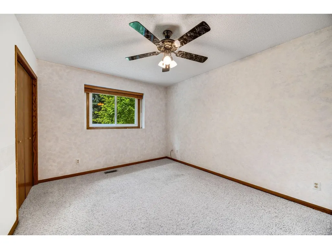
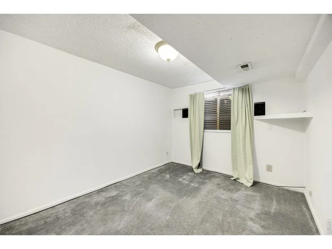
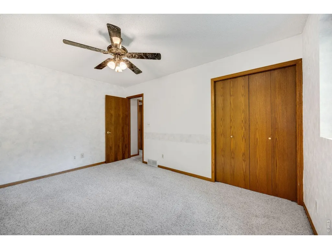
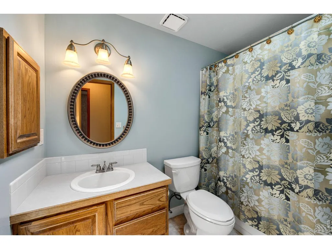
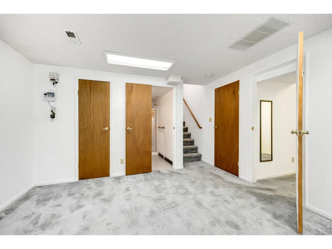
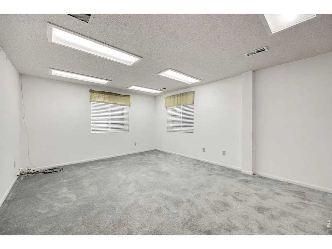
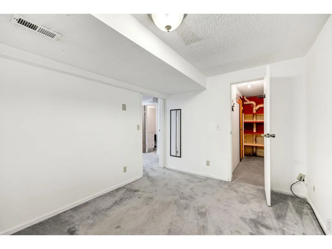
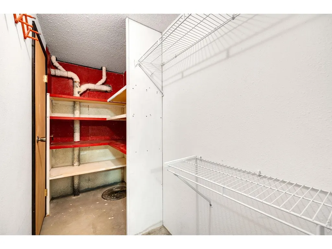
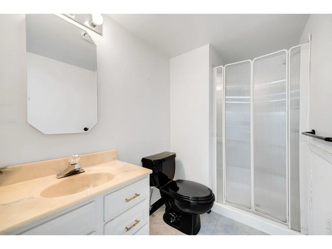
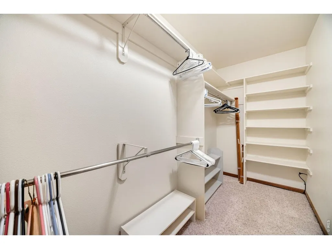
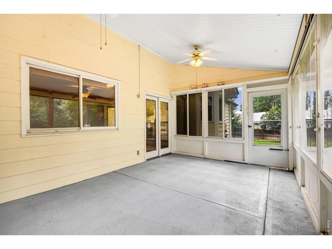
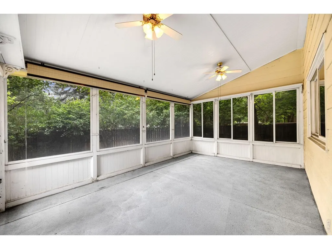
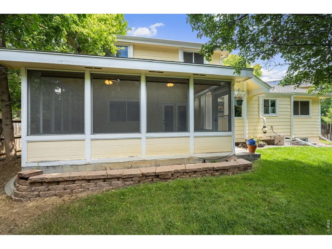
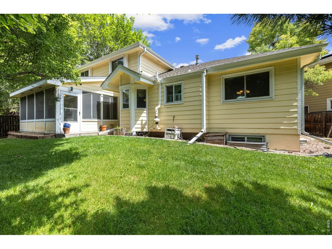
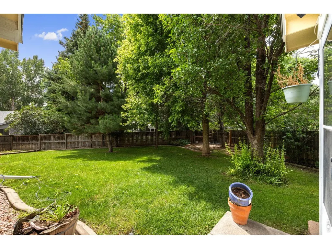
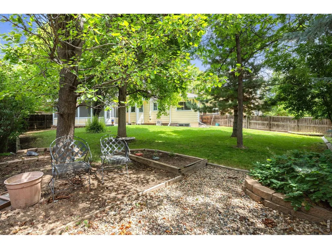
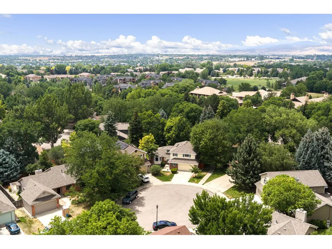
Tucked on a quiet cul-de-sac in one of southeast Fort Collins' most loved neighborhoods, this 4-bedroom home offers the kind of location that rarely comes available. Vaulted ceilings and a formal living and dining room create an easy flow into the kitchen with slab granite countertops and full tile backsplash, while the enclosed patio with removable windows extends your living space through every Colorado season. The primary suite features a walk-in closet and vanity area, and the fully finished basement adds flexible space for a rec room, home office, or guest quarters - plus a workshop in the garage for weekend projects. Oakridge sits minutes from Harmony Marketplace, Front Range Village, and the restaurants and coffee shops along the Harmony Corridor, with the Power Trail, Fossil Creek Park, and Southridge Golf Course practically out your back door. You're 15 minutes from Old Town Fort Collins, moments from I-25, and roughly an hour to Denver - close enough for a commute or a night out, far enough to enjoy everything that makes Fort Collins one of Colorado's most livable cities. Oakridge is full of mature trees, established streets, and a neighborhood that holds its value.
| Elementary School | Middle School | High School |
|---|---|---|
| Werner Elementary School | Preston Middle School | Fossil Ridge High School |
| Price History | |
|---|---|
| 7/23/2026 | Listed $600,000 |
| 8/13/2026 | 3$585,000 |
General Features
| Living Area | 2519 |
|---|---|
| Sewer | Public Sewer |
| Heating | Forced Air |
| Cooling | Central Air,Ceiling Fan(s) |
| Utilities | Natural Gas Available,Electricity Available |
| Roof | Composition |
| Appliances | Refrigerator,Washer,Dryer |
| Zoning | RL |
| HOA Fee | 29 |
| Garage Spaces | 2 |
| Association Fee Includes | Common Amenities |
| Construction Materials | Frame |
| Exclusions | Staging items and sellers personal property. |
| Year Built | 1991 |
| Electric | City of Fort Collins |
| Levels | Four |
| Property Subtype | Single Family Residence |
| Tax Year | 2025 |
| Parcel Number | R1265652 |
| Accessibility | Level Lot |
| Assoc Fee Paid Per | Monthly |
| County | Larimer |
| New Construction | No |
| Property Type | Residential |
| HOA | Yes |
| Subdivision Name | Oakridge Village PUD |
| Possible Use | Single Family |
| Full Baths | 3 |
| Status | Active |
| High School | Fossil Ridge |
| City | Fort Collins |
| Disclosures | Seller's Property Disclosure |
| Association Name | Oak Ridge Village |
| High School District | Poudre |
| MLS Area | Fort Collins |
| Elementary School | Werner |
| Property Attached Y/N | No |
| Tax Annual Amount | 2818 |
| Middle/Junior High School | Preston |
| Virtual Tour | https://my.matterport.com/show/?m=imdBob4BzB9& |
| Standard Status | Active |
| Expected Active Date | 2026-07-24 |
| AttributionContact | 9704268916 |
Interior Features
| Interior Amenities | Separate Dining Room,Cathedral Ceiling(s),Open Floorplan,Walk-In Closet(s),Washer/Dryer Hookup,Skylights,Kitchen Island |
|---|---|
| Basement | Partially Finished |
| Fireplace Features | Gas,Living Room |
| Window Features | Skylight(s),Window Coverings |
| Above Grade Finished Area | 1977 |
| Half Baths | 1 |
| Total Bedrooms | 4 |
| LivingAreaSource | Assessor |
| Total Baths | 4 |
Exterior Features
| Fencing | Fenced |
|---|---|
| Parking Features | Attached |
| Lot Features | Cul-De-Sac |
| Water Source | City |
| Lot Size Area | 7178 |
| Lot Size Acres | 0.16 |
| Waterfront Y/N | No |
| Irrigation Water Rights Y/N | No |
Amenities
- Foreclosure
- Views
- Short Sale
- New Construction
- Adult 55+
- Lease To Own
- No HOA Fees
- Furnished
- Primary On Main
- Air Conditioning
- Seller Finance
- Green
- Fixer Upper
- Horse
- Golf
- Fireplace
- Deck
- Garage
- Basement
- Pool
Property vs Single Family Average in 80525
Price
Taxes
Year Built
Visits


 Information deemed reliable but not guaranteed by the MLS. © 2026 Information and Real Estate Services, LLC.
Information source: Information and Real Estate Services, LLC. Provided for limited non-commercial use only under IRES Rules. © Copyright IRES.
The information being provided is for the consumers personal, non-commercial use and may not be used for any purpose other than to identify prospective properties consumer may be interested in purchasing.
The IRES, LLC Data on this
Information deemed reliable but not guaranteed by the MLS. © 2026 Information and Real Estate Services, LLC.
Information source: Information and Real Estate Services, LLC. Provided for limited non-commercial use only under IRES Rules. © Copyright IRES.
The information being provided is for the consumers personal, non-commercial use and may not be used for any purpose other than to identify prospective properties consumer may be interested in purchasing.
The IRES, LLC Data on this
 The real estate listing information and related content displayed on this site is provided exclusively for consumers� personal, non-commercial use and may not be used for any purpose other than to identify prospective properties consumers may be interested in purchasing. This information and related content is deemed reliable but is not guaranteed accurate by elevateMLS.
