
Waterfront










Address
626 Riverside Drive, Lyons, CO
Price
$ 1,450,000
Property Attributes
- MLS#IR1068998
- TypeSingle Family
- Listing Status Active
- CountyBOULDER
- CityLyons
- NeighborhoodRiverside Alpine
- Zip80540
- StyleHouse
- Year Built1925
- Taxes$ 4560
- Price$ 1,450,000
- Bedrooms3
- Full Bathrooms2
- Half Bathrooms0
- Sqr Footage2188
- Lot Size0.44 Acres
Data Source:
REColorado (MTOMLS)
Property Description
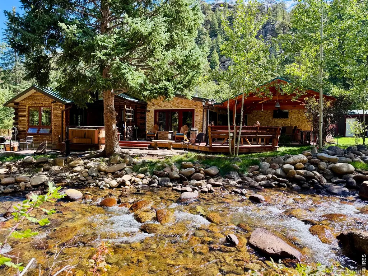
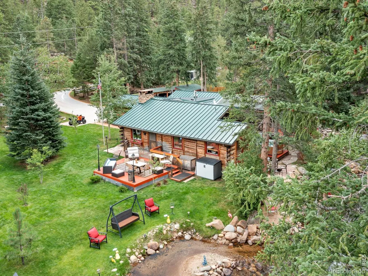
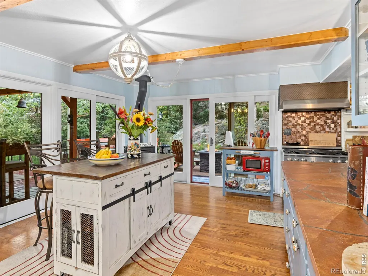
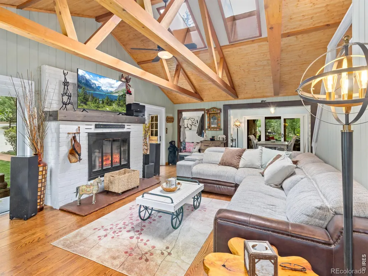
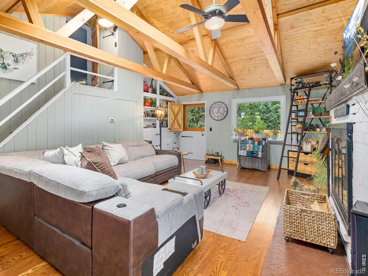
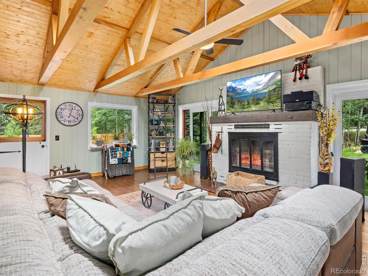
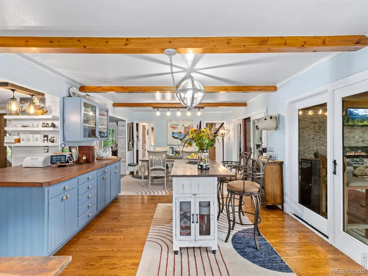
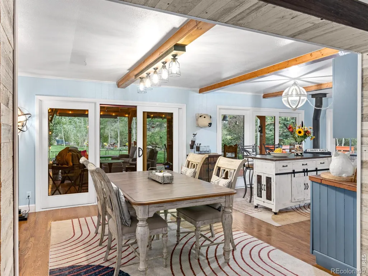
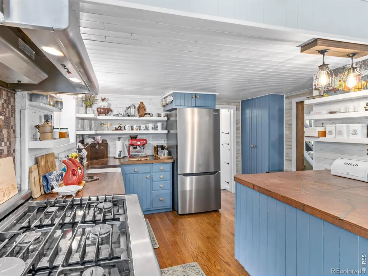
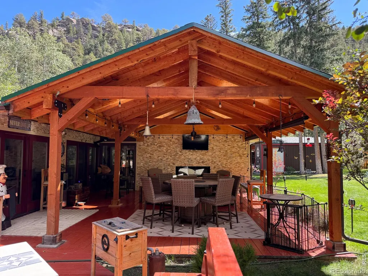
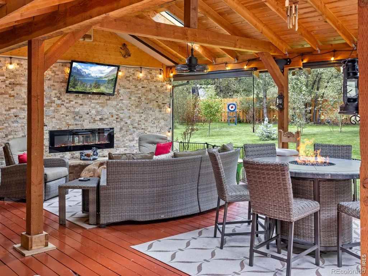
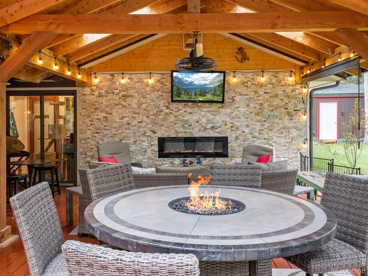
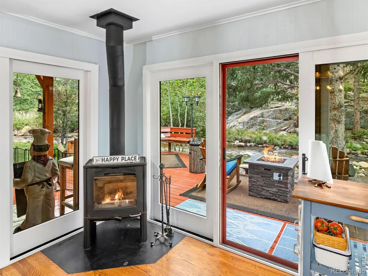
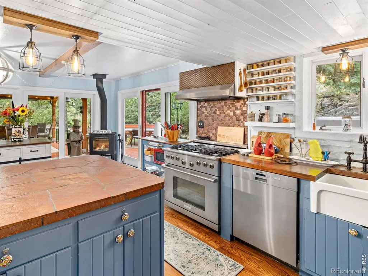
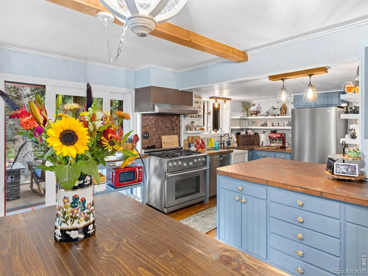
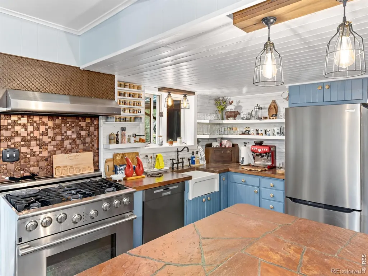
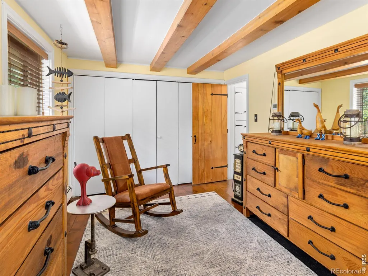
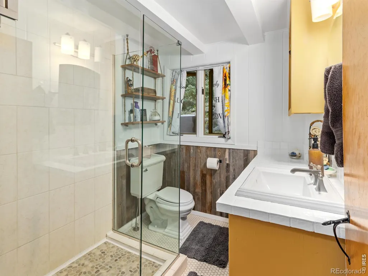
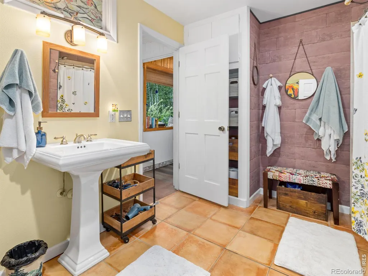
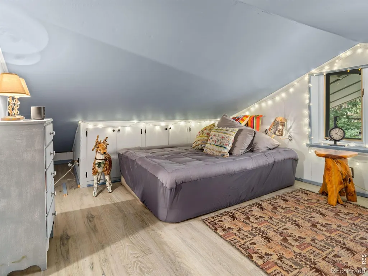
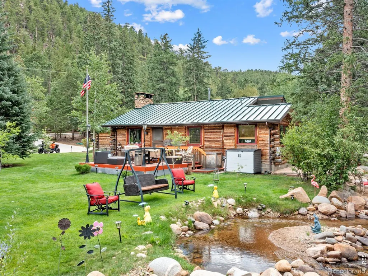
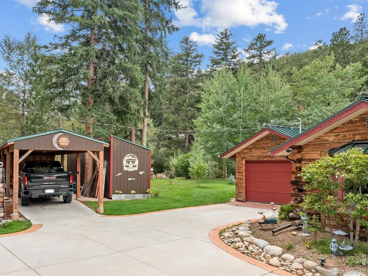
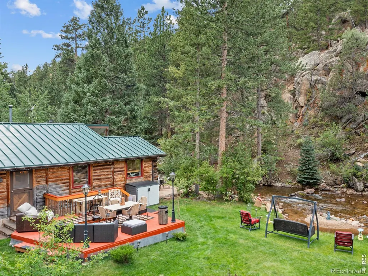
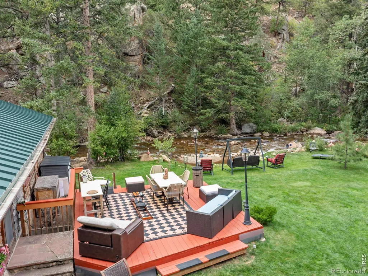
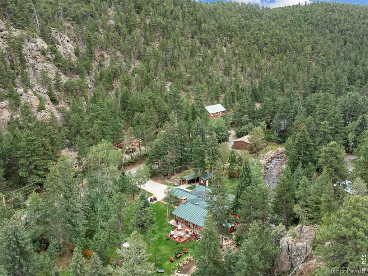
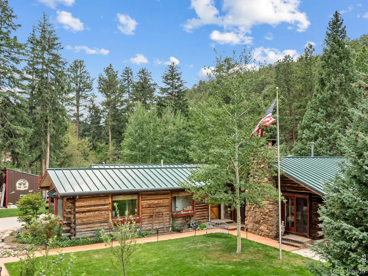
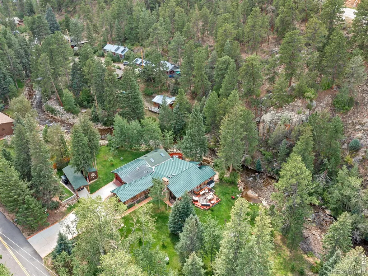
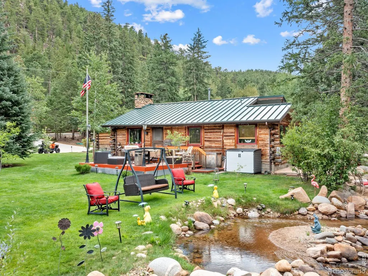
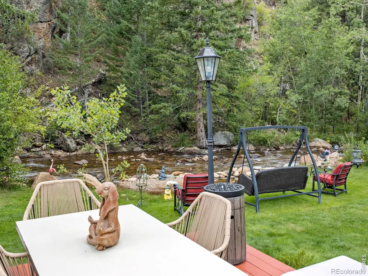
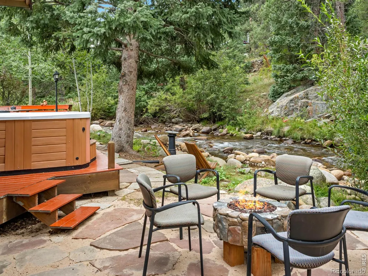
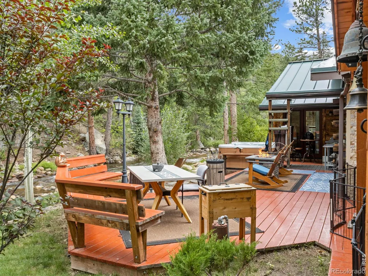
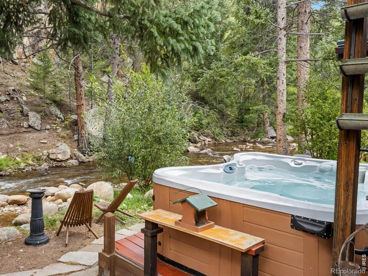
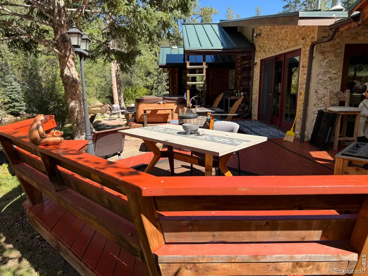
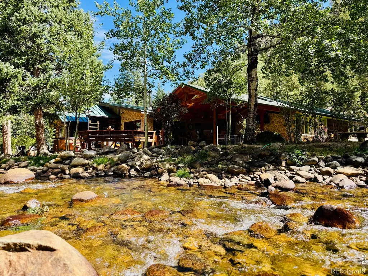
Where mountain charm meets a little bit of magic! This special 4-season waterfront home in the Raymond area of Lyons beautifully blends the character of its 1925 roots with thoughtful updates and an outdoor setting that feels like your own private retreat. Offering 3 bedrooms, 2 bathrooms and an abundance of outdoor living on .44 acres. The property features approximately 200' of riverfront along the spectacular backyard. Step outside and the fun really begins! The beautifully landscaped yard features expansive decks, a flagstone patio, and an impressive 25' x 22' covered patio with 4 skylights, decorative stone walls, built-in electric fireplace and TV-perfect for morning coffee, evening gatherings or simply listening to the river flow by. Inside, the large picture windows capture the views of the property in every room. The living room steals the show with a wood-finished cathedral ceiling, copper skylights, exposed wood beams and a cozy woodstove. The remodeled kitchen brings together rustic Colorado style and modern function with a farmhouse apron sink, 6-burner gas range, stainless appliances, butcher-block counters, custom brass backsplash and radiant-heated flooring. Additional features include an oversized 1-car garage, 35' x 10.5' carport, 20.5' x 8.5' shed on a permanent foundation, 500-gallon propane tank, whole-house water softener on well water, and an electrical interlock/transfer switch for a full-house generator. A rare opportunity to own a home with history, heart, mountain views and a backyard where the river practically becomes part of the property. Come discover your own little slice of Colorado magic!
| Elementary School | Middle School | High School |
|---|---|---|
| Lyons Elementary School | Lyons Middle School | Lyons High School |
| Price History | |
|---|---|
| 9/18/2026 | Listed $1,450,000 |
General Features
| Sewer | Septic Tank |
|---|---|
| Heating | Baseboard,Hot Water,Propane,Radiant,Wood Stove |
| Cooling | Ceiling Fan(s) |
| Utilities | Cable Available,Electricity Available,Internet Access (Wired) |
| Possession | Closing/DOD |
| Roof | Composition,Metal |
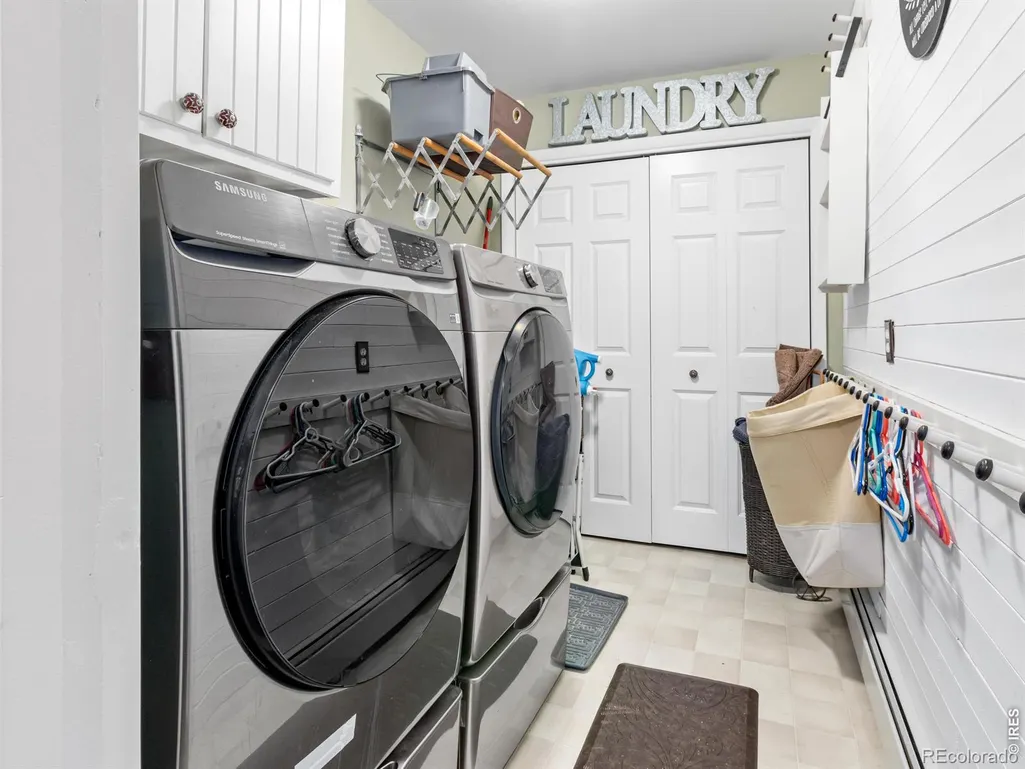
| Appliances | Dishwasher,Dryer,Oven,Refrigerator,Self Cleaning Oven,Washer |
| Zoning | F |
| Garage Spaces | 1 |
| Patio/Porch Features | Deck,Patio |
| Security Features | Smoke Detector(s) |
| Construction Materials | Frame,Wood Siding |
| Exclusions | Sellers Personal Property |
| Year Built | 1925 |
| View | Water |
| Levels | One |
| Property Subtype | Single Family Residence |
| Tax Year | 2025 |
| Ownership | Individual |
| Waterfront Features | Stream |
| County | Boulder |
| Property Type | Residential |
| HOA | No |
| Attached Garage | Yes |
| Subdivision Name | Riverside Alpine |
| Possible Use | Residential |
| Full Baths | 1 |
| Status | Active |
| Directions | From the intersection of S St Vrain Dr ( Hwy 7 ) and Riverside Dr head west on Riverside Dr and the property will be on the right. Or from the intersection of S St Vrain Dr ( Hwy 7 ) and C.R. 103 N,t |
| High School | Lyons |
| City | Lyons |
| High School District | St. Vrain Valley RE-1J |
| Lot Size Square Feet | 19156 |
| Listing Terms | Cash,Conventional |
| Elementary School | Lyons |
| Tax Annual Amount | 4560 |
| Middle/Junior High School | Lyons |
| Concessions | No |
| Virtual Tour | https://www.zillow.com/view-imx/7a1b0287-39af-4045-bf4d-f284e5875fbd?setAttribution=mls&wl=true&initialViewType=pano&utm_source=dashboard |
| Structure Type | House |
| Standard Status | Active |
| Occupancy Type | Owner |
| Elementary School District | St. Vrain Valley RE-1J |
Interior Features
| Interior Amenities | Eat-in Kitchen,Kitchen Island,Open Floorplan,Pantry,Vaulted Ceiling(s) |
|---|---|
| Basement | None |
| Flooring | Wood |
| Fireplace Features | Free Standing,Gas,Kitchen,Living Room |
| Basement (Y/N) | No |
| Window Features | Bay Window(s),Double Pane Windows,Skylight(s),Window Coverings |
| Above Grade Finished Area | 1988 |
| 3/4 Baths | 1 |
| Laundry Features | In Unit |
| Total Bedrooms | 3 |
| Main Level Bedrooms | 3 |
| Main Level Bathrooms | 2 |
| Total Baths | 2 |
Exterior Features
| Exterior Amenities | Spa/Hot Tub |
|---|---|
| Vegetation | Grassed,Wooded |
| Fencing | Fenced,Partial |
| Lot Features | Flood Zone,Level |
| Water Source | Well |
| Total Parking | 1 |
| Building Area Total | 2188 |
| Lot Size Acres | 0.44 |
| Road Surface Type | Paved |
| Road Frontage Type | Public |
| Other Equipment | Satellite Dish |
| Road Responsibility | Public Maintained Road |
Amenities
- Foreclosure
- Views
- Short Sale
- New Construction
- Adult 55+
- Lease To Own
- No HOA Fees
- Furnished
- Primary On Main
- Air Conditioning
- Seller Finance
- Green
- Fixer Upper
- Horse
- Golf
- Fireplace
- Deck
- Garage
- Basement
- Pool
Property vs Single Family Average in 80540
Price
Taxes
Year Built


 Information deemed reliable but not guaranteed by the MLS. © 2026 Information and Real Estate Services, LLC.
Information source: Information and Real Estate Services, LLC. Provided for limited non-commercial use only under IRES Rules. © Copyright IRES.
The information being provided is for the consumers personal, non-commercial use and may not be used for any purpose other than to identify prospective properties consumer may be interested in purchasing.
The IRES, LLC Data on this
Information deemed reliable but not guaranteed by the MLS. © 2026 Information and Real Estate Services, LLC.
Information source: Information and Real Estate Services, LLC. Provided for limited non-commercial use only under IRES Rules. © Copyright IRES.
The information being provided is for the consumers personal, non-commercial use and may not be used for any purpose other than to identify prospective properties consumer may be interested in purchasing.
The IRES, LLC Data on this
 The real estate listing information and related content displayed on this site is provided exclusively for consumers� personal, non-commercial use and may not be used for any purpose other than to identify prospective properties consumers may be interested in purchasing. This information and related content is deemed reliable but is not guaranteed accurate by elevateMLS.
