
Views

Address
279 Quartz Way, Lyons, CO
Price
$ 1,200,000
Property Attributes
- MLS#IR1067052
- TypeSingle Family
- Listing Status Active
- CountyBOULDER
- CityLyons
- NeighborhoodLyons Park Estates
- Zip80540
- StyleHouse
- Year Built1990
- Taxes$ 6550
- Price$ 1,200,000
- Bedrooms3
- Full Bathrooms2
- Half Bathrooms1
- Sqr Footage2704
- Lot Size2.58 Acres
Data Source:
REColorado (MTOMLS)
Property Description
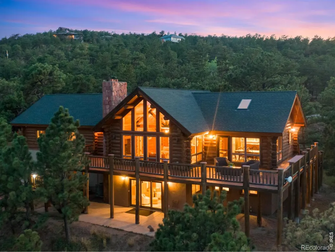
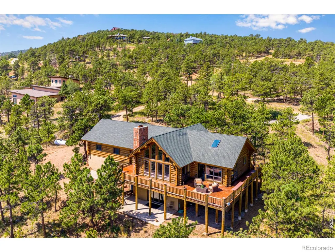
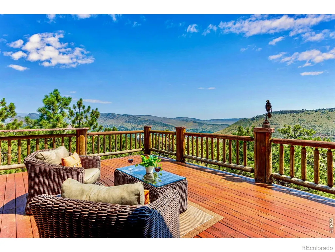
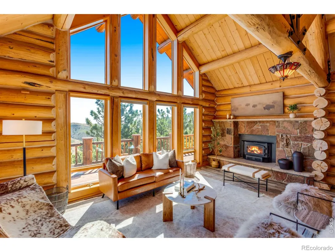
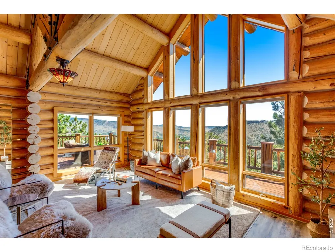
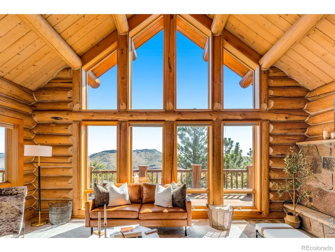
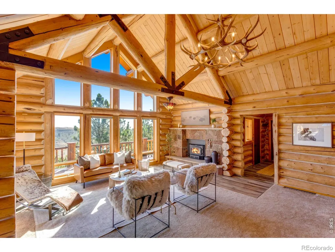
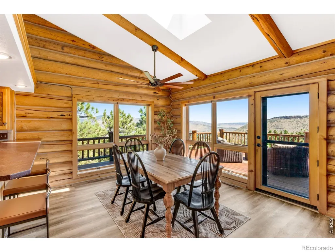
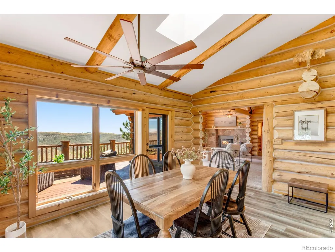
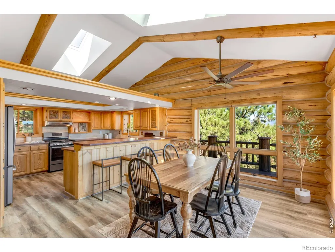
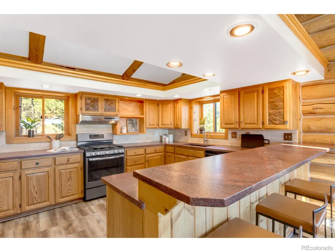
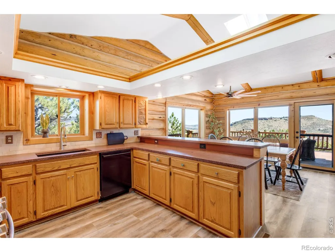
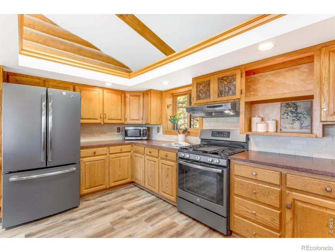
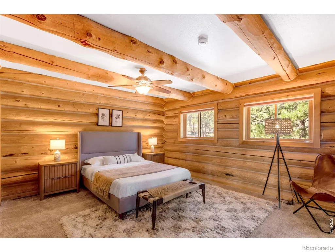
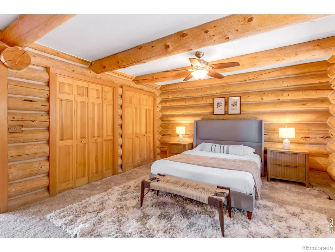
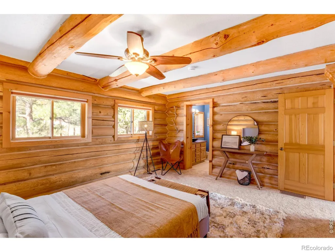
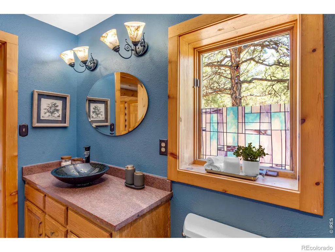
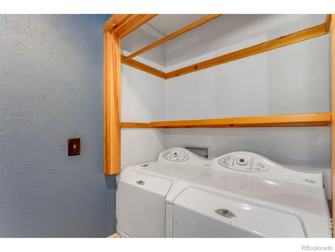
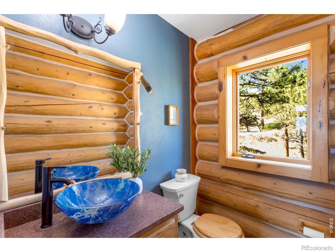
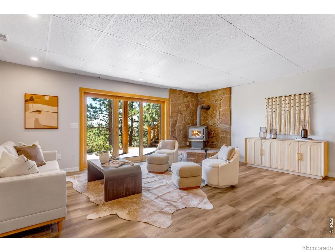
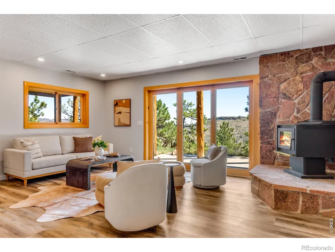
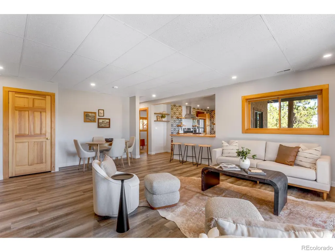
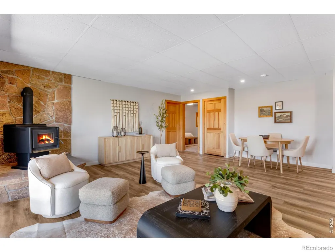
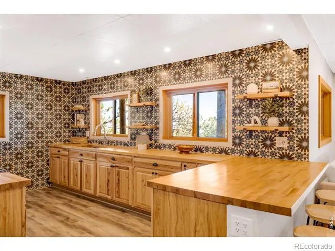
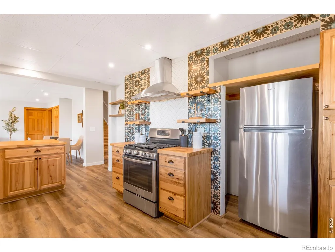
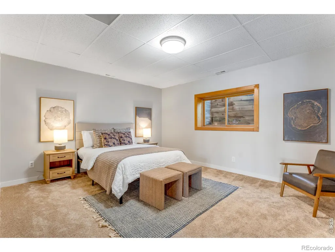
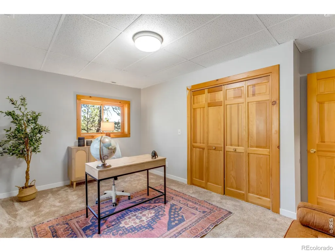
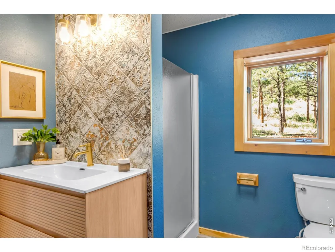
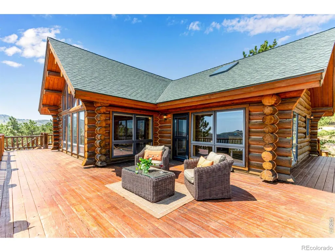
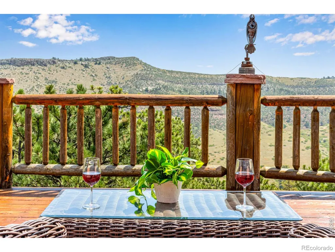
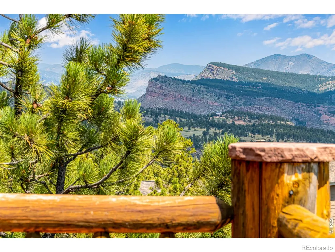
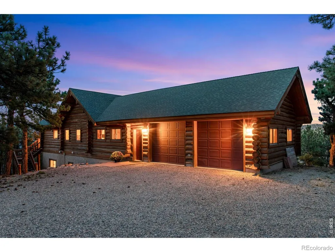
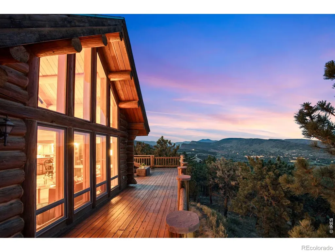
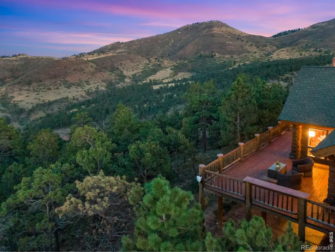
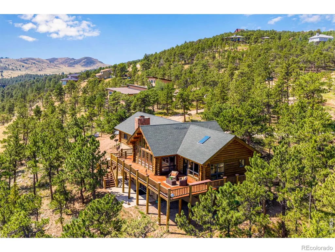
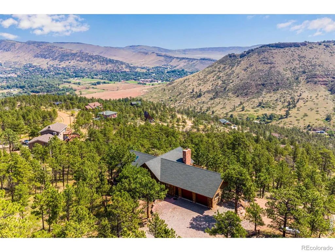
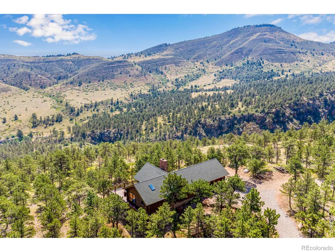
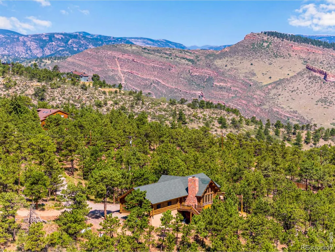
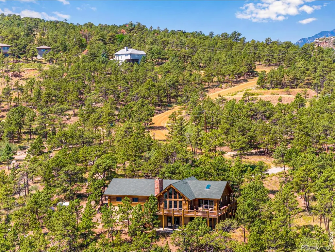
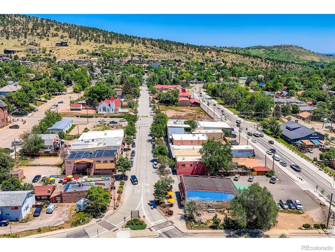
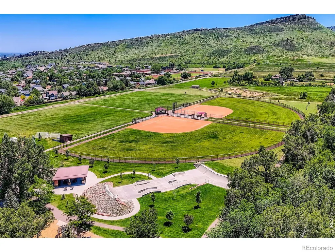
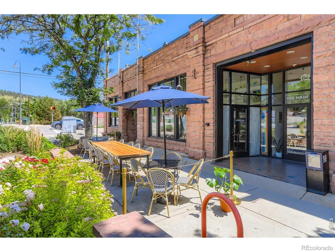
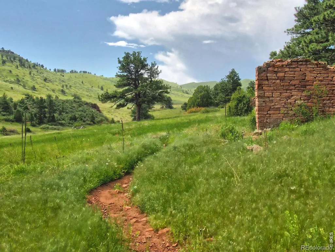
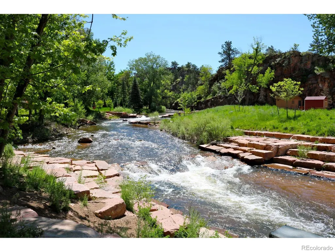
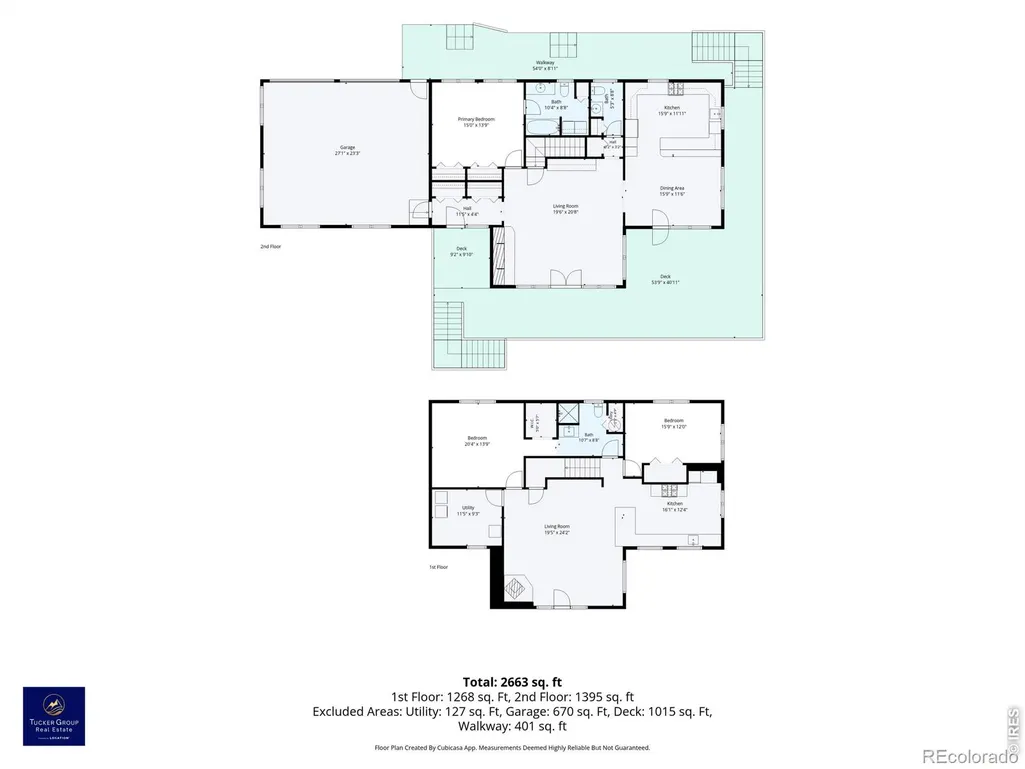
Perched on 2.6 beautifully forested acres with fabulous foothills and valley views, this contemporary log home offers the best of Colorado mountain living with a thoughtful, flexible floor plan. The main level is designed for easy one-level living, with the kitchen, dining area, living room, ensuite primary bedroom, and laundry all on the same floor. The lower level is particularly appealing for multigenerational living, roommates, or those who want separate guest space. The fully equipped suite has its own entrance and includes a large kitchen, dining/living area, two bedrooms, a 3/4 bath, and laundry- providing privacy and independence if desired. Expansive windows fill the home with natural light and beautifully frame the surrounding foothills and valley views. Both kitchens offer generous counter and storage space and mostly stainless steel appliances, with distinctive Colorado granite countertops in the main kitchen. Two wood-burning stoves create cozy gathering spaces on winter evenings. Newer luxury vinyl plank flooring and carpet, high-R-value spray foam insulation, and a whole-house water softener and filtration system add comfort and efficiency. Outside, the expansive east-facing deck showcases sweeping views-ideal for morning coffee, relaxing, dining, or entertaining-while hand-hewn log siding, stucco accents, and sandstone pathways complement the natural setting. An oversized 672 SF two-car attached garage, along with additional RV/boat parking, provides plenty of room for vehicles and gear. Property features include an excellent-producing well estimated at 6 GPM, additional water storage, a natural spring, and optional garden beds. Enjoy peaceful mountain privacy with no HOA and access via a county-maintained road, all just minutes from downtown Lyons, local trails, parks, schools, music venues, restaurants, and RTD bus service. Boulder and Longmont are within easy reach, with convenient access to Denver, DIA, and Rocky Mountain National Park.
| Elementary School | Middle School | High School |
|---|---|---|
| Lyons Elementary School | Lyons Middle School | Lyons High School |
| Price History | |
|---|---|
| 8/22/2026 | Listed $1,200,000 |
General Features
| Sewer | Septic Tank |
|---|---|
| Heating | Forced Air,Propane,Wood Stove |
| Cooling | Central Air |
| Utilities | Internet Access (Wired) |
| Possession | Closing/DOD |
| Roof | Composition |
| Appliances | Dishwasher,Disposal,Dryer,Oven,Refrigerator,Washer,Water Softener |
| Zoning | A |
| Garage Spaces | 2 |
| Patio/Porch Features | Deck |
| Security Features | Smoke Detector(s) |
| Construction Materials | Frame |
| Exclusions | Personal property,bee hives,staging items. |
| Year Built | 1990 |
| View | City,Mountain(s) |
| Levels | One |
| Property Subtype | Single Family Residence |
| Tax Year | 2025 |
| Ownership | Individual |
| County | Boulder |
| Property Type | Residential |
| HOA | No |
| Attached Garage | Yes |
| Subdivision Name | Lyons Park Estates |
| Possible Use | Multi-Family,Residential |
| Full Baths | 1 |
| Status | Active |
| Directions | From Lyons: Travel south on 5th Ave/CO-7,Left on St Vrain Rd,Left on Red Gulch Rd,Right on Jasper Dr,continue straight onto Jade Way,Left onto Quartz Way,house on Left |
| High School | Lyons |
| City | Lyons |
| High School District | St. Vrain Valley RE-1J |
| Lot Size Square Feet | 112596 |
| Listing Terms | Cash,Conventional,VA Loan |
| Elementary School | Lyons |
| Tax Annual Amount | 6550 |
| Middle/Junior High School | Lyons |
| Concessions | No |
| Virtual Tour | https://my.matterport.com/show/?m=AiMLsDqvN3a&play=1&qs=0&nt=1&help=2& |
| Structure Type | House |
| Standard Status | Active |
| Occupancy Type | Tenant |
| Elementary School District | St. Vrain Valley RE-1J |
Interior Features
| Interior Amenities | Open Floorplan |
|---|---|
| Basement | Walk-Out Access |
| Fireplace Features | Family Room,Living Room |
| Basement (Y/N) | Yes |
| Window Features | Window Coverings |
| Above Grade Finished Area | 1352 |
| Half Baths | 1 |
| 3/4 Baths | 1 |
| Total Bedrooms | 3 |
| Below Grade Finished Area | 1352 |
| Main Level Bedrooms | 1 |
| Main Level Bathrooms | 2 |
| Total Baths | 3 |
Exterior Features
| Vegetation | Grassed,Wooded |
|---|---|
| Parking Features | Oversized,RV Access/Parking |
| Lot Features | Rolling Slope |
| Water Source | Well |
| Total Parking | 2 |
| Building Area Total | 2704 |
| Lot Size Acres | 2.58 |
| Road Surface Type | Dirt |
| Road Frontage Type | Public |
| Other Equipment | Satellite Dish |
| Road Responsibility | Public Maintained Road |
Amenities
- Foreclosure
- Views
- Short Sale
- New Construction
- Adult 55+
- Lease To Own
- No HOA Fees
- Furnished
- Primary On Main
- Air Conditioning
- Seller Finance
- Green
- Fixer Upper
- Horse
- Golf
- Fireplace
- Deck
- Garage
- Basement
- Pool
Property vs Single Family Average in 80540
Price
Taxes
Year Built
Visits
 The content relating to real estate for sale in this Web site comes in part from the Internet Data eXchange (IDX) program of METROLIST, INC., DBA RECOLORADO©. Real estate listings held by brokers other than Your Castle Realty are marked with the IDX Logo. This information is being provided for the consumers' personal, non-commercial use and may not be used for any other purpose. All information subject to change and should be independently verified. September 22, 2026 9:48 PM UTCd

 Information deemed reliable but not guaranteed by the MLS. © 2026 Information and Real Estate Services, LLC.
Information source: Information and Real Estate Services, LLC. Provided for limited non-commercial use only under IRES Rules. © Copyright IRES.
The information being provided is for the consumers personal, non-commercial use and may not be used for any purpose other than to identify prospective properties consumer may be interested in purchasing.
The IRES, LLC Data on this
Information deemed reliable but not guaranteed by the MLS. © 2026 Information and Real Estate Services, LLC.
Information source: Information and Real Estate Services, LLC. Provided for limited non-commercial use only under IRES Rules. © Copyright IRES.
The information being provided is for the consumers personal, non-commercial use and may not be used for any purpose other than to identify prospective properties consumer may be interested in purchasing.
The IRES, LLC Data on this
 The real estate listing information and related content displayed on this site is provided exclusively for consumers� personal, non-commercial use and may not be used for any purpose other than to identify prospective properties consumers may be interested in purchasing. This information and related content is deemed reliable but is not guaranteed accurate by elevateMLS.
