
Open House Sat, Sep 26th 1:00 PM - 3:00 PM - Price Reduction - Views



Address
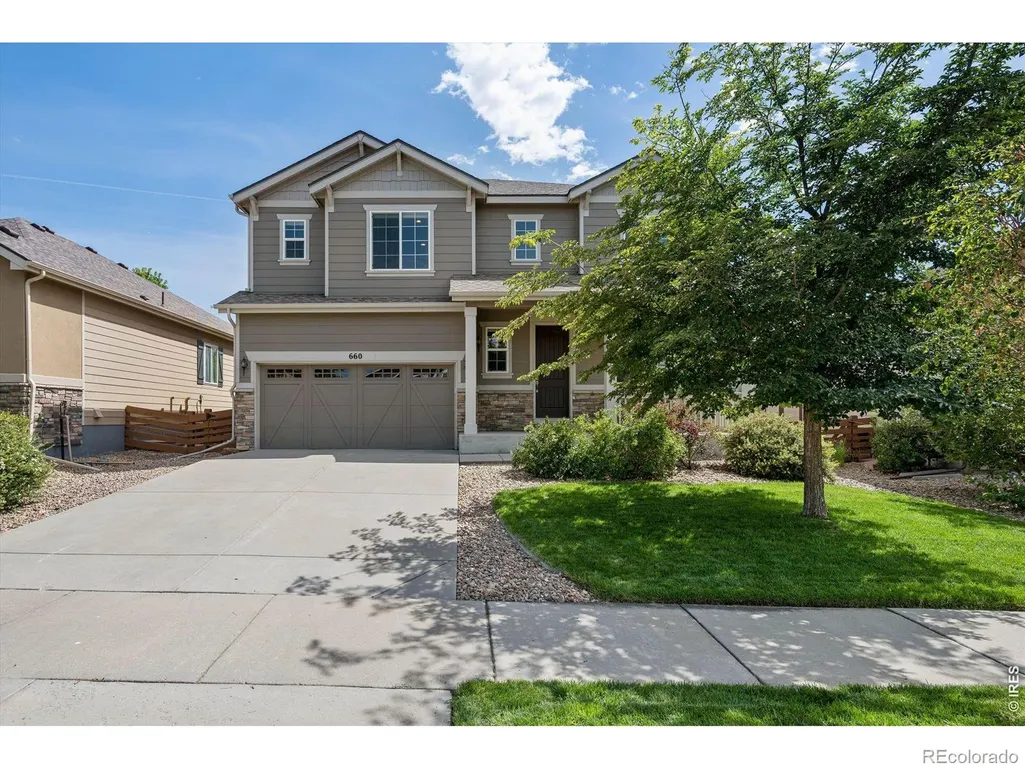
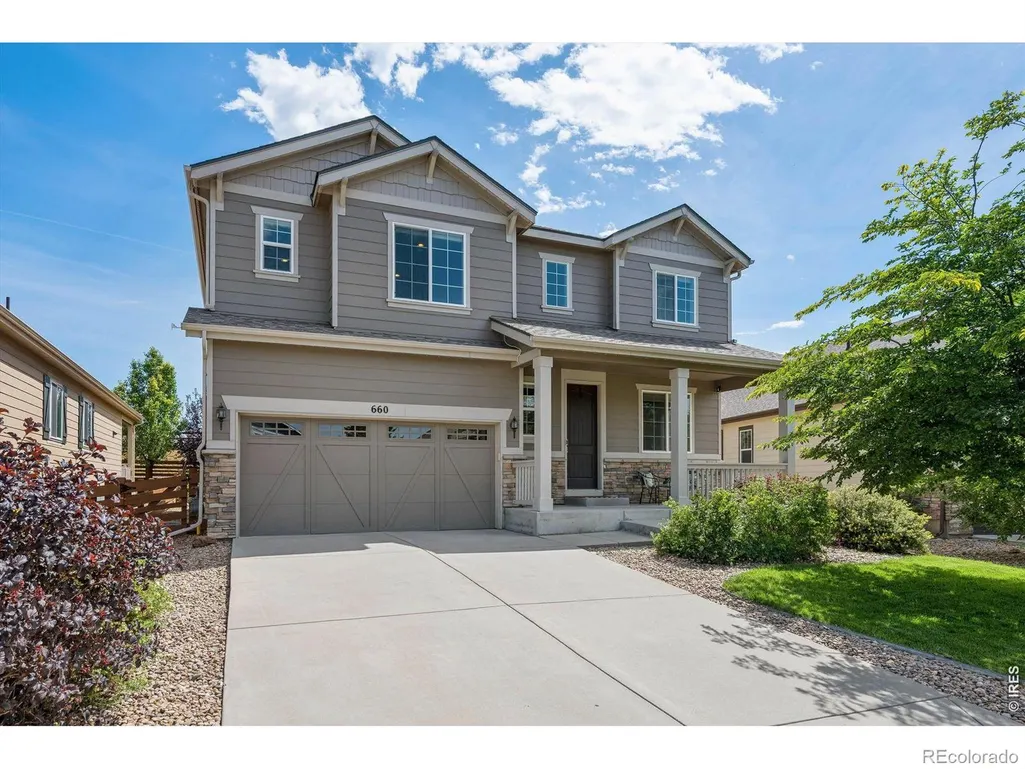
660 Sun Up Place, Erie, CO
Price
$ 720,000
Property Attributes
- MLS#IR1067006
- TypeSingle Family
- Listing Status Active
- CountyWELD
- CityErie
- NeighborhoodDaybreak Fg #1c
- Zip80516
- StyleHouse
- Year Built2015
- Taxes$ 7589
- Price$ 720,000
- Bedrooms4
- Full Bathrooms2
- Half Bathrooms1
- Sqr Footage3609
- Lot Size0.14 Acres
Data Source:
REColorado (MTOMLS)
Property Description
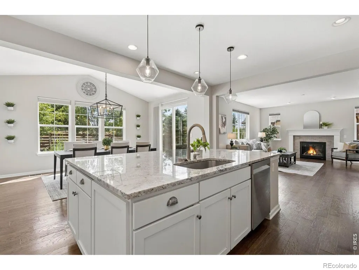
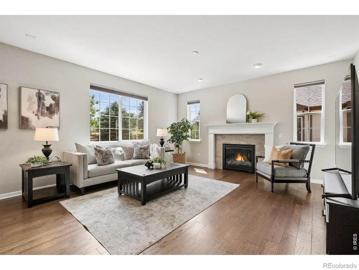
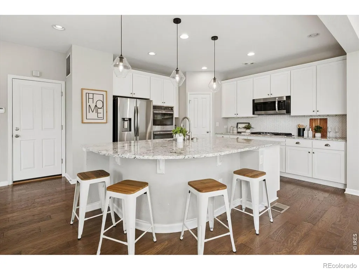
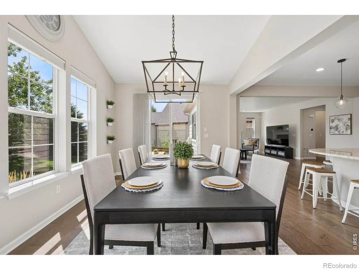
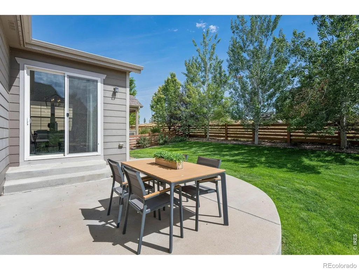
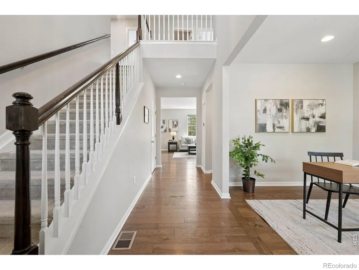
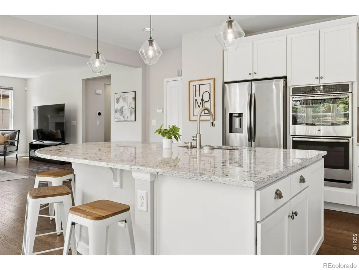
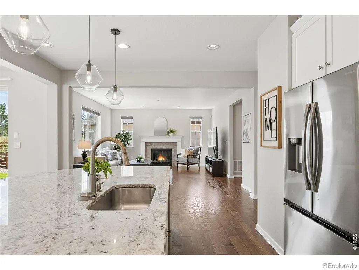
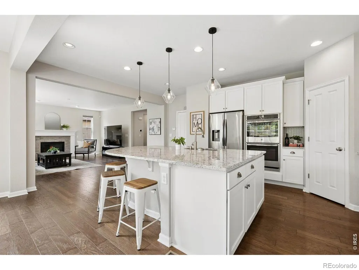
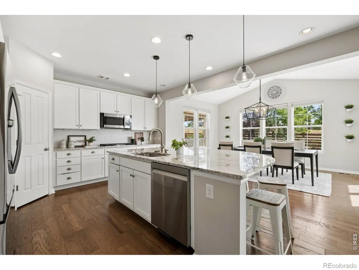
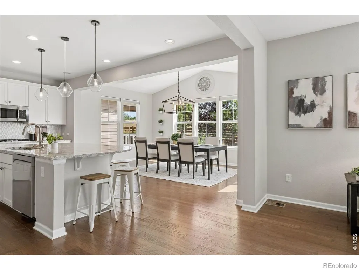
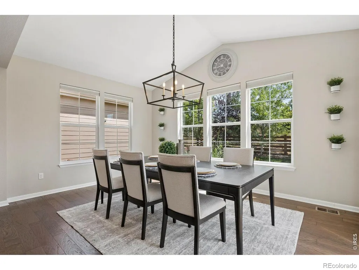
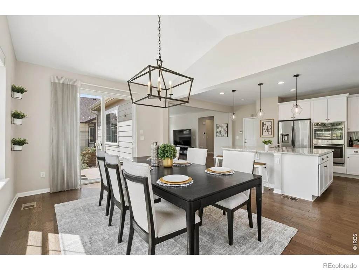
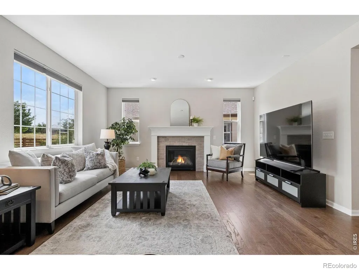
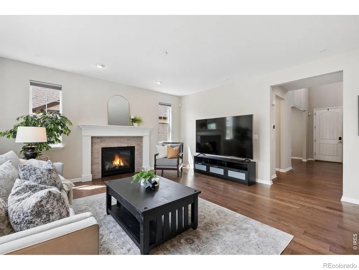
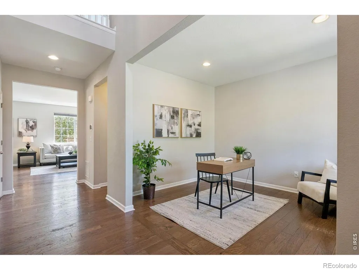
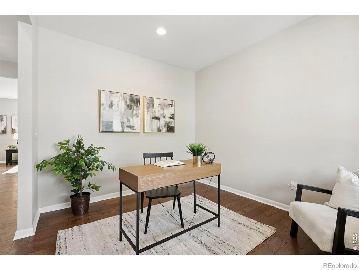
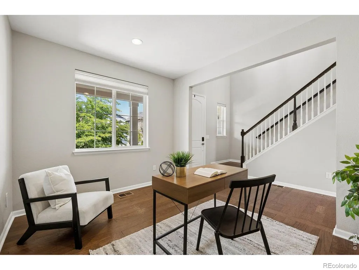
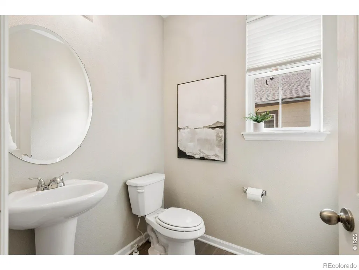
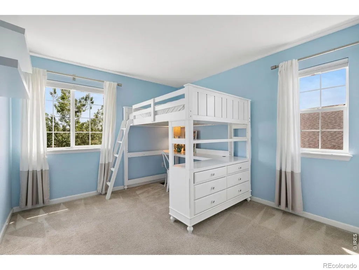
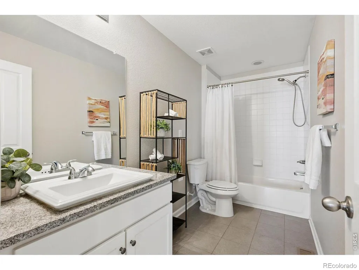
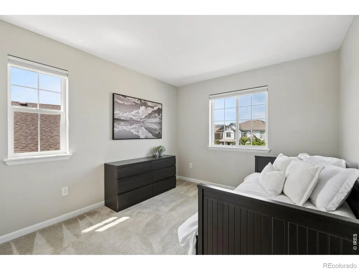
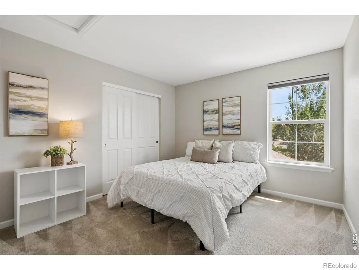
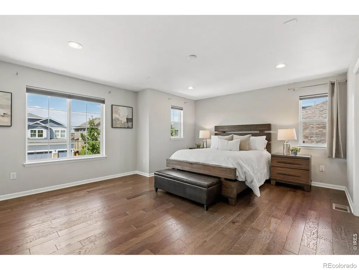
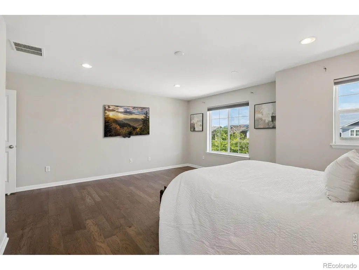
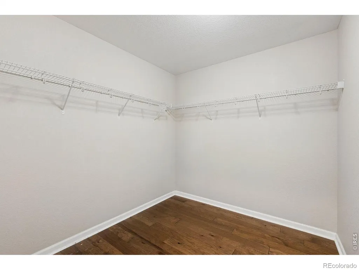
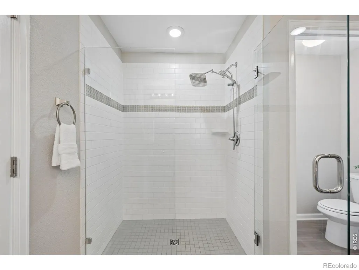
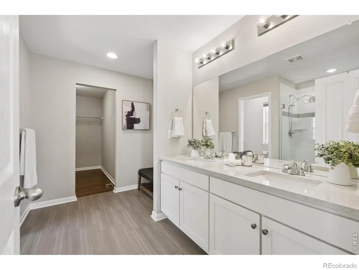
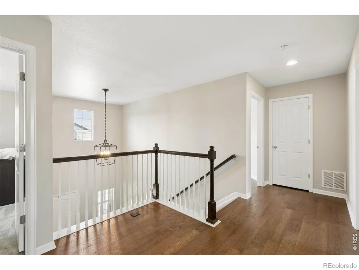
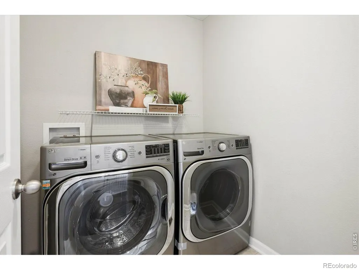
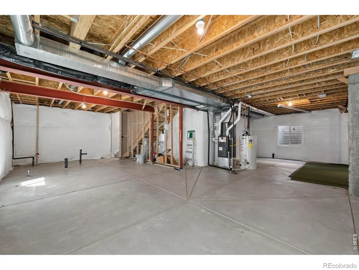
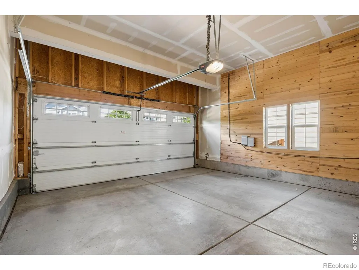
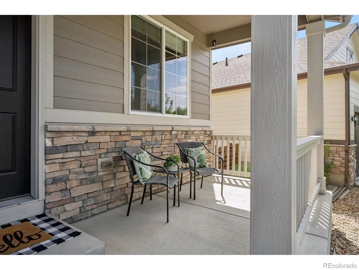
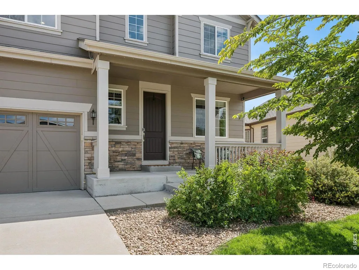
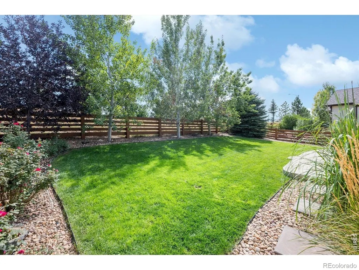
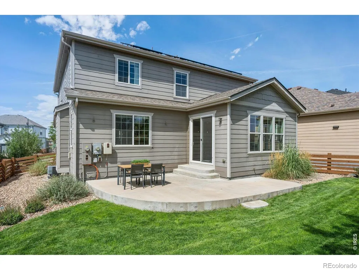
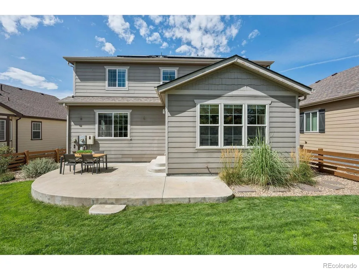
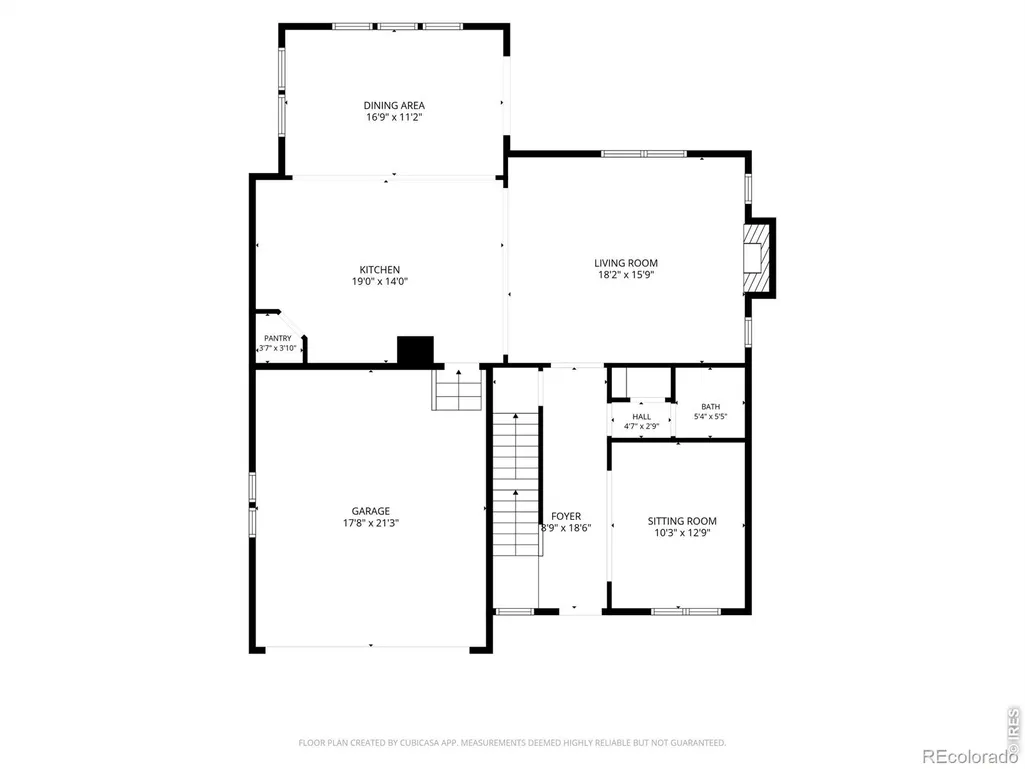
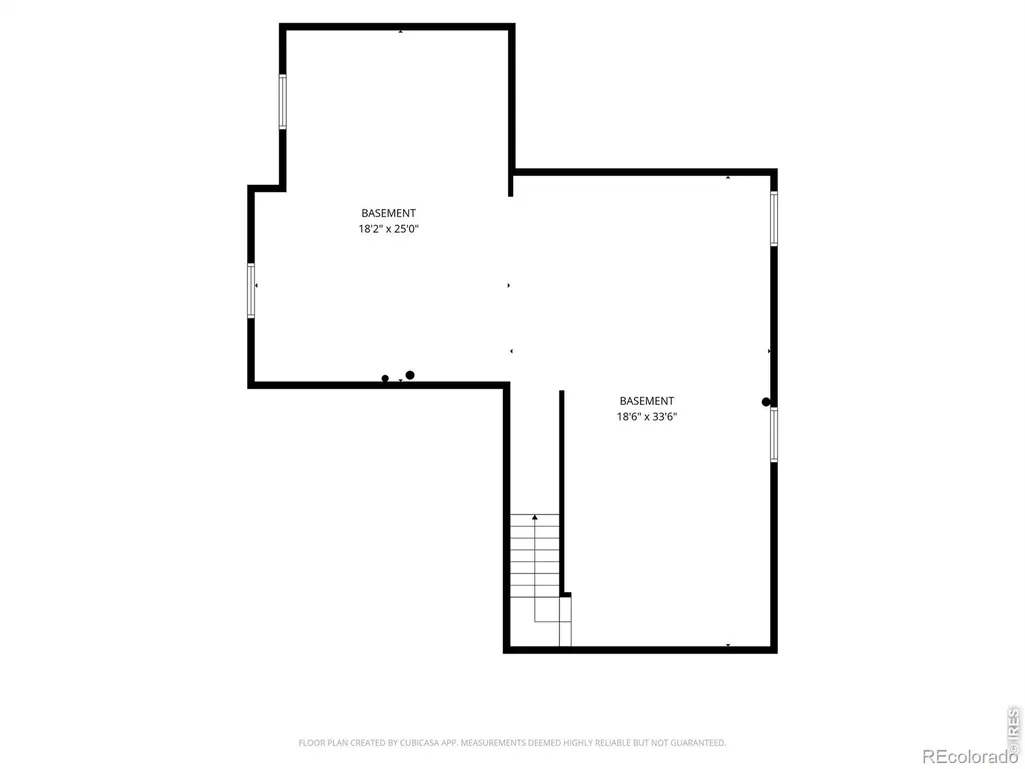
Welcome to a home designed for the way you actually live, PAID OFF SOLAR and Gemstone Lights! Open spaces, natural light & room to grow! High ceilings & luxury vinyl plank flooring create a seamless flow throughout the main level, where the kitchen, dining & living areas come together for easy everyday living & entertaining. The kitchen offers a large center island, stainless steel appliances, gas cooktop, double ovens & a generous pantry, while the dining area is surrounded by picture windows bringing the outdoors in. A bonus room at the front of the home gives you options-home office, playroom, formal living or whatever works best for your lifestyle. A convenient half bath completes the main level. Upstairs, three secondary bedrooms share a full bath, while the primary suite feels like a space all its own with luxury vinyl plank flooring, a large walk-in closet & private bath featuring an oversized shower. Even the laundry is where you want it-upstairs near the bedrooms. The full unfinished basement is ready & waiting for your creativity, whether your plans include a rec room, home gym, additional bedrooms or simply plenty of storage. From the kitchen & dining area, sliding doors open to the patio & backyard overlooking the greenbelt, creating a peaceful backdrop w/ added breathing room behind you. Enjoy morning coffee w/ views of the open space, evenings on the patio and the rare sense of privacy that comes from having no immediate homes directly behind you. The backyard becomes an extension of the living space, offering a blank canvas for entertaining, gardening, play or simply unwinding at the end of the day. Thoughtfully positioned for comfort, privacy & connection, this is where everyday living feels effortless. A two-car garage completes this thoughtfully designed, north-facing home. With four bedrooms, three baths, flexible living spaces & room to make it your own, this Erie home gives you the space you need today w/ possibilities for whatever comes next.
| Elementary School | Middle School | High School |
|---|---|---|
| Erie Elementary School | Erie Middle School | Erie High School |
| Price History | |
|---|---|
| 8/21/2026 | Listed $750,000 |
| 9/8/2026 | 4$720,000 |
General Features
| Sewer | Public Sewer |
|---|---|
| Heating | Forced Air |
| Cooling | Ceiling Fan(s),Central Air |
| Utilities | Electricity Available,Natural Gas Available |
| Possession | See Remarks |
| Roof | Composition |
| Appliances | Dishwasher,Disposal,Double Oven,Microwave,Refrigerator |
| Zoning | RES |
| HOA Fee | 96 |
| Garage Spaces | 2 |
| Association Fee Includes | Reserves,Snow Removal,Trash |
| Patio/Porch Features | Patio |
| Security Features | Smoke Detector(s) |
| Construction Materials | Frame |
| Exclusions | Seller's personal property,staging items |
| Year Built | 2015 |
| Levels | Two |
| Property Subtype | Single Family Residence |
| Tax Year | 2025 |
| Ownership | Individual |
| Assoc Fee Paid Per | Monthly |
| County | Weld |
| Property Type | Residential |
| Association Amenities | Clubhouse,Fitness Center,Park,Pool,Trail(s) |
| HOA | Yes |
| Attached Garage | Yes |
| Subdivision Name | Daybreak Fg #1c |
| Facing Direction | North |
| Full Baths | 1 |
| Status | Active |
| High School | Erie |
| City | Erie |
| Association Name | Colliers Master - PCMS |
| High School District | St. Vrain Valley RE-1J |
| Lot Size Square Feet | 6286 |
| Listing Terms | Cash,Conventional |
| Elementary School | Erie |
| Tax Annual Amount | 7589 |
| Middle/Junior High School | Erie |
| Concessions | No |
| Virtual Tour | https://u.listvt.com/mls/259724201 |
| Structure Type | House |
| Standard Status | Active |
| Occupancy Type | Owner |
| Elementary School District | St. Vrain Valley RE-1J |
Interior Features
| Interior Amenities | Kitchen Island,Open Floorplan,Pantry,Walk-In Closet(s) |
|---|---|
| Basement | Full,Sump Pump,Unfinished |
| Total Fireplaces | 1 |
| Fireplace Features | Family Room |
| Basement (Y/N) | Yes |
| Window Features | Double Pane Windows |
| Above Grade Finished Area | 2448 |
| Half Baths | 1 |
| 3/4 Baths | 1 |
| Total Bedrooms | 4 |
| Main Level Bathrooms | 1 |
| Total Baths | 3 |
Exterior Features
| Water Source | Public |
|---|---|
| Total Parking | 2 |
| Foundation Details | Slab |
| Building Area Total | 3609 |
| Lot Size Acres | 0.14 |
Amenities
- Foreclosure
- Views
- Short Sale
- New Construction
- Adult 55+
- Lease To Own
- No HOA Fees
- Furnished
- Primary On Main
- Air Conditioning
- Seller Finance
- Green
- Fixer Upper
- Horse
- Golf
- Fireplace
- Deck
- Garage
- Basement
- Pool
Property vs Single Family Average in 80516
Price
Taxes
Year Built
Visits


 Information deemed reliable but not guaranteed by the MLS. © 2026 Information and Real Estate Services, LLC.
Information source: Information and Real Estate Services, LLC. Provided for limited non-commercial use only under IRES Rules. © Copyright IRES.
The information being provided is for the consumers personal, non-commercial use and may not be used for any purpose other than to identify prospective properties consumer may be interested in purchasing.
The IRES, LLC Data on this
Information deemed reliable but not guaranteed by the MLS. © 2026 Information and Real Estate Services, LLC.
Information source: Information and Real Estate Services, LLC. Provided for limited non-commercial use only under IRES Rules. © Copyright IRES.
The information being provided is for the consumers personal, non-commercial use and may not be used for any purpose other than to identify prospective properties consumer may be interested in purchasing.
The IRES, LLC Data on this
 The real estate listing information and related content displayed on this site is provided exclusively for consumers� personal, non-commercial use and may not be used for any purpose other than to identify prospective properties consumers may be interested in purchasing. This information and related content is deemed reliable but is not guaranteed accurate by elevateMLS.
