










Address
7915 W 12th Street, Greeley, CO
Price
$ 615,000
Property Attributes
- MLS#IR1066929
- TypeSingle Family
- Listing Status Active
- CountyWELD
- CityGreeley
- NeighborhoodBoomerang Ranch 2nd Fg
- Zip80634
- StyleContemporary
- Year Built2016
- Taxes$ 3184
- Price$ 615,000
- Bedrooms4
- Full Bathrooms3
- Half Bathrooms1
- Sqr Footage3314
- Lot Size0.29 Acres
Data Source:
REColorado (MTOMLS)
Property Description
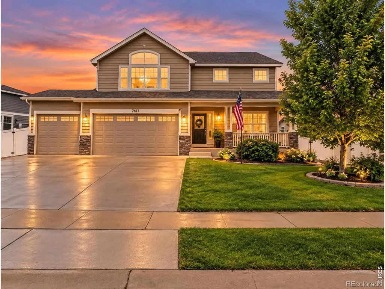
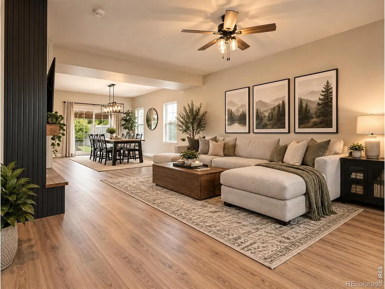
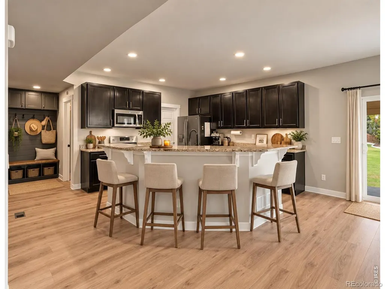
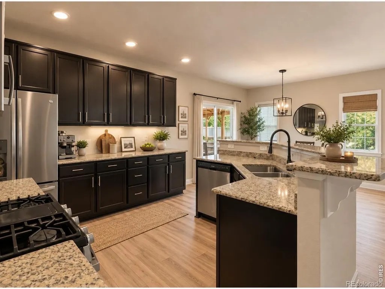
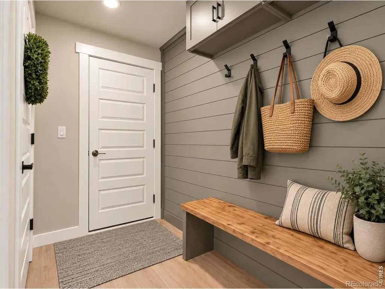
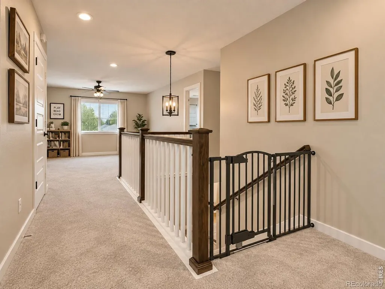
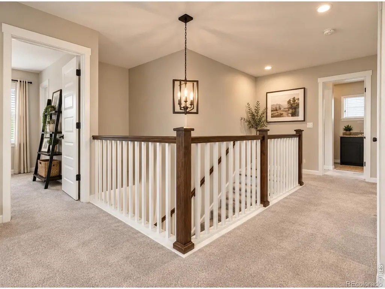
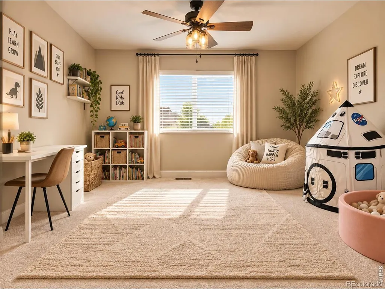
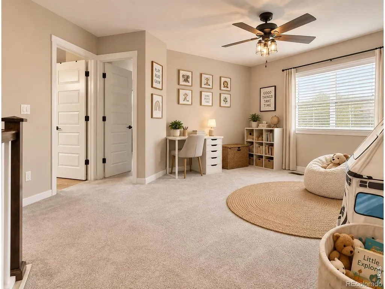
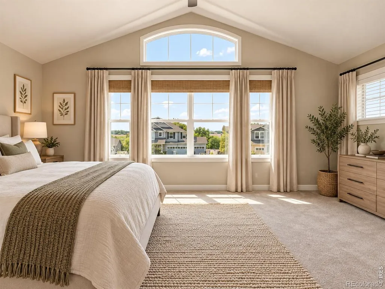
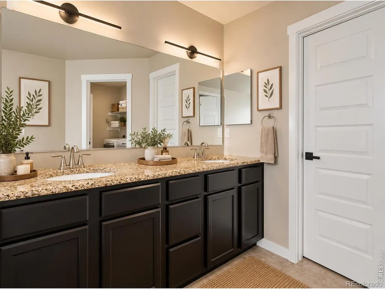
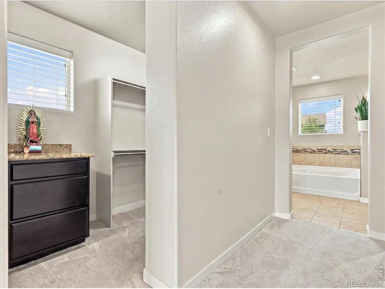
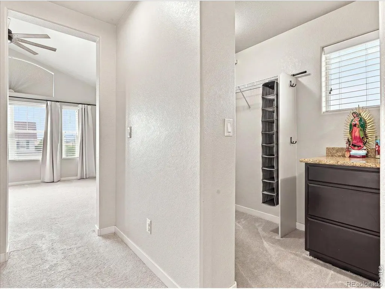
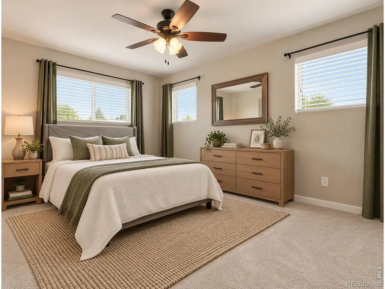
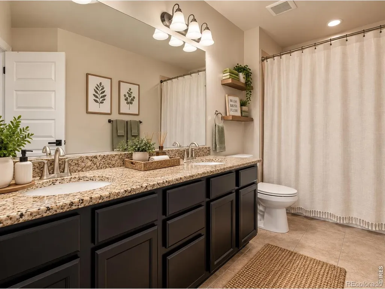
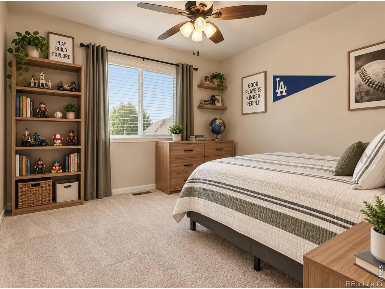
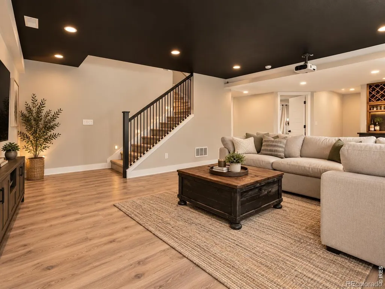
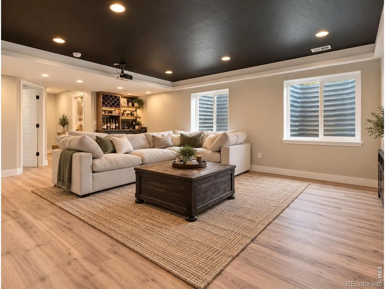
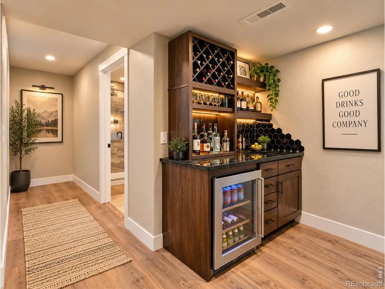
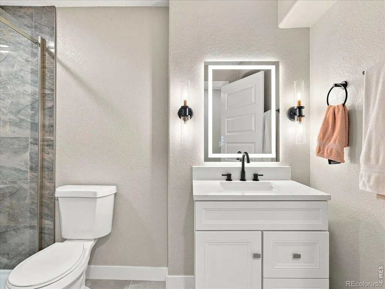
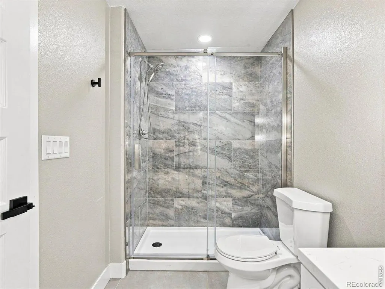
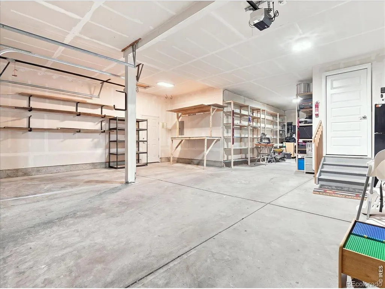
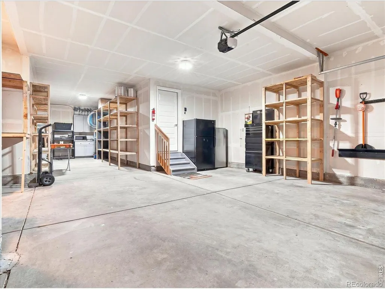
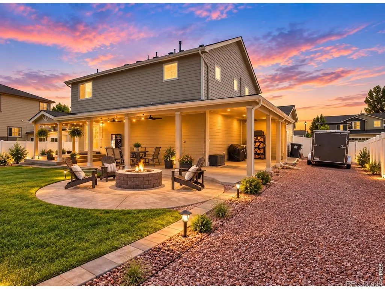
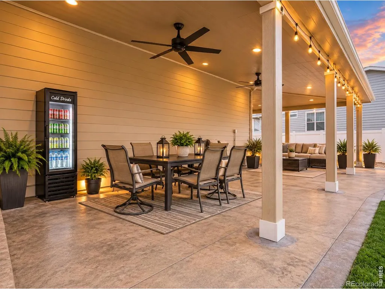
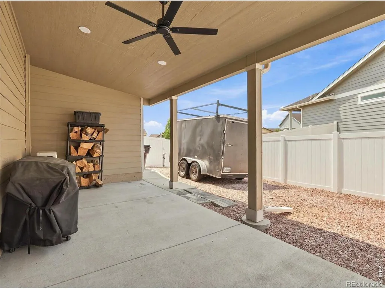
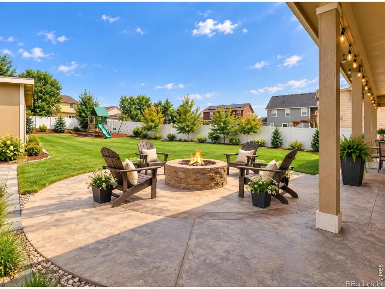
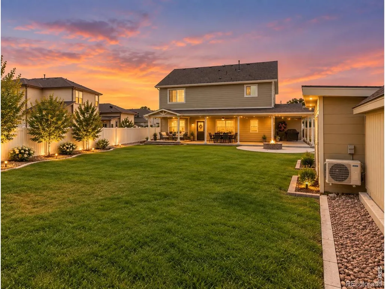
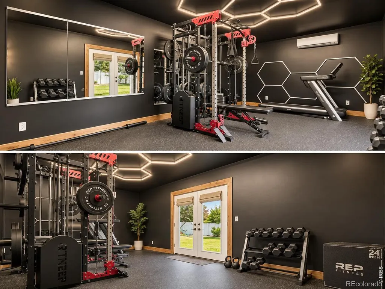
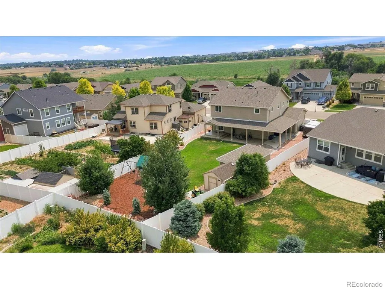
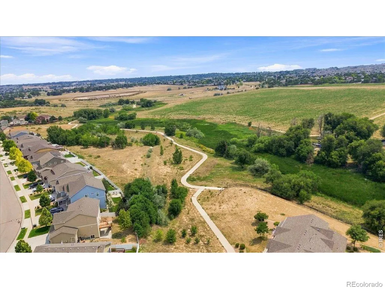
BACK ON MARKET THROUGH NO FAULT OF THE HOME! This West Greeley property in the Windsor School District offers an impressive combination of indoor space, outdoor living and hard-to-find garage capacity. Inside, you'll find a bright, open layout with generously sized rooms and oversized bedrooms, giving you plenty of space to spread out. The finished basement adds even more flexibility with a large recreation room, bedroom and bathroom, making it ideal for guests, hobbies, movie nights or additional living space. The backyard is a standout feature. A huge covered patio spans the entire back of the home and wraps around the side, creating an exceptional outdoor living and entertaining area with plenty of room for dining, grilling and relaxing. The fully fenced yard is nicely landscaped and includes two storage sheds, including one equipped with heat and A/C, currently set up as a workout space but equally suited for a studio, hobby room or additional flex space. Need garage space? You've got it. The 4-car tandem garage offers room for multiple vehicles, storage and workshop space, with insulated walls and ceiling, and insulated garage doors. Side trailer access adds even more versatility. With a finished basement, large bedrooms, expansive covered outdoor living, exceptional garage space and a convenient West Greeley location near Sheep Draw Trail, this home has a lot to offer. Come take another look!
| Elementary School | Middle School | High School |
|---|---|---|
| Grand View Elementary School | Severance Middle School | Windsor High School |
| Price History | |
|---|---|
| 8/21/2026 | Listed $615,000 |
General Features
| Sewer | Public Sewer |
|---|---|
| Heating | Forced Air |
| Cooling | Ceiling Fan(s),Central Air |
| Utilities | Cable Available,Electricity Available,Internet Access (Wired),Natural Gas Available |
| Possession | Closing/DOD |
| Roof | Composition |
| Appliances | Bar Fridge,Dishwasher,Disposal,Humidifier,Microwave,Oven,Refrigerator,Self Cleaning Oven |
| Zoning | RES |
| HOA Fee | 300 |
| Garage Spaces | 4 |
| Association Fee Includes | Reserves |
| Patio/Porch Features | Patio |
| Architectural Style | Contemporary |
| Security Features | Smoke Detector(s) |
| Construction Materials | Stone,Frame |
| Exclusions | See Contract Writing Assistance |
| Year Built | 2016 |
| Levels | Two |
| Property Subtype | Single Family Residence |
| Tax Year | 2025 |
| Ownership | Individual |
| Assoc Fee Paid Per | Annually |
| County | Weld |
| Property Type | Residential |
| HOA | Yes |
| Attached Garage | Yes |
| Subdivision Name | Boomerang Ranch 2nd Fg |
| Facing Direction | Southwest |
| Possible Use | Residential |
| Full Baths | 2 |
| Status | Active |
| High School | Windsor |
| City | Greeley |
| Association Name | Boomerang West |
| High School District | Weld RE-4 |
| Lot Size Square Feet | 12741 |
| Listing Terms | Cash,Conventional,FHA,VA Loan |
| Elementary School | Grand View |
| Tax Annual Amount | 3184 |
| Middle/Junior High School | Severance |
| Concessions | No |
| Virtual Tour | https://iframe.videodelivery.net/dac1a900875d33c7a32463dedf58f07c |
| Structure Type | House |
| Standard Status | Active |
| Occupancy Type | Owner |
| Elementary School District | Weld RE-4 |
Interior Features
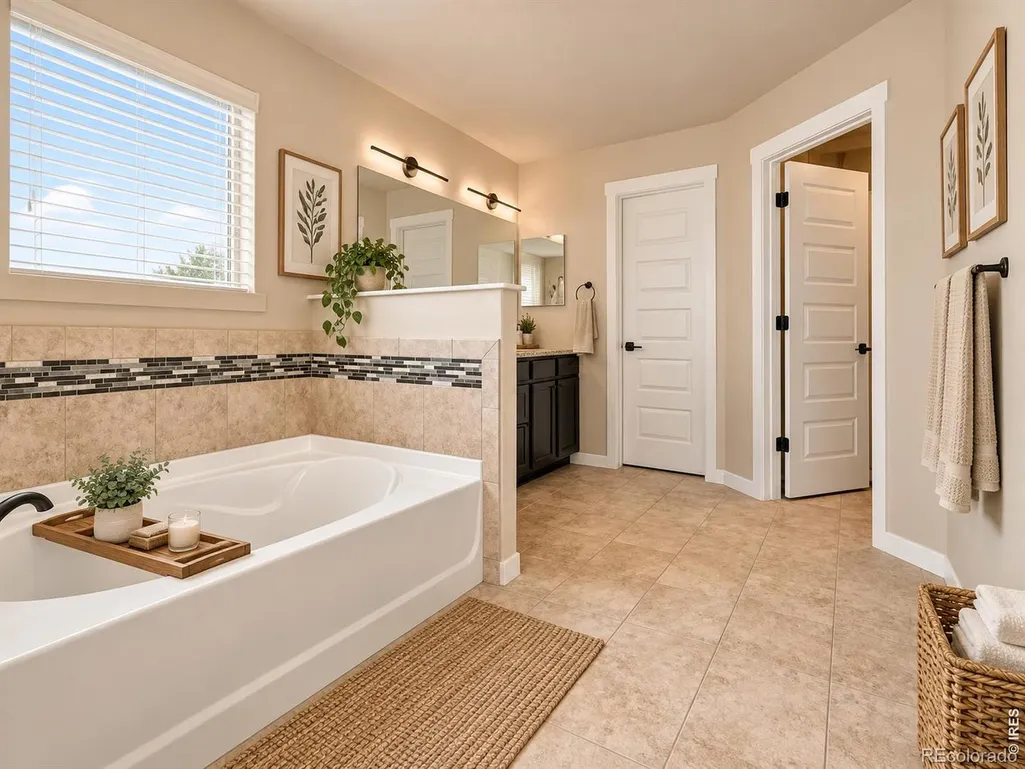
| Interior Amenities | Eat-in Kitchen,Five Piece Bath,Kitchen Island,Open Floorplan,Pantry,Smart Thermostat,Vaulted Ceiling(s),Walk-In Closet(s),Wet Bar |
|---|---|
| Basement | Full,Sump Pump |
| Flooring | Tile |
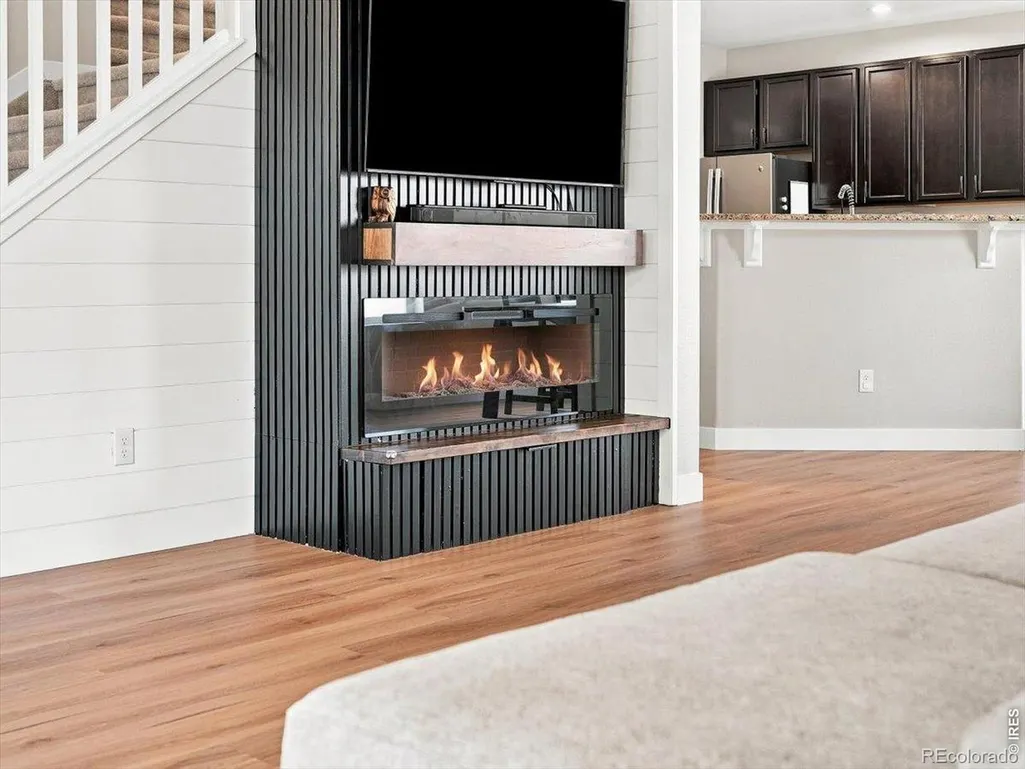
| Fireplace Features | Gas,Gas Log,Insert,Living Room |
| Basement (Y/N) | Yes |
| Window Features | Double Pane Windows |
| Above Grade Finished Area | 2407 |
| Half Baths | 1 |
| 3/4 Baths | 1 |
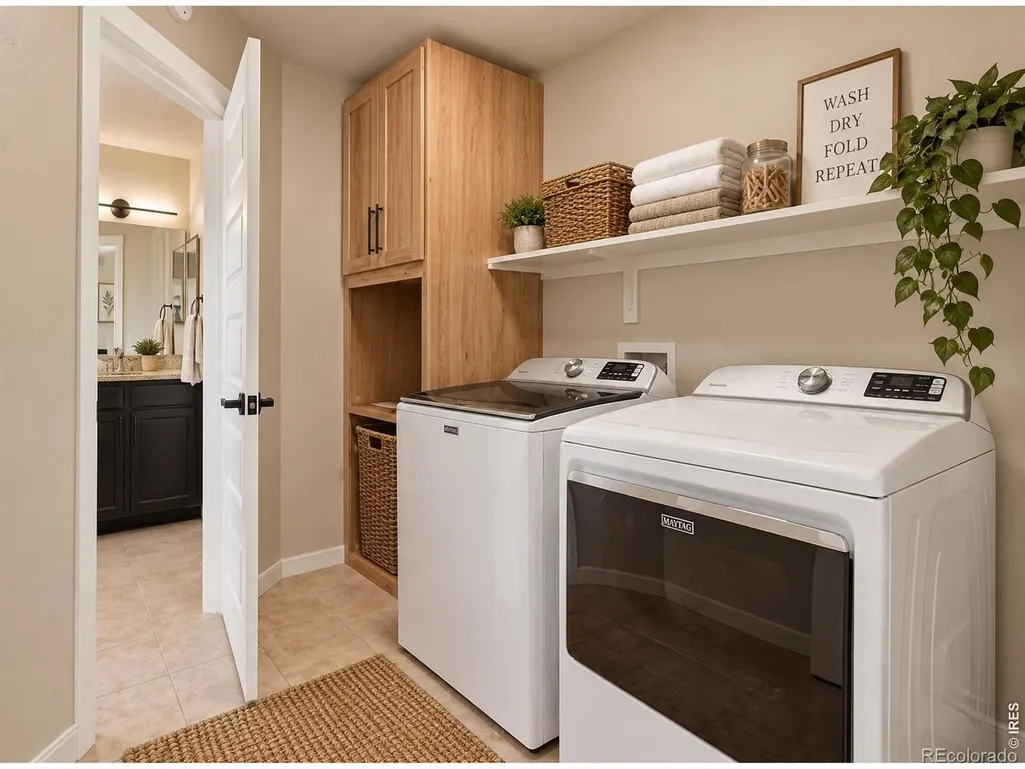
| Laundry Features | In Unit |
| Total Bedrooms | 4 |
| Below Grade Finished Area | 778 |
| Main Level Bathrooms | 1 |
| Total Baths | 4 |
Exterior Features
| Fencing | Fenced |
|---|---|
| Parking Features | Heated Garage,Tandem |
| Lot Features | Sprinklers In Front |
| Water Source | Public |
| Total Parking | 4 |
| Building Area Total | 3314 |
| Lot Size Acres | 0.29 |
| Road Surface Type | Paved |
| Road Frontage Type | Public |
| Other Equipment | Satellite Dish |
| Builder Model | Imperial |
Amenities
- Foreclosure
- Views
- Short Sale
- New Construction
- Adult 55+
- Lease To Own
- No HOA Fees
- Furnished
- Primary On Main
- Air Conditioning
- Seller Finance
- Green
- Fixer Upper
- Horse
- Golf
- Fireplace
- Deck
- Garage
- Basement
- Pool
Property vs Single Family Average in 80634
Price
Taxes
Year Built
Visits
 The content relating to real estate for sale in this Web site comes in part from the Internet Data eXchange (IDX) program of METROLIST, INC., DBA RECOLORADO©. Real estate listings held by brokers other than Your Castle Realty are marked with the IDX Logo. This information is being provided for the consumers' personal, non-commercial use and may not be used for any other purpose. All information subject to change and should be independently verified. September 21, 2026 3:19 PM UTCd

 Information deemed reliable but not guaranteed by the MLS. © 2026 Information and Real Estate Services, LLC.
Information source: Information and Real Estate Services, LLC. Provided for limited non-commercial use only under IRES Rules. © Copyright IRES.
The information being provided is for the consumers personal, non-commercial use and may not be used for any purpose other than to identify prospective properties consumer may be interested in purchasing.
The IRES, LLC Data on this
Information deemed reliable but not guaranteed by the MLS. © 2026 Information and Real Estate Services, LLC.
Information source: Information and Real Estate Services, LLC. Provided for limited non-commercial use only under IRES Rules. © Copyright IRES.
The information being provided is for the consumers personal, non-commercial use and may not be used for any purpose other than to identify prospective properties consumer may be interested in purchasing.
The IRES, LLC Data on this
 The real estate listing information and related content displayed on this site is provided exclusively for consumers� personal, non-commercial use and may not be used for any purpose other than to identify prospective properties consumers may be interested in purchasing. This information and related content is deemed reliable but is not guaranteed accurate by elevateMLS.
