
Views
Address
10040 Niwot Road, Longmont, CO
Price
$ 4,200,000
Property Attributes
- MLS#IR1066672
- TypeSingle Family
- Listing Status Active
- CountyBOULDER
- CityLongmont
- NeighborhoodEast County
- Zip80504
- StyleTudor
- Year Built1994
- Taxes$ 12602
- Price$ 4,200,000
- Bedrooms4
- Full Bathrooms4
- Half Bathrooms1
- Sqr Footage7050
- Lot Size36.61 Acres
Data Source:
REColorado (MTOMLS)
Property Description
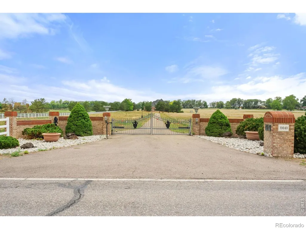
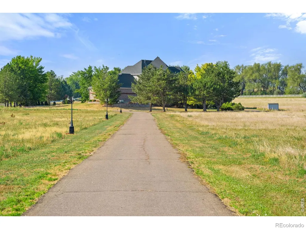
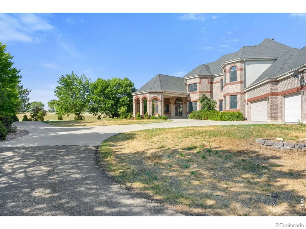
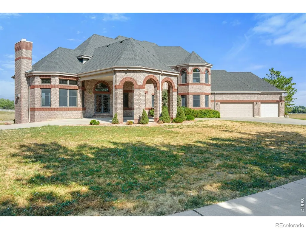
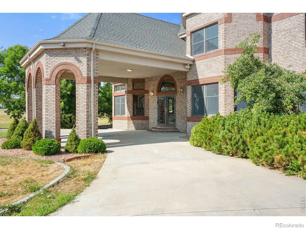
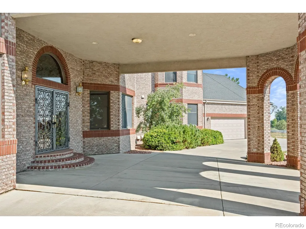
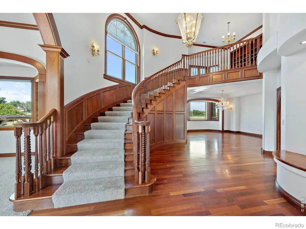
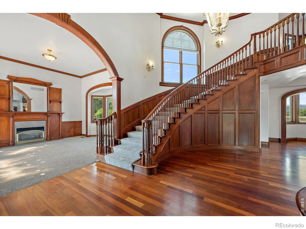
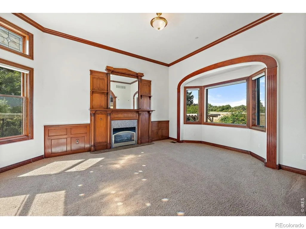
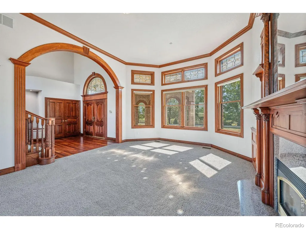
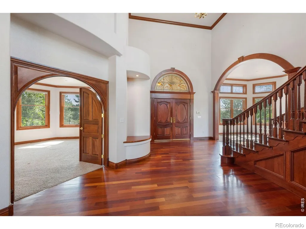
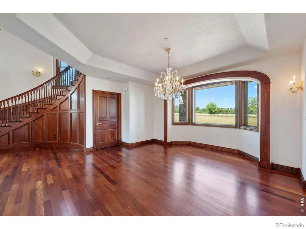
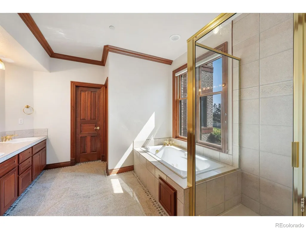
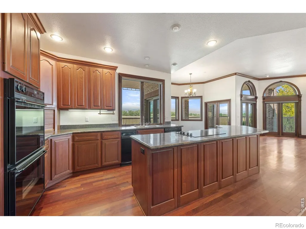
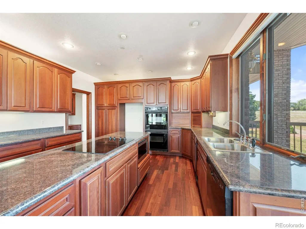
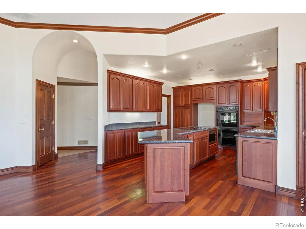
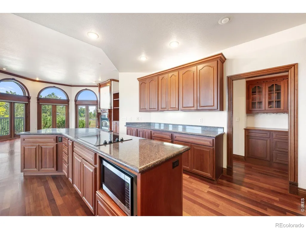
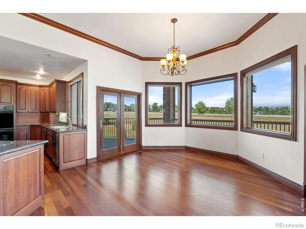
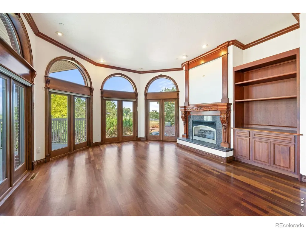
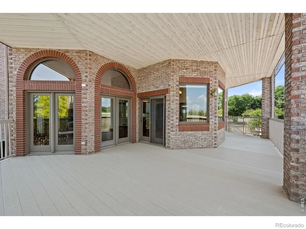
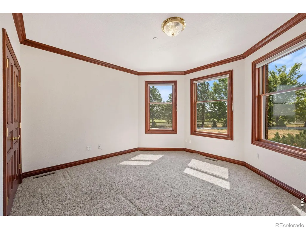
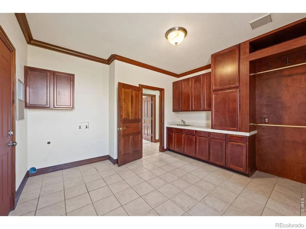
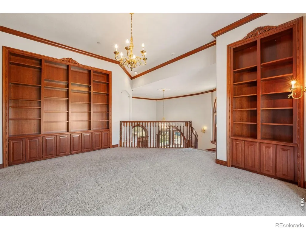
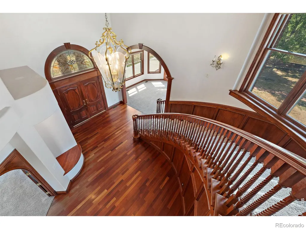
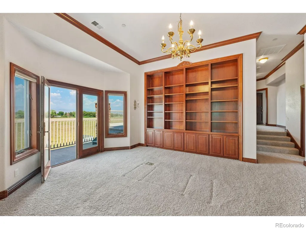
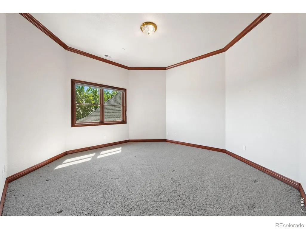
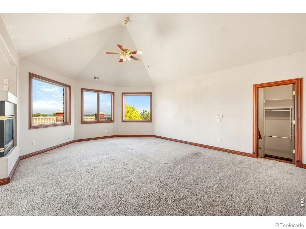
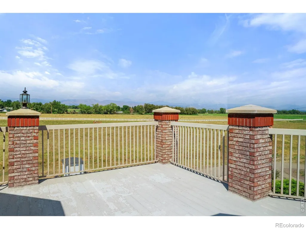
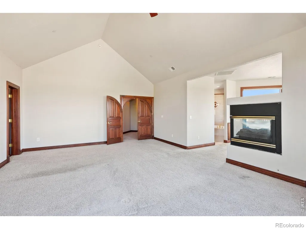
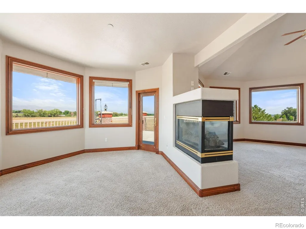
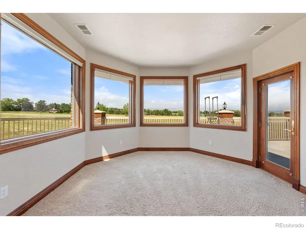
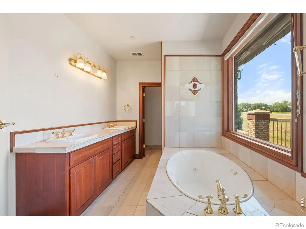
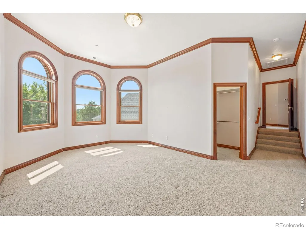
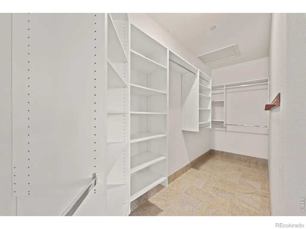
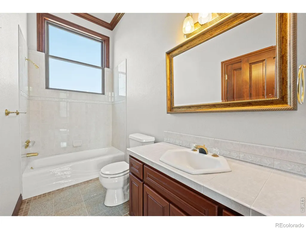
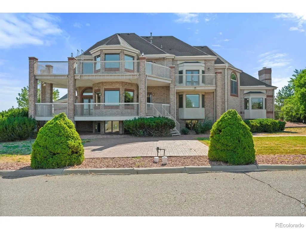
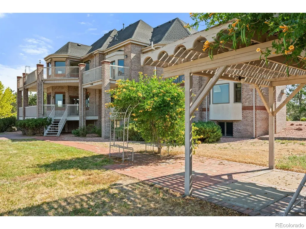
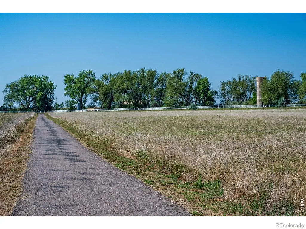
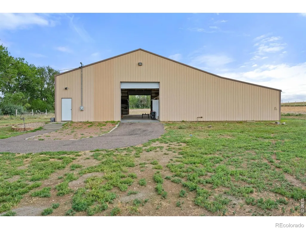
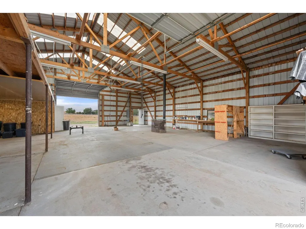
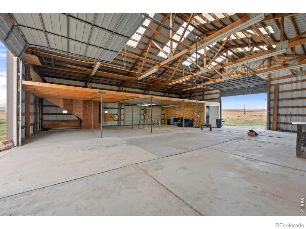
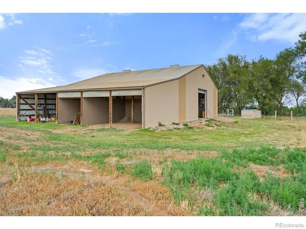
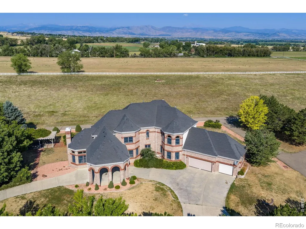
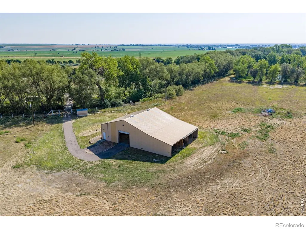
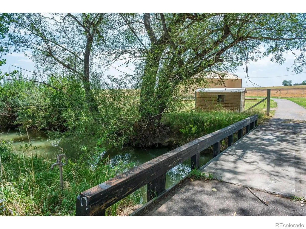
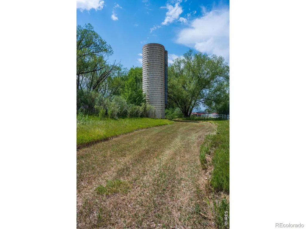
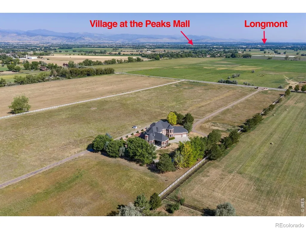
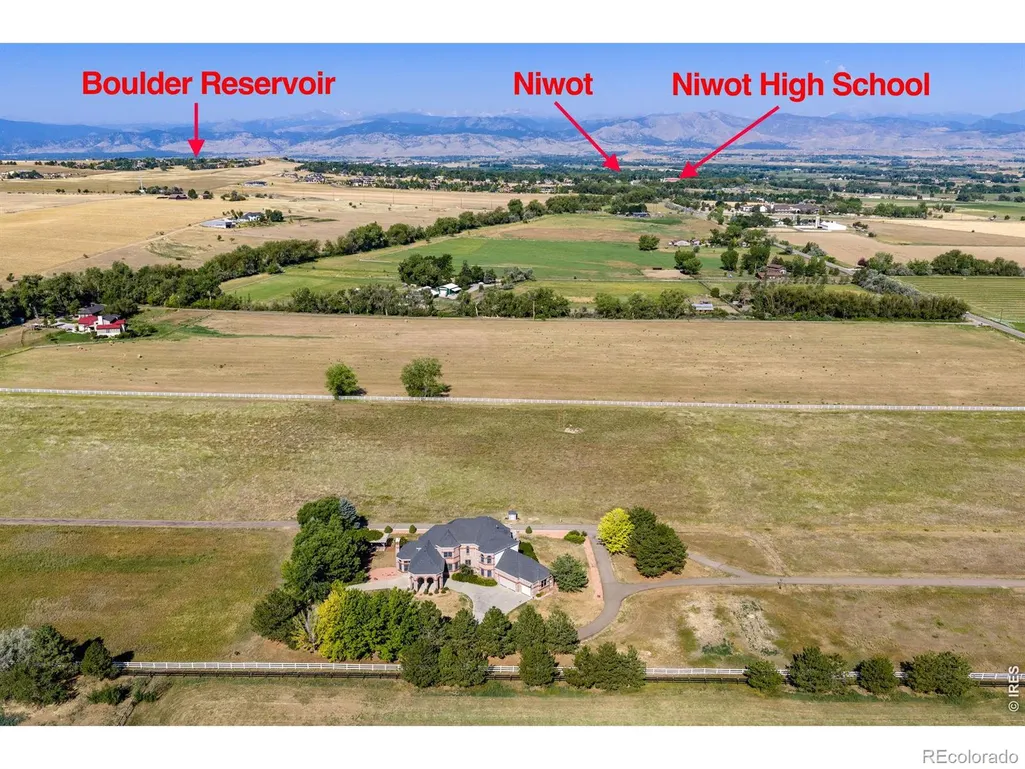
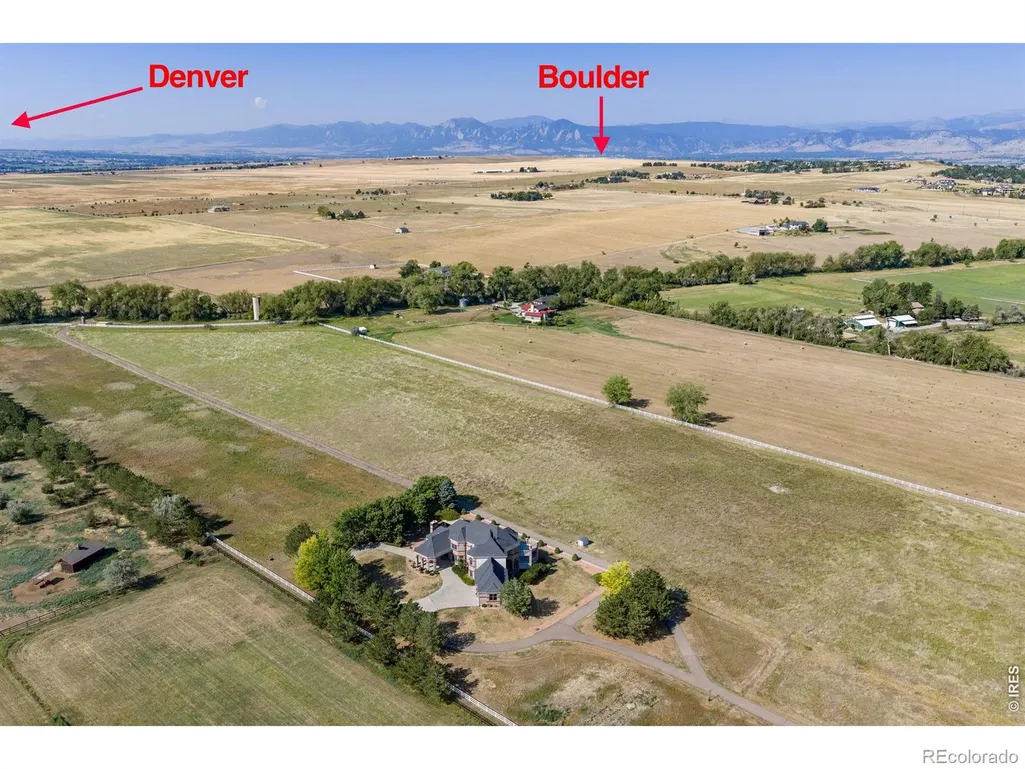
First time on the market! Situated behind an iron-gated security entrance, this exceptional 36 acre, fully fenced equestrian estate represents a golden opportunity to obtain your slice of paradise right in the heart of unincorporated Boulder County! A 900 foot driveway delivers you to the grand porte-cochere entrance to the home. Ideal for farming or ranching and creating a truly special place to live. Enjoy the essence of Colorado living and mountain charm from inside the home and from over 2,000 square feet of main and upper level decks that capture stunning views of the Front Range, Continental Divide and the glorious accompanying sunsets. Centrally convenient and within close proximity to all the nearby amenities of Niwot, Longmont, Boulder, Louisville and Lafayette. This custom home built in 1994 is a solid fortress and offers a blank canvas for your imagination and creativity. All four bedrooms feature a full bath and the main floor bedroom is perfect as a guest suite or for multi-generational family needs. Gas-log fireplaces adorn the main level living and family rooms as well as the primary retreat/sitting room. A fire suppression system is installed inside the home and there is a Generac generator for any inconvenient power outages. For the recreation enthusiasts, there is a 50' x 50' RV/farm equipment/hay storage barn. The property benefits from domestic water supplied by Left Hand Water District and also includes 25 A, B and C Boulder and White Rock Ditch shares for irrigation with an estimated value of $500,000.
| Elementary School | Middle School | High School |
|---|---|---|
| Niwot Elementary School | Sunset Middle School | Niwot High School |
| Price History | |
|---|---|
| 8/18/2026 | Listed $4,200,000 |
General Features
| Sewer | Septic Tank |
|---|---|
| Heating | Forced Air |
| Cooling | Ceiling Fan(s),Central Air |
| Utilities | Cable Available,Electricity Available,Internet Access (Wired),Natural Gas Available |
| Possession | Closing/DOD |
| Roof | Composition |
| Appliances | Dishwasher,Disposal,Double Oven,Microwave,Oven,Self Cleaning Oven,Trash Compactor |
| Zoning | A |
| Garage Spaces | 3 |
| Patio/Porch Features | Deck,Patio |
| Architectural Style | Tudor |
| Security Features | Fire Sprinkler System,Smoke Detector(s) |
| Construction Materials | Brick,Frame |
| Exclusions | Water Rights Included,Mineral Rights Included |
| Year Built | 1994 |
| View | Mountain(s) |
| Levels | Two |
| Property Subtype | Single Family Residence |
| Tax Year | 2025 |
| Ownership | Individual |
| County | Boulder |
| Property Type | Residential |
| HOA | No |
| Attached Garage | Yes |
| Subdivision Name | East County |
| Facing Direction | North |
| Possible Use | Agricultural,Residential |
| Full Baths | 4 |
| Status | Active |
| Directions | From US 287 and Niwot Road,head west on Niwot Road 1/2 mile -Gated security entry to property will be on your left (south) side. |
| High School | Niwot |
| City | Longmont |
| High School District | St. Vrain Valley RE-1J |
| Lot Size Square Feet | 1594855 |
| Listing Terms | Cash,Conventional,FHA,VA Loan |
| Spa Features | Bath |
| Elementary School | Niwot |
| Tax Annual Amount | 12602 |
| Middle/Junior High School | Sunset |
| Concessions | No |
| Virtual Tour | https://www.zillow.com/view-imx/6fd675d4-6b21-4501-9862-64f51bc2f4c3?initialViewType=pano |
| Structure Type | House |
| Standard Status | Active |
| Elementary School District | St. Vrain Valley RE-1J |
Interior Features
| Interior Amenities | Five Piece Bath,In-Law Floorplan,Kitchen Island,Open Floorplan,Pantry,Primary Suite,Radon Mitigation System,Smart Thermostat,Vaulted Ceiling(s),Walk-In Closet(s) |
|---|---|
| Basement | Crawl Space,Daylight,Partial,Sump Pump,Unfinished |
| Flooring | Tile,Wood |
| Fireplace Features | Family Room,Gas,Gas Log,Living Room,Other,Primary Bedroom |
| Basement (Y/N) | Yes |
| Window Features | Bay Window(s),Double Pane Windows,Window Coverings |
| Above Grade Finished Area | 5050 |
| Half Baths | 1 |
| Laundry Features | In Unit |
| Total Bedrooms | 4 |
| Main Level Bedrooms | 1 |
| Main Level Bathrooms | 2 |
| Total Baths | 5 |
Exterior Features
| Exterior Amenities | Balcony |
|---|---|
| Vegetation | Grassed,Wooded |
| Fencing | Fenced |
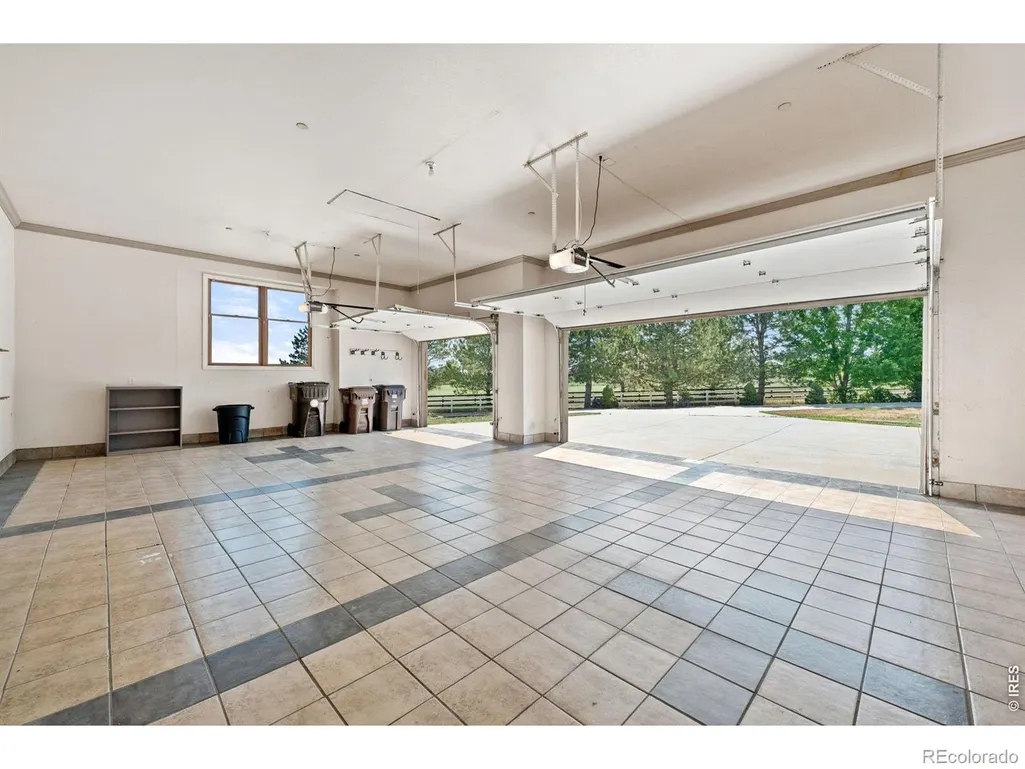
| Parking Features | Oversized,Oversized Door,RV Access/Parking |
| Lot Features | Ditch,Rolling Slope,Sprinklers In Front |
| Water Source | Public |
| Total Parking | 3 |
| Foundation Details | Slab |
| Building Area Total | 7050 |
| Lot Size Acres | 36.61 |
| Road Surface Type | Paved |
| Road Frontage Type | Public |
| Road Responsibility | Public Maintained Road |
| Horse Y/N | Yes |
| Horse Amenities | Pasture |
Amenities
- Foreclosure
- Views
- Short Sale
- New Construction
- Adult 55+
- Lease To Own
- No HOA Fees
- Furnished
- Primary On Main
- Air Conditioning
- Seller Finance
- Green
- Fixer Upper
- Horse
- Golf
- Fireplace
- Deck
- Garage
- Basement
- Pool
Property vs Single Family Average in 80504
Price
Taxes
Year Built
Visits
In The Neighborhood
Just Listed
Boulder
$ 3,949,000
- Type
- Single Family
- Size
- 3,685 SqFt
- Rooms
- 4 Beds + 2.5 Baths
 Coldwell Banker Realty-Boulder #IR1068495
Views
Lafayette
$ 3,700,000
- Type
- Single Family
- Size
- 6,355 SqFt
- Rooms
- 4 Beds + 3.5 Baths
WK Real Estate #IR1068294
Reduced
Lafayette
$ 725,000
- Type
- Single Family
- Size
- 1,936 SqFt
- Rooms
- 3 Beds + 1 Baths
HomeSmart Realty #9954327
Reduced
Longmont
$ 594,900
- Type
- Single Family
- Size
- 2,844 SqFt
- Rooms
- 3 Beds + 2 Baths
Kelly Vaccarelli #IR1059720

 Information deemed reliable but not guaranteed by the MLS. © 2026 Information and Real Estate Services, LLC.
Information source: Information and Real Estate Services, LLC. Provided for limited non-commercial use only under IRES Rules. © Copyright IRES.
The information being provided is for the consumers personal, non-commercial use and may not be used for any purpose other than to identify prospective properties consumer may be interested in purchasing.
The IRES, LLC Data on this
Information deemed reliable but not guaranteed by the MLS. © 2026 Information and Real Estate Services, LLC.
Information source: Information and Real Estate Services, LLC. Provided for limited non-commercial use only under IRES Rules. © Copyright IRES.
The information being provided is for the consumers personal, non-commercial use and may not be used for any purpose other than to identify prospective properties consumer may be interested in purchasing.
The IRES, LLC Data on this
 The real estate listing information and related content displayed on this site is provided exclusively for consumers� personal, non-commercial use and may not be used for any purpose other than to identify prospective properties consumers may be interested in purchasing. This information and related content is deemed reliable but is not guaranteed accurate by elevateMLS.
