
Views
Address
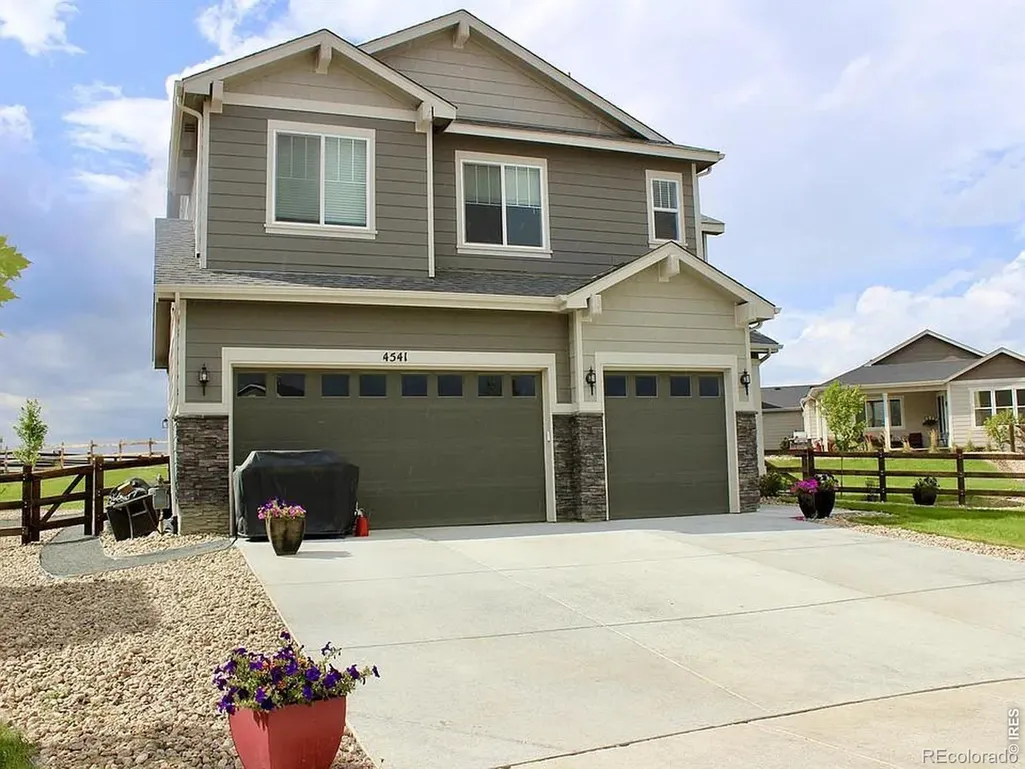
4541 Prairie River Court, Firestone, CO
Price
$ 795,000
Property Attributes
- MLS#IR1066648
- TypeSingle Family
- Listing Status Active
- CountyWELD
- CityFirestone
- NeighborhoodBarefoot Lakes Fg #1
- Zip80504
- StyleHouse
- Year Built2019
- Taxes$ 8806
- Price$ 795,000
- Bedrooms6
- Full Bathrooms3
- Half Bathrooms1
- Sqr Footage4572
- Lot Size0.34 Acres
Data Source:
REColorado (MTOMLS)
Property Description
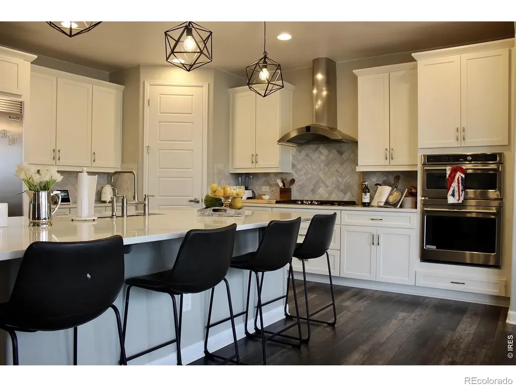
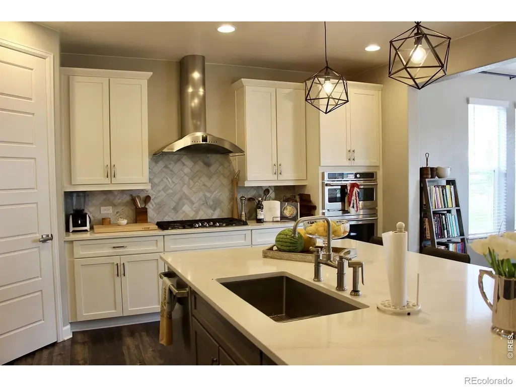
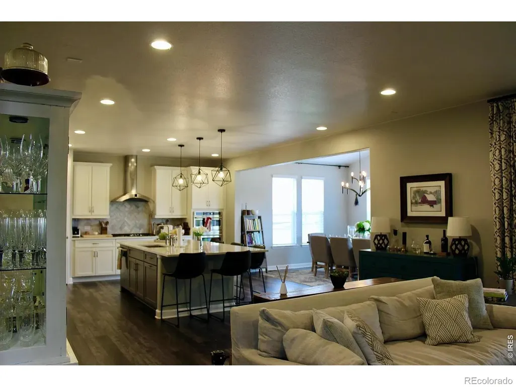
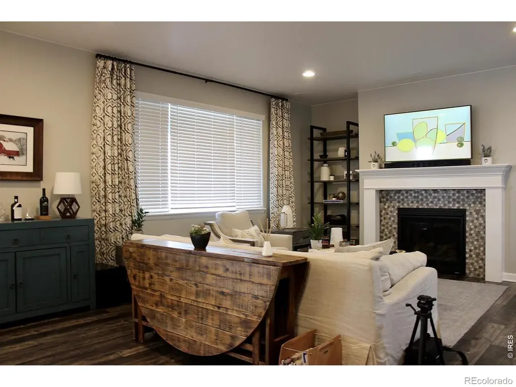
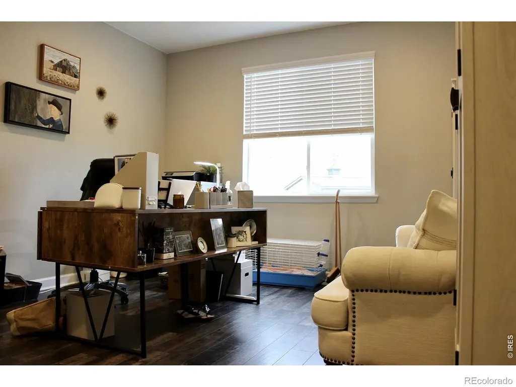
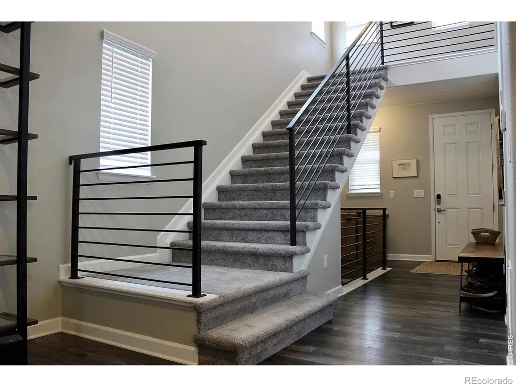
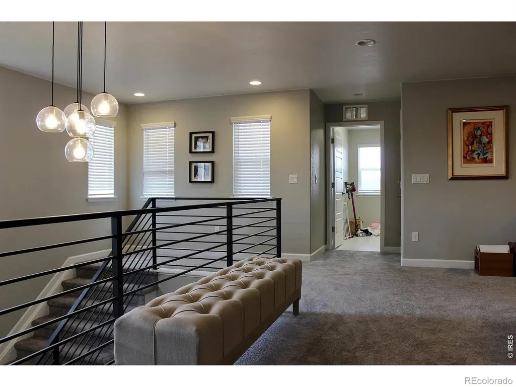
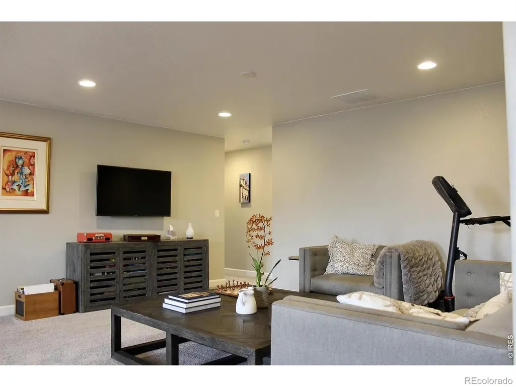
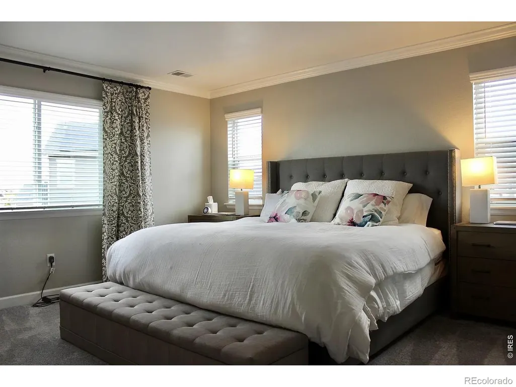
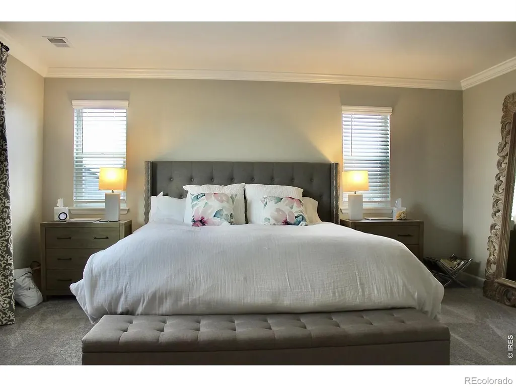
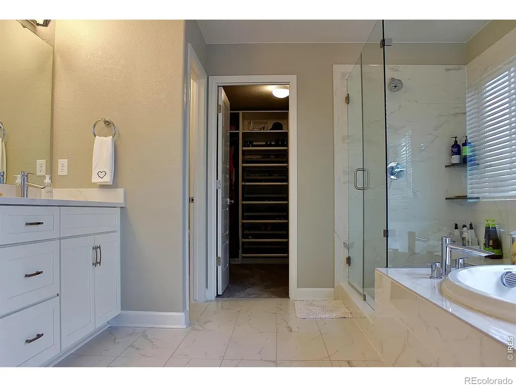
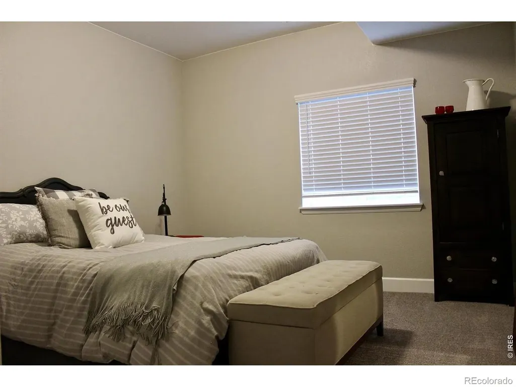
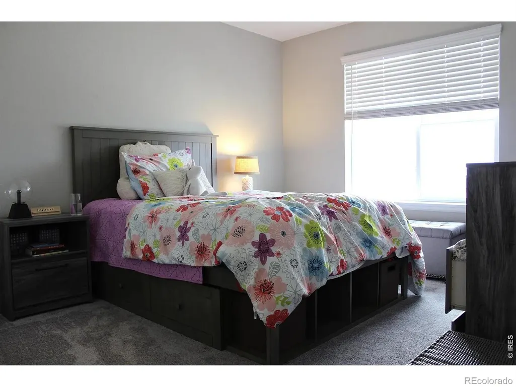
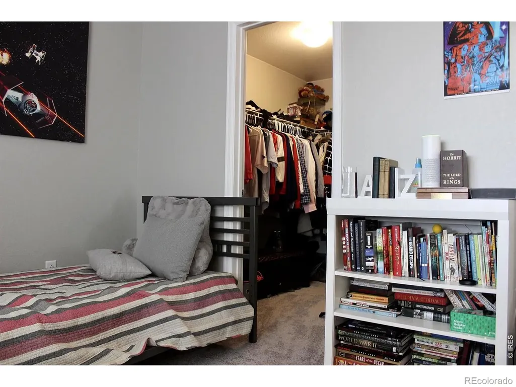
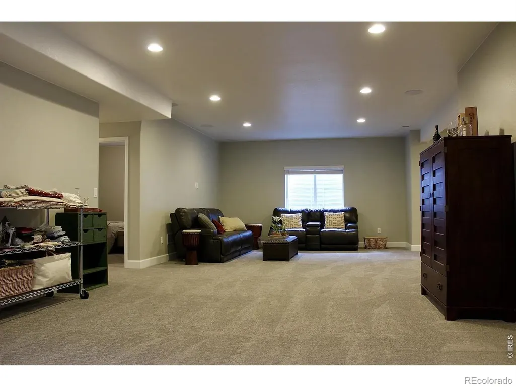
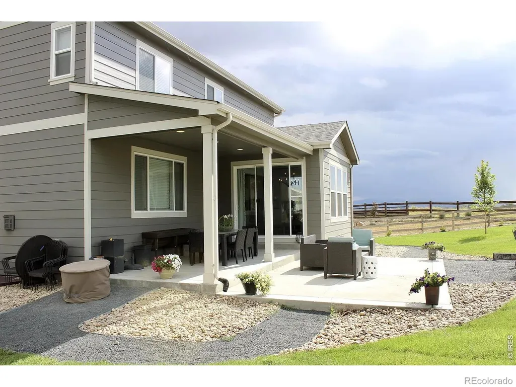
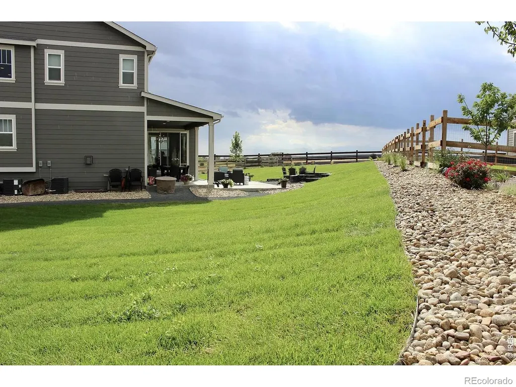
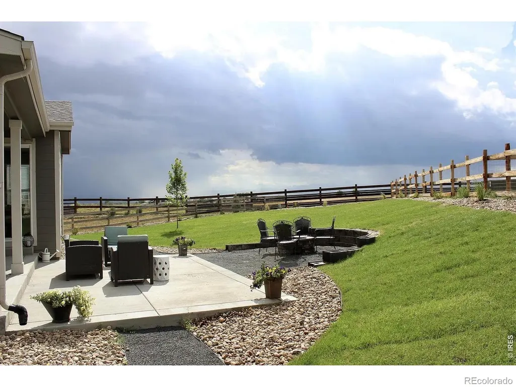
Welcome to 4541 Prairie River Court, a spacious Richmond American Yorktown situated on an expansive lot at the end of a cul-de-sac in the sought-after Barefoot Lakes community. Thoughtfully designed for comfortable everyday living and effortless entertaining, this home offers five bedrooms, three-and-a-half bathrooms, a finished basement and a three-car garage.The main level welcomes you with an open, light-filled layout connecting the generous great room, dining area and well-appointed kitchen. A large center island provides abundant space for gathering, meal preparation and casual dining, while plentiful cabinetry and a walk-in pantry add everyday convenience. A private main-floor study creates an ideal setting for working from home, homework or quiet reading. Just off the garage, the mudroom provides a practical landing place for coats, shoes and outdoor gear.Upstairs, the spacious primary suite offers a peaceful retreat with a private bath and oversized walk-in closet. Three additional bedrooms, a shared full bath, convenient laundry room and versatile loft provide room for everyone to spread out. The finished basement further expands the living space with an additional bedroom, bathroom and flexible recreation area-perfect for guests, a home gym, media room, playroom or hobby space.Outside, the large backyard offers exceptional room to relax, entertain, garden or play, all enhanced by beautiful Back Range views. Enjoy Colorado sunsets, outdoor dining and the sense of openness created by this generous homesite.Barefoot Lakes is designed for an active, connected lifestyle, with sidewalks, parks, trails, lakes and neighborhood amenities all within easy reach. Convenient access to I-25 makes commuting to Longmont, Boulder, Denver and surrounding communities remarkably easy. With abundant space, a versatile floor plan, scenic views and an inviting walkable neighborhood, this home brings together comfort, function and the best of Colorado living.
| Elementary School | Middle School | High School |
|---|---|---|
| Mead Elementary School | Mead Middle School | Mead High School |
| Price History | |
|---|---|
| 8/17/2026 | Listed $795,000 |
General Features
| Sewer | Public Sewer |
|---|---|
| Heating | Forced Air |
| Cooling | Ceiling Fan(s),Central Air |
| Utilities | Electricity Available,Natural Gas Available |
| Possession | Closing/DOD |
| Roof | Composition |
| Zoning | RES |
| HOA Fee | 270 |
| Garage Spaces | 3 |
| Association Fee Includes | Reserves |
| Patio/Porch Features | Patio |
| Construction Materials | Frame |
| Year Built | 2019 |
| View | Mountain(s) |
| Levels | Two |
| Property Subtype | Single Family Residence |
| Tax Year | 2025 |
| Ownership | Agent Owner |
| Assoc Fee Paid Per | Quarterly |
| County | Weld |
| Property Type | Residential |
| HOA | Yes |
| Attached Garage | Yes |
| Subdivision Name | Barefoot Lakes Fg #1 |
| Possible Use | Residential |
| Full Baths | 3 |
| Status | Active |
| Directions | I-25 & 119. From I-25 turn east onto 119/Firestone Blvd.,turn north onto E I-25 Frontage Road into Barefoot Lakes (road turns to County Rd 9 1/2),turn right/east onto Sunset Drive,right/west onto Pra |
| High School | Mead |
| City | Firestone |
| Association Name | St Vrain Lakes Metropolitan |
| High School District | St. Vrain Valley RE-1J |
| Lot Size Square Feet | 14826 |
| Listing Terms | Cash,Conventional |
| Elementary School | Mead |
| Tax Annual Amount | 8806 |
| Middle/Junior High School | Mead |
| Concessions | No |
| Structure Type | House |
| Standard Status | Active |
| Elementary School District | St. Vrain Valley RE-1J |
Interior Features
| Interior Amenities | Eat-in Kitchen,Open Floorplan,Vaulted Ceiling(s) |
|---|---|
| Basement | Full |
| Flooring | Tile |
| Fireplace Features | Insert |
| Basement (Y/N) | Yes |
| Window Features | Window Coverings |
| Above Grade Finished Area | 3155 |
| Half Baths | 1 |
| Total Bedrooms | 6 |
| Below Grade Finished Area | 1210 |
| Main Level Bathrooms | 1 |
| Total Baths | 4 |
Exterior Features
| Lot Features | Cul-De-Sac,Sprinklers In Front |
|---|---|
| Water Source | Public |
| Total Parking | 3 |
| Building Area Total | 4572 |
| Lot Size Acres | 0.34 |
| Road Surface Type | Paved |
| Road Frontage Type | Public |
Amenities
- Foreclosure
- Views
- Short Sale
- New Construction
- Adult 55+
- Lease To Own
- No HOA Fees
- Furnished
- Primary On Main
- Air Conditioning
- Seller Finance
- Green
- Fixer Upper
- Horse
- Golf
- Fireplace
- Deck
- Garage
- Basement
- Pool
Property vs Single Family Average in 80504
Price
Taxes
Year Built
Visits
 The content relating to real estate for sale in this Web site comes in part from the Internet Data eXchange (IDX) program of METROLIST, INC., DBA RECOLORADO©. Real estate listings held by brokers other than Your Castle Realty are marked with the IDX Logo. This information is being provided for the consumers' personal, non-commercial use and may not be used for any other purpose. All information subject to change and should be independently verified. September 14, 2026 2:46 PM UTCd

 Information deemed reliable but not guaranteed by the MLS. © 2026 Information and Real Estate Services, LLC.
Information source: Information and Real Estate Services, LLC. Provided for limited non-commercial use only under IRES Rules. © Copyright IRES.
The information being provided is for the consumers personal, non-commercial use and may not be used for any purpose other than to identify prospective properties consumer may be interested in purchasing.
The IRES, LLC Data on this
Information deemed reliable but not guaranteed by the MLS. © 2026 Information and Real Estate Services, LLC.
Information source: Information and Real Estate Services, LLC. Provided for limited non-commercial use only under IRES Rules. © Copyright IRES.
The information being provided is for the consumers personal, non-commercial use and may not be used for any purpose other than to identify prospective properties consumer may be interested in purchasing.
The IRES, LLC Data on this
 The real estate listing information and related content displayed on this site is provided exclusively for consumers� personal, non-commercial use and may not be used for any purpose other than to identify prospective properties consumers may be interested in purchasing. This information and related content is deemed reliable but is not guaranteed accurate by elevateMLS.
