
Price Reduction






Address
1401 20th Street, Greeley, CO
Price
$ 549,900
Property Attributes
- MLS#IR1066089
- TypeSingle Family
- Listing Status Active
- CountyWELD
- CityGreeley
- NeighborhoodGlenmere Heights
- Zip80631
- StyleHouse
- Year Built1954
- Taxes$ 2655
- Price$ 549,900
- Bedrooms4
- Full Bathrooms3
- Half Bathrooms0
- Sqr Footage2786
- Lot Size0.27 Acres
Data Source:
REColorado (MTOMLS)
Property Description
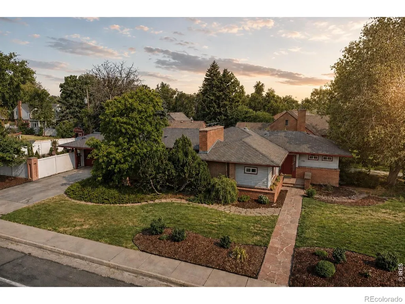
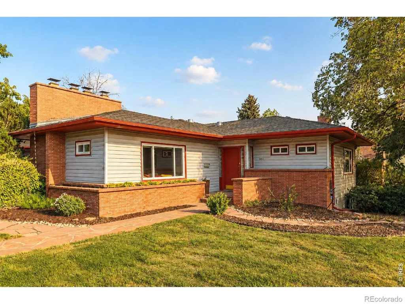
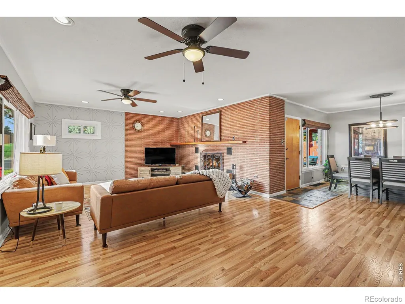
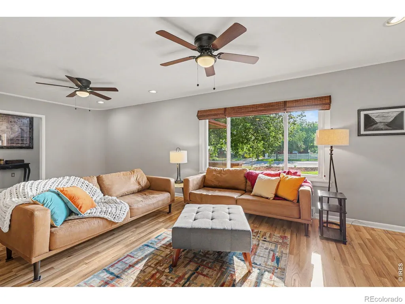
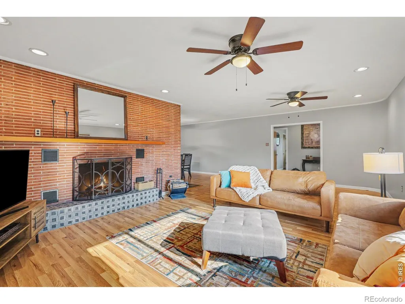
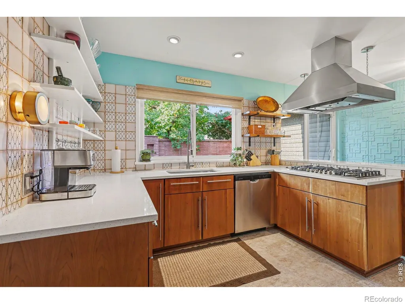
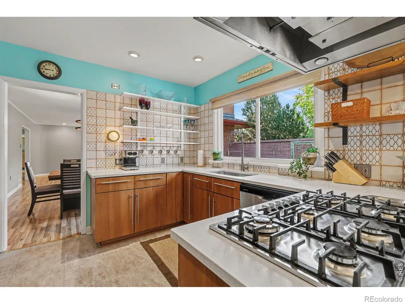
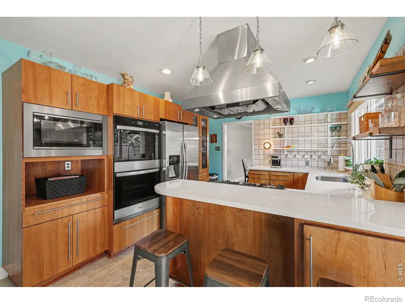
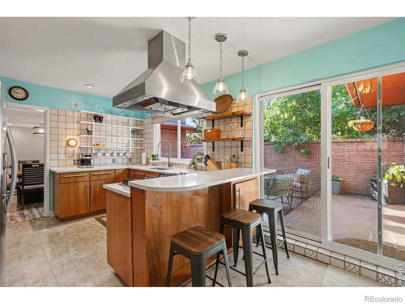
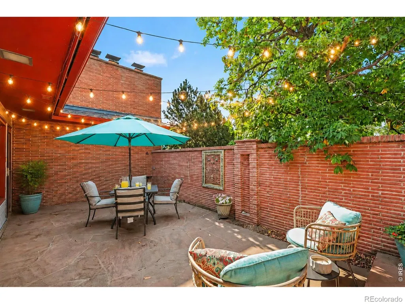
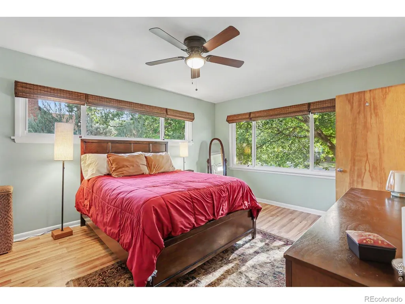
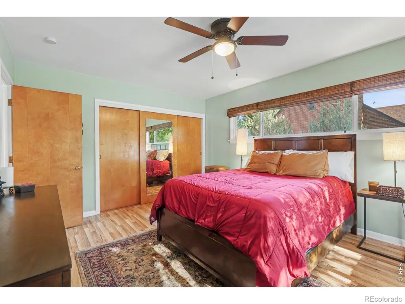
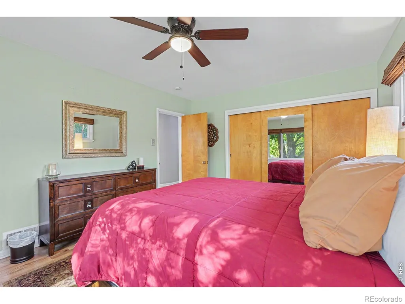
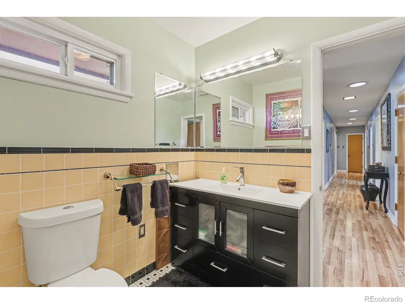
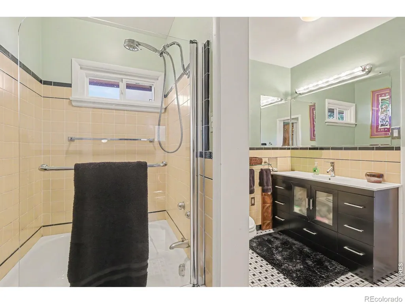
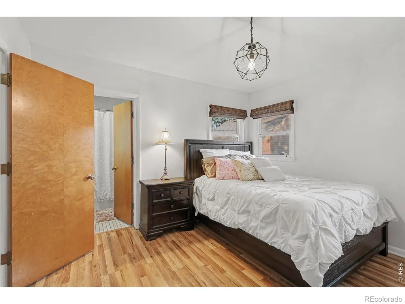
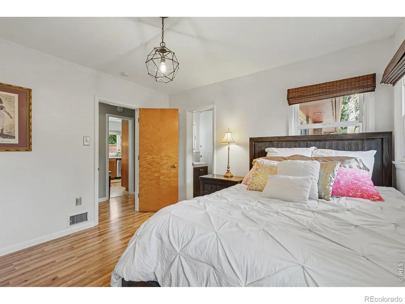
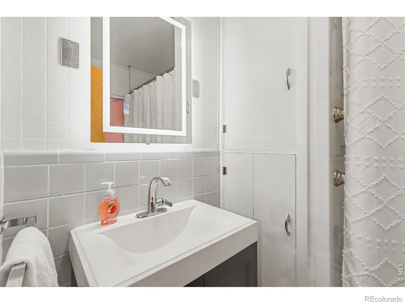
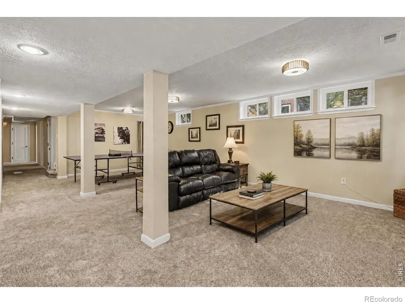
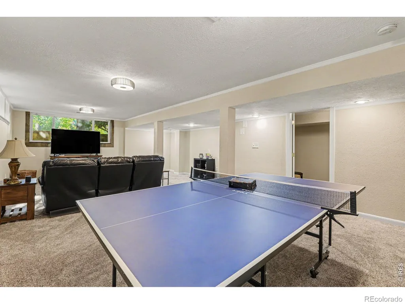
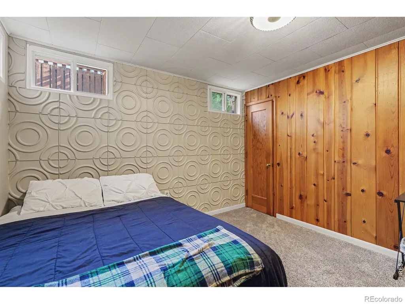
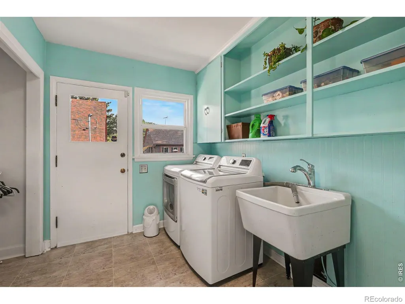
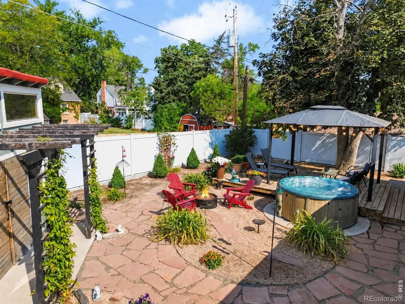
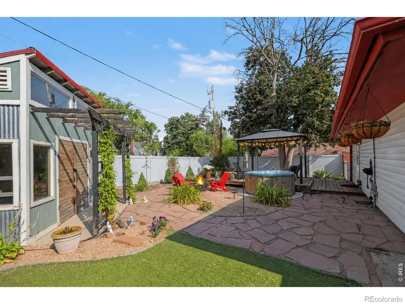
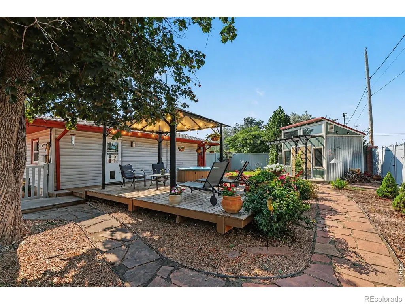
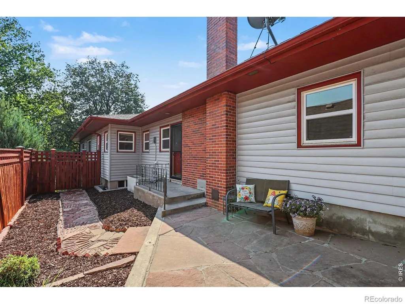
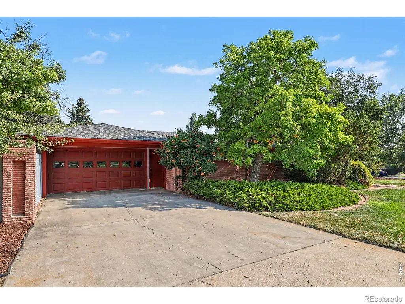
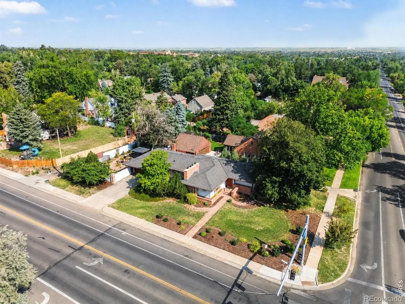
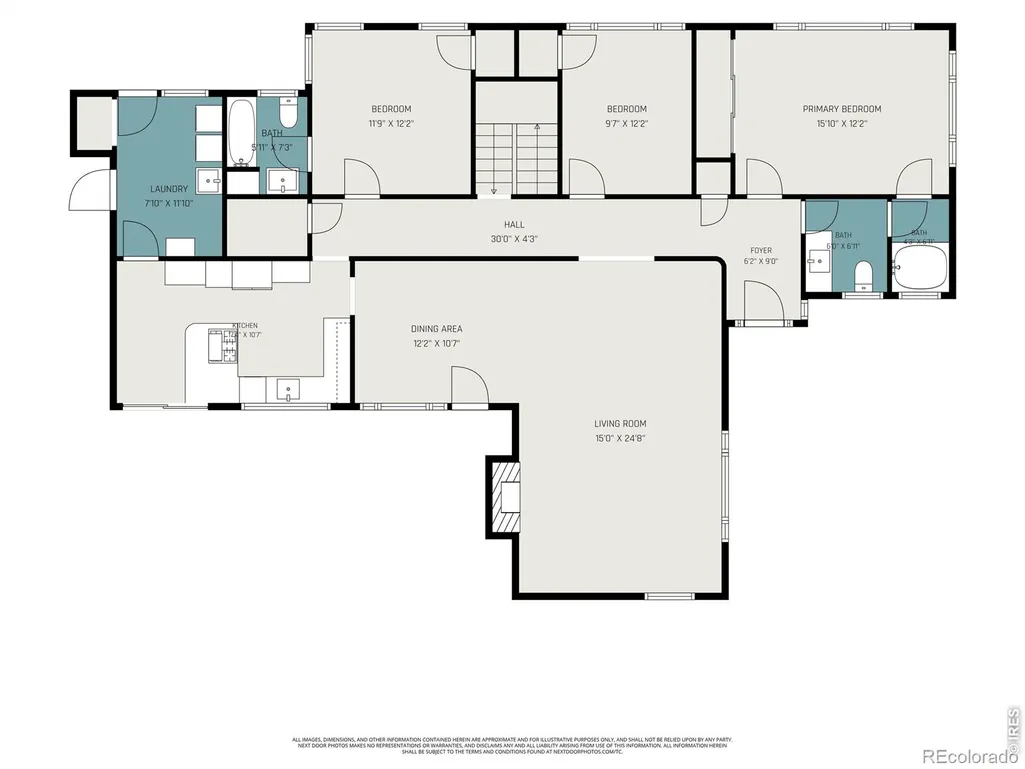
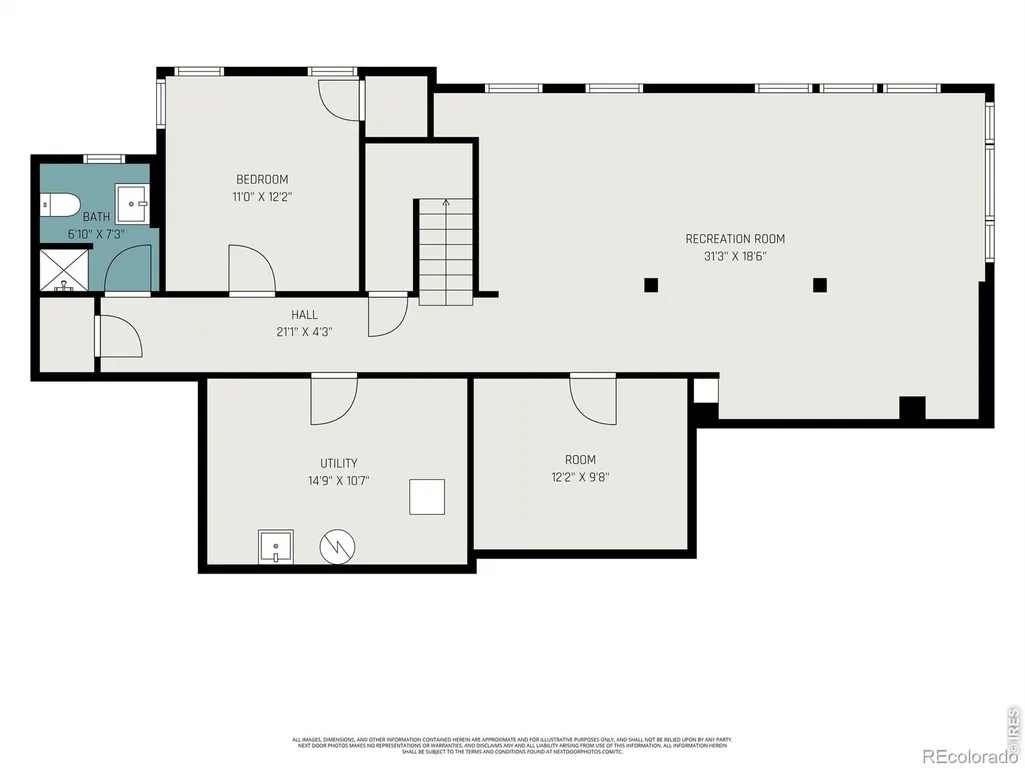
Own a piece of history with this gorgeous custom ranch designed, built, and owned by Hensel Phelps! Step into a home w character, updates, & exceptional outdoor living brought together on one of the neighborhood's largest estate lots. Flagstone pathways curl through lush landscaping to an inviting entry framed by built-in stone planters. Bright, sun-splashed spaces blend original charm w stylish finishes inspired by the pages of West Elm. The warm great room features a wood-burning fireplace, hearth, & ceiling fans - perfect for curling up w a good book on a cool evening. The gorgeous, updated kitchen is made for entertaining w a 6-burner gas cooktop, pro vent hood, 2 full-size ovens, quartz counters, SS appliances, floating shelves, undermount sink, bar seating, & tile accent walls. A large window opens to the private courtyard, while the dining area offers easy access for garden parties & al fresco meals. Outside, every side of the home has its own distinct living space. Gather around the stone fireplace in the secluded courtyard, relax in the recently updated spa, lounge on the raised deck, or follow custom inlaid stone paths & flagstone patios through mature landscaping & flowering trees. A vine-covered pergola & light-filled workshop w floor-to-ceiling windows create an amazing space for hobbies, projects or storage. The serene primary suite is wrapped in windows & offers a large closet plus private bath w frameless glass shower, tub, tile floor & fresh vintage touches. A secondary bedroom has its own en suite bath. The expansive finished basement features fresh carpet, fresh paint, tons of windows & room for movie nights, billiards or ping pong. A HUGE laundry room w drop zone offers garage & side-yard access. A long driveway leads to a private, set-back garage w plenty of room for vehicles & toys, a separate workshop w a window, & storage room. Fully fenced w alley access - all overlooking manicured UNC open space & near shopping, dining, & entertainment.
| Elementary School | Middle School | High School |
|---|---|---|
| Jackson Elementary School | Heath Middle School | Greeley Central High School |
| Price History | |
|---|---|
| 8/8/2026 | Listed $564,900 |
| 9/15/2026 | 3$549,900 |
General Features
| Sewer | Public Sewer |
|---|---|
| Heating | Forced Air |
| Cooling | Ceiling Fan(s) |
| Utilities | Cable Available,Electricity Available,Internet Access (Wired),Natural Gas Available |
| Possession | Closing/DOD |
| Roof | Composition |
| Appliances | Dishwasher,Disposal,Double Oven,Microwave,Oven,Refrigerator |
| Zoning | RES |
| Garage Spaces | 2 |
| Patio/Porch Features | Patio |
| Security Features | Smoke Detector(s) |
| Construction Materials | Brick,Vinyl Siding,Frame |
| Exclusions | Please see broker remarks for a complete list of inclusions and exclusions. |
| Year Built | 1954 |
| Levels | One |
| Property Subtype | Single Family Residence |
| Tax Year | 2025 |
| Ownership | Individual |
| County | Weld |
| Property Type | Residential |
| HOA | No |
| Attached Garage | Yes |
| Subdivision Name | Glenmere Heights |
| Possible Use | Residential |
| Full Baths | 3 |
| Status | Active |
| High School | Greeley Central |
| City | Greeley |
| High School District | Greeley 6 |
| Lot Size Square Feet | 11672 |
| Listing Terms | Cash,Conventional,FHA,VA Loan |
| Elementary School | Jackson |
| Tax Annual Amount | 2655 |
| Middle/Junior High School | Heath |
| Concessions | No |
| Virtual Tour | https://www.zillow.com/view-imx/40c0a8c7-8259-4640-8f3e-022bf5f2953c?initialViewType=pano&utm_source=dashboard |
| Structure Type | House |
| Standard Status | Active |
| Occupancy Type | Owner |
| Elementary School District | Greeley 6 |
Interior Features
| Interior Amenities | Eat-in Kitchen,Pantry |
|---|---|
| Basement | Daylight,Full |
| Flooring | Tile |
| Fireplace Features | Living Room |
| Basement (Y/N) | Yes |
| Window Features | Double Pane Windows,Window Coverings |
| Above Grade Finished Area | 1704 |
| Laundry Features | In Unit |
| Total Bedrooms | 4 |
| Below Grade Finished Area | 1082 |
| Main Level Bedrooms | 3 |
| Main Level Bathrooms | 2 |
| Total Baths | 3 |
Exterior Features
| Exterior Amenities | Spa/Hot Tub |
|---|---|
| Vegetation | Wooded |
| Parking Features | Oversized |
| Lot Features | Corner Lot,Level,Sprinklers In Front |
| Water Source | Public |
| Total Parking | 2 |
| Building Area Total | 2786 |
| Lot Size Acres | 0.27 |
| Road Surface Type | Alley Paved,Paved |
| Road Frontage Type | Public |
| Other Equipment | Satellite Dish |
Amenities
- Foreclosure
- Views
- Short Sale
- New Construction
- Adult 55+
- Lease To Own
- No HOA Fees
- Furnished
- Primary On Main
- Air Conditioning
- Seller Finance
- Green
- Fixer Upper
- Horse
- Golf
- Fireplace
- Deck
- Garage
- Basement
- Pool
Property vs Single Family Average in 80631
Price
Taxes
Year Built
Visits
 The content relating to real estate for sale in this Web site comes in part from the Internet Data eXchange (IDX) program of METROLIST, INC., DBA RECOLORADO©. Real estate listings held by brokers other than Your Castle Realty are marked with the IDX Logo. This information is being provided for the consumers' personal, non-commercial use and may not be used for any other purpose. All information subject to change and should be independently verified. September 21, 2026 3:19 PM UTCd

 Information deemed reliable but not guaranteed by the MLS. © 2026 Information and Real Estate Services, LLC.
Information source: Information and Real Estate Services, LLC. Provided for limited non-commercial use only under IRES Rules. © Copyright IRES.
The information being provided is for the consumers personal, non-commercial use and may not be used for any purpose other than to identify prospective properties consumer may be interested in purchasing.
The IRES, LLC Data on this
Information deemed reliable but not guaranteed by the MLS. © 2026 Information and Real Estate Services, LLC.
Information source: Information and Real Estate Services, LLC. Provided for limited non-commercial use only under IRES Rules. © Copyright IRES.
The information being provided is for the consumers personal, non-commercial use and may not be used for any purpose other than to identify prospective properties consumer may be interested in purchasing.
The IRES, LLC Data on this
 The real estate listing information and related content displayed on this site is provided exclusively for consumers� personal, non-commercial use and may not be used for any purpose other than to identify prospective properties consumers may be interested in purchasing. This information and related content is deemed reliable but is not guaranteed accurate by elevateMLS.
