
Address
623 Goose Lake Court, Windsor, CO
Price
$ 625,000
Property Attributes
- MLS#IR1065742
- TypeSingle Family
- Listing Status Active
- CountyWELD
- CityWindsor
- NeighborhoodWinter Farms Sub 1st Fg
- Zip80550
- StyleHouse
- Year Built2011
- Taxes$ 5165
- Price$ 625,000
- Bedrooms5
- Full Bathrooms3
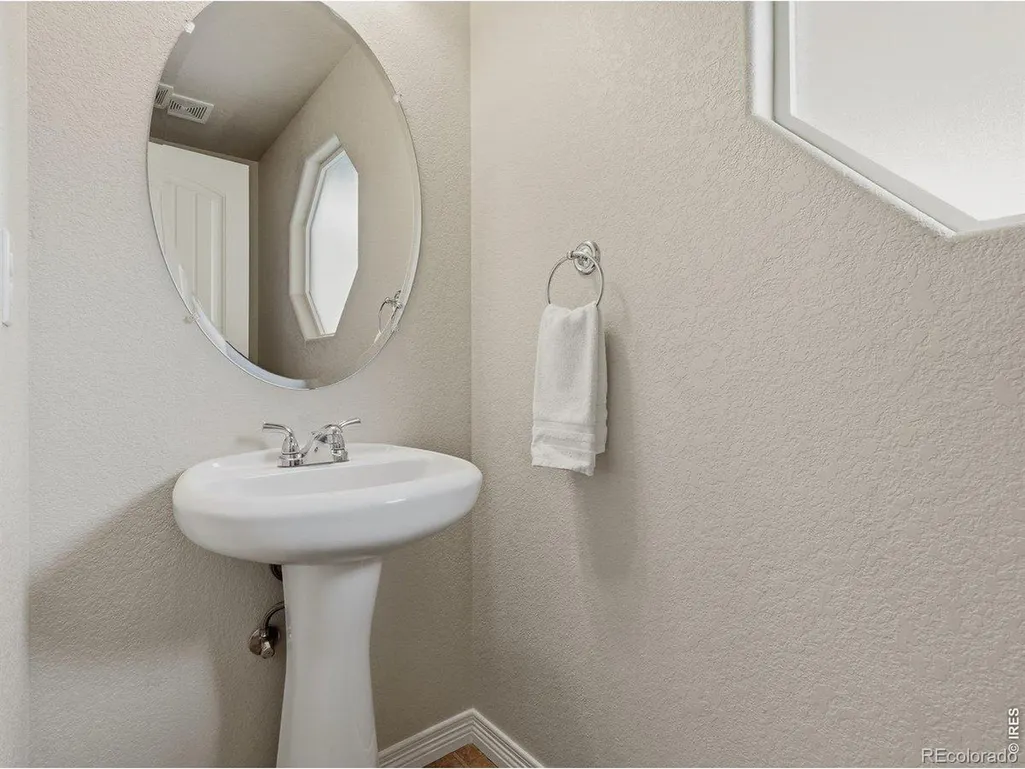
- Half Bathrooms1
- Sqr Footage3594
- Lot Size0.22 Acres
Data Source:
REColorado (MTOMLS)
Property Description
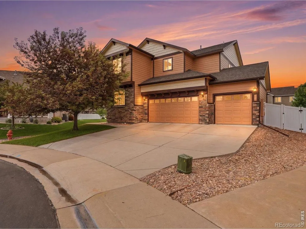
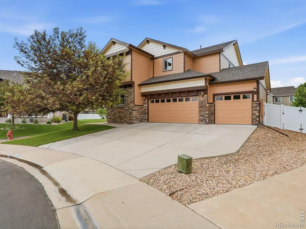
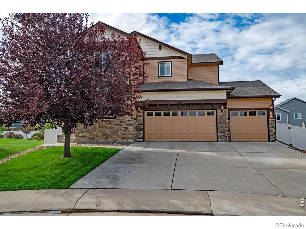
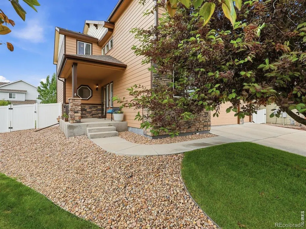
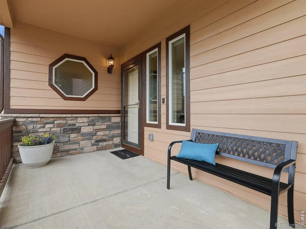
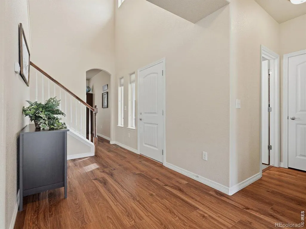
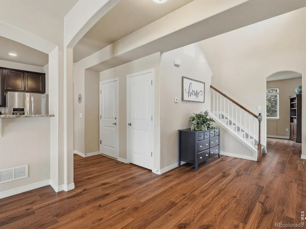
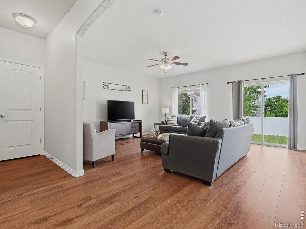
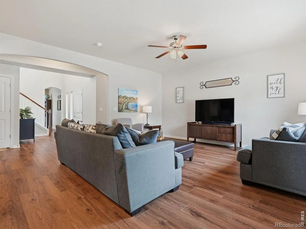
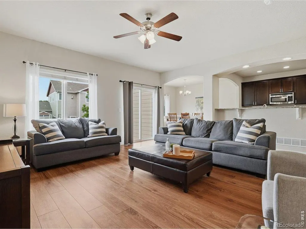
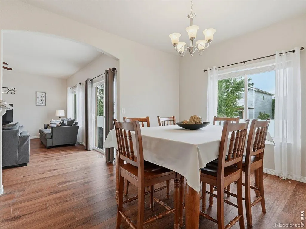
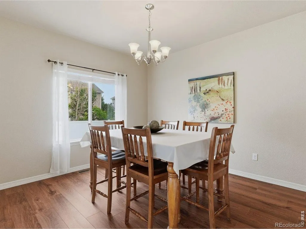
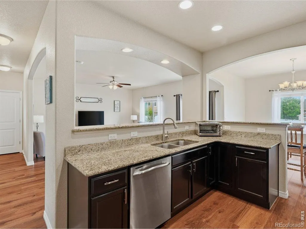
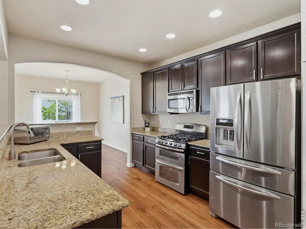
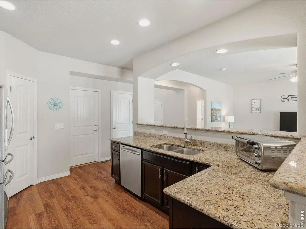
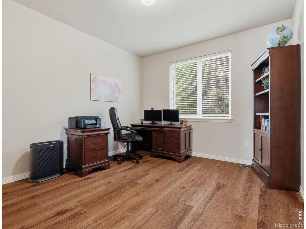
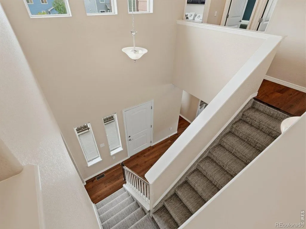
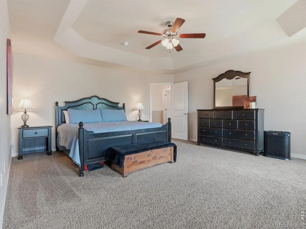
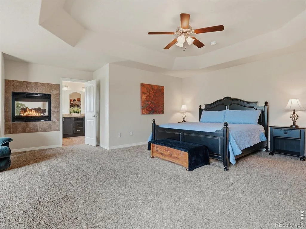
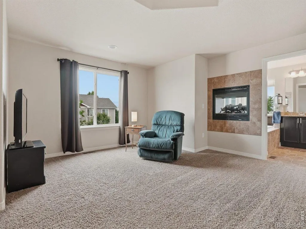
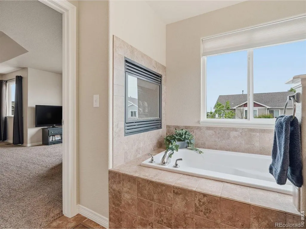
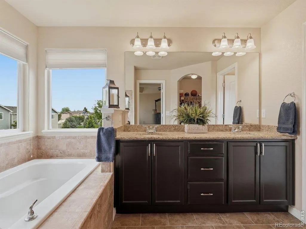
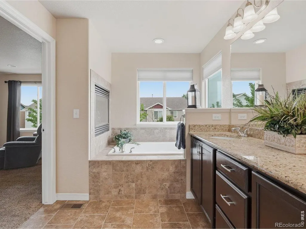
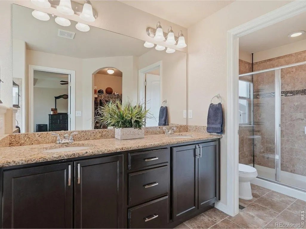
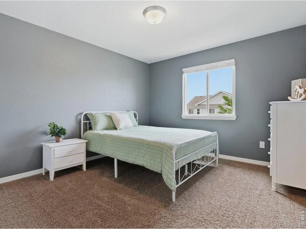
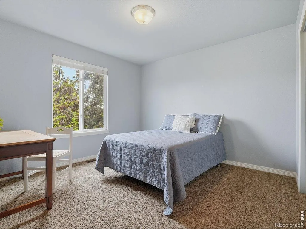
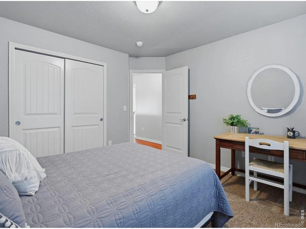
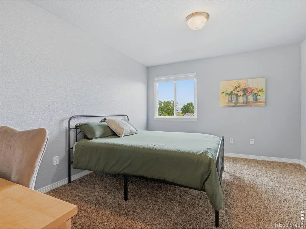
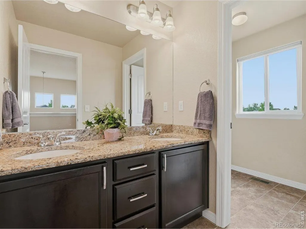
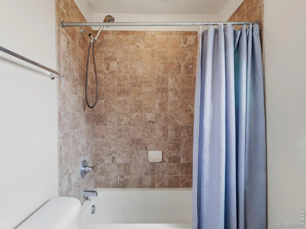
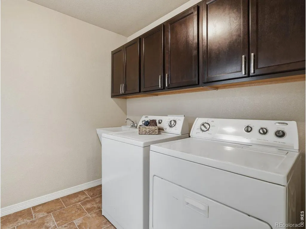
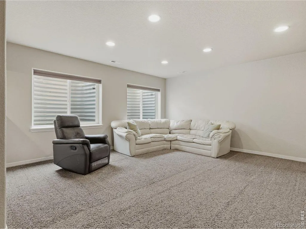
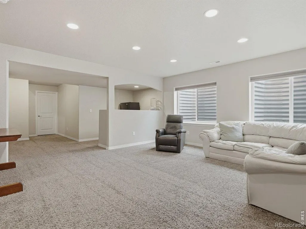
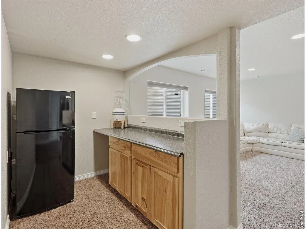
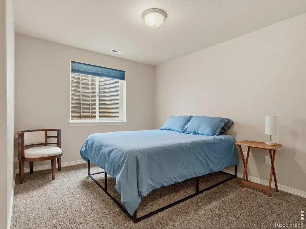
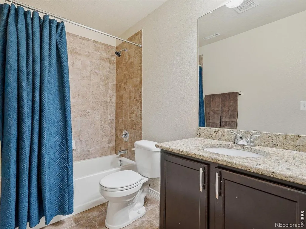
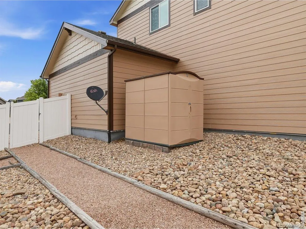
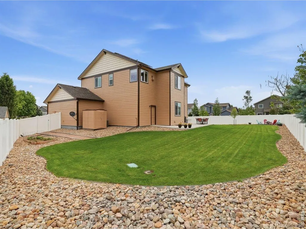
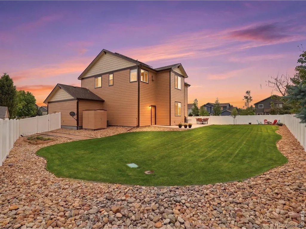
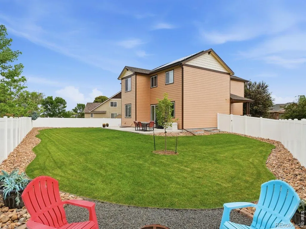
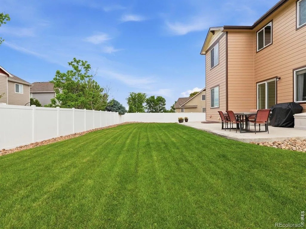
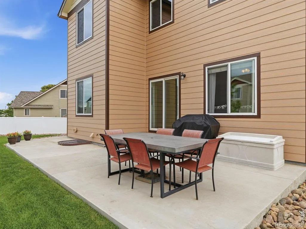
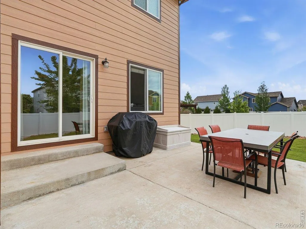
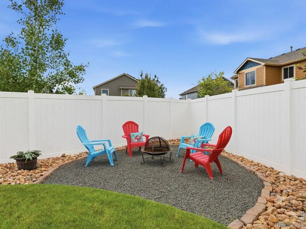
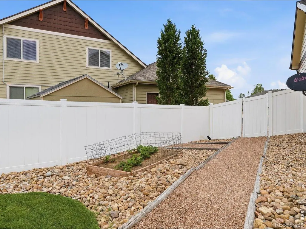
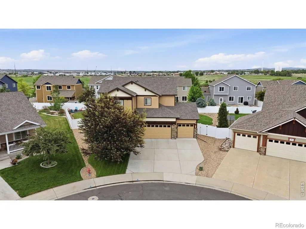
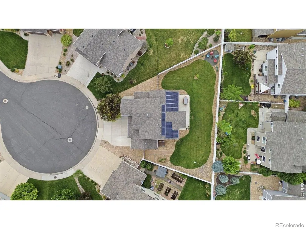
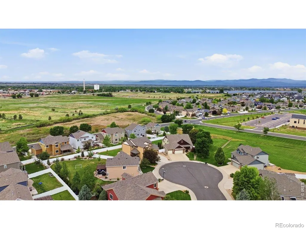
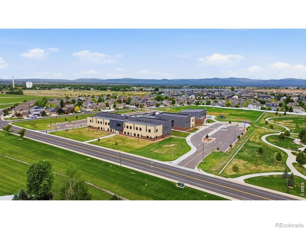
You won't want to miss the opportunity to see this beautiful 5 BR, 4 BA, 2 story. This home features an open floorplan, great for entertaining. Newer LVP, Gourmet kitchen boasts granite, gas stove w/double oven & pantry. Separate dining & main floor office. Upper level has a total of 4 spacious BRs, including the Primary. The Large primary suite is a private oasis w/ sitting area, double sided fireplace, 5 pc bath & walk in closet. Custom main bath w/ separate shower & toilet for privacy, which is perfect for sharing this bathroom. The laundry room is also conveniently located on this level. Finished basement w/ BR, BA, rec room, bar area & storage. Four car tandem garage with lots of storage & workbench. Outside offers a large, fenced yard at the end of the cul-de-sac. A whole house water filter system makes showers more refreshing, plus delicious, filtered water at the tap. New exterior paint and south facing second story windows. Take advantage of the cost savings with the paid solar panels. Easy access to Hollister Lake Elementary School and the neighborhood park. Close by trails to walk or ride your bike to Windsor Lake and the downtown area. Book your showing today, this beauty will not disappoint. Sellers are offering a 2 year First American Home Warranty - Value Plan.
| Middle School | High School |
|---|---|
| Severance Middle School | Windsor High School |
| Price History | |
|---|---|
| 8/5/2026 | Listed $625,000 |
General Features
| Sewer | Public Sewer |
|---|---|
| Heating | Forced Air |
| Cooling | Ceiling Fan(s),Central Air |
| Utilities | Electricity Available,Natural Gas Available |
| Possession | Close Plus 3 Days |
| Roof | Composition |
| Appliances | Dishwasher,Disposal,Double Oven,Microwave,Oven,Refrigerator |
| Zoning | Res |
| HOA Fee | 100 |
| Garage Spaces | 4 |
| Association Fee Includes | Reserves |
| Patio/Porch Features | Patio |
| Security Features | Smoke Detector(s) |
| Construction Materials | Stone,Frame |
| Exclusions | Seller's personal property |
| Year Built | 2011 |
| Levels | Two |
| Property Subtype | Single Family Residence |
| Tax Year | 2025 |
| Ownership | Individual |
| Assoc Fee Paid Per | Annually |
| County | Weld |
| Property Type | Residential |
| HOA | Yes |
| Attached Garage | Yes |
| Subdivision Name | Winter Farms Sub 1st Fg |
| Possible Use | Residential |
| Full Baths | 3 |
| Status | Active |
| High School | Windsor |
| City | Windsor |
| Association Name | Peakview Estates HOA/ MSI LLC |
| High School District | Weld RE-4 |
| Lot Size Square Feet | 9583 |
| Listing Terms | Cash,Conventional,FHA,VA Loan |
| Elementary School | Other |
| Tax Annual Amount | 5165 |
| Middle/Junior High School | Severance |
| Concessions | No |
| Virtual Tour | https://www.listingsmagic.com/sps/tour-slider/index.php?property_ID=284881 |
| Structure Type | House |
| Standard Status | Active |
| Occupancy Type | Owner |
| Elementary School District | Weld RE-4 |
Interior Features
| Interior Amenities | Eat-in Kitchen,Open Floorplan,Pantry,Vaulted Ceiling(s),Walk-In Closet(s) |
|---|---|
| Basement | Full |
| Flooring | Tile |
| Fireplace Features | Other |
| Basement (Y/N) | Yes |
| Window Features | Double Pane Windows,Window Coverings |
| Above Grade Finished Area | 2494 |
| Half Baths | 1 |
| Laundry Features | In Unit |
| Total Bedrooms | 5 |
| Below Grade Finished Area | 844 |
| Main Level Bathrooms | 1 |
| Total Baths | 4 |
Exterior Features
| Fencing | Fenced |
|---|---|
| Parking Features | Oversized,Tandem |
| Lot Features | Cul-De-Sac,Level,Sprinklers In Front |
| Water Source | Public |
| Total Parking | 4 |
| Building Area Total | 3594 |
| Lot Size Acres | 0.22 |
| Road Surface Type | Paved |
| Road Frontage Type | Public |
Amenities
- Foreclosure
- Views
- Short Sale
- New Construction
- Adult 55+
- Lease To Own
- No HOA Fees
- Furnished
- Primary On Main
- Air Conditioning
- Seller Finance
- Green
- Fixer Upper
- Horse
- Golf
- Fireplace
- Deck
- Garage
- Basement
- Pool
Property vs Single Family Average in 80550
Price
Taxes
Year Built
Visits


 Information deemed reliable but not guaranteed by the MLS. © 2026 Information and Real Estate Services, LLC.
Information source: Information and Real Estate Services, LLC. Provided for limited non-commercial use only under IRES Rules. © Copyright IRES.
The information being provided is for the consumers personal, non-commercial use and may not be used for any purpose other than to identify prospective properties consumer may be interested in purchasing.
The IRES, LLC Data on this
Information deemed reliable but not guaranteed by the MLS. © 2026 Information and Real Estate Services, LLC.
Information source: Information and Real Estate Services, LLC. Provided for limited non-commercial use only under IRES Rules. © Copyright IRES.
The information being provided is for the consumers personal, non-commercial use and may not be used for any purpose other than to identify prospective properties consumer may be interested in purchasing.
The IRES, LLC Data on this
 The real estate listing information and related content displayed on this site is provided exclusively for consumers� personal, non-commercial use and may not be used for any purpose other than to identify prospective properties consumers may be interested in purchasing. This information and related content is deemed reliable but is not guaranteed accurate by elevateMLS.
