
Price Reduction - Views - Golf Course
Address
12139 Clay Street, Westminster, CO
Price
$ 995,000
Property Attributes
- MLS#IR1065506
- TypeSingle Family
- Listing Status Active
- CountyADAMS
- CityWestminster
- NeighborhoodCountry Club Highlands
- Zip80234
- StyleHouse
- Year Built2015
- Taxes$ 7847
- Price$ 995,000
- Bedrooms4
- Full Bathrooms3
- Half Bathrooms0
- Sqr Footage3764
- Lot Size0.18 Acres
Data Source:
REColorado (MTOMLS)
Property Description
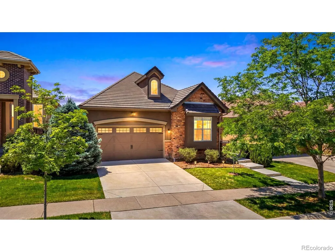
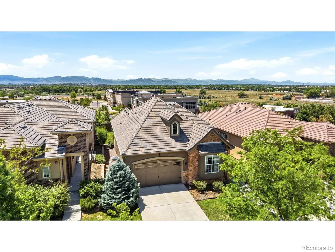
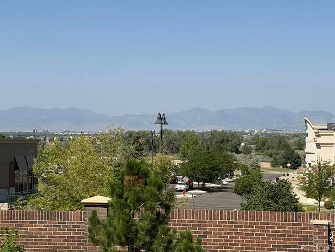
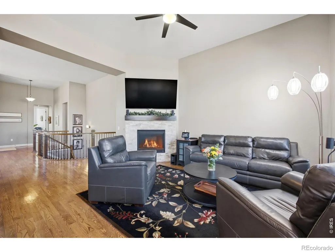
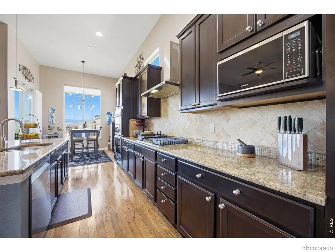
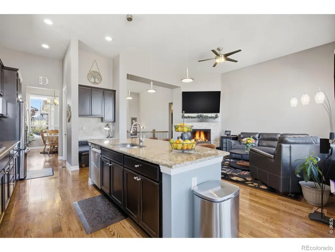
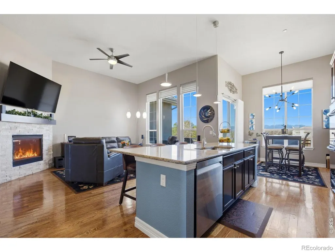
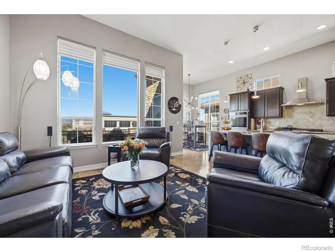
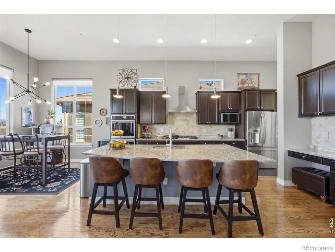
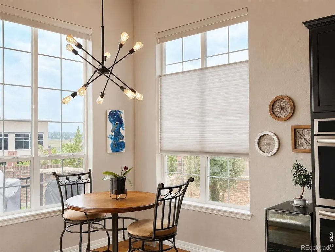
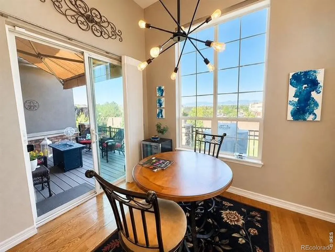
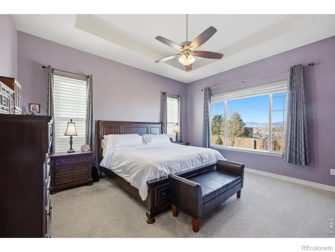
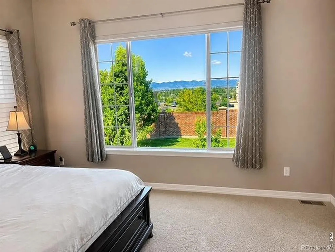
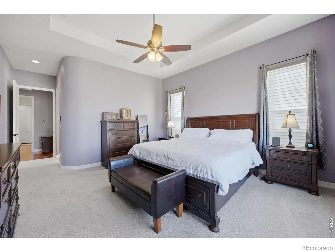
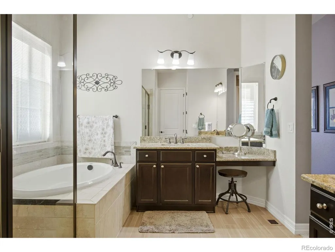
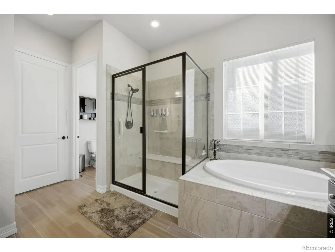
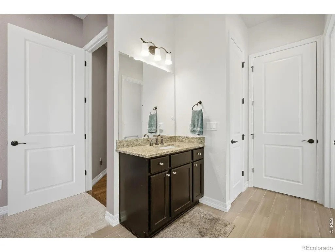
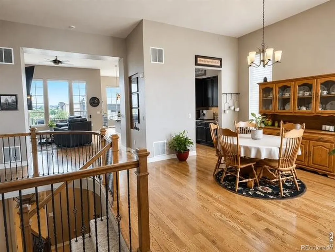
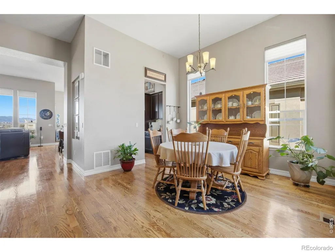
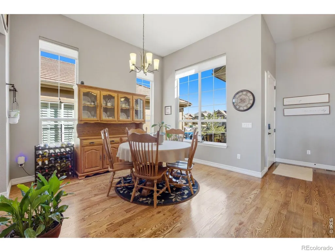
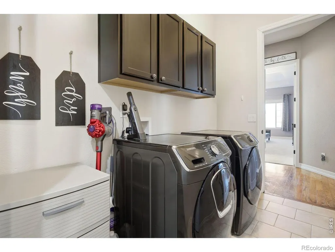
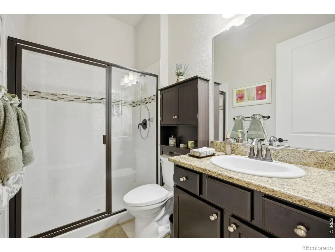
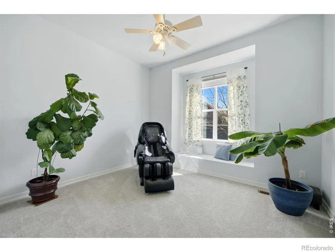
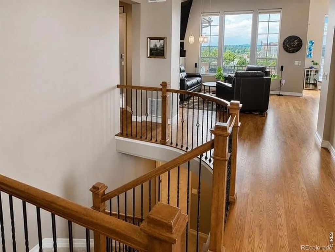
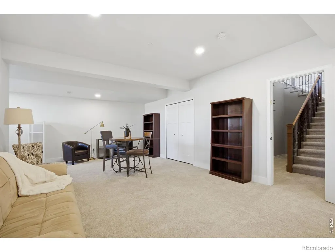
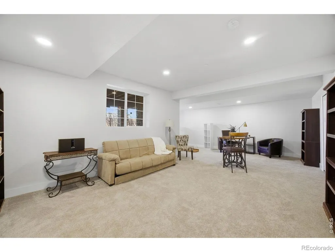
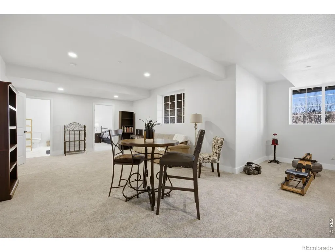
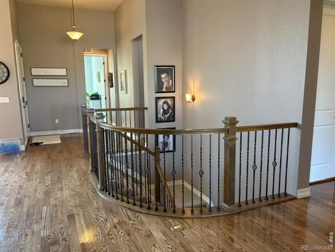
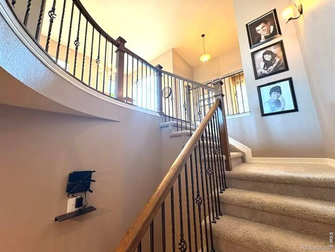
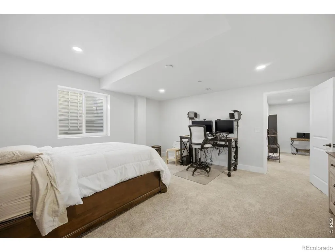
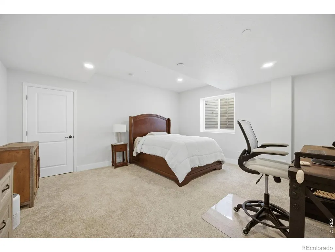
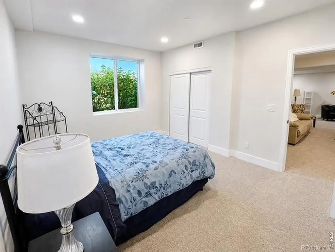
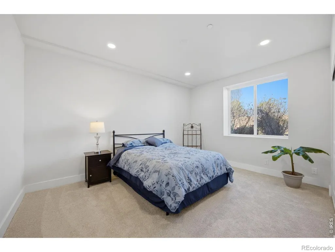
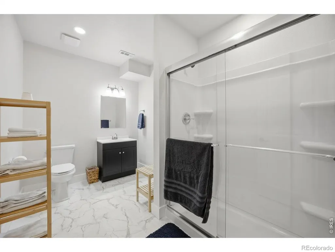
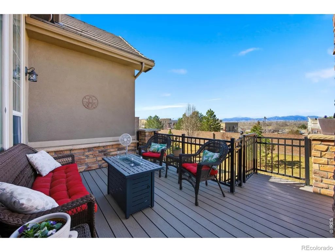
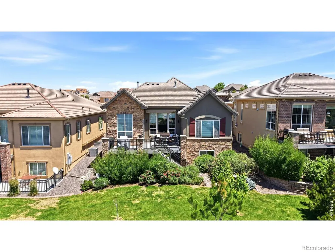
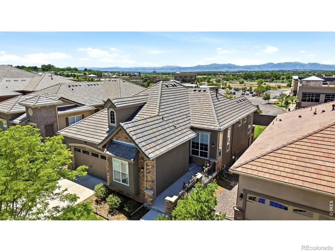
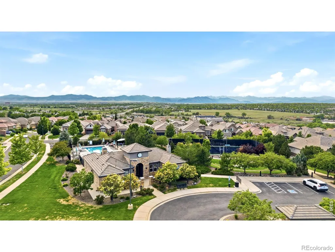
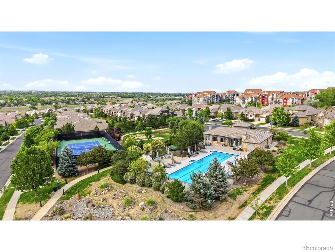
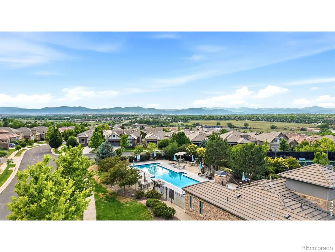
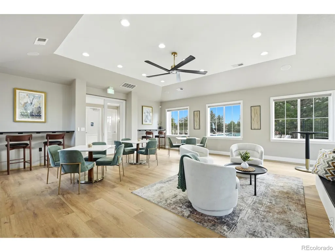
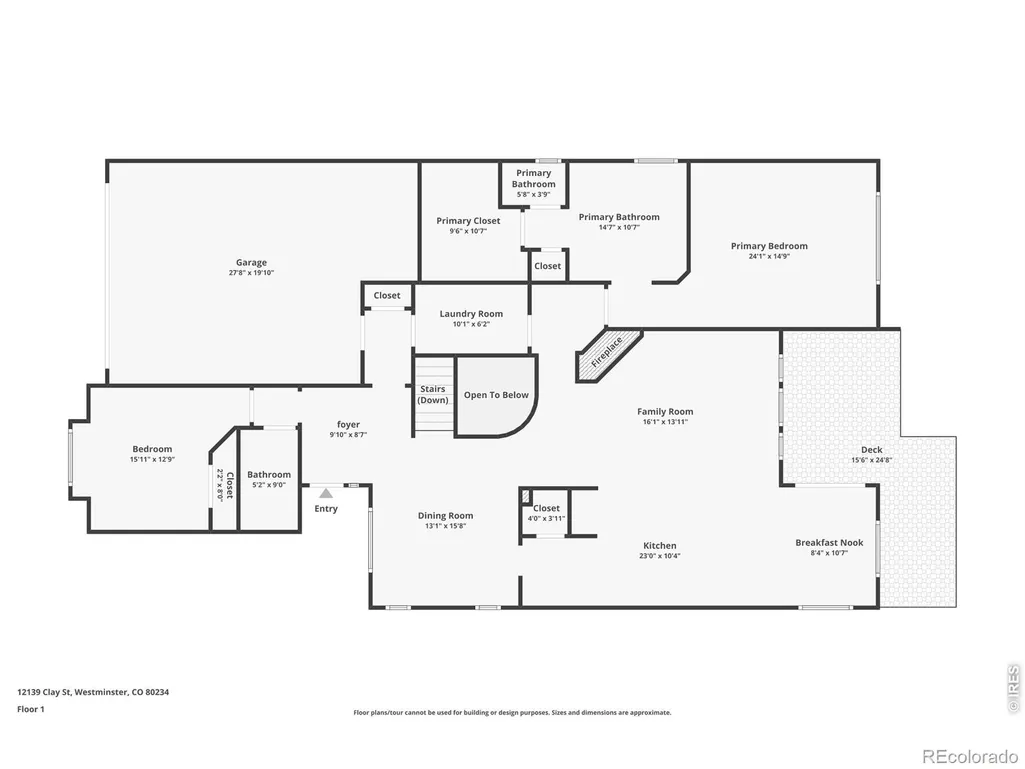
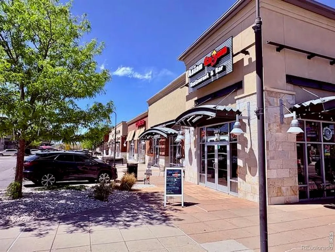
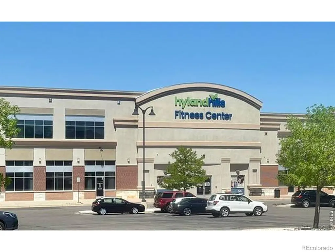
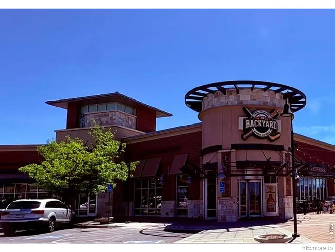
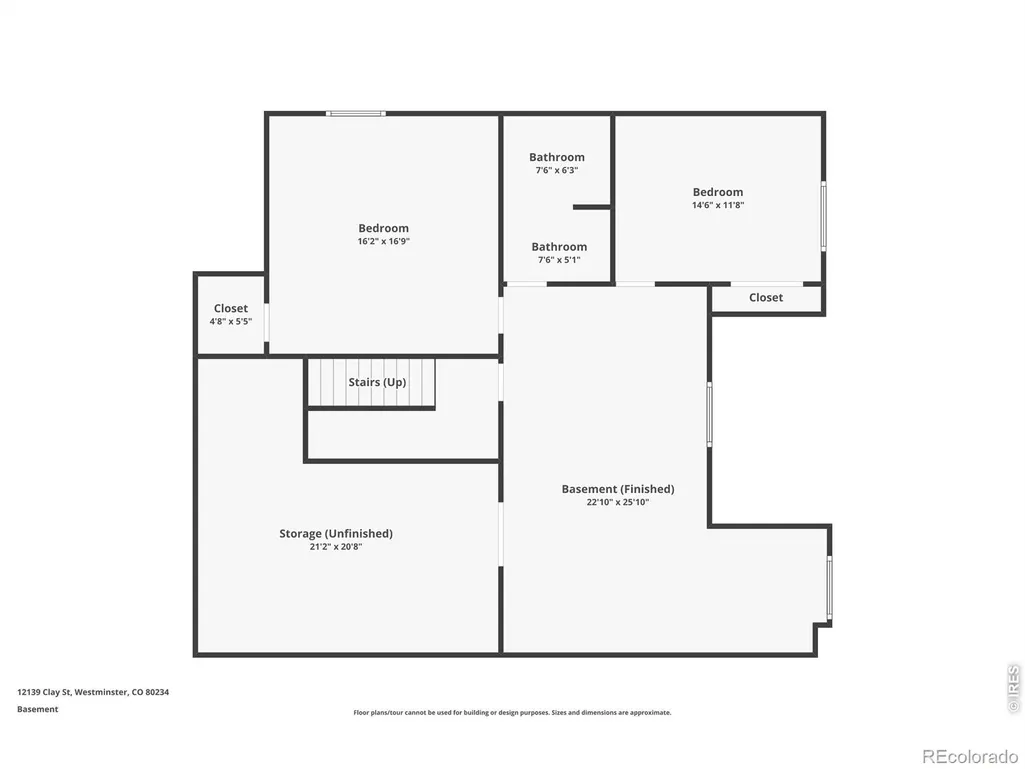
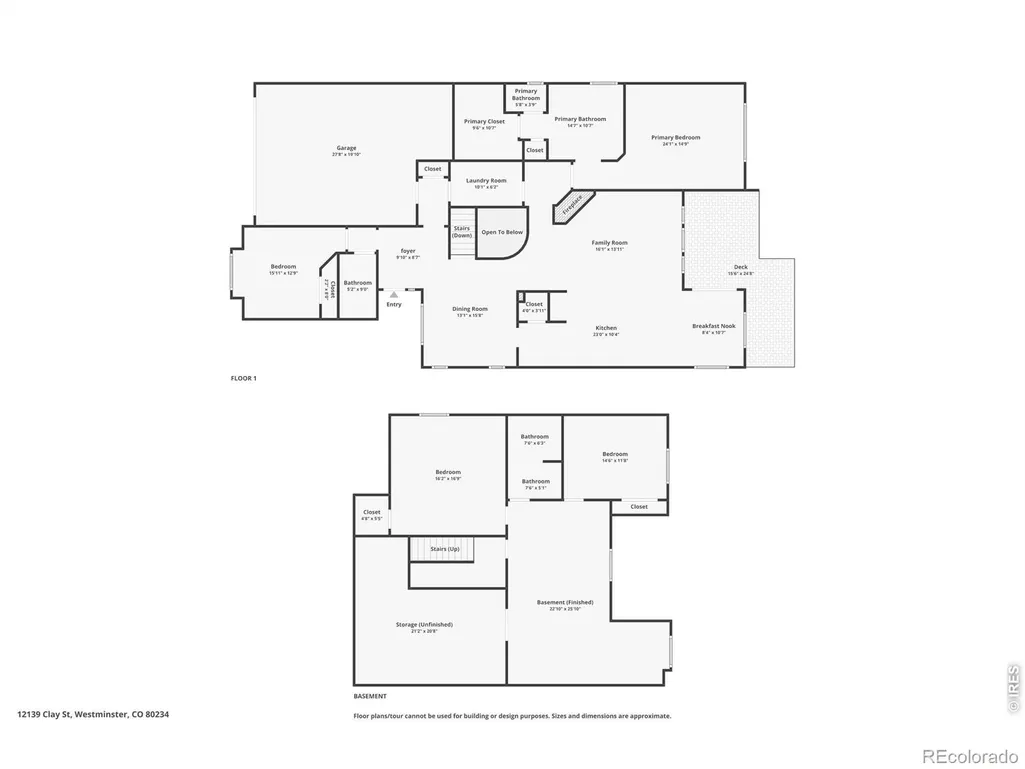
MOUNTAIN VIEWS, MAINTENANCE-FREE, RANCH HOME WITH A PRIVATE BACKYARD THAT IS MAINTAINED BY THE HOA, NEW FINISHED BASEMENT! Located in a private, quiet section of the sought-after Country Club Highlands with fantastic community amenities in a very active, social community, including a pool, remodeled clubhouse, tennis/pickleball courts, weekly bridge, mahjong, bunco and book club, private park with walking paths, lawn & landscaping maintenance throughout the year, snow removal to your front door, and perfect "lock and leave". This beautiful, modern, light and bright, updated, open-concept floorplan. 4 bedrooms,3 bathrooms, 2 1/2-car tandem oversized garage and high celings for storage, a garden-level finished basement, and gorgeous views of the mountain range! Views can be enjoyed from the great room, kitchen, and primary bedroom. The main floor has extended hardwood floors, 2 bedrooms and 2 bathrooms, a laundry room, a dining room, a great room that adjoins the large kitchen, and access to the outdoor upper deck. The upgraded gourmet kitchen offers stainless steel appliances, a 5-burner gas cooktop, new double ovens that have an air fryer, granite countertops, a walk-in pantry, a butler's pantry, and an oversized island- a chef's dream. The large primary bedroom is quiet and features a luxury 5-piece bath. The basement was just finished and features 9 ft ceilings, a family room, 2 large bedrooms, a 3/4 bathroom, and a storage area. New features include a finished basement, carpet, interior paint, double ovens, a 5-burner cooktop, auto-retractable awning! Nothing to do other than unpack and enjoy. Close to walking/biking trails, the Ranch Country Club & Legacy Ridge Golf Course, Hwy 287, Hwy 36, & I-25, walking distance to various restaurants, Hyland Hills Fitness, stores, and other businesses. SMOKE AND PET FREE!
| Elementary School | Middle School | High School |
|---|---|---|
| Mountain View Elementary School | Westlake Middle School | Legacy High School |
| Price History | |
|---|---|
| 7/31/2026 | Listed $1,050,000 |
| 9/6/2026 | 6$995,000 |
General Features
| Sewer | Public Sewer |
|---|---|
| Heating | Forced Air |
| Cooling | Central Air |
| Utilities | Cable Available,Electricity Available,Natural Gas Available |
| Possession | See Remarks |
| Roof | Spanish Tile |
| Appliances | Dishwasher,Disposal,Double Oven,Dryer,Microwave,Oven,Refrigerator,Washer |
| Zoning | Residentia |
| HOA Fee | 330 |
| Garage Spaces | 3 |
| Association Fee Includes | Reserves,Maintenance Grounds,Maintenance Structure,Snow Removal,Trash |
| Patio/Porch Features | Deck,Patio |
| Security Features | Fire Alarm,Fire Sprinkler System,Smoke Detector(s) |
| Construction Materials | Stone,Stucco |
| Exclusions | Seller's personal property |
| Year Built | 2015 |
| View | Mountain(s) |
| Levels | One |
| Property Subtype | Single Family Residence |
| Tax Year | 2025 |
| Ownership | Individual |
| Assoc Fee Paid Per | Monthly |
| County | Adams |
| Property Type | Residential |
| Association Amenities | Clubhouse,Park,Pool,Tennis Court(s) |
| HOA | Yes |
| Attached Garage | Yes |
| Subdivision Name | Country Club Highlands |
| Facing Direction | East |
| Possible Use | Residential |
| Full Baths | 2 |
| Status | Active |
| High School | Legacy |
| City | Westminster |
| Association Name | Advanced HOA |
| High School District | Adams 12 5 Star Schl |
| Lot Size Square Feet | 7828 |
| Listing Terms | 1031 Exchange,Cash,Conventional |
| Elementary School | Mountain View |
| Tax Annual Amount | 7847 |
| Middle/Junior High School | Westlake |
| Concessions | No |
| Virtual Tour | https://www.zillow.com/view-imx/ee8dabc4-7b8d-41f9-a0b9-1456e3bcd235?wl=true&setAttribution=mls&initialViewType=pano |
| Structure Type | House |
| Standard Status | Active |
| Occupancy Type | Owner |
| Elementary School District | Adams 12 5 Star Schl |
Interior Features
| Interior Amenities | Eat-in Kitchen,Five Piece Bath,Kitchen Island,Open Floorplan,Pantry,Vaulted Ceiling(s),Walk-In Closet(s) |
|---|---|
| Basement | Bath/Stubbed,Crawl Space,Daylight,Sump Pump |
| Flooring | Tile,Wood |
| Fireplace Features | Gas,Gas Log |
| Basement (Y/N) | Yes |
| Window Features | Bay Window(s),Window Coverings |
| Above Grade Finished Area | 2058 |
| 3/4 Baths | 1 |
| Laundry Features | In Unit |
| Total Bedrooms | 4 |
| Below Grade Finished Area | 1500 |
| Main Level Bedrooms | 2 |
| Main Level Bathrooms | 2 |
| Total Baths | 3 |
Exterior Features
| Exterior Amenities | Balcony |
|---|---|
| Fencing | Partial |
| Parking Features | Oversized |
| Lot Features | Sprinklers In Front |
| Water Source | Public |
| Total Parking | 3 |
| Building Area Total | 3764 |
| Lot Size Acres | 0.18 |
| Road Surface Type | Paved |
| Road Frontage Type | Public |
Amenities
- Foreclosure
- Views
- Short Sale
- New Construction
- Adult 55+
- Lease To Own
- No HOA Fees
- Furnished
- Primary On Main
- Air Conditioning
- Seller Finance
- Green
- Fixer Upper
- Horse
- Golf
- Fireplace
- Deck
- Garage
- Basement
- Pool
Property vs Single Family Average in 80234
Price
Taxes
Year Built
Visits


 Information deemed reliable but not guaranteed by the MLS. © 2026 Information and Real Estate Services, LLC.
Information source: Information and Real Estate Services, LLC. Provided for limited non-commercial use only under IRES Rules. © Copyright IRES.
The information being provided is for the consumers personal, non-commercial use and may not be used for any purpose other than to identify prospective properties consumer may be interested in purchasing.
The IRES, LLC Data on this
Information deemed reliable but not guaranteed by the MLS. © 2026 Information and Real Estate Services, LLC.
Information source: Information and Real Estate Services, LLC. Provided for limited non-commercial use only under IRES Rules. © Copyright IRES.
The information being provided is for the consumers personal, non-commercial use and may not be used for any purpose other than to identify prospective properties consumer may be interested in purchasing.
The IRES, LLC Data on this
 The real estate listing information and related content displayed on this site is provided exclusively for consumers� personal, non-commercial use and may not be used for any purpose other than to identify prospective properties consumers may be interested in purchasing. This information and related content is deemed reliable but is not guaranteed accurate by elevateMLS.
