

Address
1625 Brentford Lane, Fort Collins, CO
Price
$ 1,300,000
Property Attributes
- MLS#IR1065447
- TypeSingle Family
- Listing Status Active
- CountyLARIMER
- CityFort Collins
- NeighborhoodSouth Shores PUD
- Zip80525
- StyleSpanish
- Year Built1986
- Taxes$ 8786
- Price$ 1,300,000
- Bedrooms5
- Full Bathrooms4
- Half Bathrooms1
- Sqr Footage5285
- Lot Size0.32 Acres
Data Source:
REColorado (MTOMLS)
Property Description
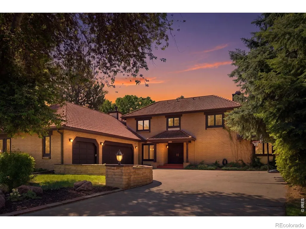
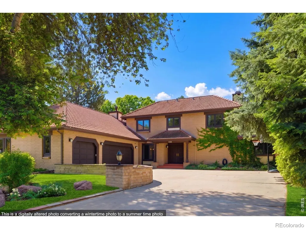
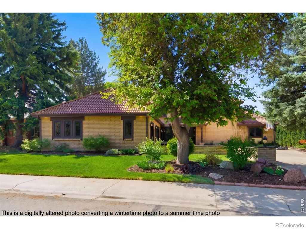
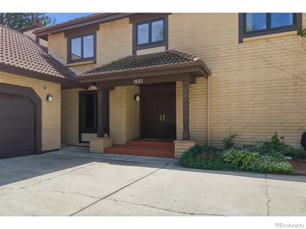
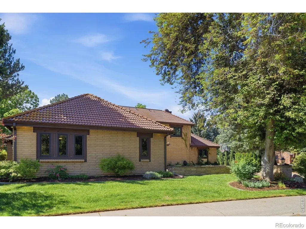
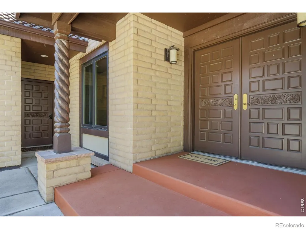
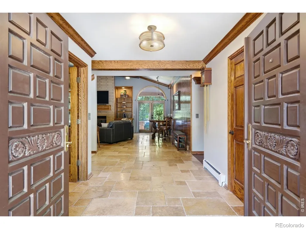
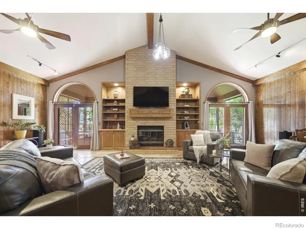
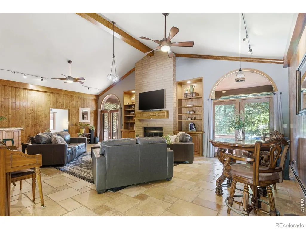
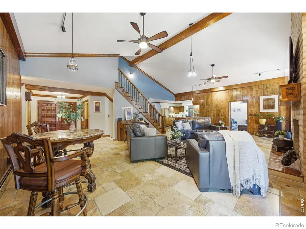
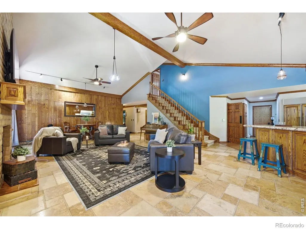
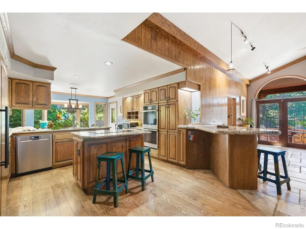
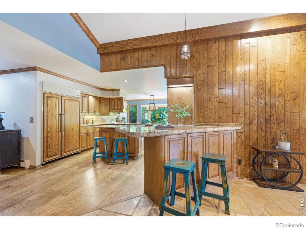
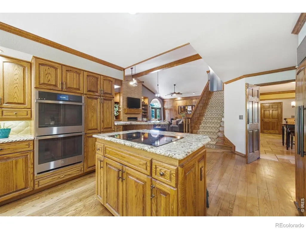
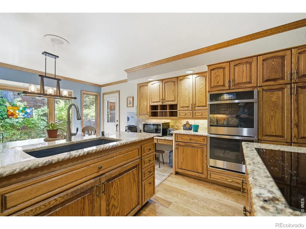
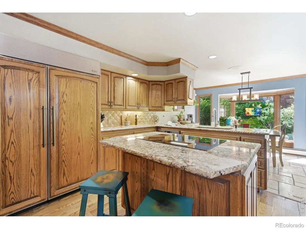
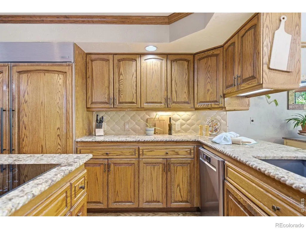
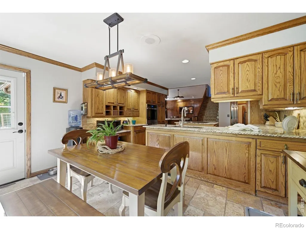
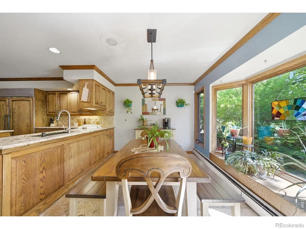
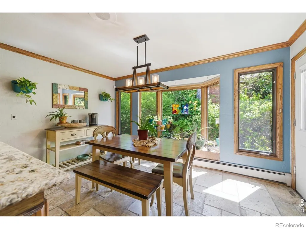
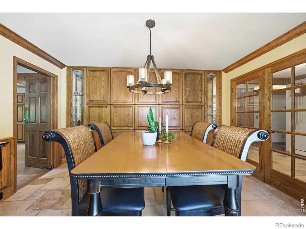
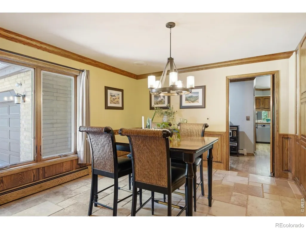
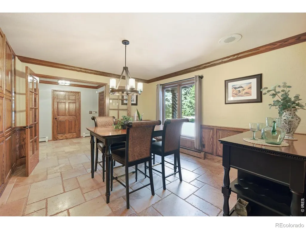
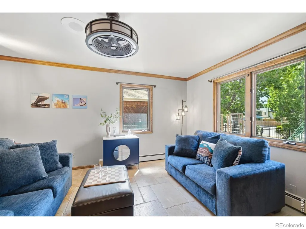
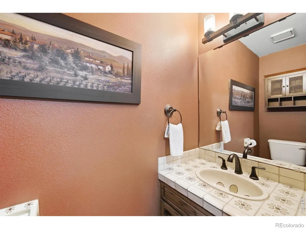
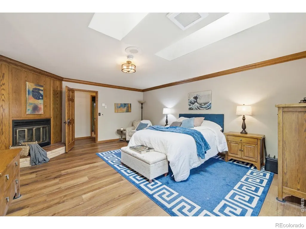
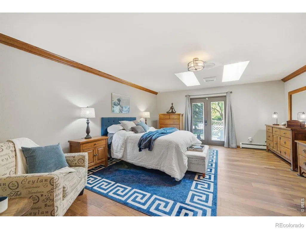
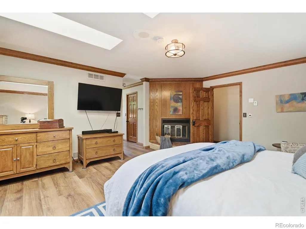
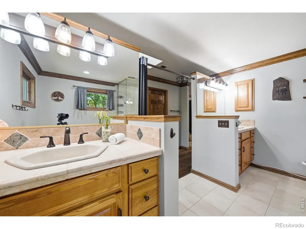
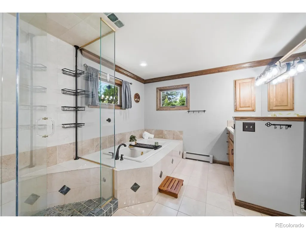
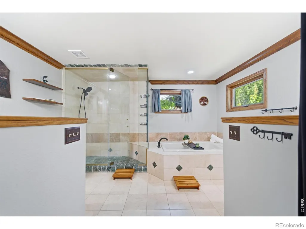
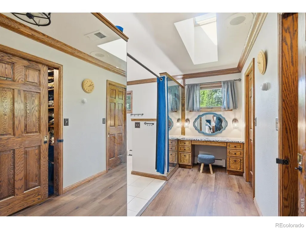
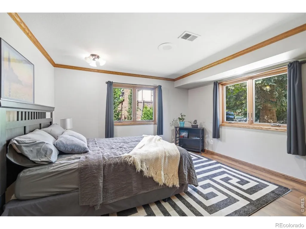
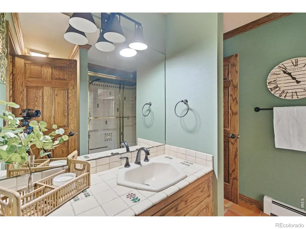
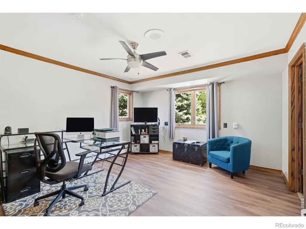
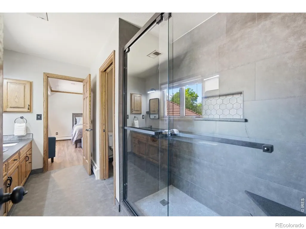
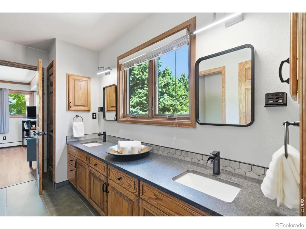
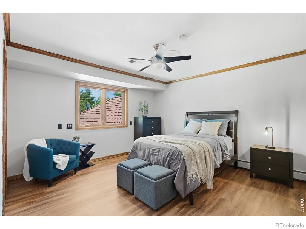
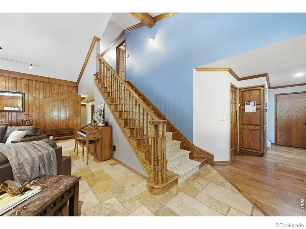
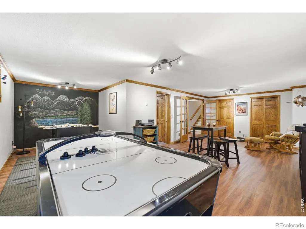
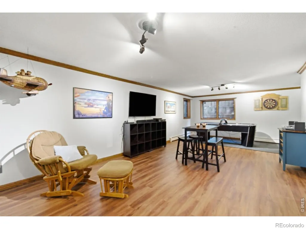
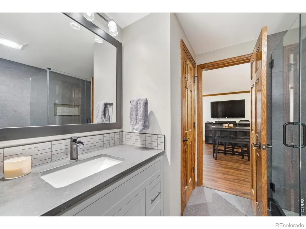
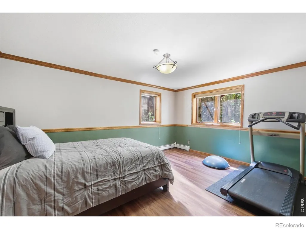
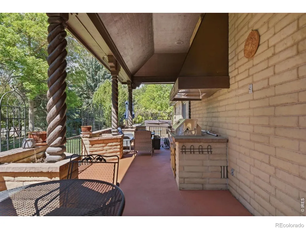
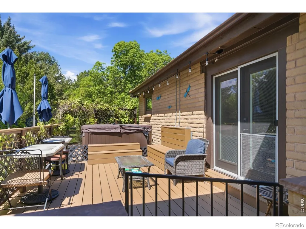
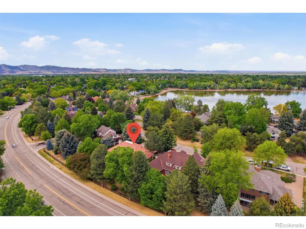
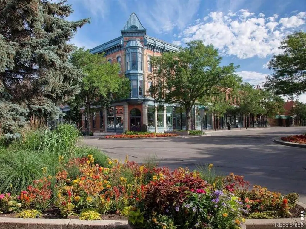
Experience timeless Mediterranean character blended with expansive, functional living in this exceptional residence located in the heart of Fort Collins near the desirable Lake Sherwood area. Spanning approximately 5,300 square feet, this 5-bedroom, 5-bath home offers a versatile layout designed for both elevated entertaining and comfortable everyday living. Rich architectural details, generous living spaces, and abundant natural light create a warm, inviting atmosphere throughout. The main-level primary suite serves as a private retreat, complete with its own fireplace, spacious en suite bath, and direct access to the outdoor deck. Step outside to unwind in the hot tub and enjoy a thoughtfully designed outdoor setting built for year-round Colorado living. The backyard is a true highlight-featuring a fully equipped outdoor kitchen that creates the ultimate space for entertaining, hosting gatherings, or simply enjoying evenings at home. Combined with mature landscaping and privacy, this outdoor environment extends the living space in a meaningful way. Give your pets the freedom they deserve in the fenced in dog arena. Inside, the home's layout presents an excellent opportunity for multi-generational living, with multiple living areas, well-separated bedroom spaces, and flexibility for extended family, guests, or live-in arrangements without compromising comfort or privacy. Additional features include multiple living and gathering areas with excellent flow. Spacious kitchen connecting seamlessly to dining and outdoor spaces. Generously sized secondary bedrooms and flexible-use rooms. A floor plan designed for both openness and intentional separation. Ideally located minutes from Old Town, CSU, shopping, dining, and recreation, this home offers a rare combination of timeless space, character, and solid materials built to last. Schedule your private tour today!
| Elementary School | Middle School | High School |
|---|---|---|
| Shepardson Elementary School | Boltz Middle School | Fort Collins High School |
| Price History | |
|---|---|
| 7/31/2026 | Listed $1,300,000 |
General Features
| Sewer | Public Sewer |
|---|---|
| Heating | Hot Water |
| Cooling | Ceiling Fan(s),Central Air |
| Utilities | Electricity Available,Natural Gas Available |
| Possession | Closing/DOD |
| Roof | Concrete |
| Appliances | Dishwasher,Disposal,Double Oven,Oven,Refrigerator |
| Zoning | RL |
| HOA Fee | 3490 |
| Garage Spaces | 3 |
| Association Fee Includes | Reserves |
| Patio/Porch Features | Deck,Patio |
| Architectural Style | Spanish |
| Construction Materials | Stone |
| Exclusions | Seller's private property |
| Year Built | 1986 |
| Levels | Two |
| Property Subtype | Single Family Residence |
| Tax Year | 2025 |
| Ownership | Individual |
| Assoc Fee Paid Per | Annually |
| County | Larimer |
| Property Type | Residential |
| Association Amenities | Park,Playground,Pool,Tennis Court(s),Trail(s) |
| HOA | Yes |
| Attached Garage | Yes |
| Subdivision Name | South Shores PUD |
| Facing Direction | North |
| Possible Use | Residential |
| Full Baths | 3 |
| Status | Active |
| High School | Fort Collins |
| City | Fort Collins |
| Association Name | Nelson Farm Homeowner Assoc |
| High School District | Poudre R-1 |
| Lot Size Square Feet | 13726 |
| Listing Terms | Cash,Conventional,VA Loan |
| Spa Features | Bath |
| Elementary School | Shepardson |
| Tax Annual Amount | 8786 |
| Middle/Junior High School | Boltz |
| Concessions | No |
| Structure Type | House |
| Standard Status | Active |
| Occupancy Type | Owner |
| Elementary School District | Poudre R-1 |
Interior Features
| Interior Amenities | Eat-in Kitchen,Five Piece Bath,Jack & Jill Bathroom,Kitchen Island,Open Floorplan,Vaulted Ceiling(s),Walk-In Closet(s) |
|---|---|
| Flooring | Tile,Wood |
| Fireplace Features | Gas,Living Room,Primary Bedroom |
| Basement (Y/N) | Yes |
| Window Features | Bay Window(s),Double Pane Windows,Window Coverings |
| Above Grade Finished Area | 4015 |
| Half Baths | 1 |
| 3/4 Baths | 1 |
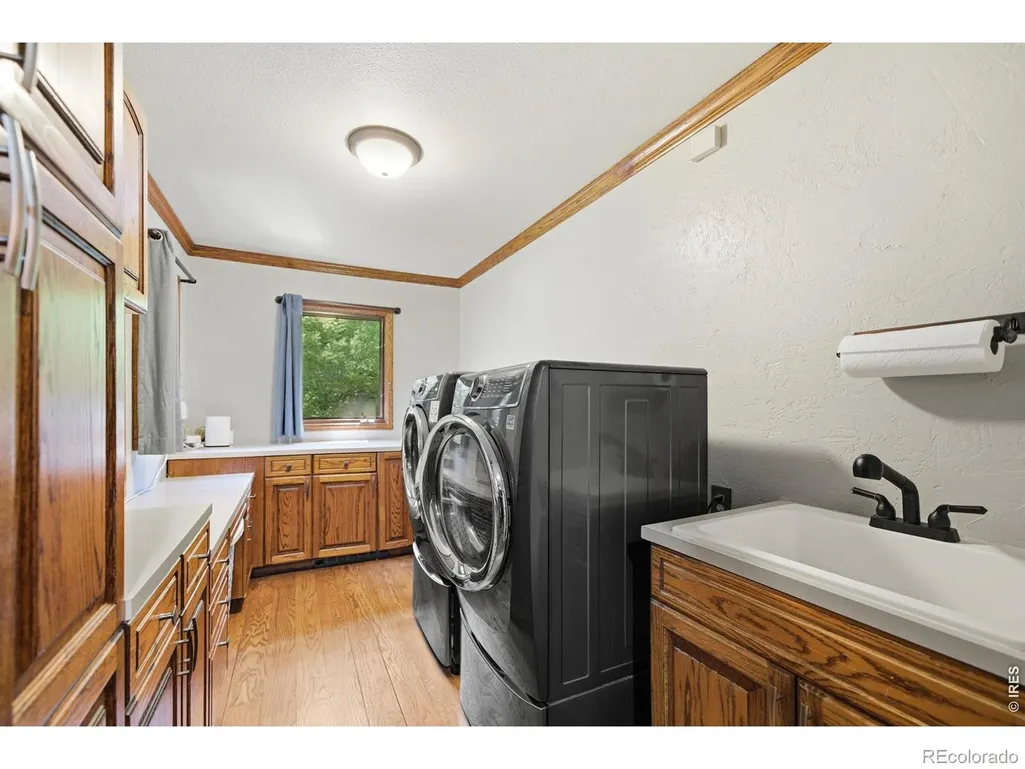
| Laundry Features | In Unit |
| Total Bedrooms | 5 |
| Below Grade Finished Area | 1207 |
| Main Level Bedrooms | 2 |
| Main Level Bathrooms | 4 |
| Total Baths | 5 |
Exterior Features
| Exterior Amenities | Dog Run,Spa/Hot Tub |
|---|---|
| Vegetation | Wooded |
| Lot Features | Cul-De-Sac,Level,Open Space,Sprinklers In Front |
| Water Source | Public |
| Total Parking | 3 |
| Building Area Total | 5285 |
| Lot Size Acres | 0.32 |
| Road Surface Type | Paved |
| Road Frontage Type | Public |
| Builder Model | Custom |
Amenities
- Foreclosure
- Views
- Short Sale
- New Construction
- Adult 55+
- Lease To Own
- No HOA Fees
- Furnished
- Primary On Main
- Air Conditioning
- Seller Finance
- Green
- Fixer Upper
- Horse
- Golf
- Fireplace
- Deck
- Garage
- Basement
- Pool
Property vs Single Family Average in 80525
Price
Taxes
Year Built
Visits
In The Neighborhood
Primary On Main
Fort Collins
$ 1,300,000
- Type
- Single Family
- Size
- 5,285 SqFt
- Rooms
- 5 Beds + 4.5 Baths
 The content relating to real estate for sale in this Web site comes in part from the Internet Data eXchange (IDX) program of METROLIST, INC., DBA RECOLORADO©. Real estate listings held by brokers other than Your Castle Realty are marked with the IDX Logo. This information is being provided for the consumers' personal, non-commercial use and may not be used for any other purpose. All information subject to change and should be independently verified. September 13, 2026 3:52 PM UTCd

 Information deemed reliable but not guaranteed by the MLS. © 2026 Information and Real Estate Services, LLC.
Information source: Information and Real Estate Services, LLC. Provided for limited non-commercial use only under IRES Rules. © Copyright IRES.
The information being provided is for the consumers personal, non-commercial use and may not be used for any purpose other than to identify prospective properties consumer may be interested in purchasing.
The IRES, LLC Data on this
Information deemed reliable but not guaranteed by the MLS. © 2026 Information and Real Estate Services, LLC.
Information source: Information and Real Estate Services, LLC. Provided for limited non-commercial use only under IRES Rules. © Copyright IRES.
The information being provided is for the consumers personal, non-commercial use and may not be used for any purpose other than to identify prospective properties consumer may be interested in purchasing.
The IRES, LLC Data on this
 The real estate listing information and related content displayed on this site is provided exclusively for consumers� personal, non-commercial use and may not be used for any purpose other than to identify prospective properties consumers may be interested in purchasing. This information and related content is deemed reliable but is not guaranteed accurate by elevateMLS.
